

25 Overton Crescent
25 Overton Crescent
 See all 50 photos
Property history
Facts and features
- BasementFinished
- Water, sewerMunicipal
- HeatingForced air
- CoolingCentral air
- Hardwood floors
- Fireplace
- Central air
The homeDetached, Bungalow, 700–1,100 sq ft
- Type: Detached
- Style: Bungalow
- Living space: 700–1,100 sq ft
- Basement: Finished
InsideFireplace Yes, electric, Broadloom, Hardwood, Bar fridge
- Fireplace: Yes, electric
- Flooring: Broadloom, Hardwood
- Features: Bar fridge
- Rooms above ground: 6
- Rooms in the basement: 4
- Bedrooms: 3 + 1 in the basement
- Bathrooms: 2
- Kitchens: 1
Outside and lotBrick, Asphalt shingle, Concrete block
- Exterior: Brick
- Roof: Asphalt shingle
- Foundation: Concrete block
- Other structures: Garden shed
- Size: 55 × 118.33 ft
Parking1 Garage, Attached
- Spaces: 1 Garage
- Garage: Attached
Heating, water and powerForced air, gas, Central air, Municipal water
- Heating: Forced air, gas
- Cooling: Central air
- Water: Municipal water
- Sewer: Municipal sewer
Costs and taxesTaxes $8,393 a year, HST included in the price, Water tank
- Taxes, 2025: $8,393 a year
- HST: HST included in the price
- Rental items: Water tank
Included in the saleFridge, stove, stove rangehood, b/i dishwasher, b/i microwave, b/i wine fridge, b/i closet in primary bedroom, window coverings, washer & dryer, outdoor shed, outdoor barbecue, Outdoor smoker and lower level fireplace
- Included: Fridge, stove, stove rangehood, b/i dishwasher, b/i microwave, b/i wine fridge, b/i closet in primary bedroom, window coverings, washer & dryer, outdoor shed, outdoor barbecue
- Not included: Outdoor smoker and lower level fireplace
NearbyLibrary, park, place of worship, public transit, school bus route, school
- Close to: Library, park, place of worship, public transit, school bus route, school
Listing detailsC13597520, Sold, Jul 23, 2026
- MLS® number: C13597520
- Status: Sold
- Listed on: Jul 23, 2026
- Days on market: 14
- Updated: Aug 6, 2026
- Possession: 2026-09-23 / 30-59 days
- Occupied by: Owner
- Listing brokerage: ROYAL LEPAGE SIGNATURE REALTY
About this home
25 Overton Crescent, North York (Banbury-Don Mills), ON M3B 2V4
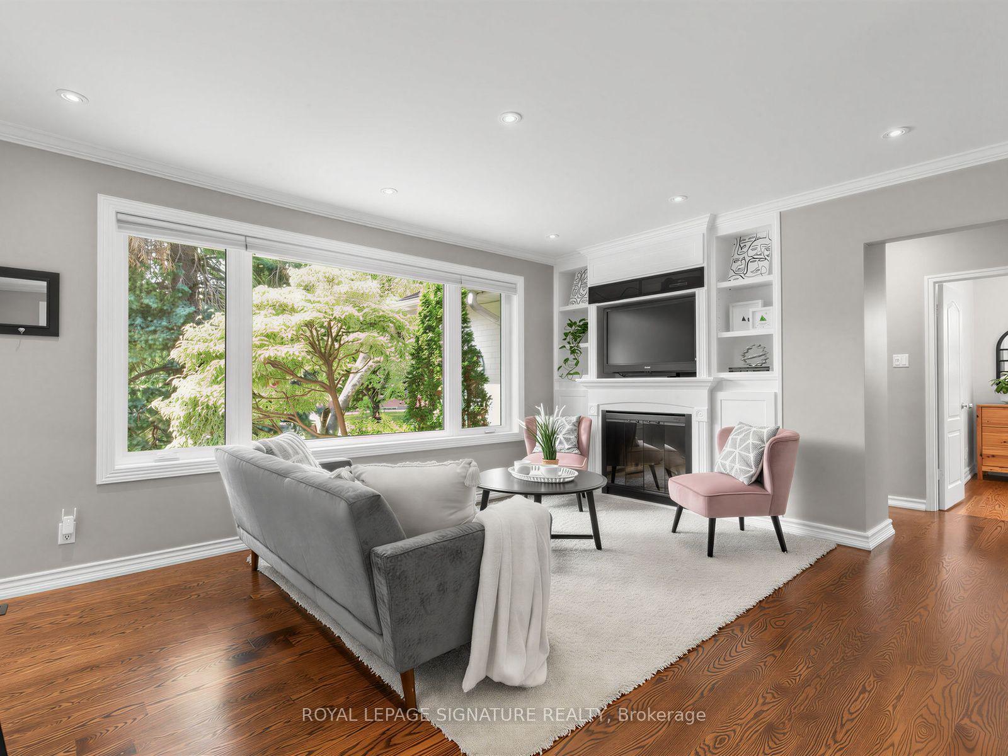
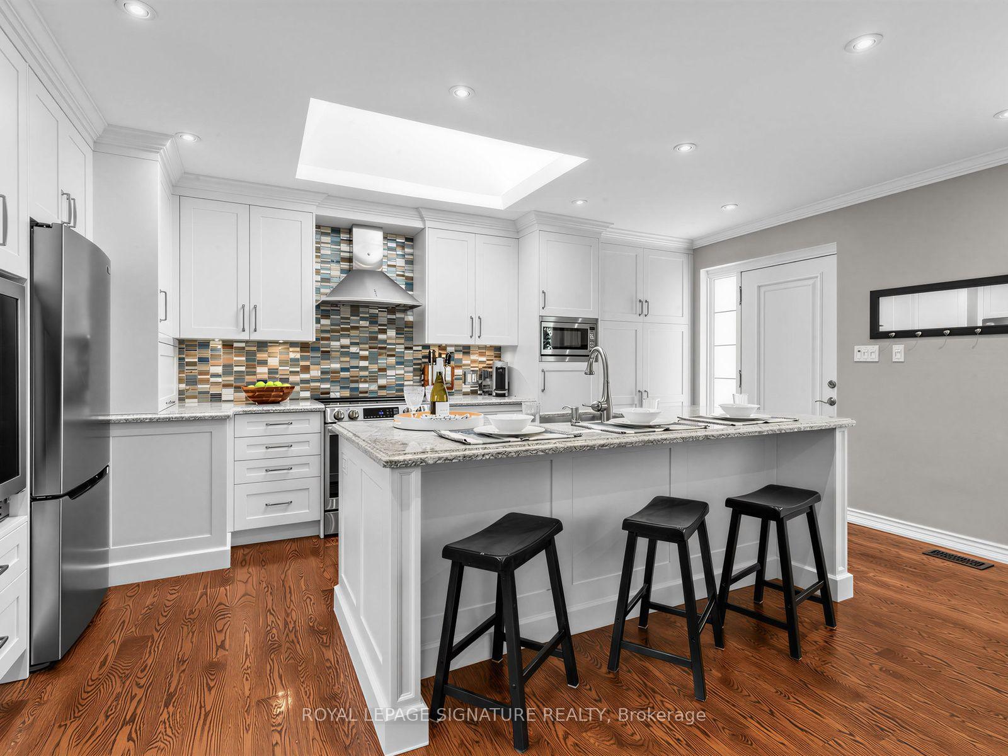
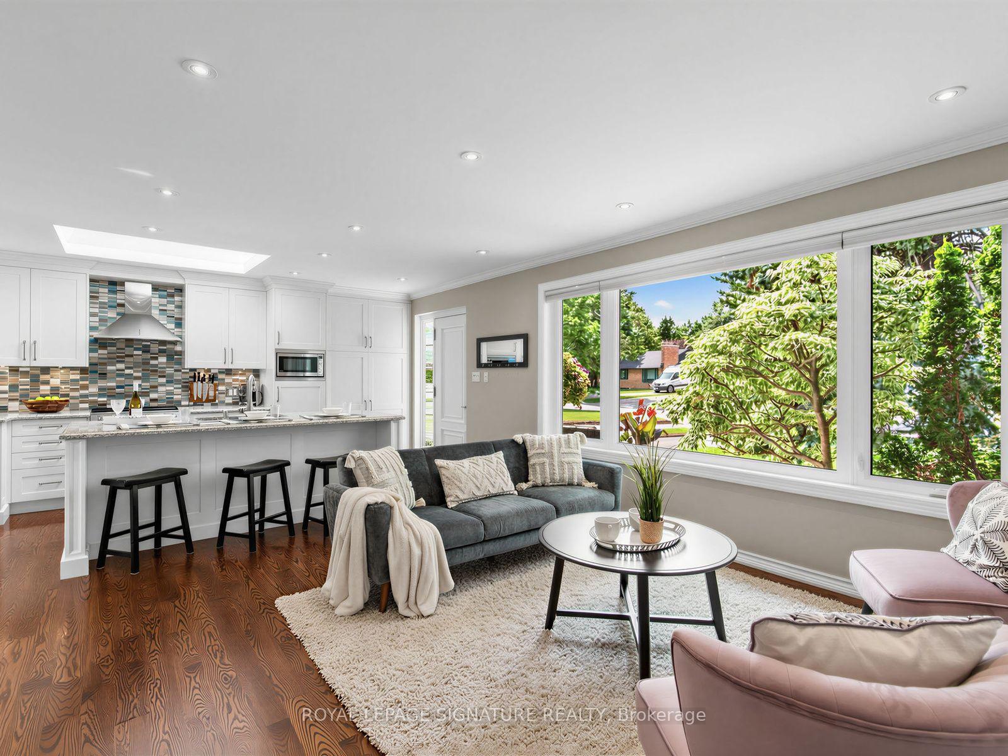
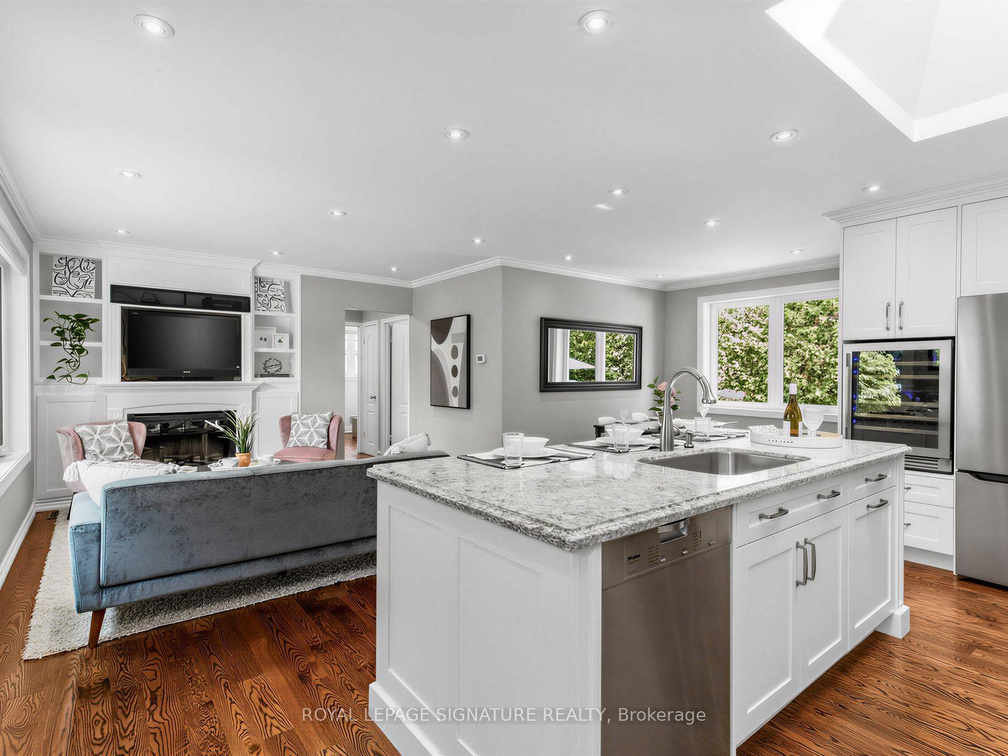
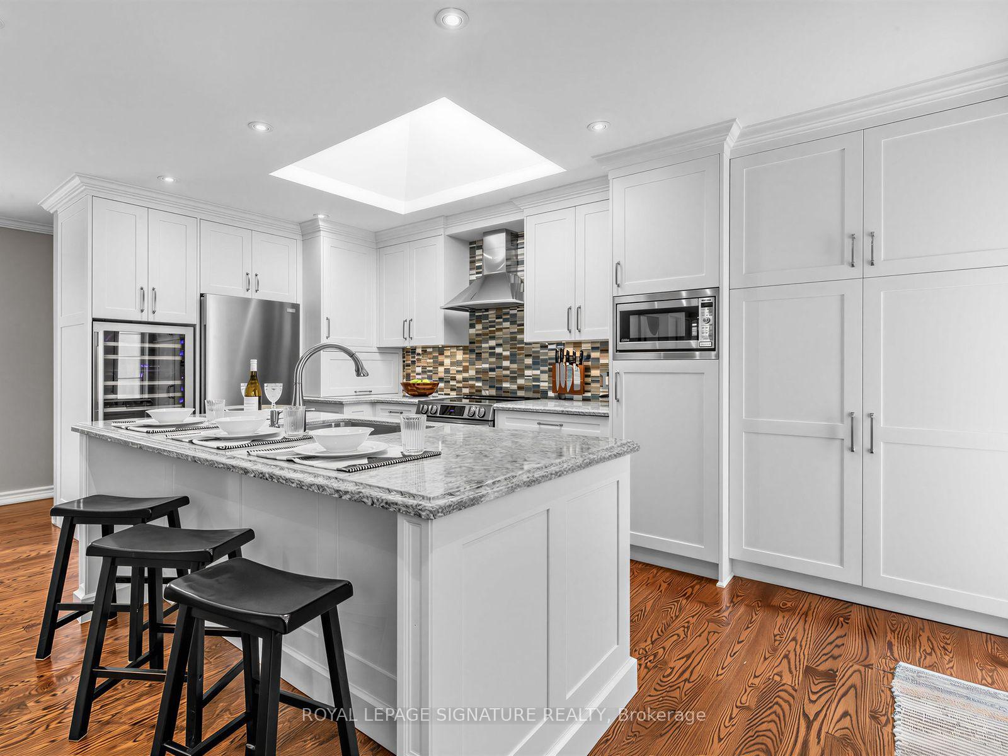
Welcome to 25 Overton Crescent, where timeless design meets modern living in the heart of Don Mills. Beautifully renovated from top to bottom, this exceptional home is the definition of move-in ready. The stunning open-concept kitchen is truly the heart of the home, featuring built-in appliances, a wine fridge, quartz countertops, an abundance of prep space, a large quartz breakfast bar, and a beautiful skylight that fills the space with natural light. Whether you're hosting friends or enjoying a quiet family dinner, this space was designed to bring people together. The sun-filled living and dining areas offer warmth and elegance with pot lights, crown moulding, honeycomb blinds, custom built-ins, and a cozy fireplace, creating the perfect setting for entertaining or simply relaxing with family and friends. The main level features three spacious bedrooms and a beautifully renovated spa-inspired 4-piece bathroom. The bright lower level offers above-grade windows, a generous recreation room, a fourth bedroom, and a stylish 3-piece bathroom-ideal for guests, a growing family, or a private home office. Step outside to enjoy the welcoming front porch, attached garage, and spectacular private backyard oasis-a peaceful retreat that's perfect for summer entertaining, morning coffee, or unwinding at the end of the day.Ideally located in one of Don Mills' most desirable neighbourhoods, you're just steps from Norman Ingram, Bond Park, the Don Mills Walking Trail, Edwards Gardens, and the Shops at Don Mills. Surrounded by outstanding schools, parks, shopping, and recreation, this is more than a beautiful home-it's an exceptional lifestyle.
Ask about this home
A HOMEH agent will answer your questions about this home.
Around this home
Daily convenience, out of 100, from the distances below
Schools nearby
School rating, out of 10.
Helpful calculators
Your HOMEH agent

"Priced 14% over the Hestimate. I would see it this week."