

Unit 101, 1200 Don Mills Road
Unit 101, 1200 Don Mills Road
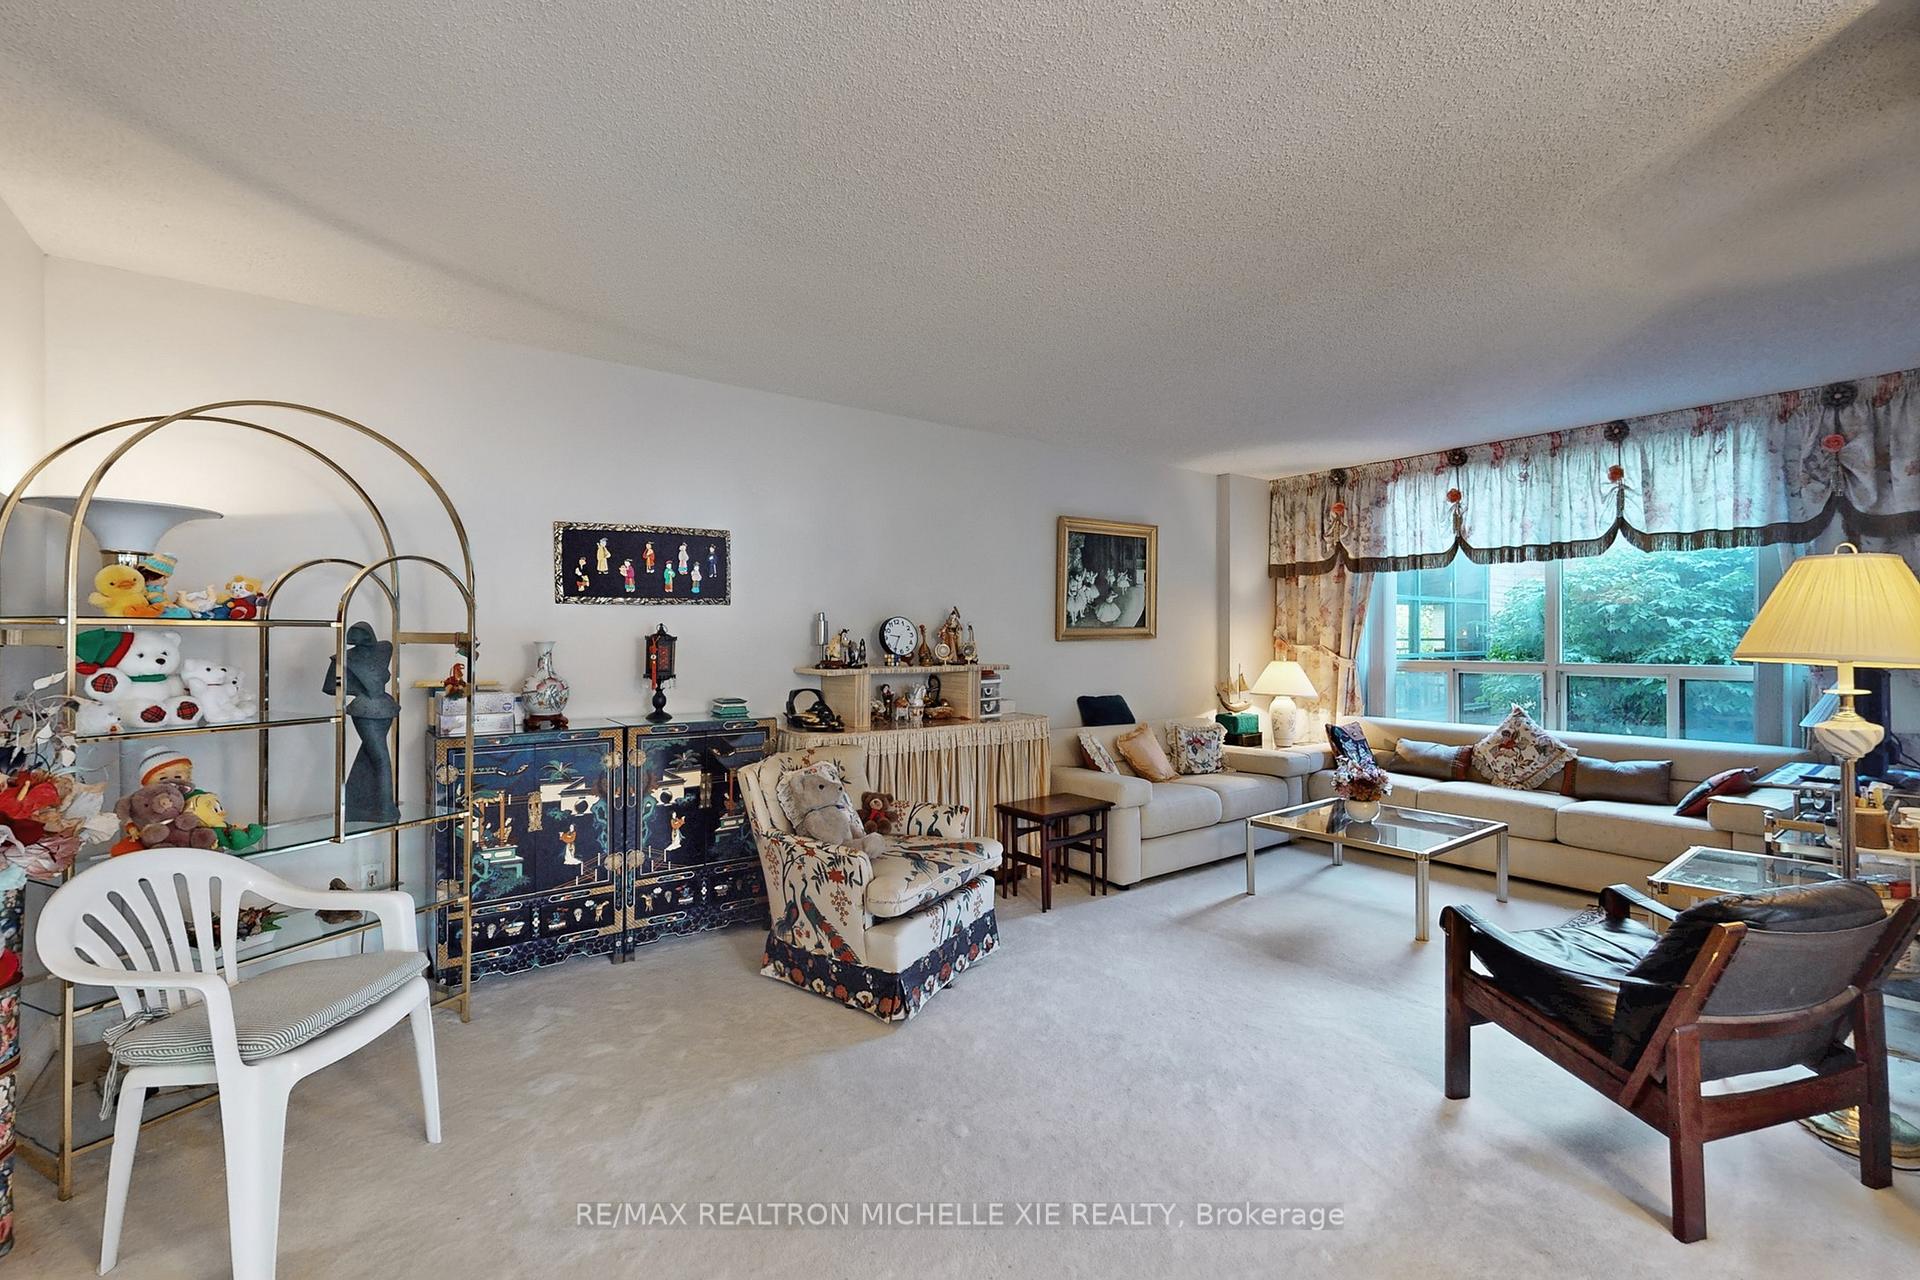 See all 49 photos
Property history
- $1,059,000SuspendedList: 2026-07-22|End: 2026-08-31|40 daysC13595968
- $1,090,000ExpiredList: 2025-10-15|End: 2026-07-15|273 daysC12463207
- $1,088,900ExpiredList: 2025-05-29|End: 2025-08-29|92 daysC12182049
Facts and features
- ExposureEast
- LaundryEnsuite
- LockerOwned
- BalconyOpen
- Central air
- Gym
- Outdoor pool
- Party room/meeting room
The homeCondo Apartment, Apartment, 1,400–1,599 sq ft
- Type: Condo Apartment
- Style: Apartment
- Living space: 1,400–1,599 sq ft
- Basement: None
- Exposure: East
- View: Clear
- Special designation: Other
InsideEnsuite, Other, Concierge/security
- Laundry: Ensuite
- Features: Other
- Security: Concierge/security
- Rooms above ground: 6
- Rooms in the basement: 2
- Bedrooms: 2 + 1 in the basement
- Bathrooms: 2
- Kitchens: 1
- Family room: Yes
OutsideBrick, Open, Patio
- Exterior: Brick
- Balcony: Open
- Features: Patio
Parking and locker2 Parking, Underground, Parking type Owned
- Spaces: 2 Parking
- Garage: Underground
- Parking type: Owned
- Locker: Owned
BuildingWindfield Terrace II Condos, Storeys 7, Units 196
- Name: Windfield Terrace II Condos
- Storeys: 7
- Units: 196
- Registered: 1990
- Condo corporation: 869
- Amenities: Bike storage, car wash, gym, outdoor pool, party room/meeting room, visitor parking
- Pets: Not allowed
Heating, water and powerForced air, gas, Central air
- Heating: Forced air, gas
- Cooling: Central air
Costs and taxesTaxes $4,532 a year, Condo fee $1,492 a month, Heat included, common elements included, hydro included, building insurance included, water included, parking included, cable tv included, condo taxes included, cac included
- Taxes, 2026: $4,532 a year
- Condo fee: $1,492 a month
- Fee includes: Heat included, common elements included, hydro included, building insurance included, water included, parking included, cable tv included, condo taxes included, cac included
- HST: No HST
Listing detailsC13595968, Suspended, Jul 22, 2026
- MLS® number: C13595968
- Status: Suspended
- Listed on: Jul 22, 2026
- Days on market: 40
- Updated: Aug 31, 2026
- Possession: 2026-09-30 / 30-59 days
- Occupied by: Owner
- Listing brokerage: RE/MAX REALTRON MICHELLE XIE REALTY
About this home
Unit 101, 1200 Don Mills Road, North York (Banbury-Don Mills), ON M3B 3N8
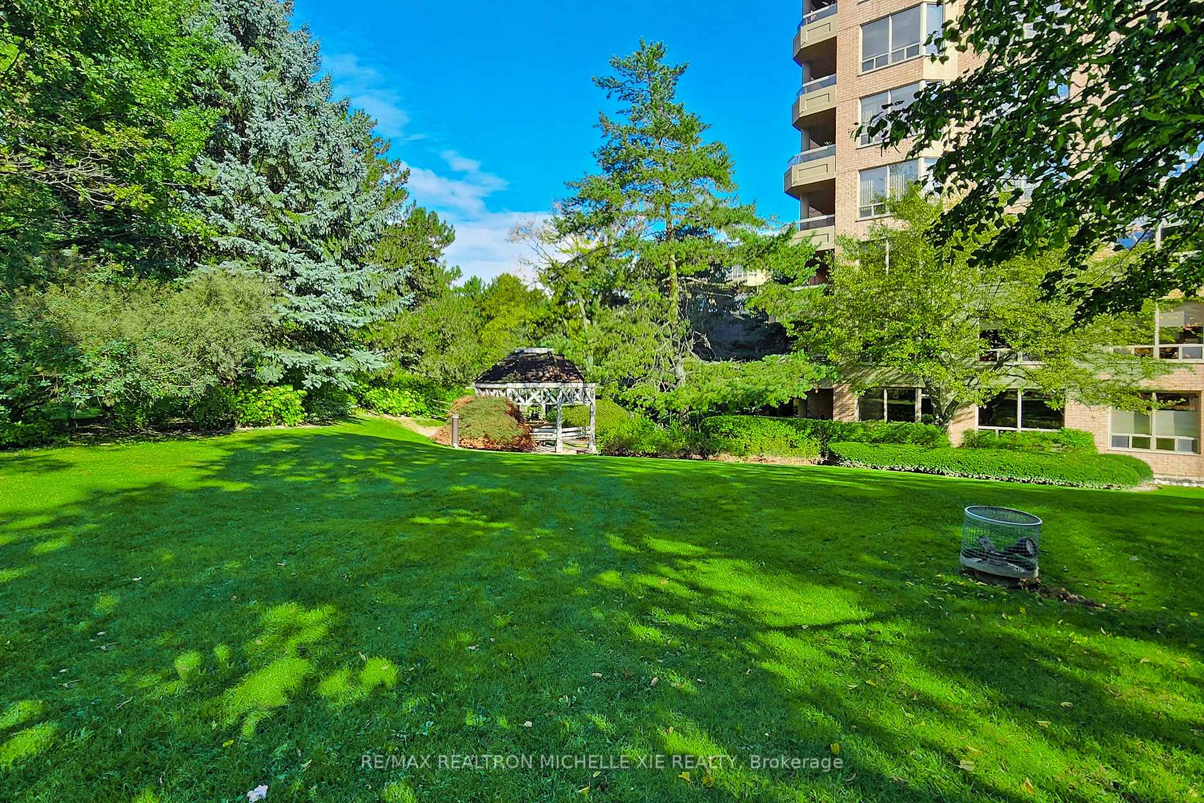
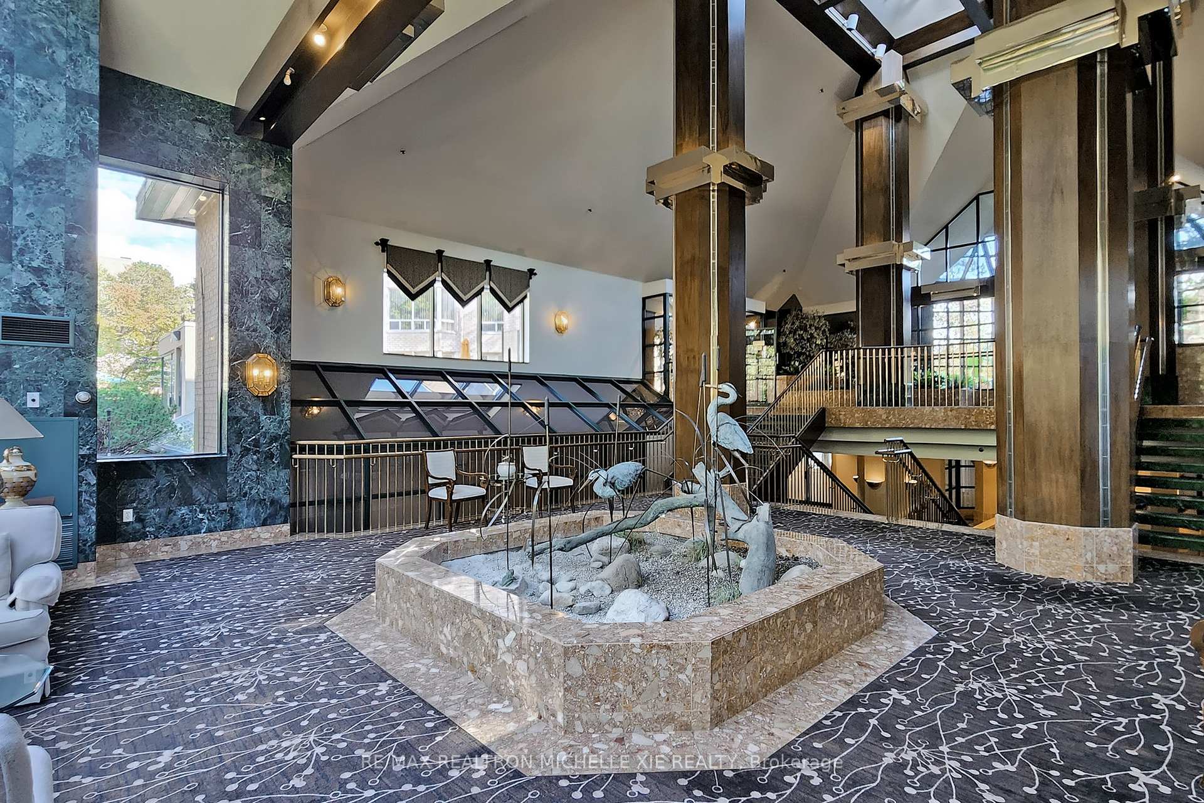
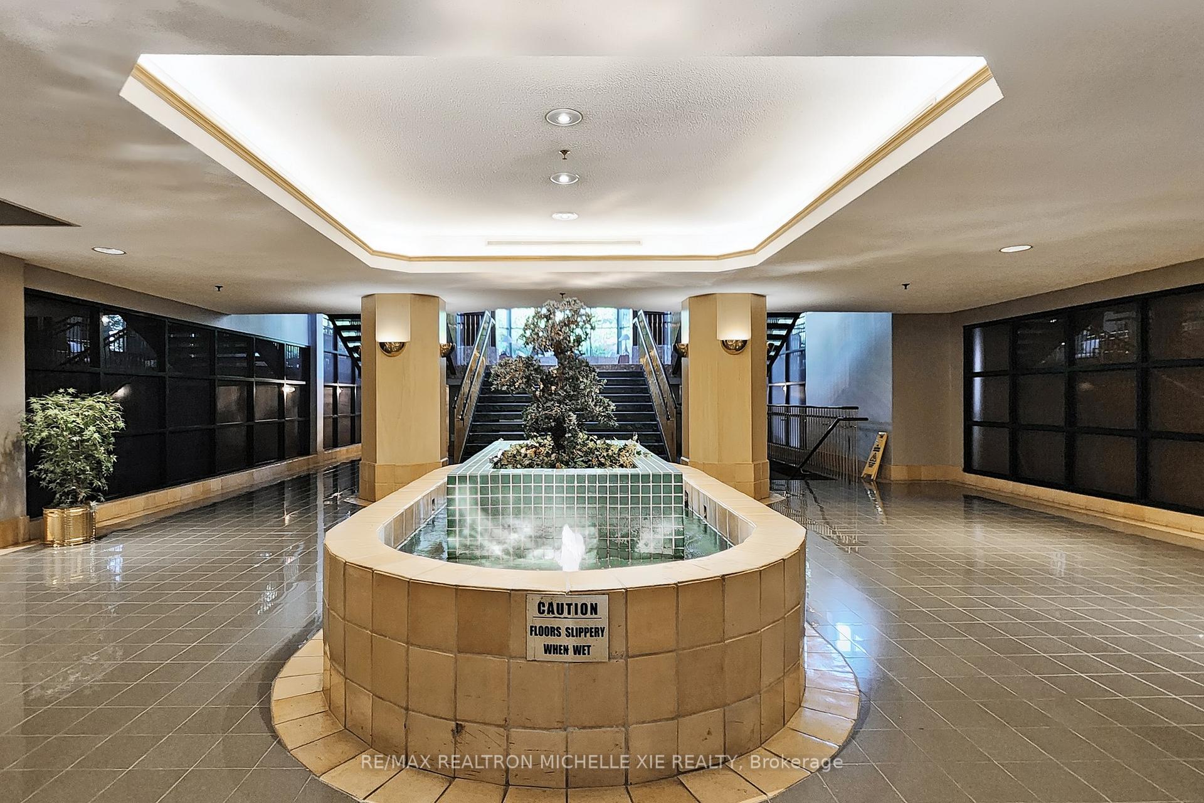
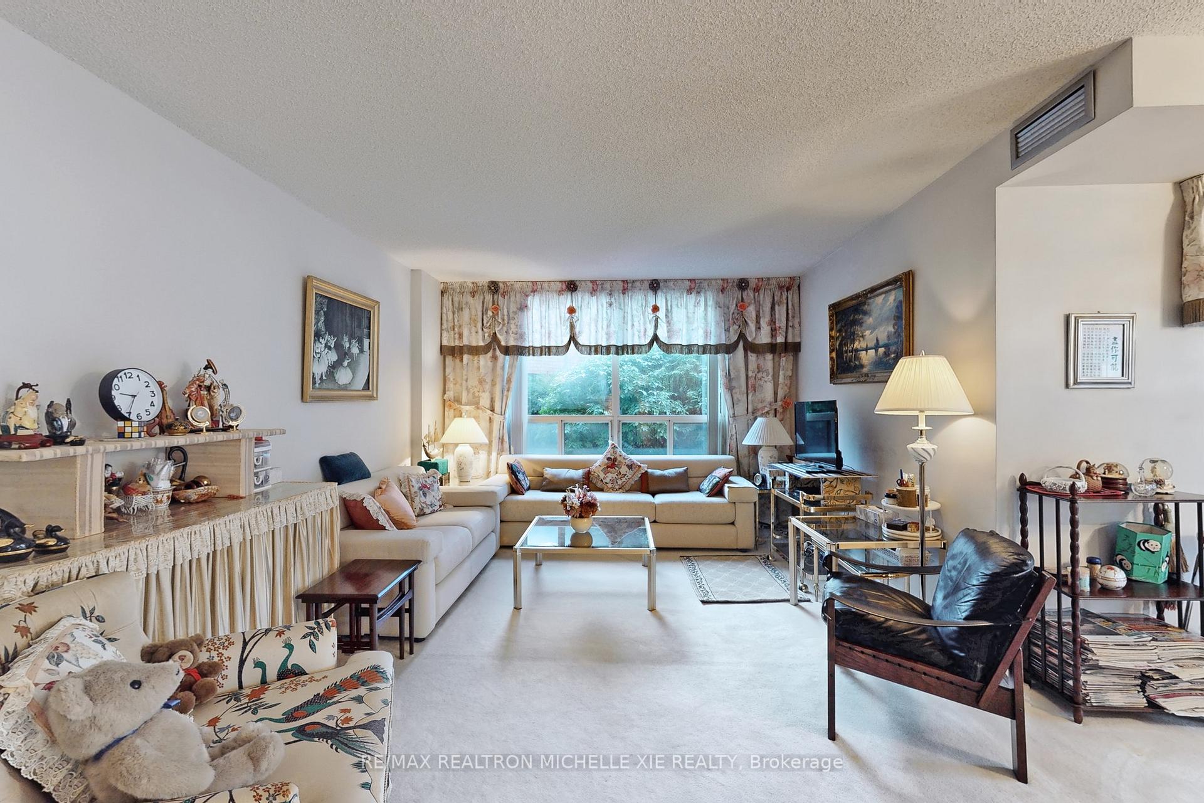
Pride of ownership! Experience the comfort and convenience of condominium living with the spacious feel of a bungalow in this beautiful two-bedroom, two-bathroom suite at the highly sought-after Windfield Terrace. Offering 1590 square feet of well-designed living space, this residence features one of the best floor plans in the building. Every room is filled with abundant natural light, creating a warm and inviting atmosphere.Enjoy the easiest access to the front desk and all building amenities, making it an ideal choice for seniors or anyone seeking convenience and accessibility.The suite also includes a large ensuite laundry room with a sink and ample storage throughout, ensuring both comfort and practicality.Additional highlights include two side-by-side parking spaces CLOSE TO ELEVATOR and a locker. The all-inclusive maintenance fee covers all utilities, cable, and internet, ensuring worry-free living. Windfield Terrace is exceptionally managed and offers resort-style amenities, including a 24-hour concierge, fitness centre, sauna, outdoor pool, squash courts, whirlpool, hot tub, party room, and games room. Ideally situated within walking distance to the Shops at Don Mills, fine restaurants, banks, the library, parks, and scenic trails this is luxury living at its finest in one of Toronto's most desirable communities.
Ask about this home
A HOMEH agent will answer your questions about this home.
Know more about Windfield Terrace II Condos
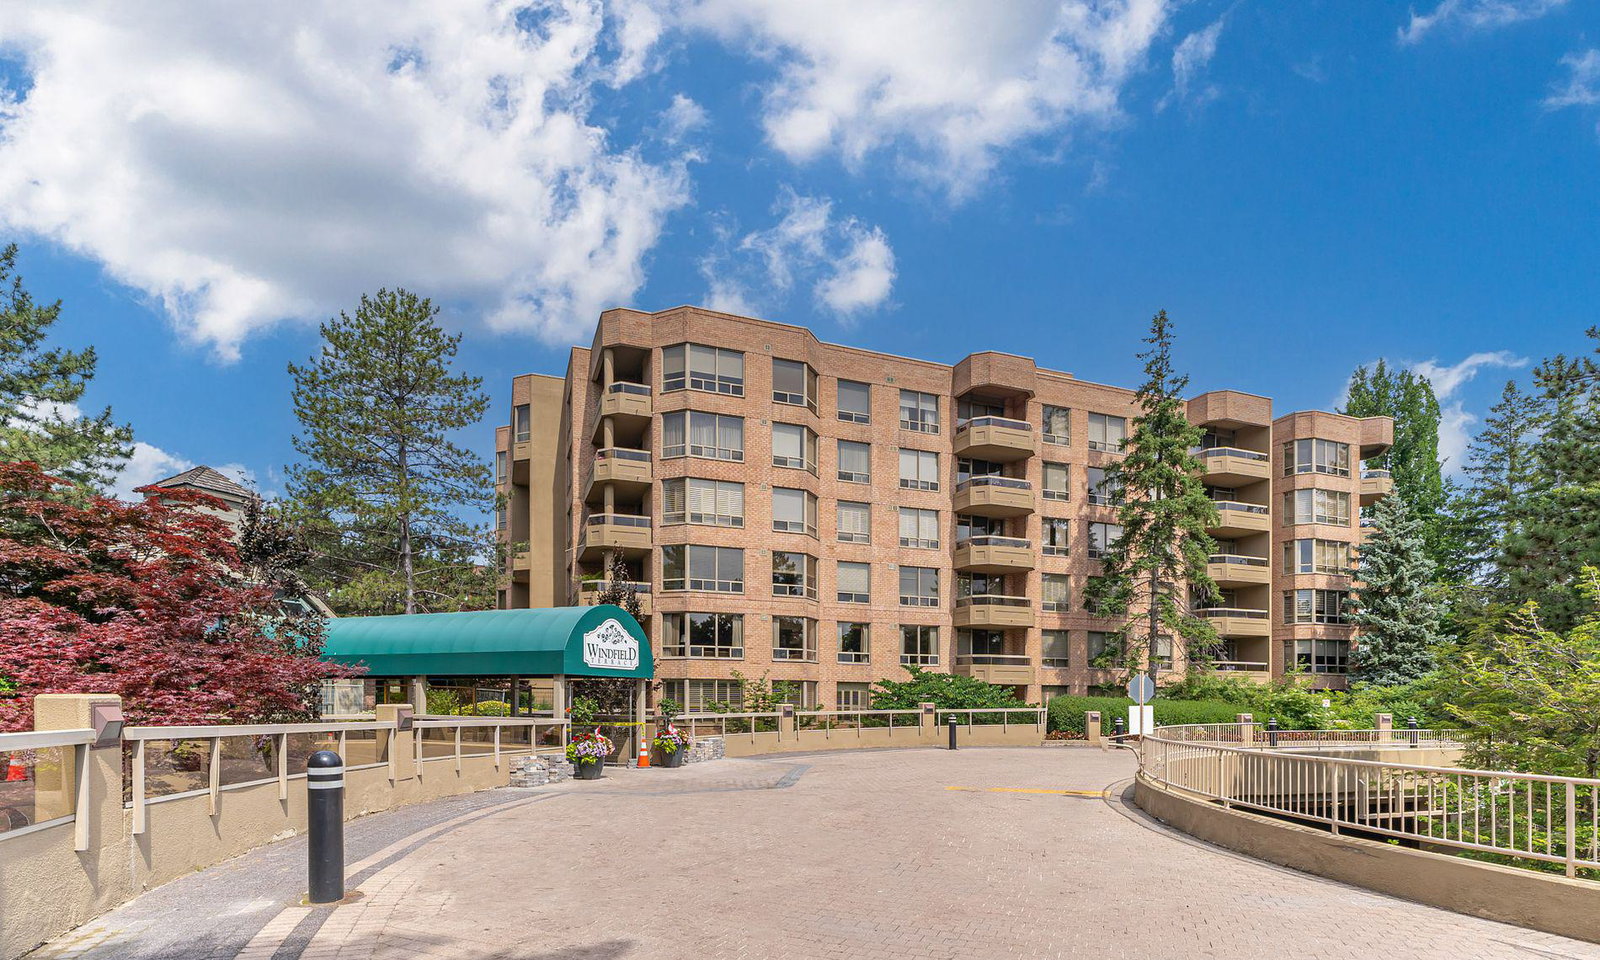
Condo building · 1200 Don Mills Road
Windfield Terrace II Condos is a 7-storey condo with 196 suites, built in 1990 by Bramalea Limited. Right now 3 for sale are on the market here.
- 7storeys
- 196suites
- $620/sq ft
- 1990built
No similar units for sale in Windfield Terrace II Condos right now.
Around this home
Daily convenience, out of 100, from the distances below
Schools nearby
School rating, out of 10.
Helpful calculators
Your HOMEH agent

"I would see it this week."