

Unit 418, 255 The Donway
Unit 418, 255 The Donway
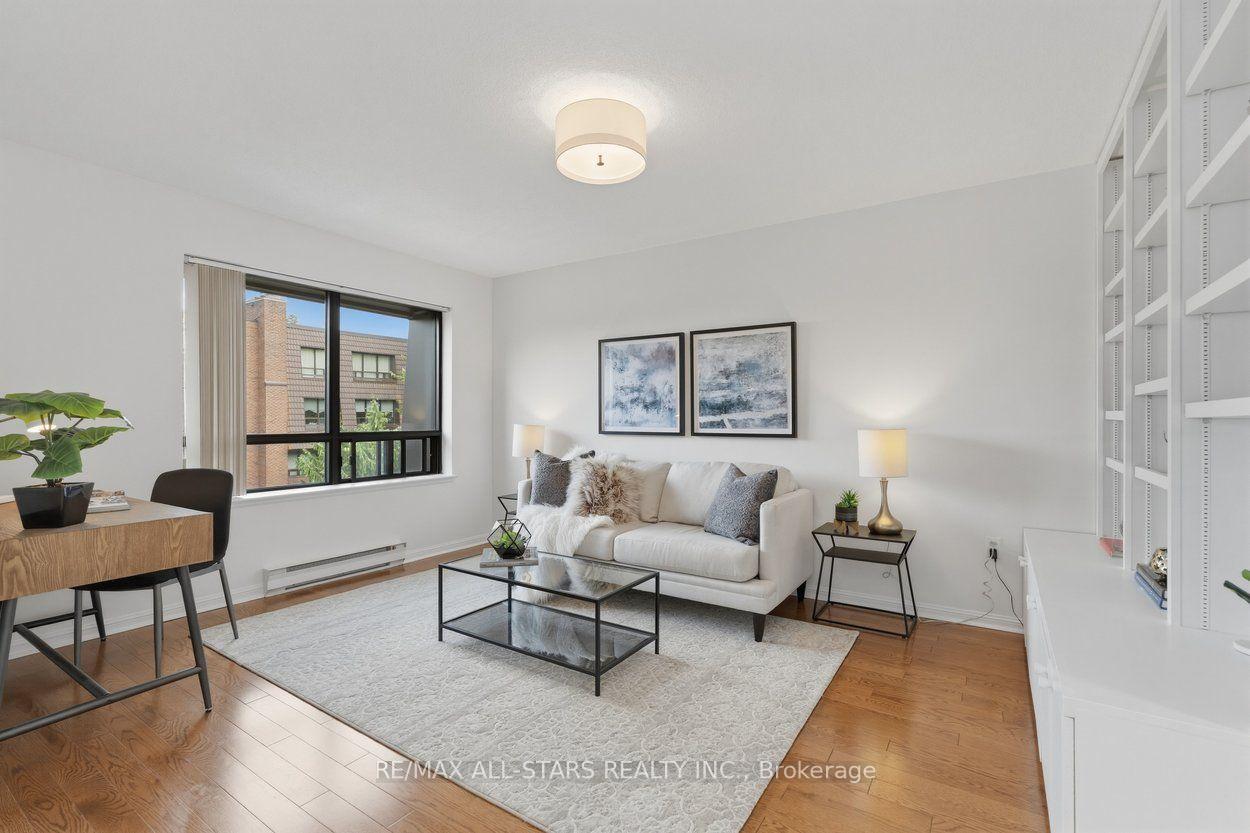 See all 50 photos
Property history
Facts and features
- ExposureEast
- LaundryEnsuite
- LockerOwned
- BalconyTerrace
- Hardwood floors
- Fireplace
- Central air
- Party room/meeting room
The homeCondo Apartment, Apartment, 1,400–1,599 sq ft
- Type: Condo Apartment
- Style: Apartment
- Living space: 1,400–1,599 sq ft
- Basement: None
- Exposure: East
- View: Garden
InsideFireplace Yes, other, Broadloom, Hardwood, Vinyl, Ensuite, main level
- Fireplace: Yes, other
- Flooring: Broadloom, Hardwood, Vinyl
- Laundry: Ensuite, main level
- Features: Primary bedroom - main floor, separate heating controls, water heater owned, auto garage door remote, storage
- Elevator: Yes
- Rooms above ground: 6
- Bedrooms: 2 + 1 in the basement
- Bathrooms: 2
- Kitchens: 1
- Family room: Yes
OutsideBrick, Terrace
- Exterior: Brick
- Balcony: Terrace
Parking and locker1 Parking, Underground, Parking type Owned
- Spaces: 1 Parking
- Garage: Underground
- Parking type: Owned
- Driveway: Underground
- Spot: 80
- Locker: Owned
- Locker unit: 224
- Locker number: 224
- Locker level: A
BuildingVillage mews, Storeys 5, Units 144
- Name: Village mews
- Storeys: 5
- Units: 144
- Registered: 1985
- Condo corporation: 671
- Amenities: Car wash, party room/meeting room, visitor parking
- Pets: Allowed
Heating, water and powerForced air, electric, Central air
- Heating: Forced air, electric
- Cooling: Central air
Costs and taxesTaxes $3,770 a year, Condo fee $1,156 a month, Water included, cable tv included, common elements included, building insurance included, parking included
- Taxes, 2025: $3,770 a year
- Condo fee: $1,156 a month
- Fee includes: Water included, cable tv included, common elements included, building insurance included, parking included
- HST: No HST
Included in the saleAll electric light fixtures, all existing window coverings. hot water heater, b/i shelving. fridge, stove, dishwasher, washer, dryer. (all appliances in "as is" condition)
- Included: All electric light fixtures, all existing window coverings. hot water heater, b/i shelving. fridge, stove, dishwasher, washer, dryer. (all appliances in "as is" condition)
Listing detailsC13596814, Sold, Jul 23, 2026
- MLS® number: C13596814
- Status: Sold
- Listed on: Jul 23, 2026
- Days on market: 12
- Updated: Aug 4, 2026
- Possession: 30-59 days
- Occupied by: Owner
- Listing brokerage: RE/MAX ALL-STARS REALTY INC.
About this home
Unit 418, 255 The Donway, North York (Banbury-Don Mills), ON M3B 3M3
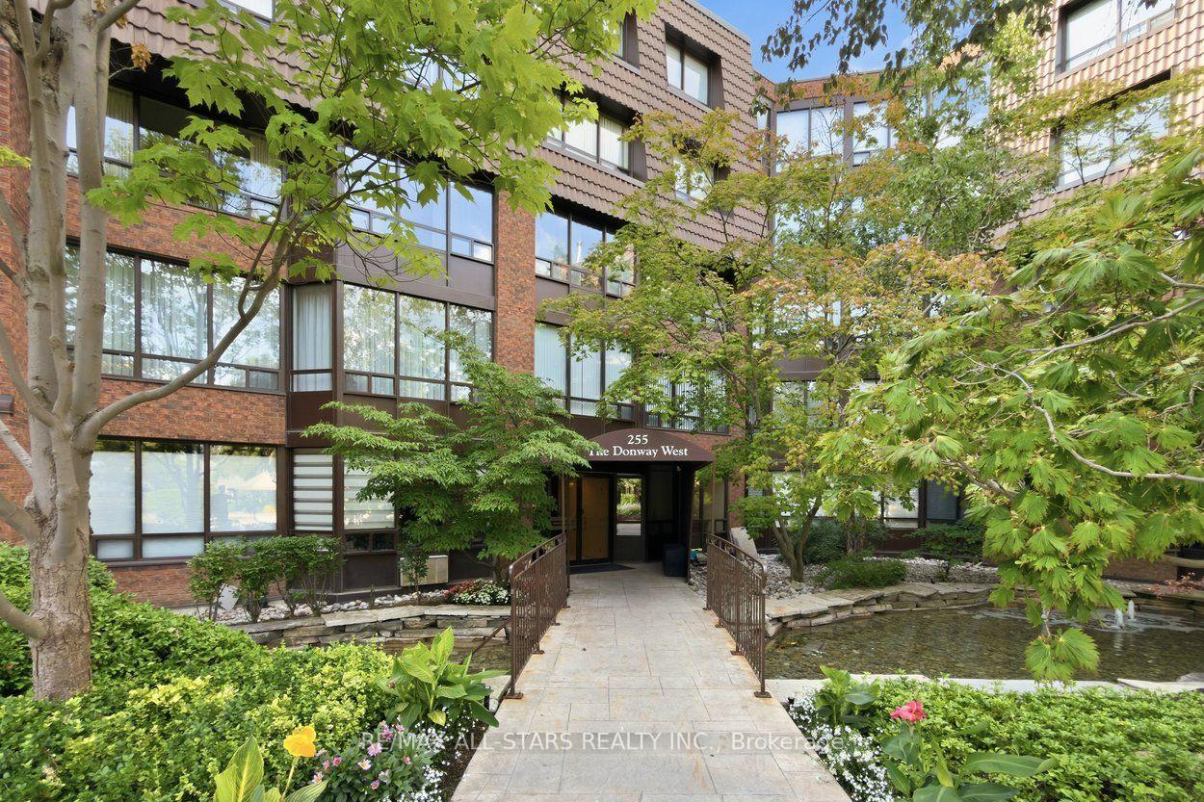
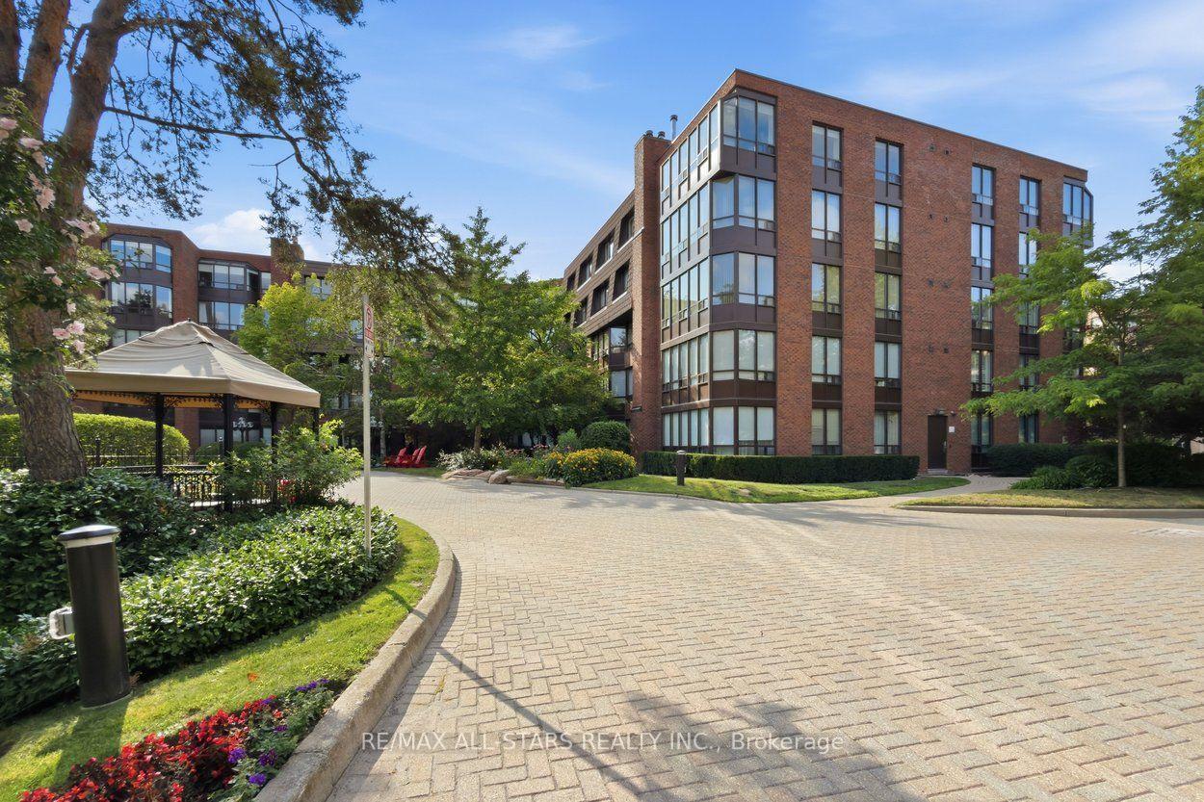
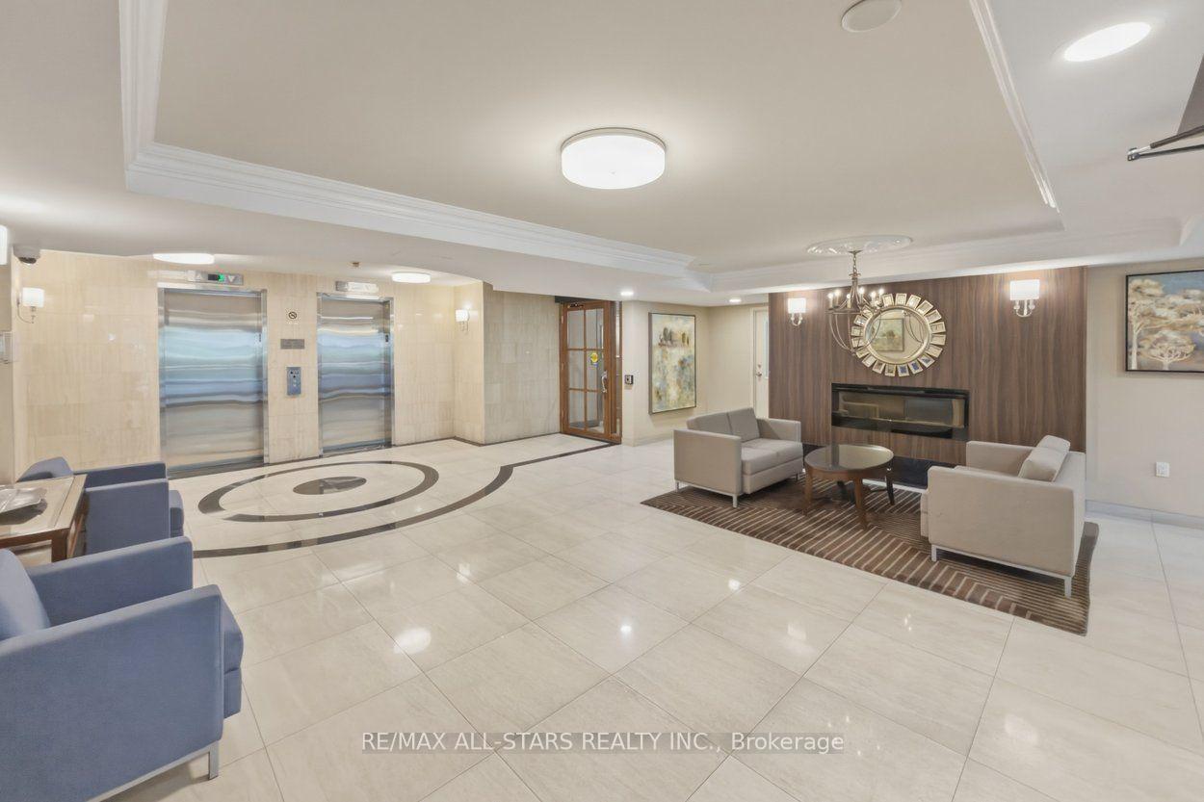
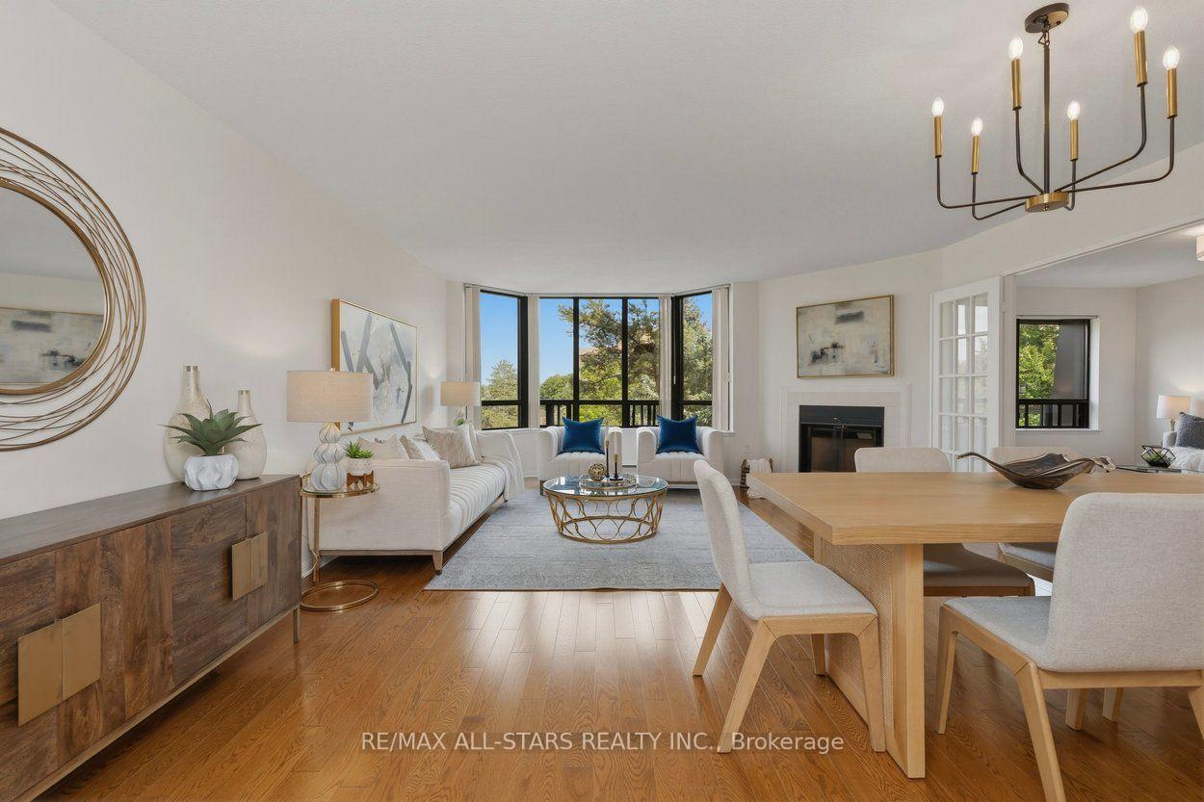
Exceptional Garden View 1528 sq ft condo with 2 bedrooms + family room. Welcome to Suite 418 at Village Mews, one of the area's most admired low-rise communities, nestled among beautifully landscaped grounds with waterfalls and ponds. Spacious and thoughtfully designed, this suite offers the comfort and feel of a bungalow. A proper foyer welcomes you inside before opening to a bright and spacious living and dining area with hardwood floors, an elegant fireplace (currently decommissioned), and large east-facing windows (with garden views) that fill the suite with natural light. Bring your house-sized furniture... there's room for it here.The adjoining family room (easily converted to a 3rd bedroom) overlooks the stunning gardens -- perfect as a home office, den, or peaceful retreat. The generous primary suite features a walk-in closet and 3 pc ensuite with step-in shower, while the second bedroom provides a comfortable space for guests or family. Full-size ensuite laundry room (with closet), a locker, and a conveniently located parking space add everyday convenience. Freshly painted with brand new broadloom in the bedrooms, plus a new heat pump and humidifier (2024), this move-in ready home combines comfort with peace of mind. The Village Mews is renowned for its welcoming atmosphere and meticulously maintained resort-like grounds, complete with a garden pavilion party room, outdoor patio, visitor lounge, meeting room, visitor parking, and car wash. Maintenance fees include VIP Cable and Internet. Ideally located just steps to the Shops at Don Mills, 24-hour Shoppers Drug Mart, Public Library, Fine Dining & VIP Cineplex, with easy access to the TTC, DVP, & Highway 401. Don't miss out on this rare opportunity to enjoy spacious, carefree living in an exceptional community.
Ask about this home
A HOMEH agent will answer your questions about this home.
Know more about Village Mews Condos
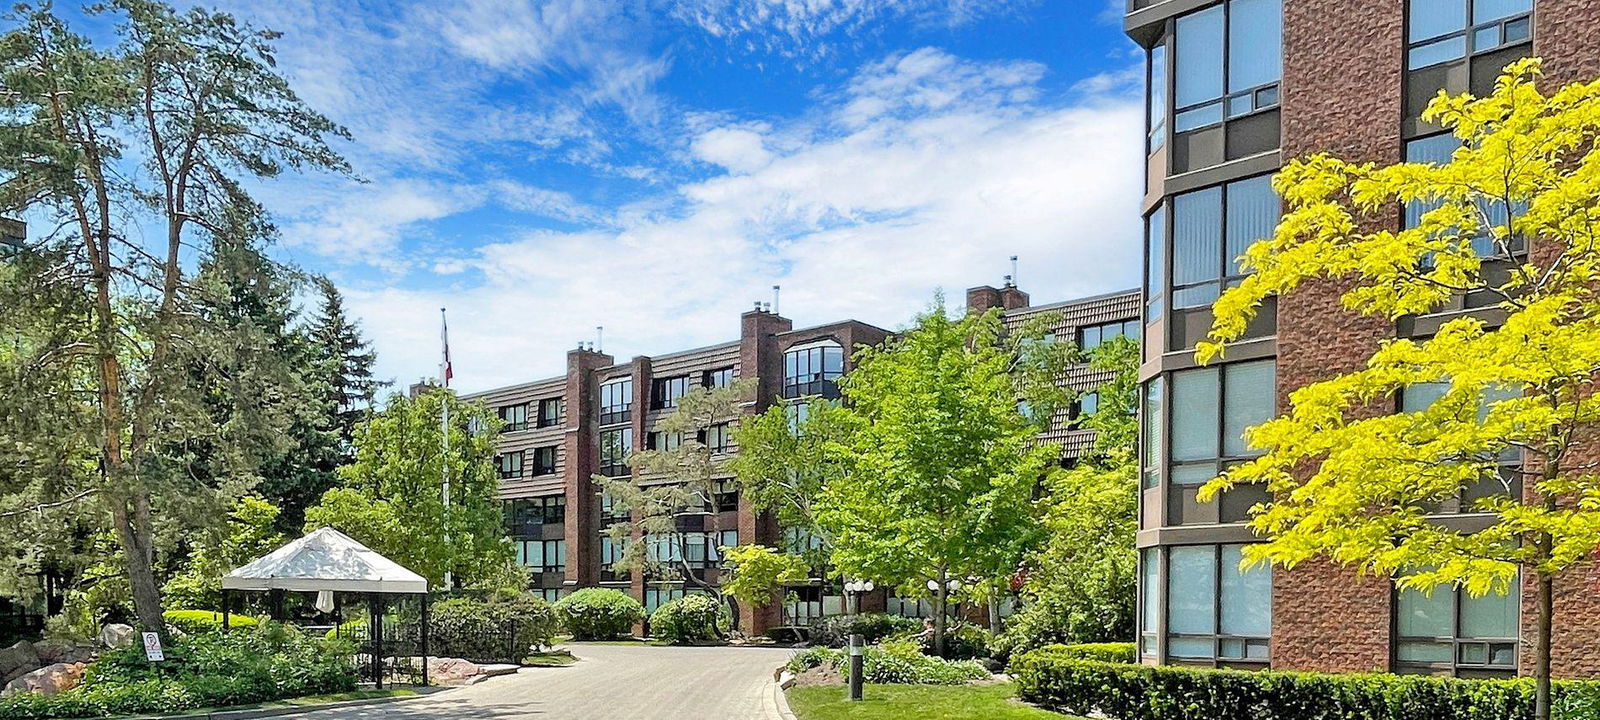
Condo building · 255 The Donway W
Village Mews Condos is a 5-storey condo with 144 suites, built in 1985 by Niot Investment Holdings Limited. No units are on the market here right now.
- 5storeys
- 144suites
- $455/sq ft
- 1985built
No similar units for sale in Village Mews Condos right now.
Around this home
Daily convenience, out of 100, from the distances below
Schools nearby
School rating, out of 10.
Helpful calculators
Your HOMEH agent

"I would see it this week."