

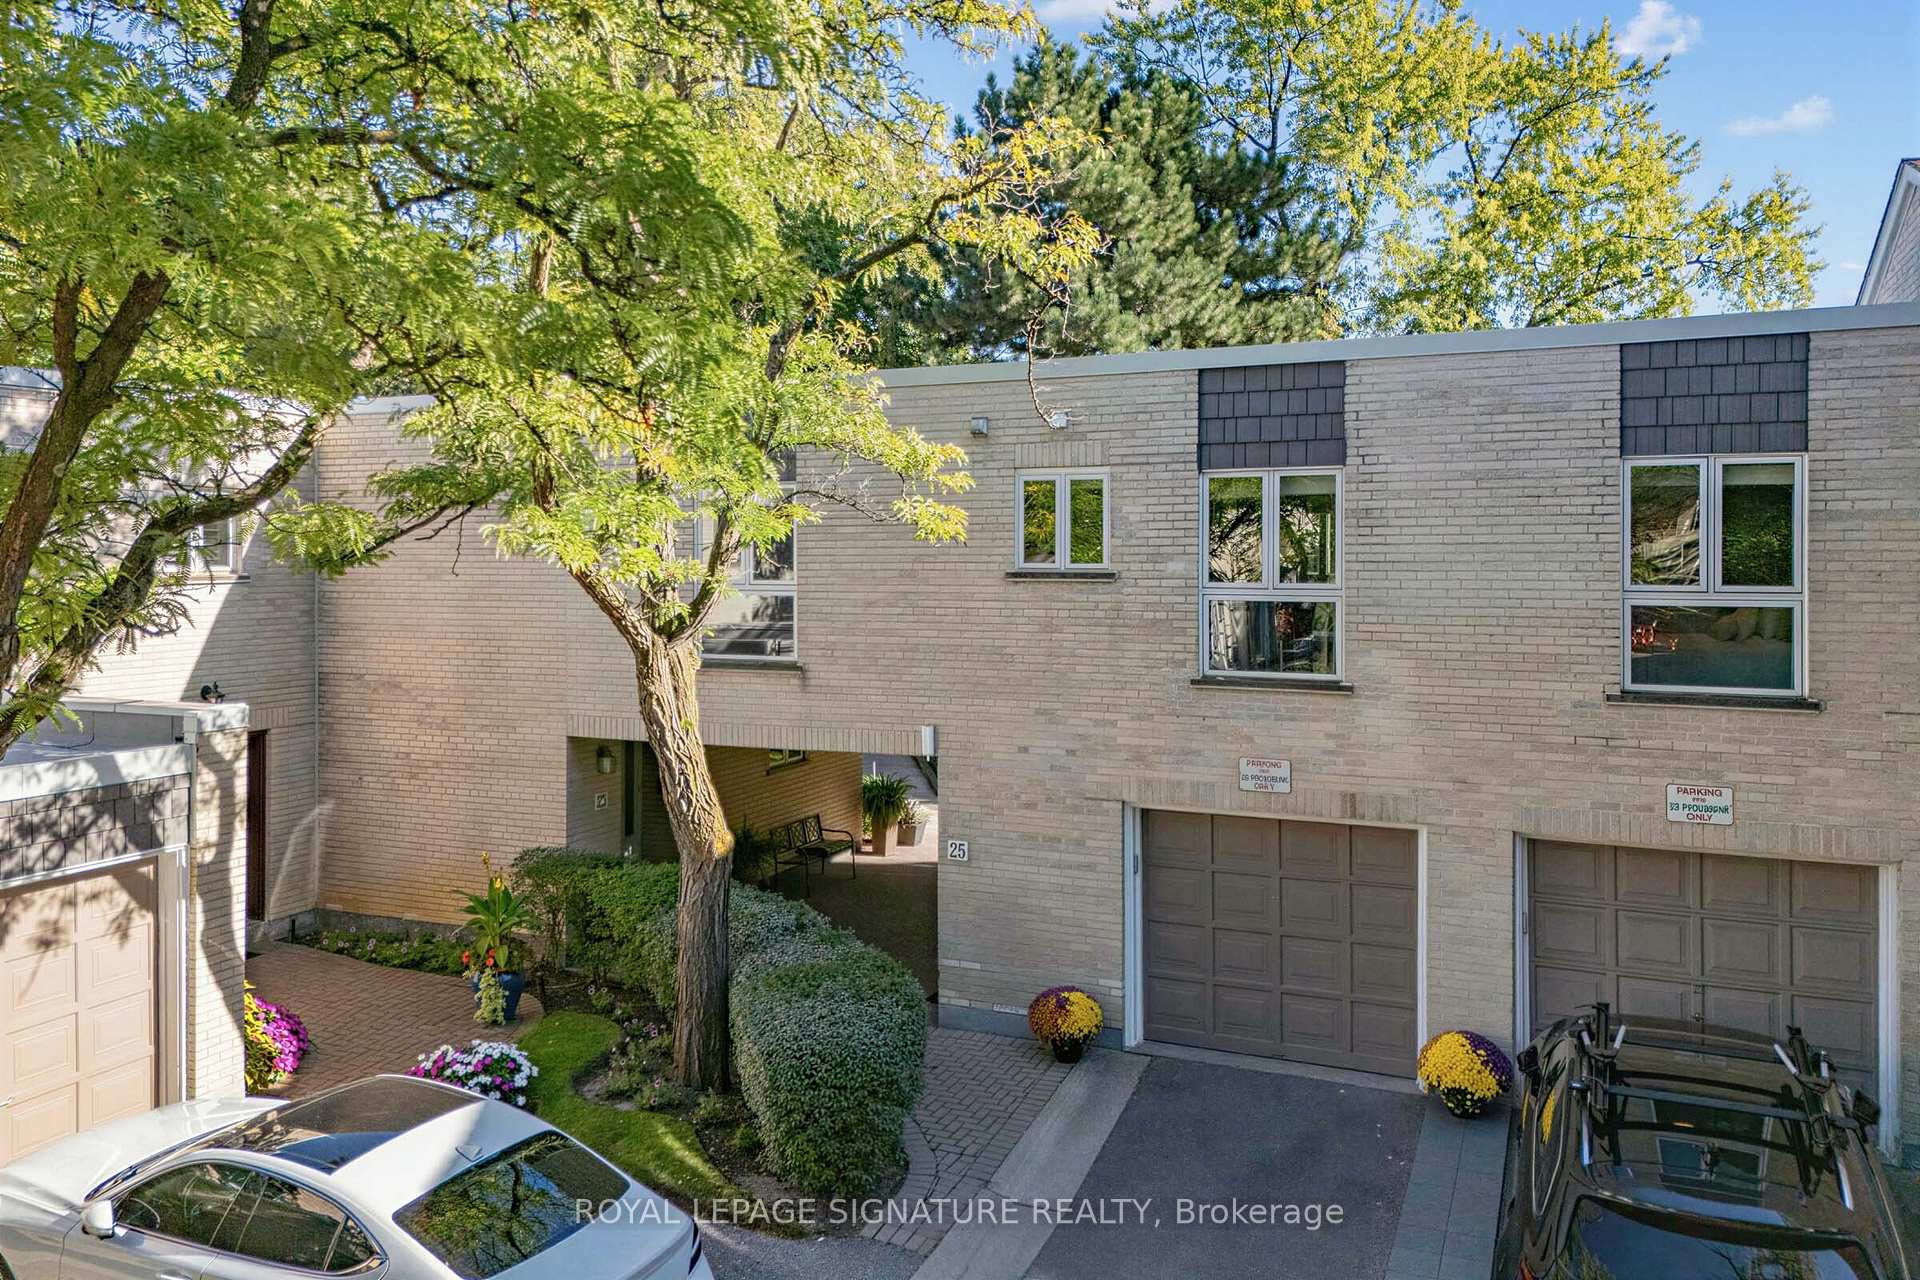
25 Proudbank Millway
25 Proudbank Millway
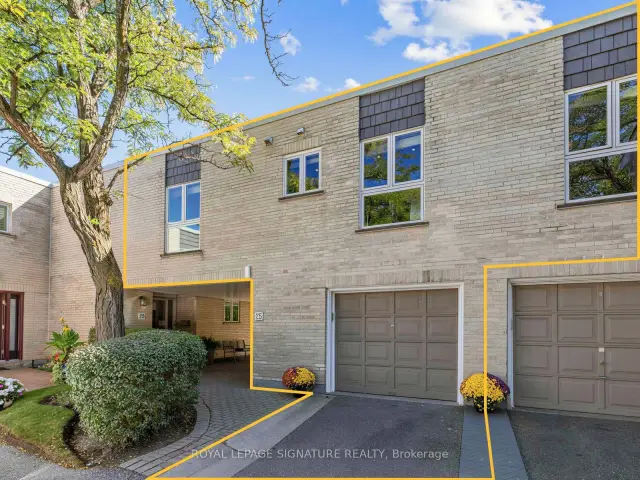
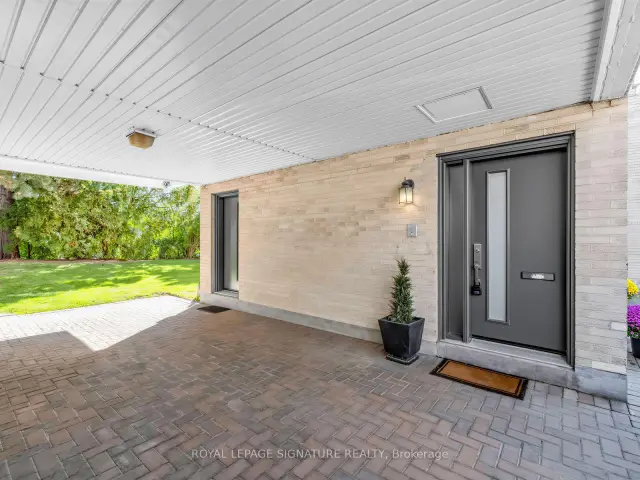
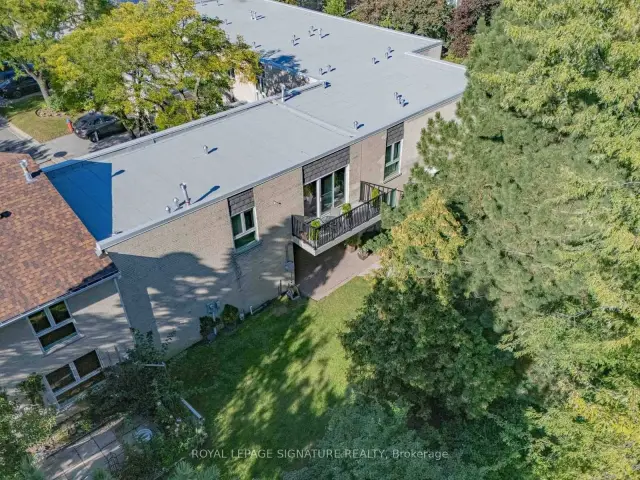
 See all 48 photos
Property history
Facts and features
- BasementFinished
- Age of home31–50 years
- ExposureNorth south
- LaundryEnsuite, in basement, in-suite laundry, closet, sink
- Separate entrance
- Central air
- Outdoor pool
The homeCondo Townhouse, Stacked townhouse, Age 31–50 years
- Type: Condo Townhouse
- Style: Stacked townhouse
- Age: 31–50 years
- Living space: 900–999 sq ft
- Basement: Separate entrance, full, finished
- Exposure: North South
- View: Garden, park/greenbelt, trees/woods
InsideCeramic, Ensuite, in basement, in-suite laundry, laundry closet, sink, main level, Auto garage door remote, carpet free, central vacuum, in-law capability, separate heating controls, separate hydro meter, water heater owned
- Flooring: Ceramic
- Laundry: Ensuite, in basement, in-suite laundry, laundry closet, sink, main level
- Features: Auto garage door remote, carpet free, central vacuum, in-law capability, separate heating controls, separate hydro meter, water heater owned
- Security: Carbon monoxide detectors, monitored, heat detector, smoke detector
- Rooms above ground: 5
- Rooms in the basement: 3
- Bedrooms: 1 + 1 in the basement
- Bathrooms: 2
- Kitchens: 1
- Family room: Yes
OutsideBrick, Asphalt shingle, flat, Concrete
- Exterior: Brick
- Roof: Asphalt shingle, flat
- Foundation: Concrete
- Balcony: Open
- Features: Backs on green belt, landscaped, year round living
Parking and locker2 Parking (1 garage + 1 drive), Built-in, Parking type Owned
- Spaces: 2 Parking (1 garage + 1 drive)
- Garage: Built-in
- Parking type: Owned
- Driveway: Private
- Locker: Exclusive
BuildingBayview Mills, Condo corporation 702, Bbqs allowed, outdoor pool, visitor parking
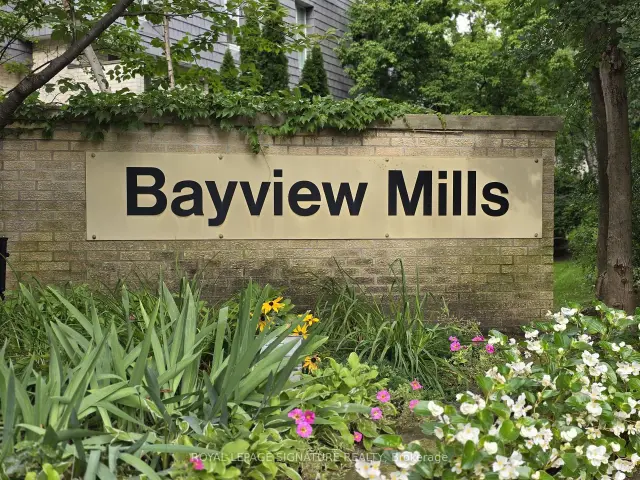
- Name: Bayview Mills
- Condo corporation: 702
- Amenities: Bbqs allowed, outdoor pool, visitor parking
- Pets: Allowed
Heating, water and powerForced air, gas, Central air
- Heating: Forced air, gas
- Cooling: Central air
Costs and taxesTaxes $4,653 a year, Condo fee $847 a month, Common elements included, building insurance included, parking included
- Taxes, 2025: $4,653 a year
- Condo fee: $847 a month
- Fee includes: Common elements included, building insurance included, parking included
- HST: No HST
- Rental items: None
Included in the saleUpdated window coverings & hardware; all existing appliances incl. stove, fridge, microwave & built-in dishwasher; undermount sink; modern thermostat; built-in bose sound system; 70" samsung wall-mounted tv; master bed frame & premium queen mattress; murphy bed & queen mattress in 2nd bedroom; 2 wall-mounted air purifiers; 3 potted trees & 2-pc bistro set on balcony; built-in desk & office chair in den; central vac; built-in master bedroom cabinets; multi-drawer cabinet in walk-in closet; wall-mounted artwork; full-size washer & dryer; 2 black kitchen stools; 2 modern accent swivel chairs; dark espresso entertainment centre w/ matching media console & bookcases; grecian-style lamp on modern round accent table; mid-century modern dining set; modern futon-style sofa bed; geometric lamp & small round table; husky 9-drawer workbench., Not included None
- Included: Updated window coverings & hardware; all existing appliances incl. stove, fridge, microwave & built-in dishwasher; undermount sink; modern thermostat; built-in bose sound system; 70" samsung wall-mounted tv; master bed frame & premium queen mattress; murphy bed & queen mattress in 2nd bedroom; 2 wall-mounted air purifiers; 3 potted trees & 2-pc bistro set on balcony; built-in desk & office chair in den; central vac; built-in master bedroom cabinets; multi-drawer cabinet in walk-in closet; wall-mounted artwork; full-size washer & dryer; 2 black kitchen stools; 2 modern accent swivel chairs; dark espresso entertainment centre w/ matching media console & bookcases; grecian-style lamp on modern round accent table; mid-century modern dining set; modern futon-style sofa bed; geometric lamp & small round table; husky 9-drawer workbench.
- Not included: None
NearbyCul de sac/dead end, greenbelt/conservation, hospital, place of worship, public transit, school
- Close to: Cul de sac/dead end, greenbelt/conservation, hospital, place of worship, public transit, school
Listing detailsC13876118, Sold, Oct 8, 2026
- MLS® number: C13876118
- Status: Sold
- Listed on: Oct 8, 2026
- Days on market: 34
- Updated: Nov 11, 2026
- Possession: Flexible
- Occupied by: Owner
- Listing brokerage: ROYAL LEPAGE SIGNATURE REALTY
About this home
25 Proudbank Millway, North York (St. Andrew-Windfields), ON M2L 1P3
Welcome to this modern, spacious, and thoughtfully designed condo townhouse in the upscale, safe, and sought-after Bayview & York Mills community, with access to top-tier TDSB schools. The main level offers bright, open-concept living and dining areas paired with an updated kitchen, perfect for entertaining or everyday comfort. A generous bedroom and built-in desk/den space provide flexible options for working from home or guest use. The fully finished, self-contained lower level adds versatility with a second full three-piece bathroom and Murphy bed, ideal as a private office, guest suite, or additional living area. Enjoy peace of mind with updated windows and doors (2024), refreshed exterior details including the roof and balcony, and two full bathrooms. The home is equipped with a built-in Bose surround sound system, wired data and cable connectivity, and a smart thermostat for modern convenience. A private garage plus compact driveway parking offers direct interior access to both the main level and basement, a rare feature in this community. Professionally managed and exceptionally maintained, this residence blends comfort, style, and practicality. Nestled in a quiet yet connected neighbourhood, you'll appreciate easy access to highways, transit, local amenities, and green spaces. A perfect balance of space, sophistication, and location-ready to move in and enjoy!
Ask about this home
A HOMEH agent will answer your questions about this home.
Know more about Bayview Mills
Condo building · 25 Proudbank Millway
Bayview Mills is a condo. No units are on the market here right now.
No similar units for sale in Bayview Mills right now.
Around this home
Daily convenience, out of 100, from the distances below
Schools nearby
School rating, out of 10.
Helpful calculators
Your HOMEH agent

"Priced 14% under the Hestimate. I would see it this week."