
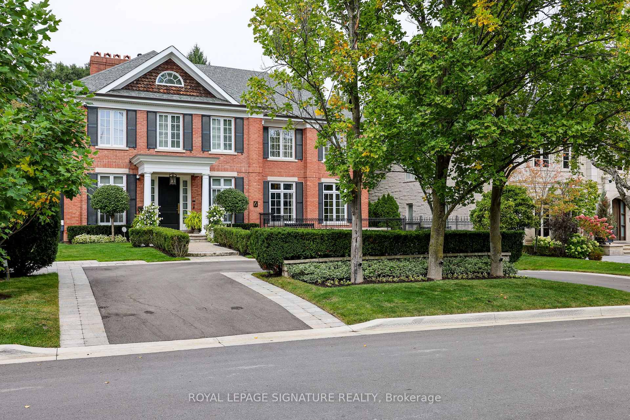
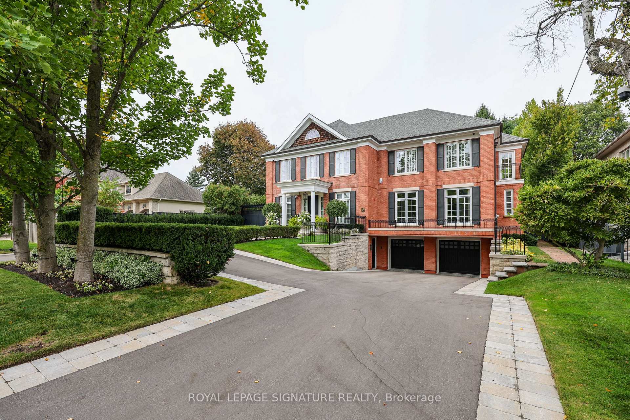
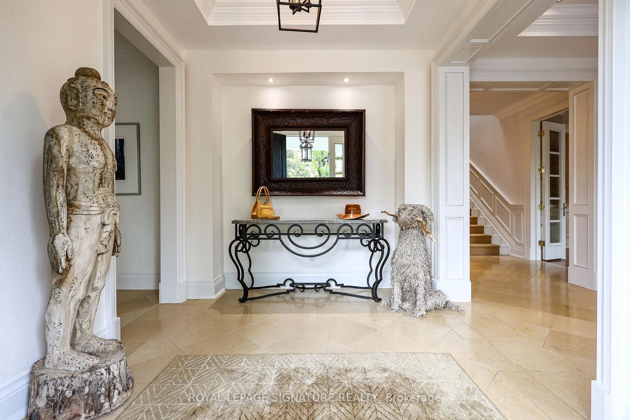
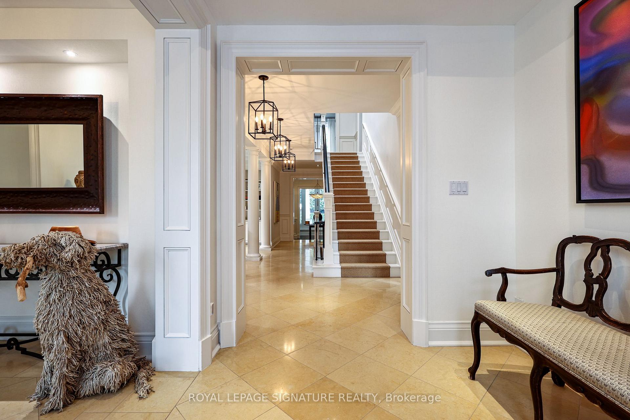
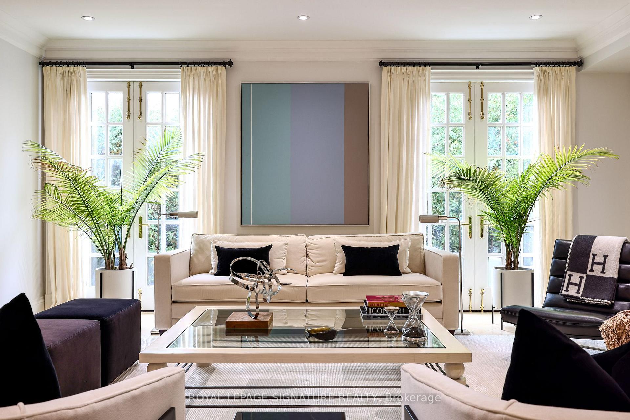
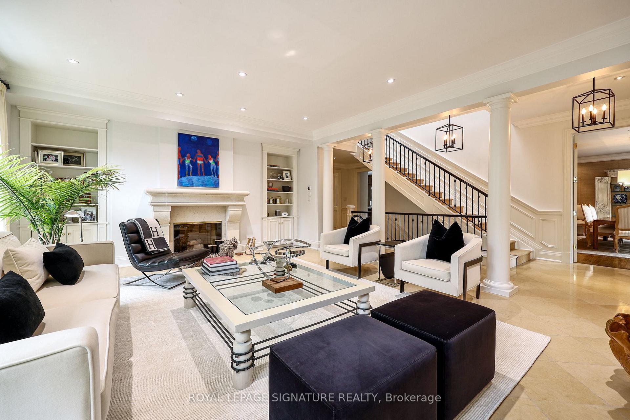
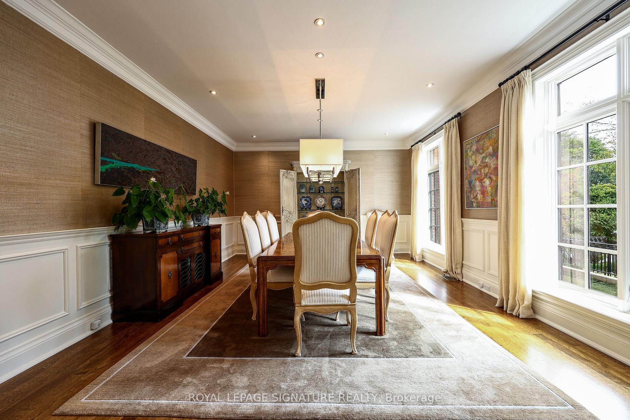
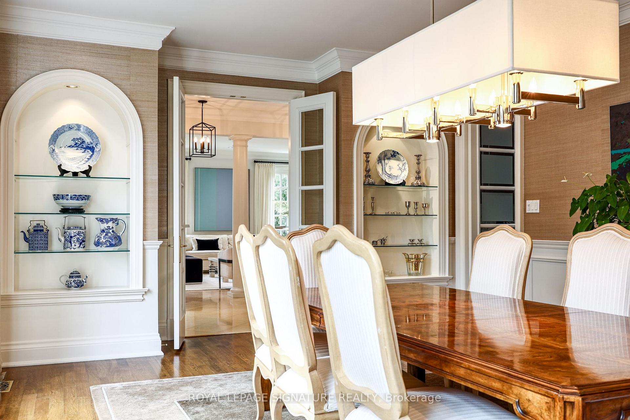
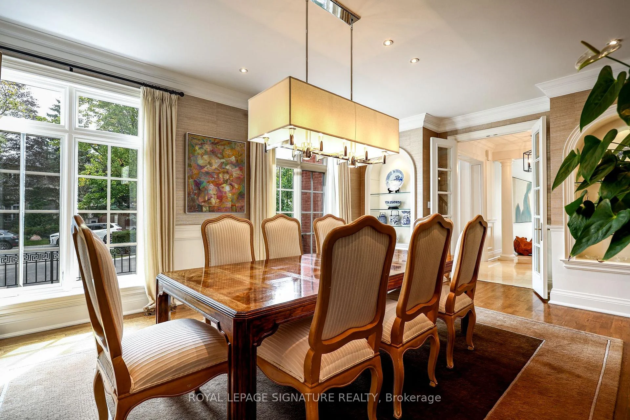
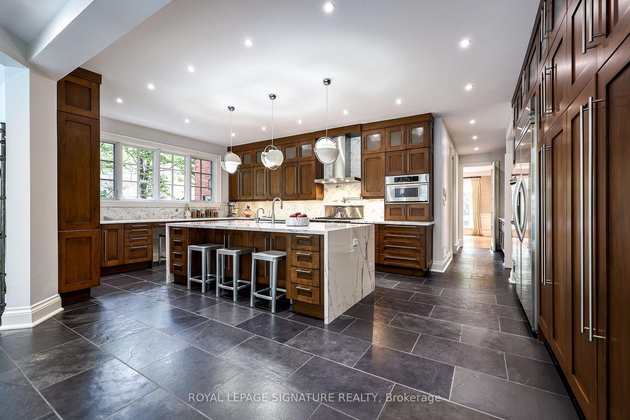
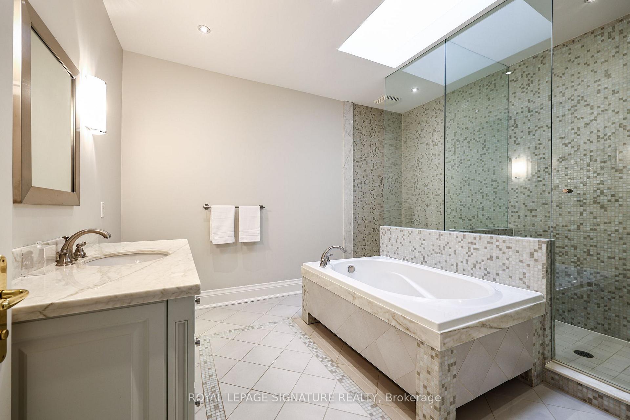
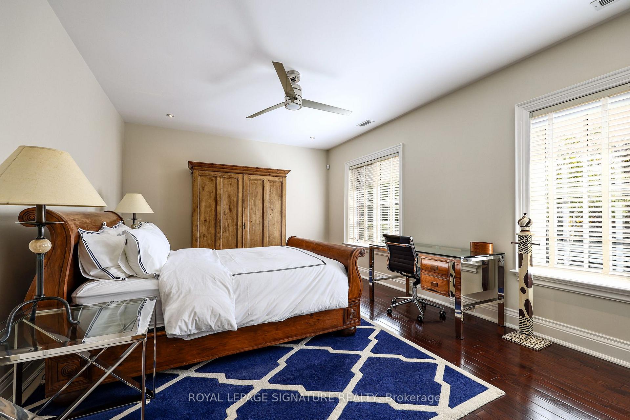
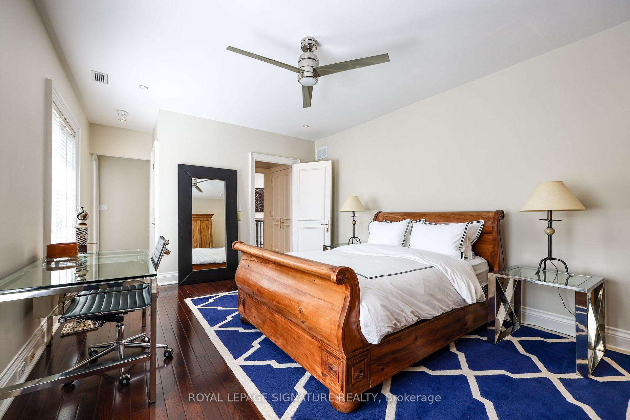
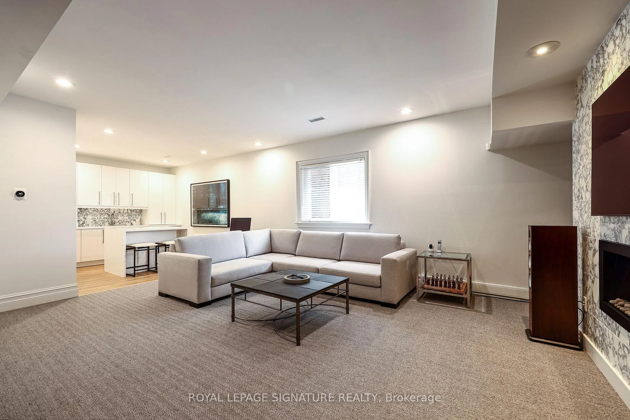
6 Vernham Avenue
North York (St. Andrew-Windfields), ON M2L 2B2
- 4+1Bedrooms
- 7Bathrooms
- 2Garage
- 5000 +Sq Ft
- $23,142Tax
- 75×151 ftLot Size
 Estimated Value:$3,880,930See Free Estimate Report

Sale & Price History for 6 Vernham Avenue, North York, St. Andrew-Windfields
| Start Date | End Date | Price | Event | MLS# |
|---|---|---|---|---|
| No listing history available | ||||
Real estate boards require you to or to see the full details of this property.
*Sold prices and complete sale & price history are regulated data. Under the Trust in Real Estate Services Act, 2002 (TRESA) and the rules of the Real Estate Council of Ontario (RECO), and pursuant to the Multiple Listing Service® rules of the Canadian Real Estate Association (CREA) and the Toronto Regional Real Estate Board (TRREB), this information may be shown only to registered users who have agreed to the applicable terms of use (a Virtual Office Website, or "VOW," arrangement). HOMEH Inc., Brokerage therefore provides it to signed-in members only. Creating an account is free and takes under a minute.
About 6 Vernham Avenue, North York, St. Andrew-Windfields
Summarized Description
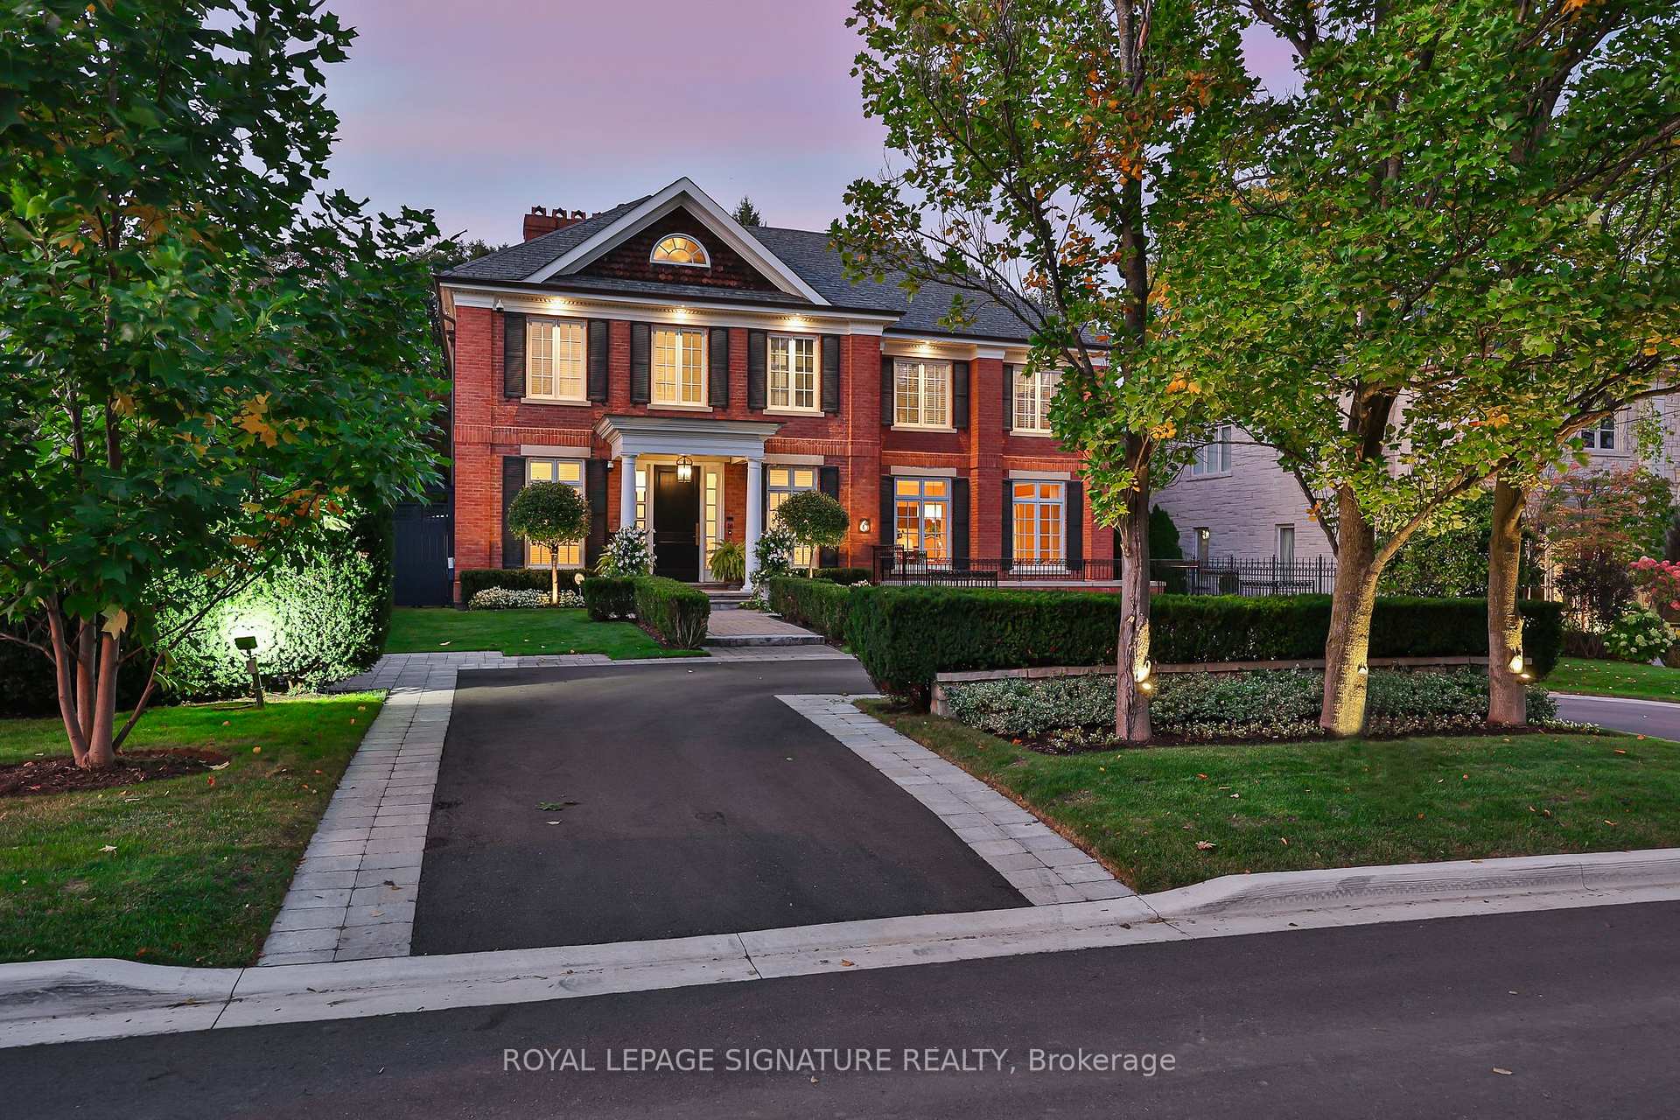
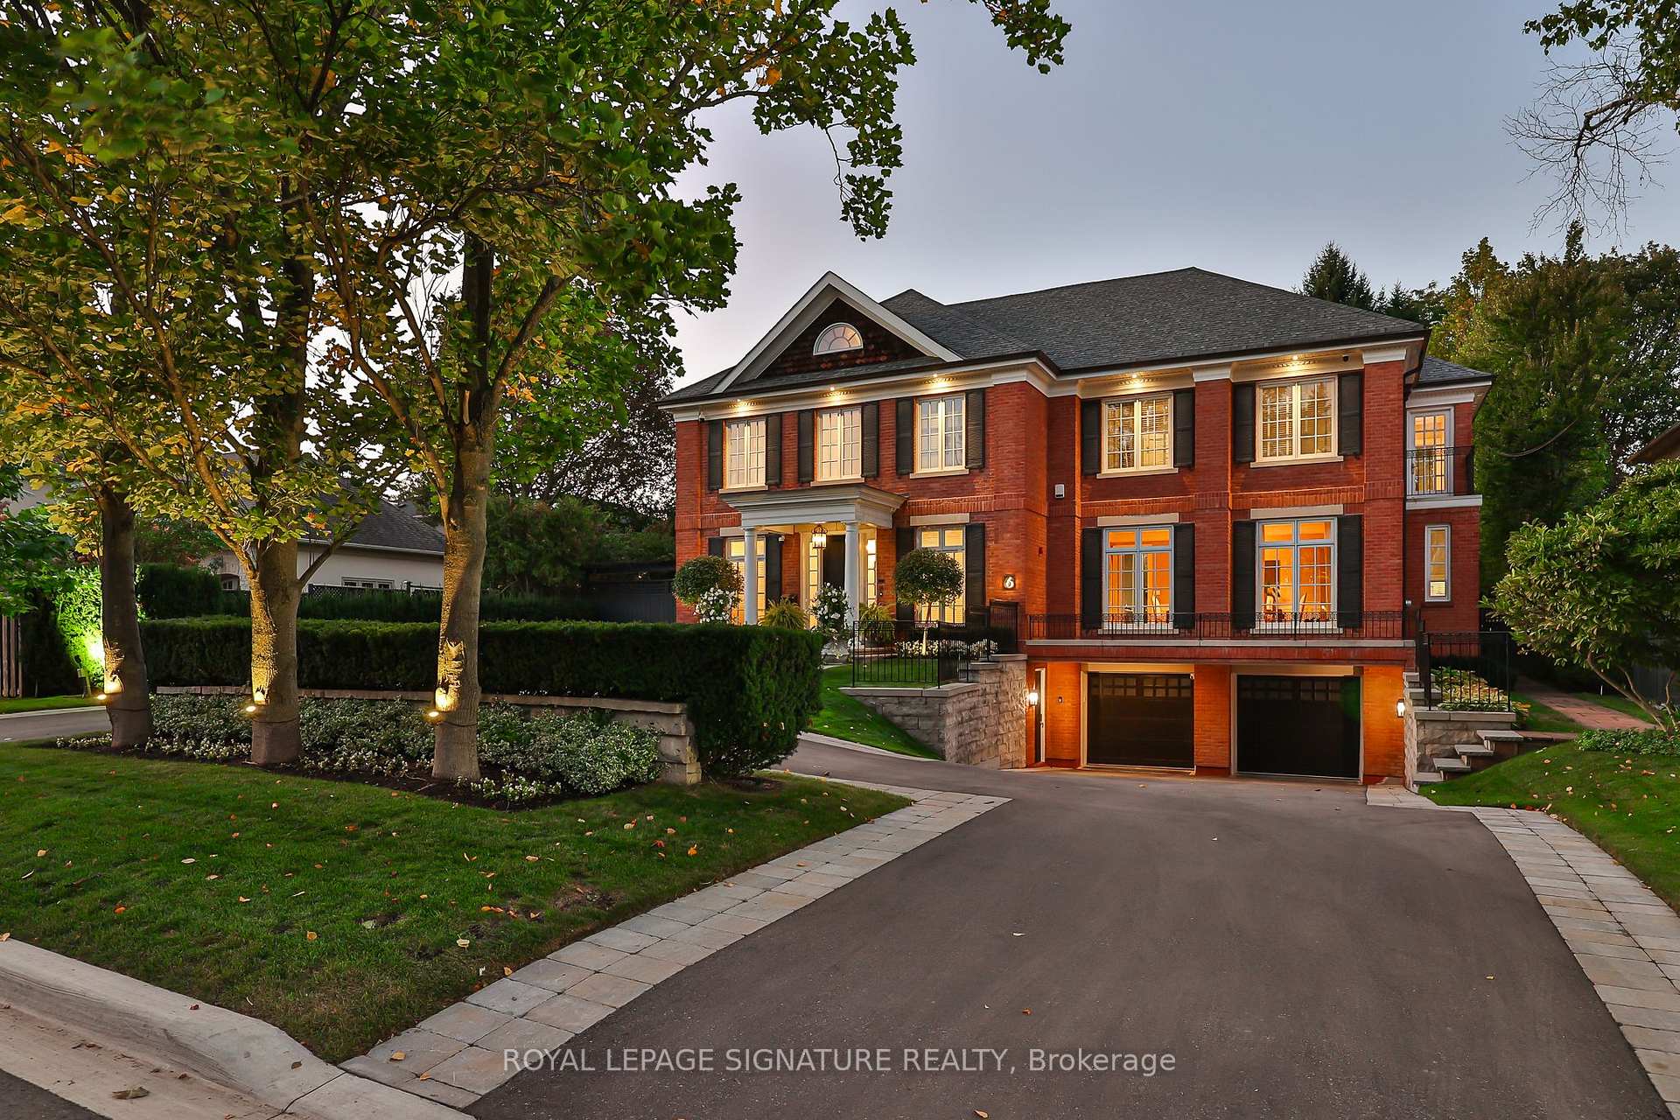
- Classic Georgian-Style home in Bayview York Mills.
- Spacious 8400 sq ft with elegant design.
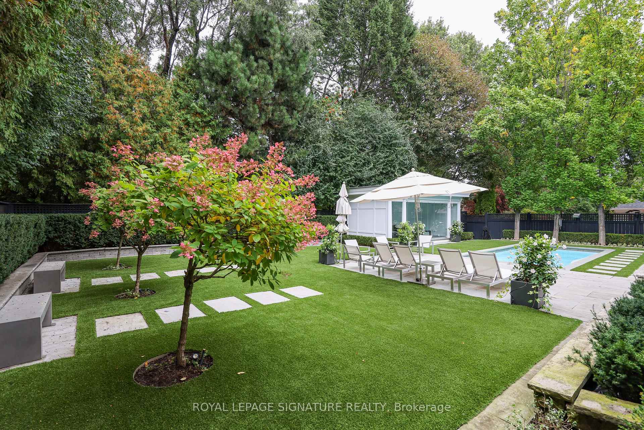
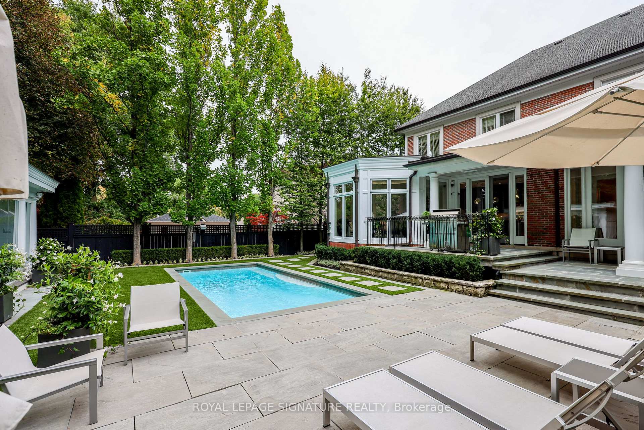
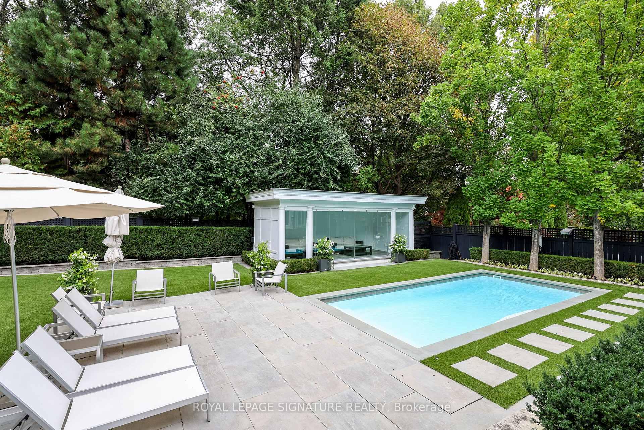
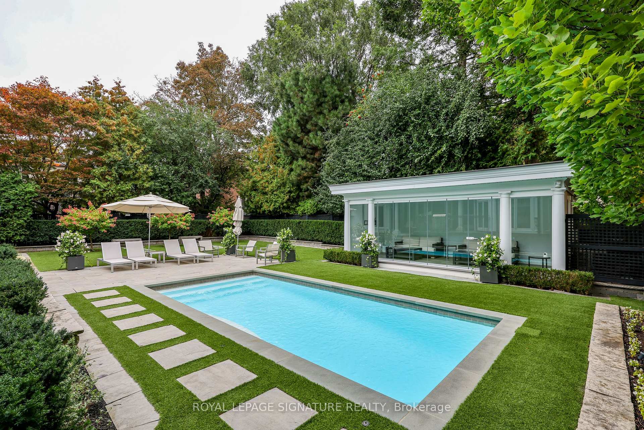
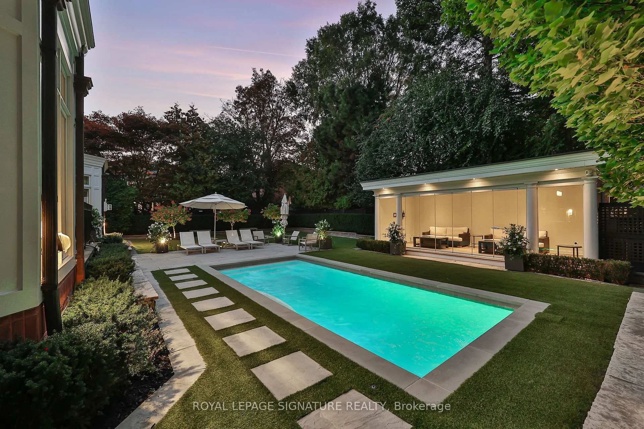
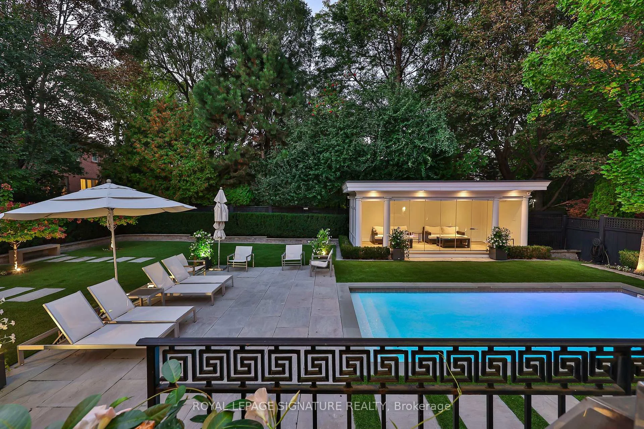
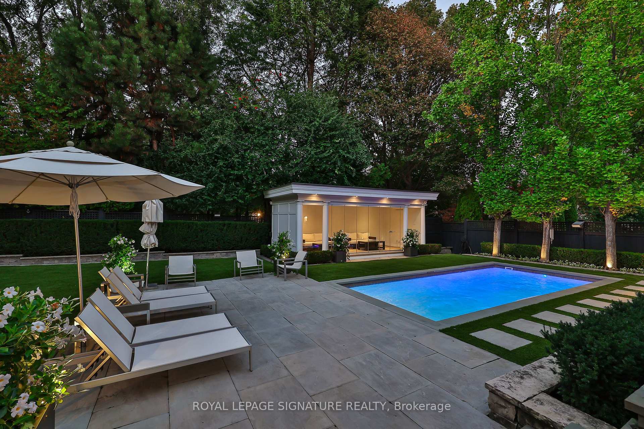
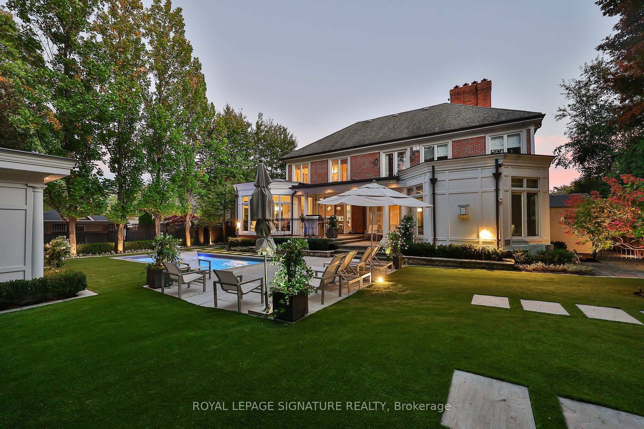
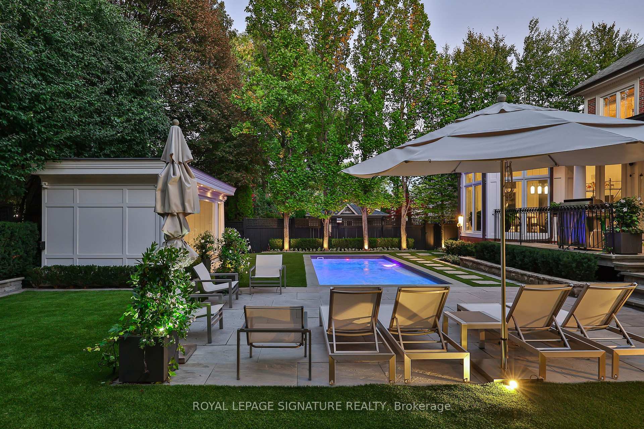
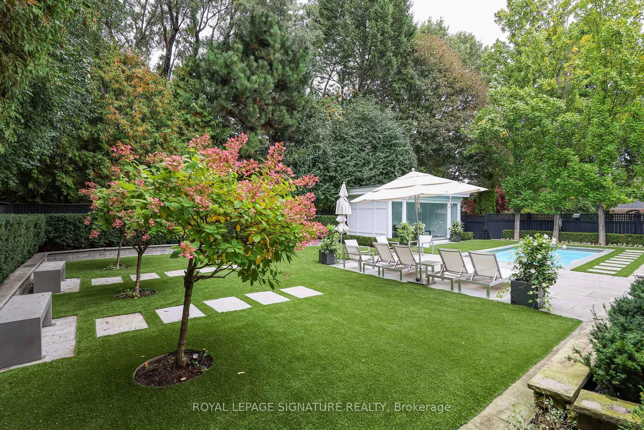
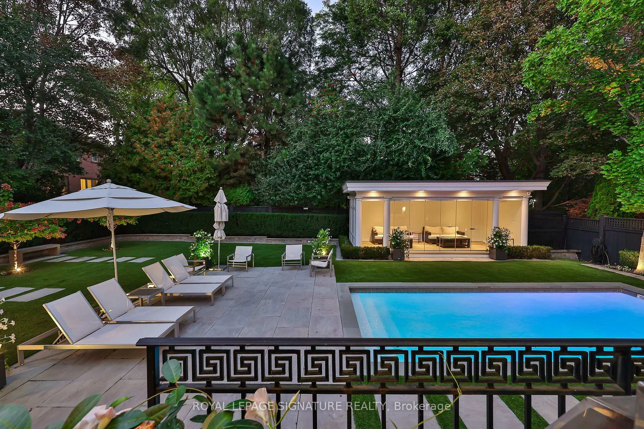
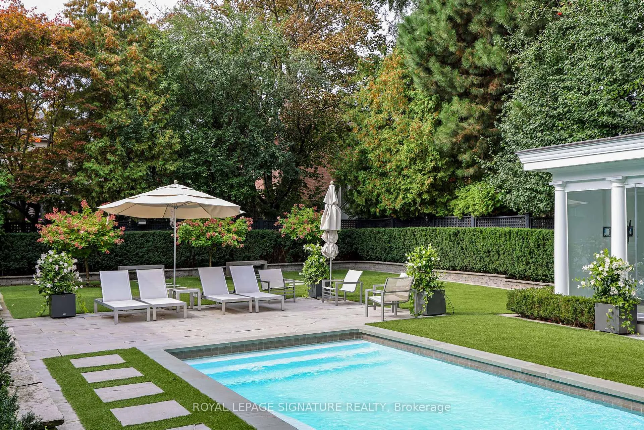
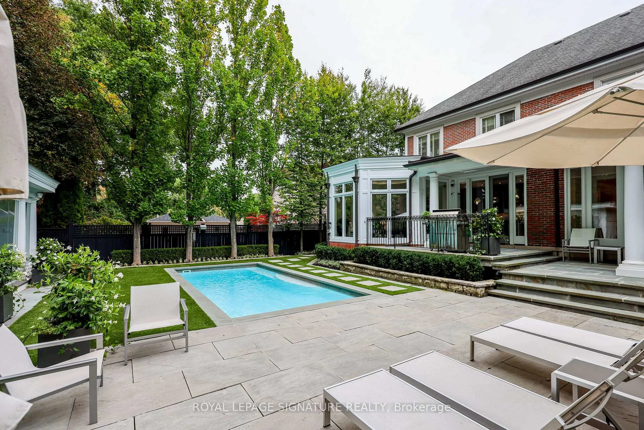
- Private backyard with saltwater pool and cabana.
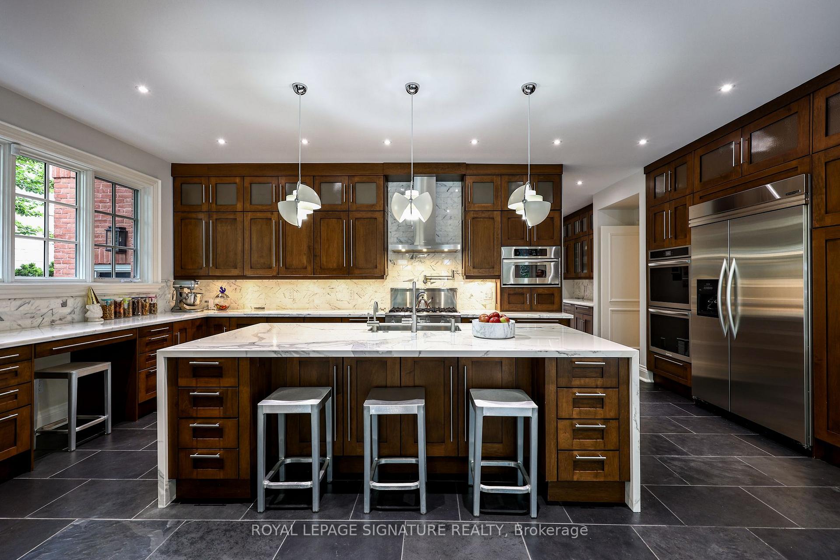
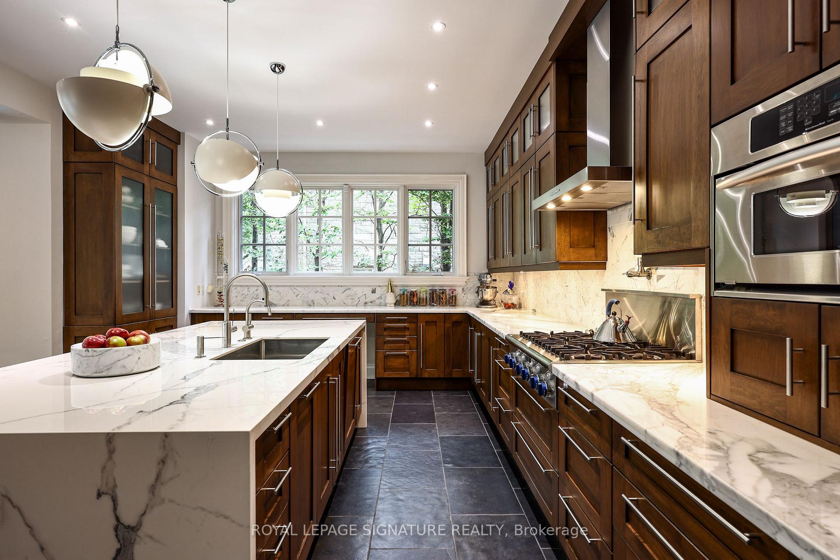
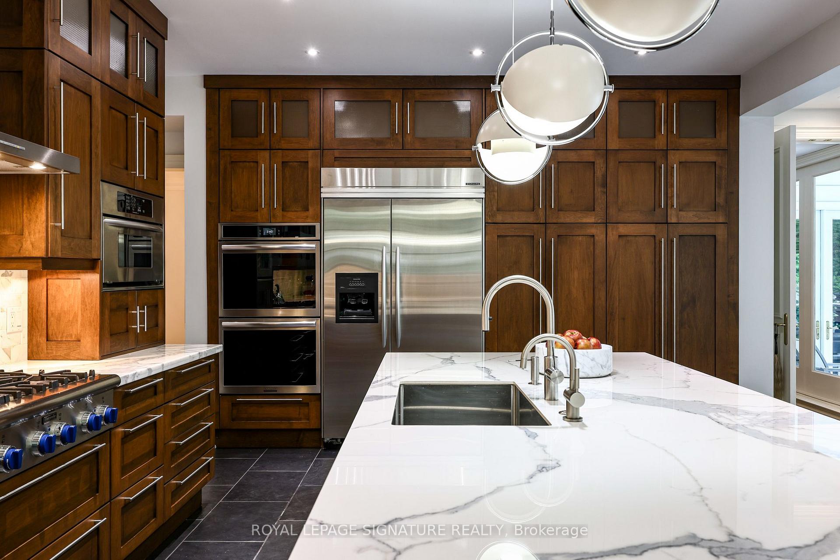
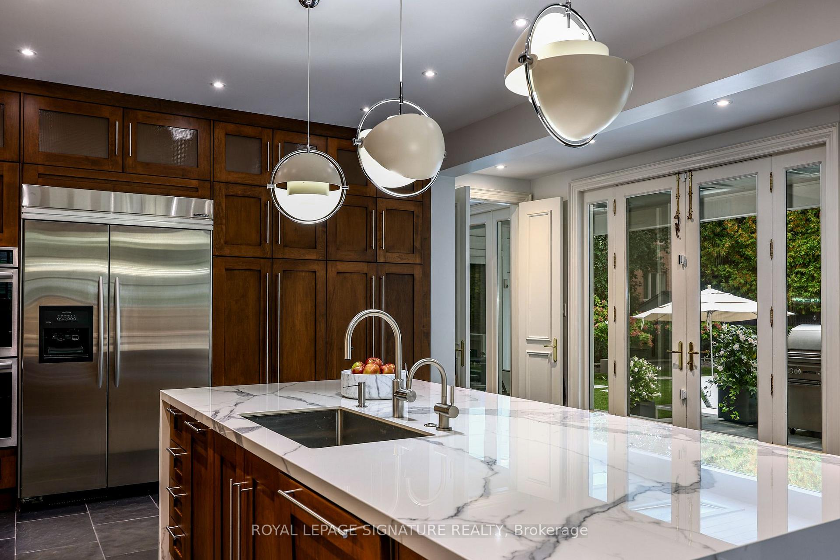
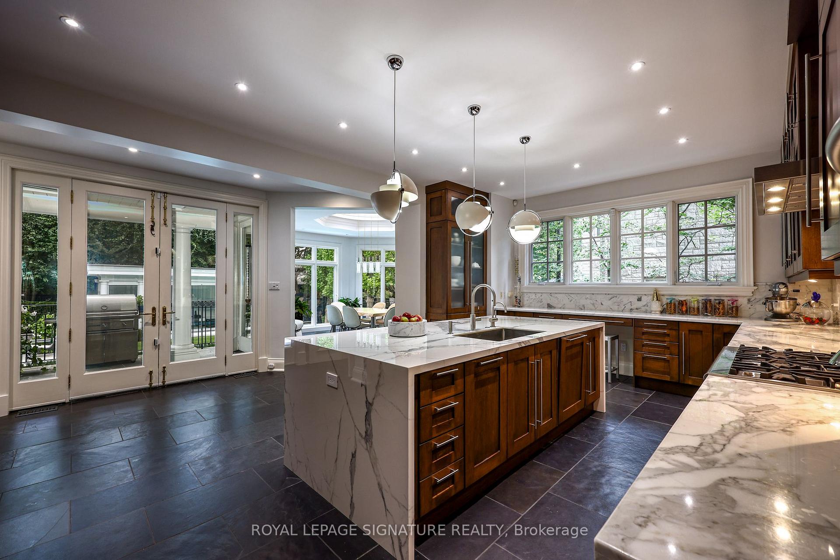
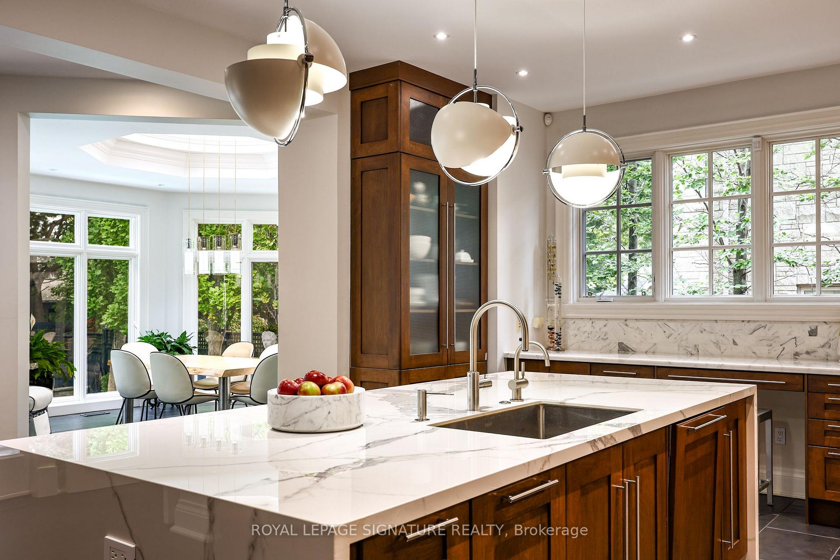
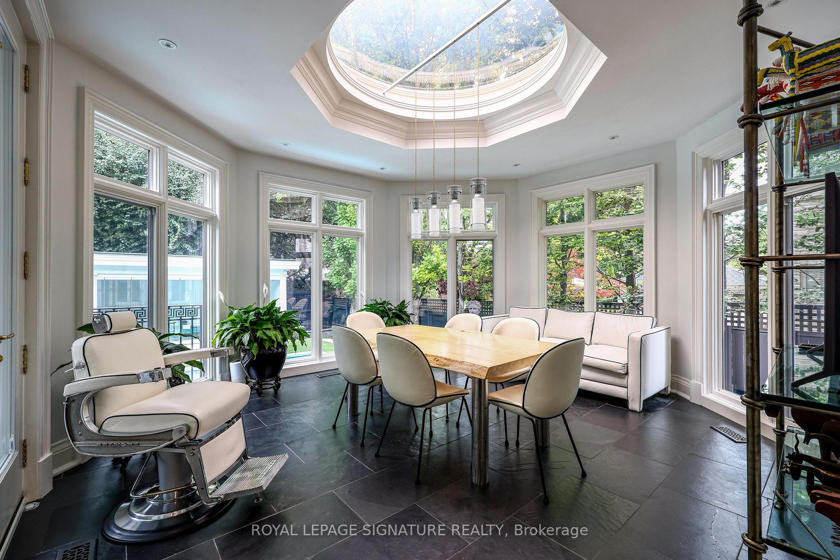
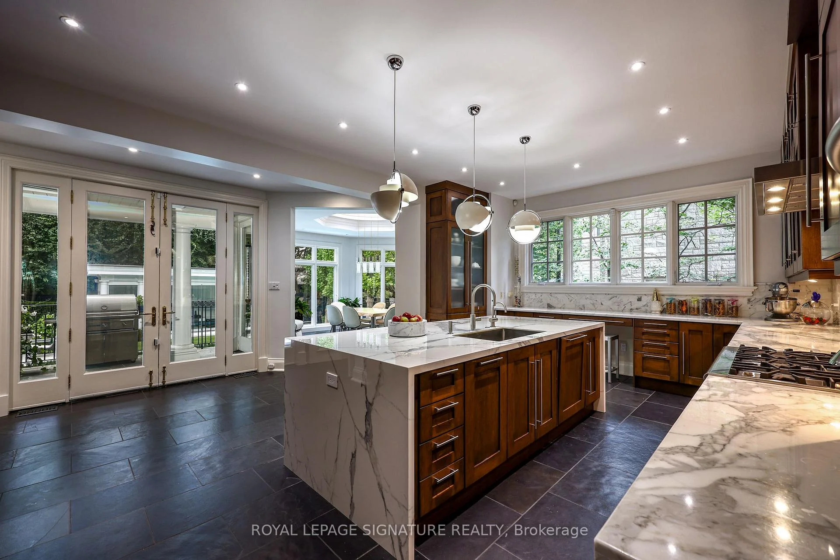
- Stunning eat-in kitchen with skylight and island.
- Principal bedroom features walk-in closets and steam shower.
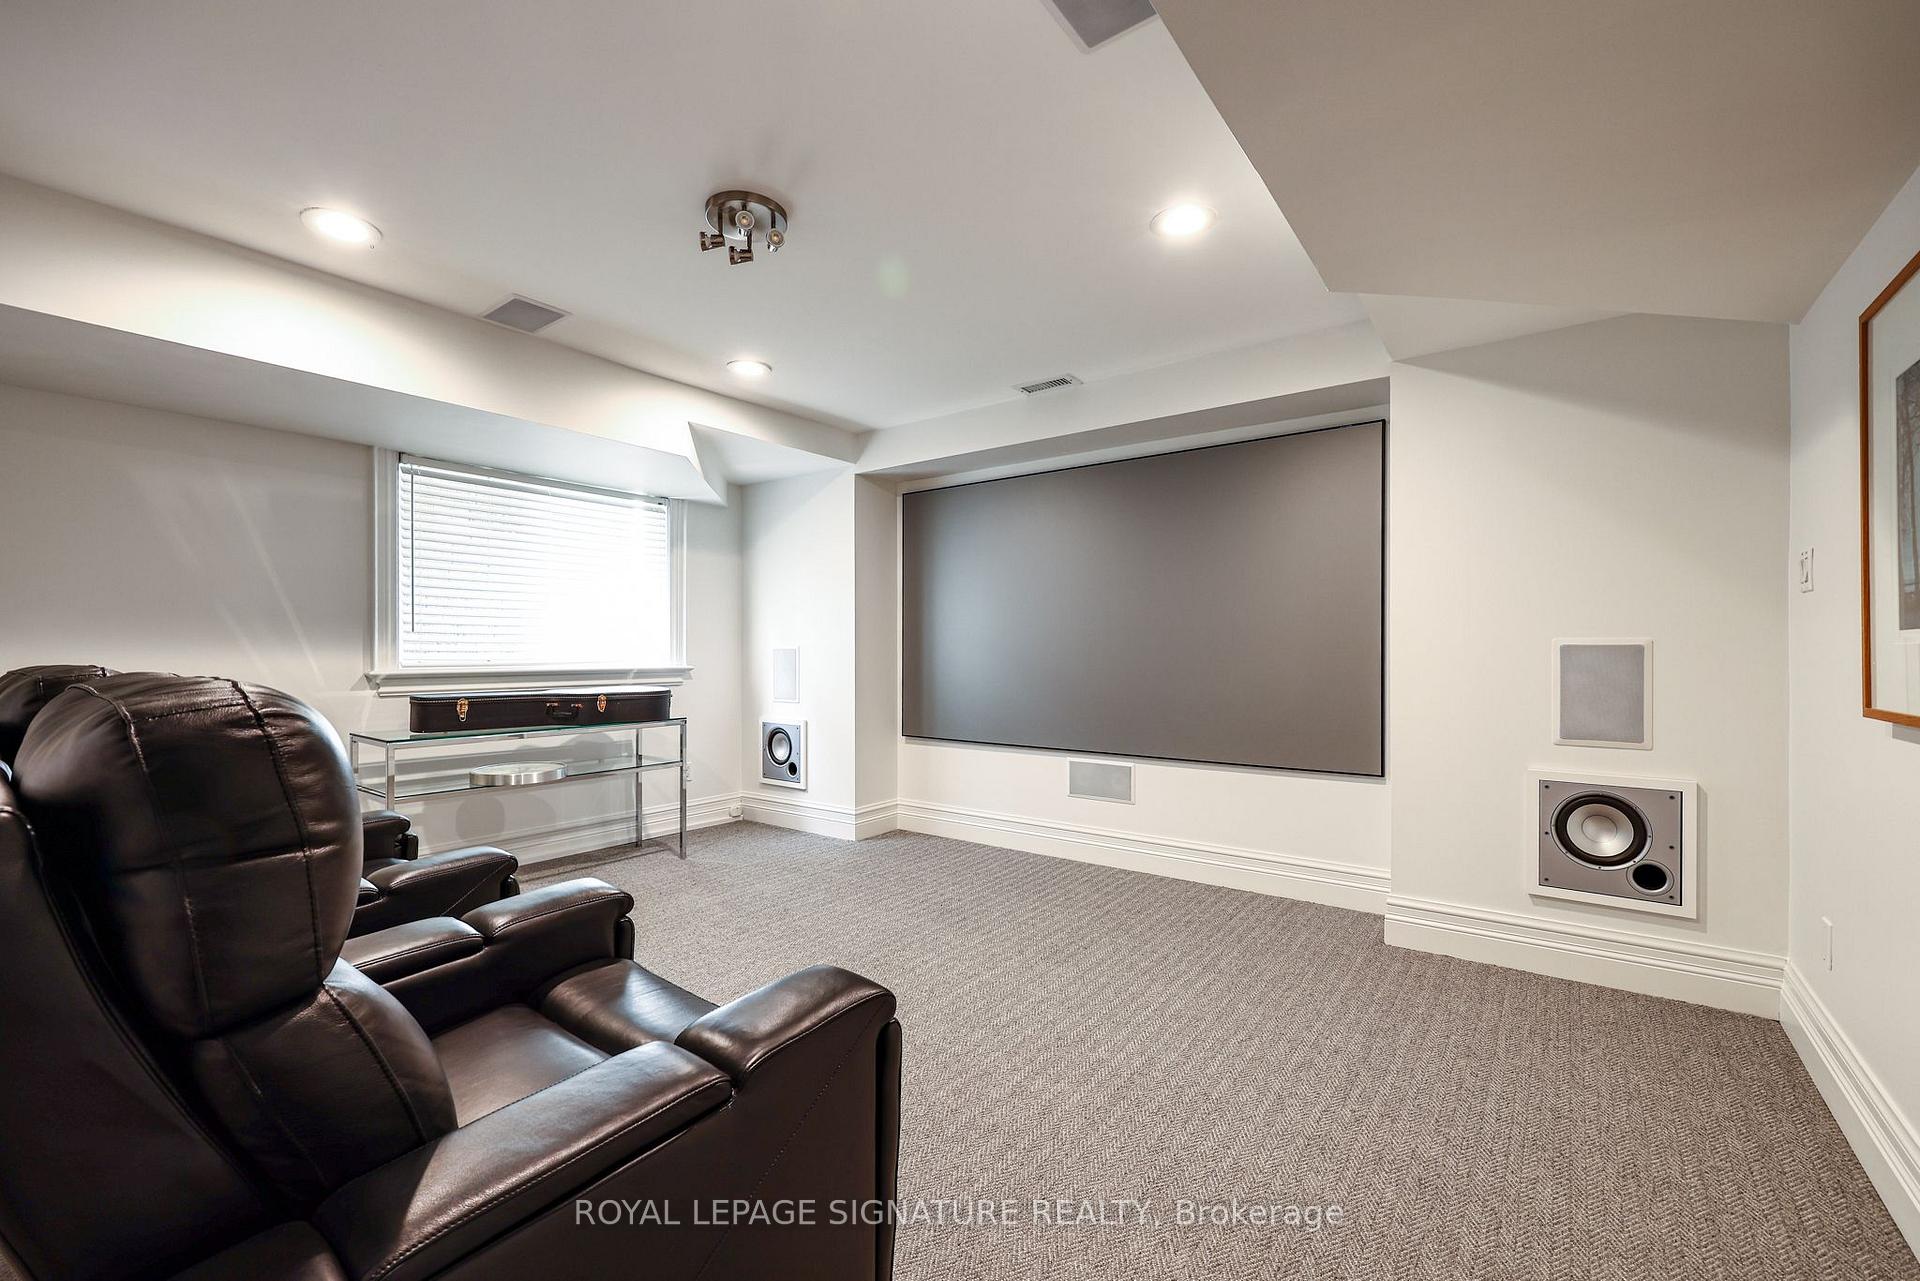
- Lower level includes recreation room and theatre area.
- Convenient access to shopping, parks, and transit.
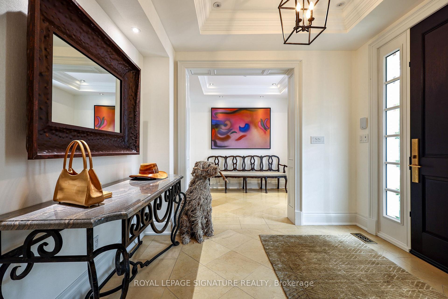
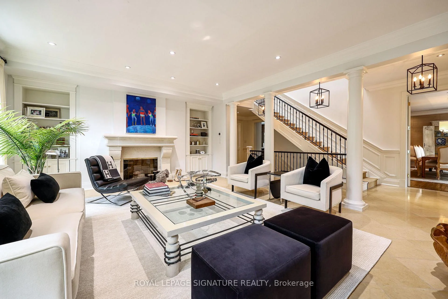
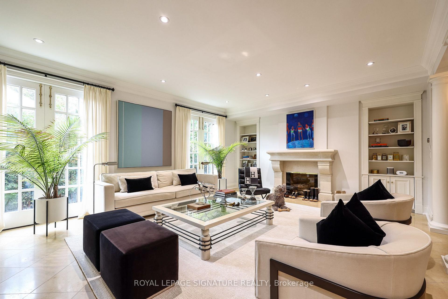
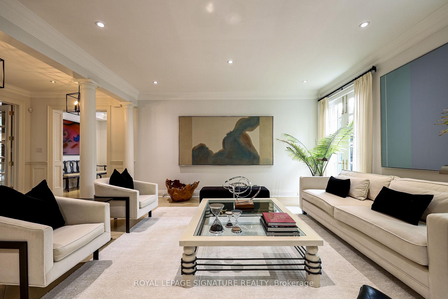
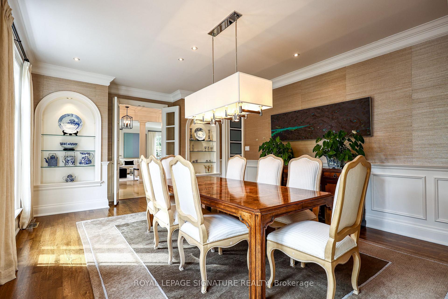
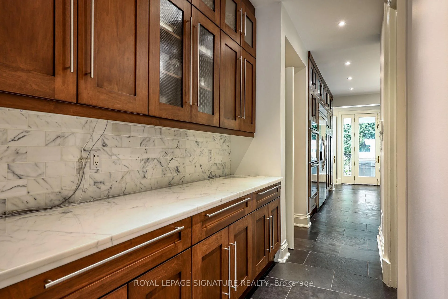
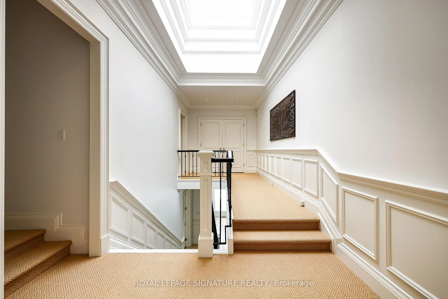
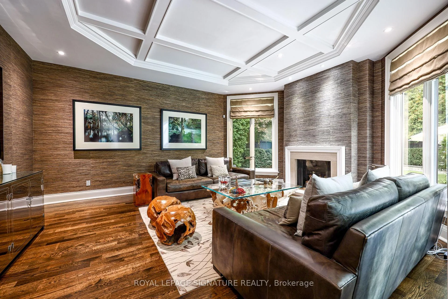
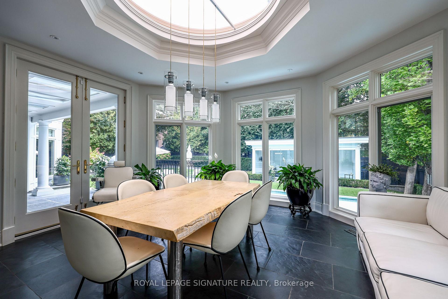
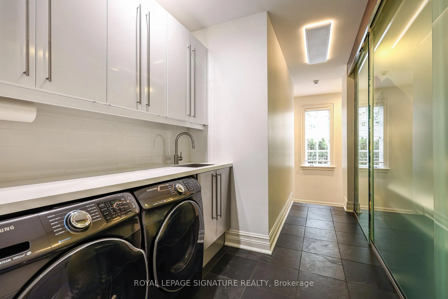
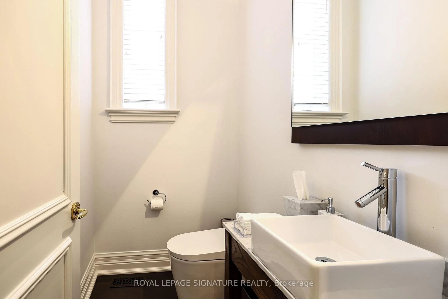
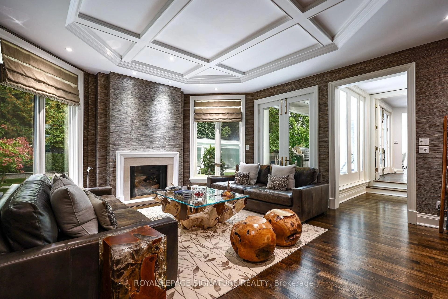
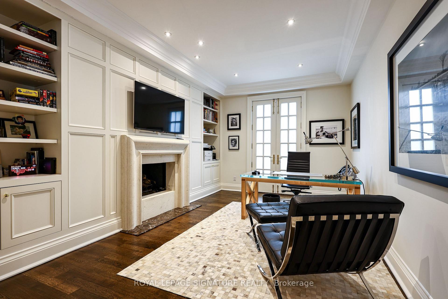
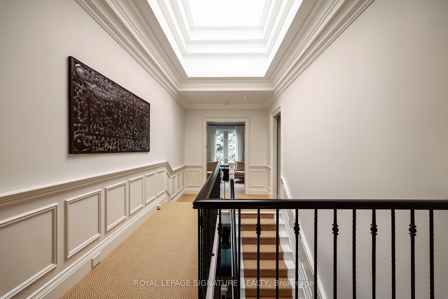
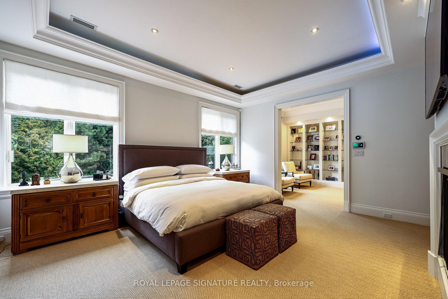
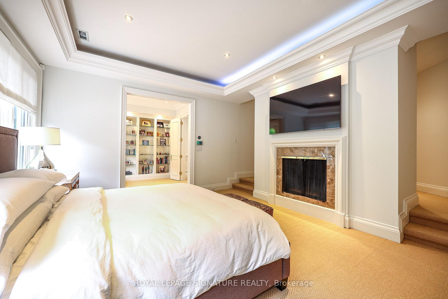
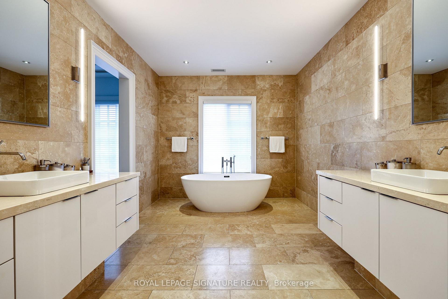
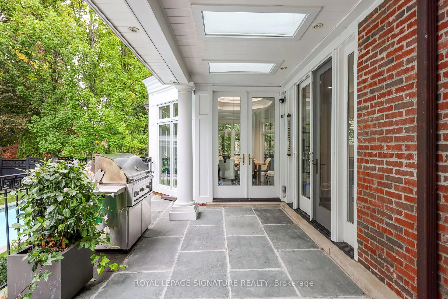
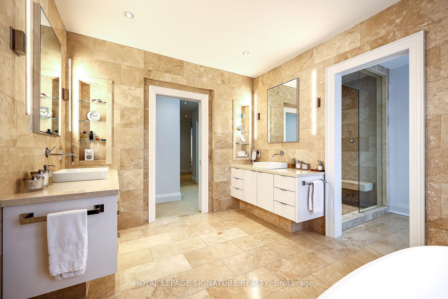
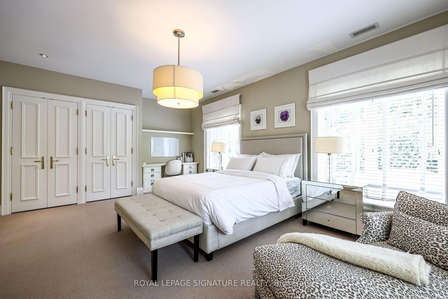
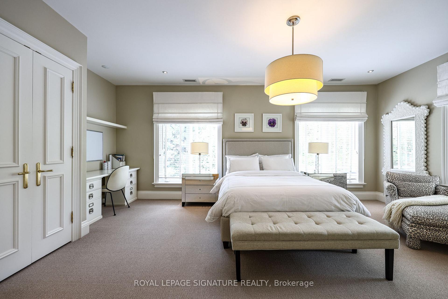
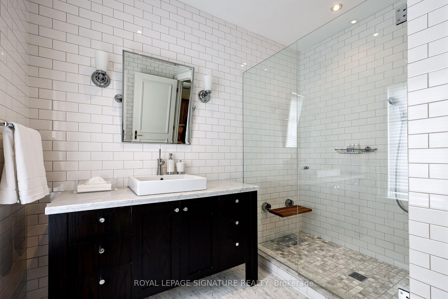
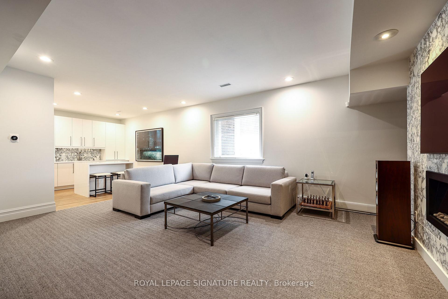
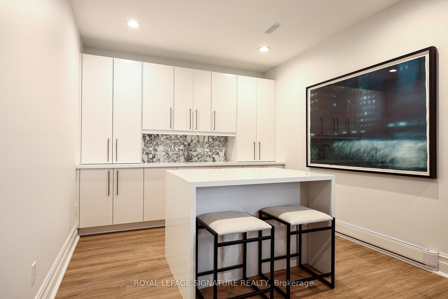
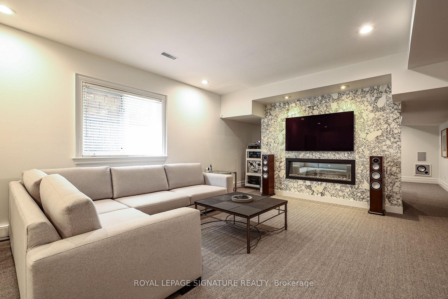
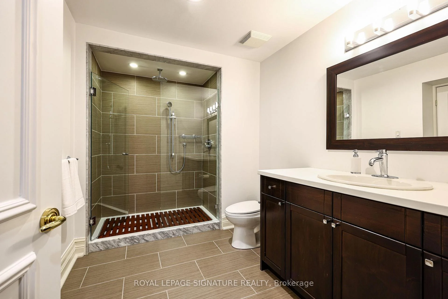
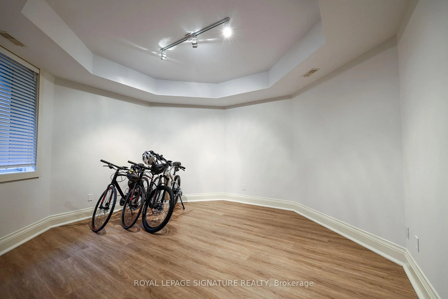
Nestled in the prestigious Bayview York Mills neighbourhood, this classic 2-story red brick Georgian-Style home offering approx. 8400 sq ft of total living space radiates timeless elegance. The main floor boasts a spacious foyer with a discrete two-piece bath, along with a formal living room and grand dining room. There is also a main floor office along with a serene family room that looks onto the manicured backyard. The eat-in kitchen stands as a stunning focal point, featuring elegant pendant lighting, a generous centre island, and abundant cabinetry, all enhanced by the natural light cascading in through a magnificent skylight and large windows. Escape to the tailored-made backyard with saltwater pool, custom cabana and patio - a private oasis in the heart of Bayview York Mills. Laundry and ample pantry space round out the main floor. The upper level showcases a gracious principal bedroom with separate walk-in closets, 5-piece bath with a steam shower along with three additional bedrooms and two bathrooms. The lower level extends the living space with a recreation room with wet bar, theatre area along with a bedroom, bathroom and additional storage. Ideally located in one of North York's most sought-after neighbourhoods, minutes to Bayview Village Mall, Parks, Restaurants and Schools. Commuters will appreciate the access to Highways and Transit.
Key Facts & Features
Property Costs
- Annual Property Tax Amount
- $23,142
- Land Transfer Tax Fee
- $239,950
Rental Items
- Rental Equipment
- None
- Basement Type
- Finished
Interior Features
- Laundry Level
- Main Level
- Interior Extras
- Auto Garage Door Remote, Central Vacuum, Garburator
- Fireplace/Stove
- Yes
- Fireplace Features
- Family Room, Natural Gas, Rec Room, Electric
- Elevator
- No
Exterior Features
- Pool
- Indoor, Salt
Building
- Building Type
- Detached
- Building Style
- 2-Storey
Construction
- Exterior Finish
- Brick
- Roof
- Asphalt Shingle
- Foundation Details
- Concrete Block
- Special Designation
- Unknown
Lot
- Lot Front
- 75.00 ft
- Lot Depth
- 151.00 ft
Inclusions
- Inclusions
- Refrigerator; double wall oven; rangetop; range hood; microwave; garburator; water chiller; dishwasher; main floor washer and dryer; fridge in pantry; central vacuum; all light fixtures and ceiling fans (excluding silk shade light fixture); all window coverings and curtain rods; wall mounted security cameras - monitoring extra; garage doors opener and remote; pool cover, heater and equipment.
Exclusions
- Exclusions
- Silk shade light fixture in hallway; all artwork; decorative mirror in front foyer; lower level wall-mounted hand sculpture; all televisions (wall-mounted brackets staying); video projector and screen.
Parking & Garages
- Garage Type
- Built-In
- Garage Spaces
- 2
- Parking Spaces
- 10
- Total Garage And Parking Spaces
- 12
Heating & Cooling
- Heat Source
- Gas
- Heat Type
- Forced Air
- Air Conditioning
- Central Air
- Water
- Municipal
- Sewers
- Sewer
- Bedrooms
- 4 + 1
- Washrooms
- 7
- Kitchens
- 1
- Family / bonus room
- Yes
Room sizes
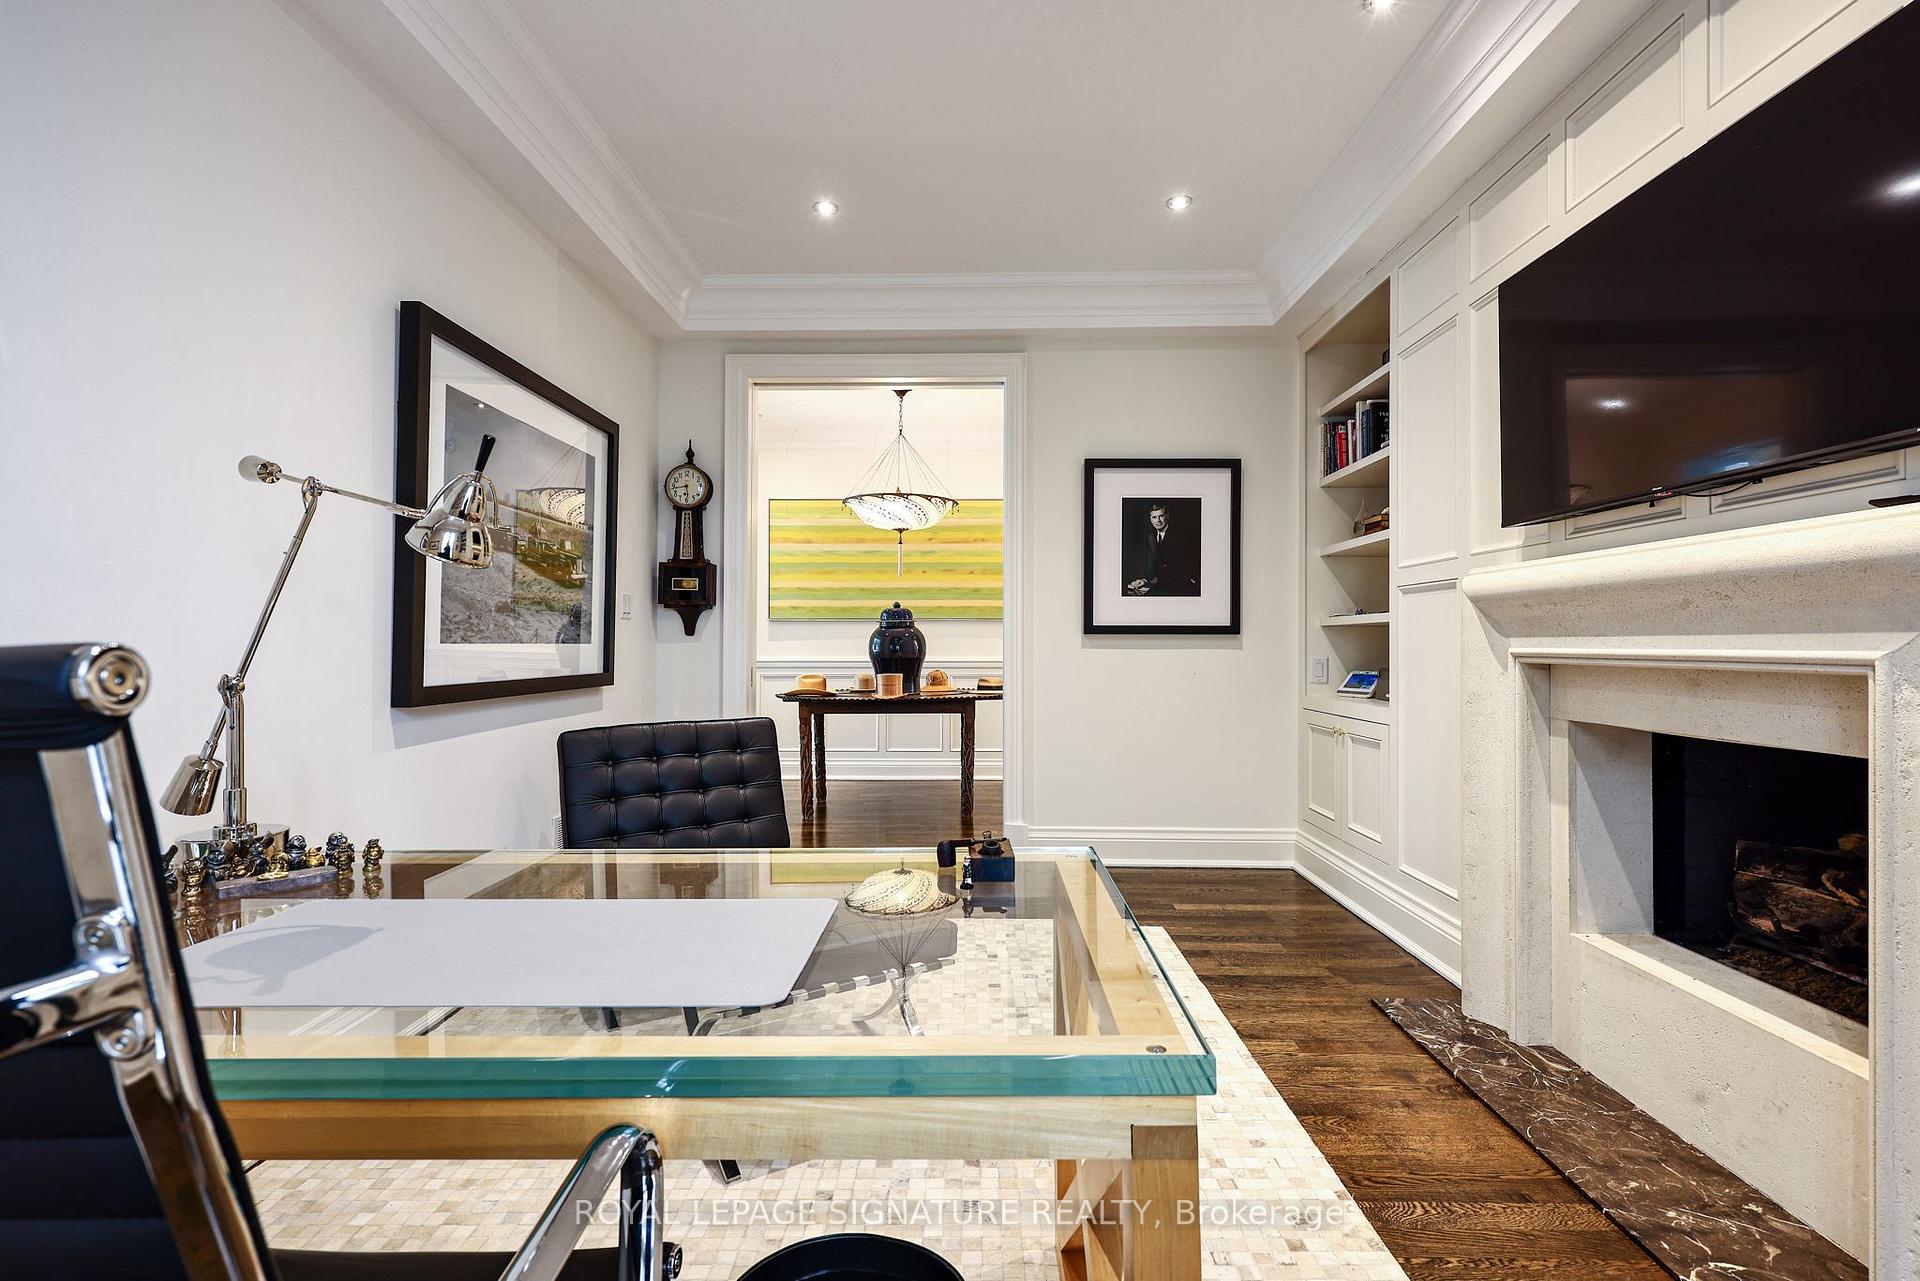
- Office—Main level, Hardwood Floor, Fireplace
- Living Room—Main level, Hardwood Floor, Fireplace
- Utility Room—Lower level
- Foyer—Main level, Limestone Flooring
- Breakfast—Main level, Slate Flooring, Skylight
- Recreation—Lower level, Broadloom, Fireplace
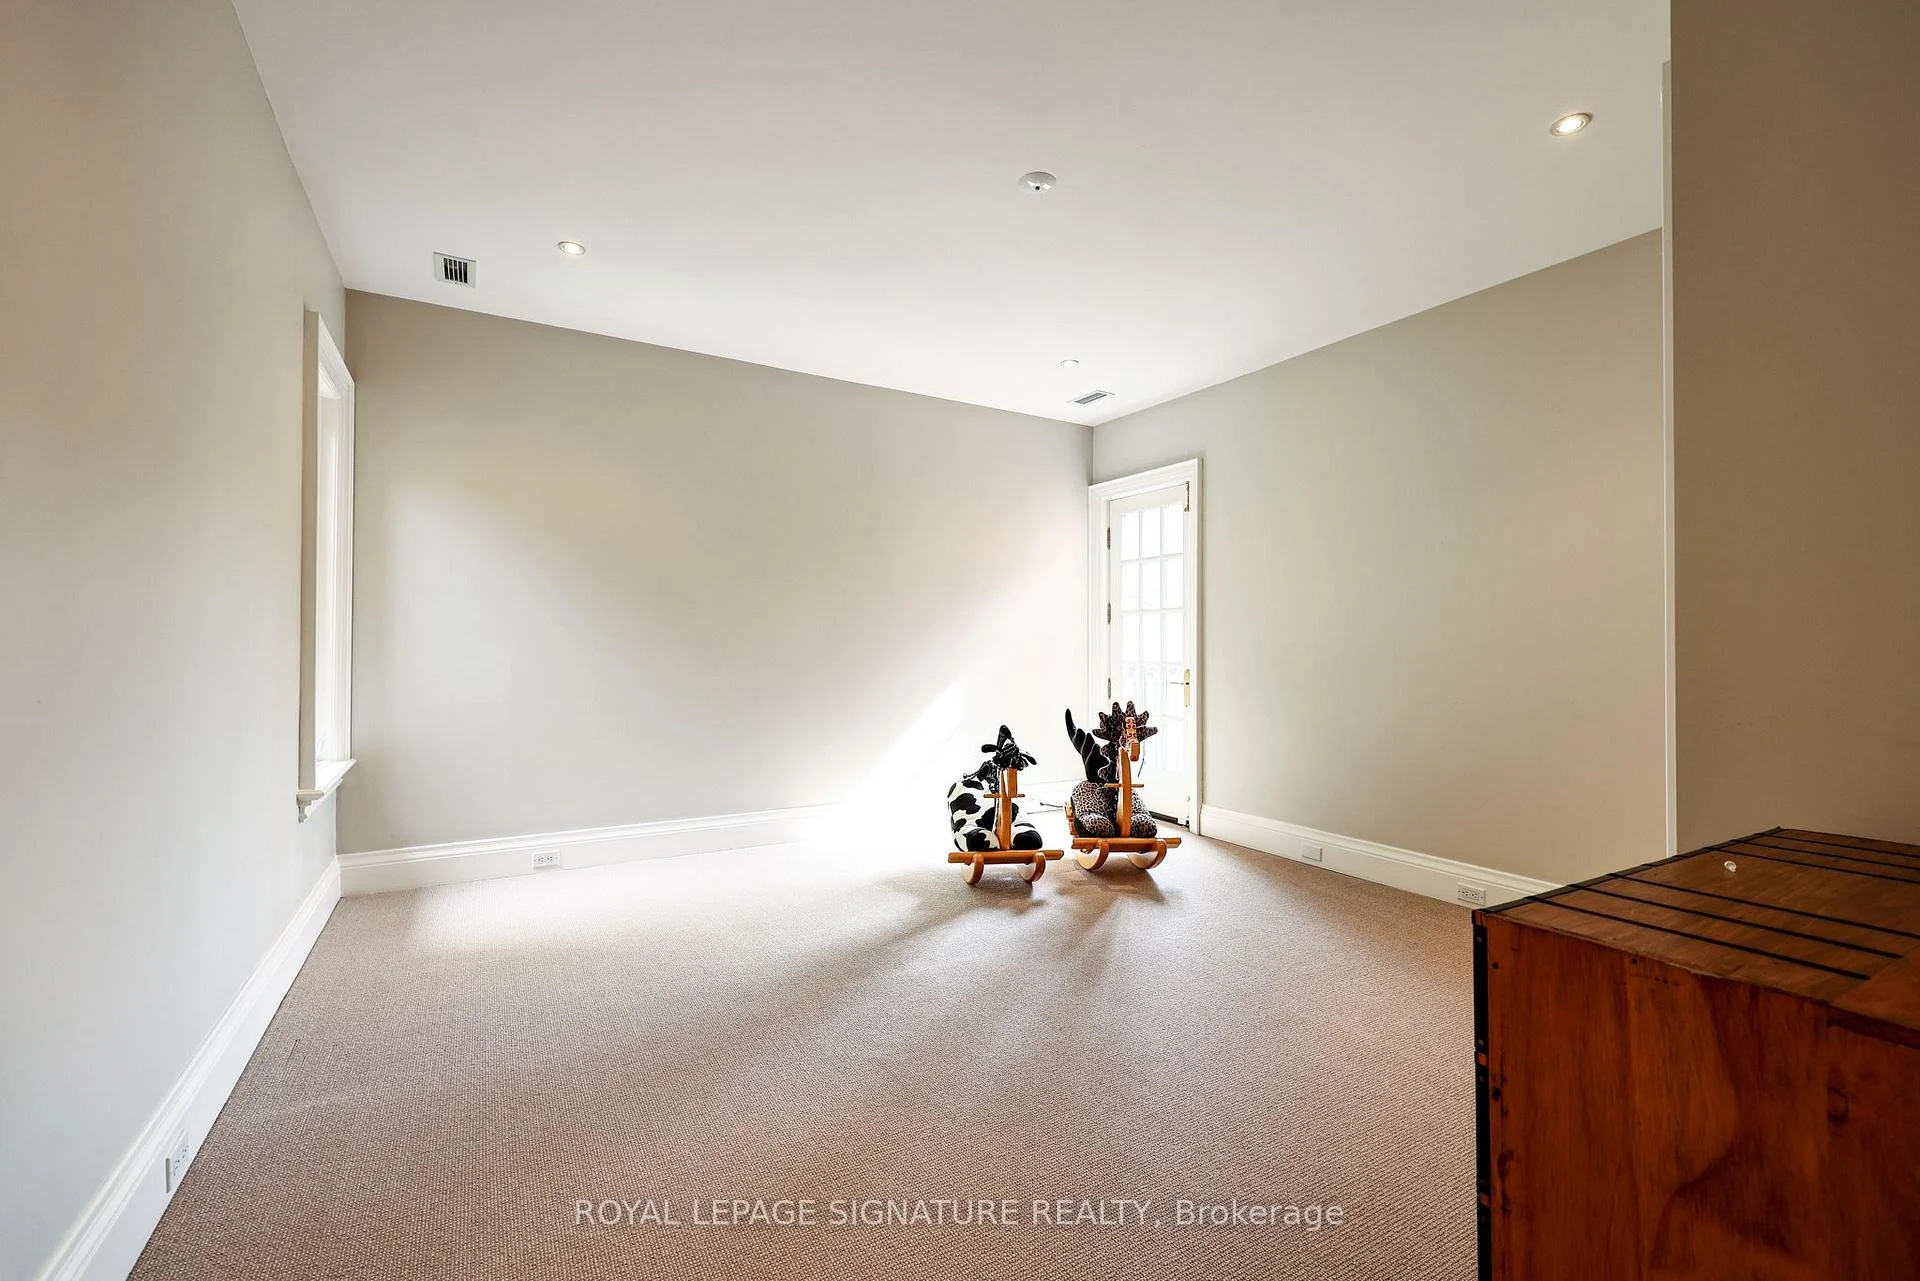
- Bedroom—Lower level, Laminate, Window
- Media Room—Lower level, Broadloom
- Primary Bedroom—Second level, Broadloom, 2 Way Fireplace, 6 Pc Ensuite
- Bedroom 2—Second level, Broadloom, Window
- Kitchen—Main level, Slate Flooring, Walk-Out
- Bedroom 3—Second level, Broadloom, W/O To Balcony
- Bedroom 4—Second level, Hardwood Floor, Window, 3 Pc Ensuite
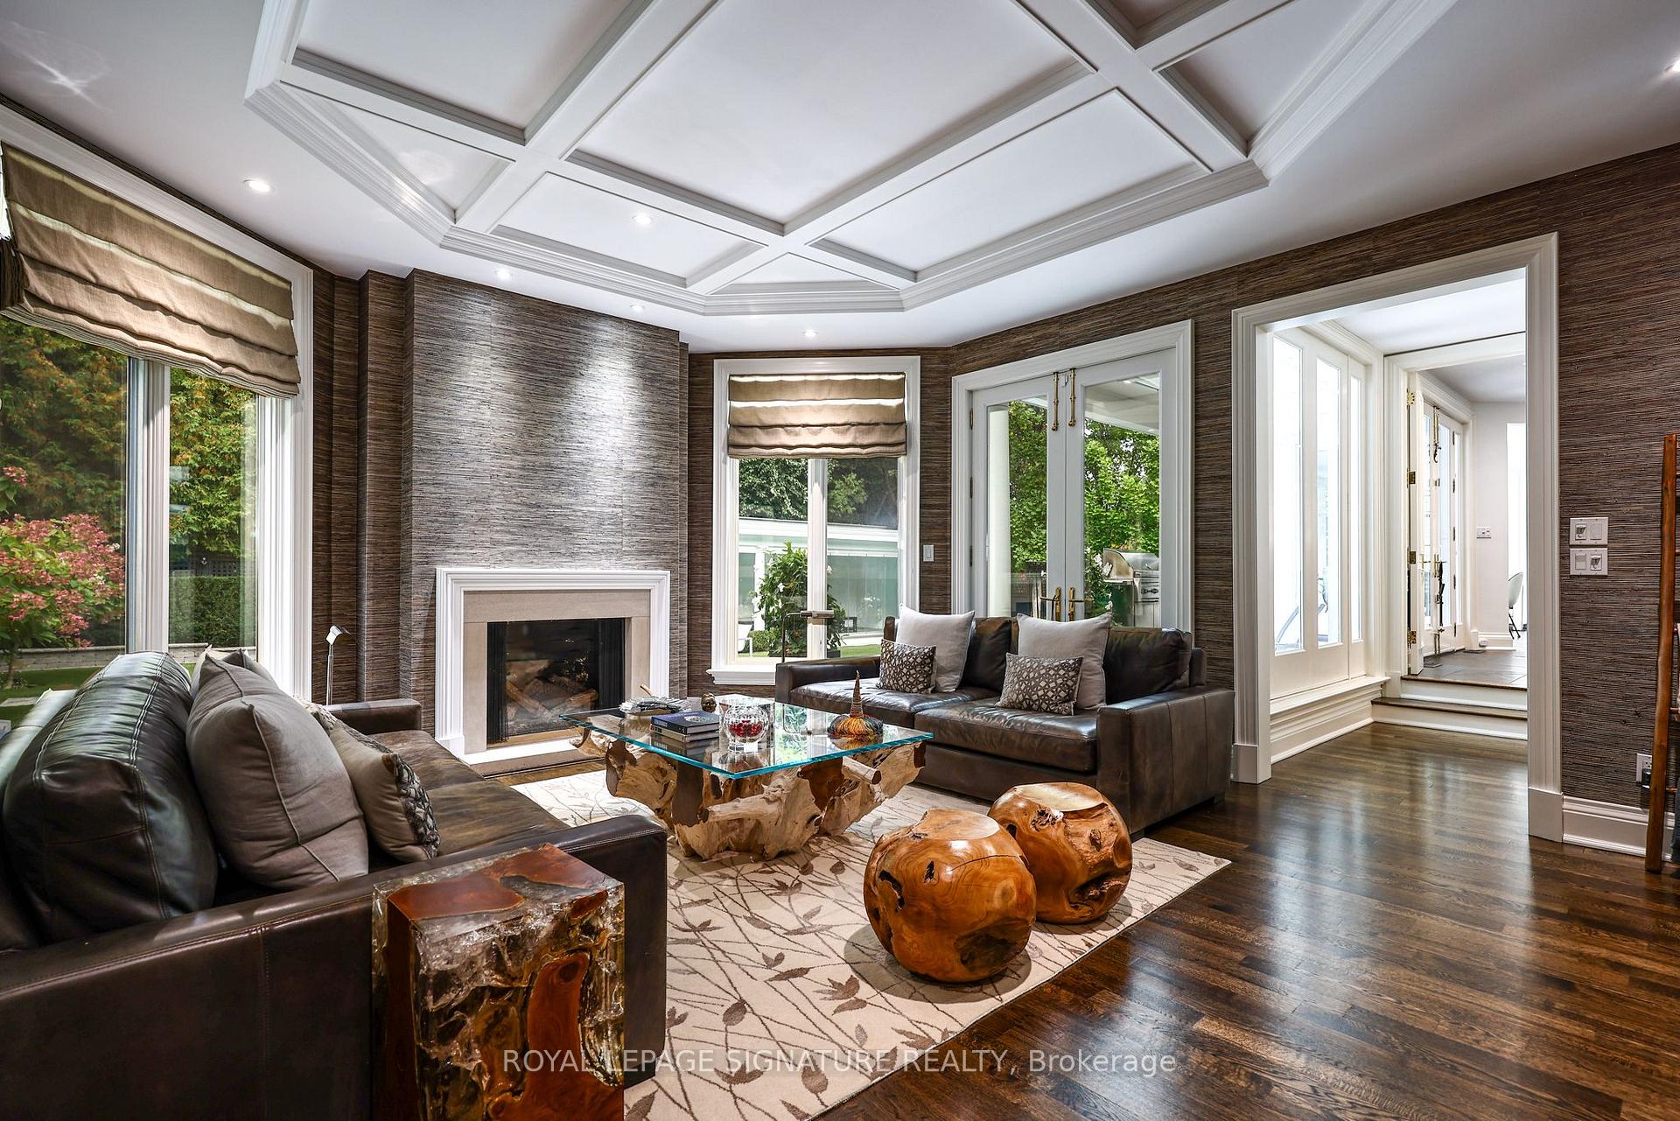
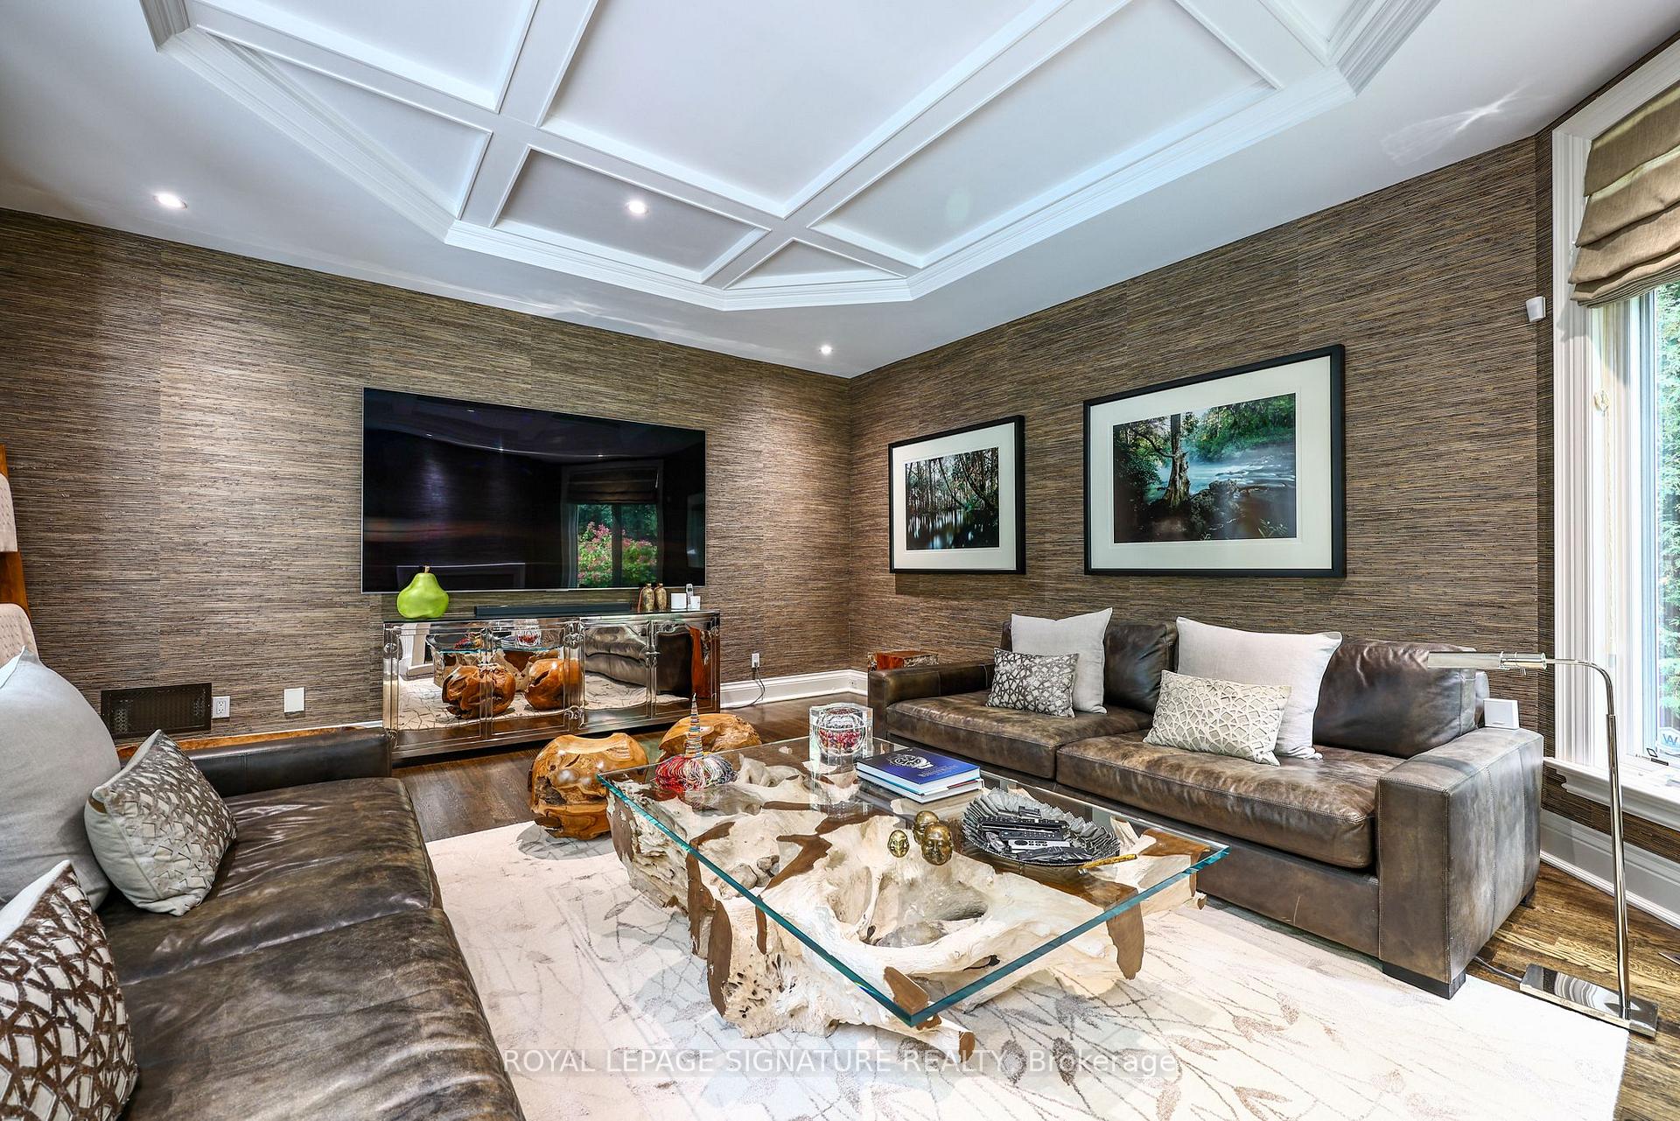
- Family Room—Main level, Hardwood Floor, Fireplace
- Dining Room—Main level, Hardwood Floor
Washrooms
- 2-piece
- 6-piece
- 4-piece
- 3-piece
- Municipality
- North York
- Neighbourhood
- St. Andrew-Windfields
- Main cross streets
- Bayview Avenue and York Mills Road
- Directions
- East of Bayview Ave and North of York Mills
- MLS® number
- C13874468
- Data source
- Toronto Regional Real Estate Board
- Listed on
- 2026-10-07
- Updated on
- 2026-10-16
- Days on market
- 13 days
- Possession type
- Flexible
- Co-op commission
- 2.5%
- Seller
- Listed by
- ROYAL LEPAGE SIGNATURE REALTY
Home Market Value
Current home valuation for 6 Vernham Avenue, North York, St. Andrew-Windfields, North York, ON. Listed for $4,950,000
HOMEH Estimate
$3,880,930
Estimated Sales Range
$3,065,935 - $4,819,117
HOMEH Estimate for 6 Vernham Avenue, North York, St. Andrew-Windfields
Calculated with a real agent's CMA method — 45+ years of experience, codified. Not an AI guess.
For the owner
Is this your home? Track its value.
Get this home's HOMEH Estimate by email once a month, with how many homes are for sale around you.
Mortgage Payment Calculator
Compare up to 4 down payment scenarios
20% required for homes $1.5M or more
$990,000
| Scenario 1 | Scenario 2 | Scenario 3 | Scenario 4 | |
|---|---|---|---|---|
−Down payment | % $ | % $ | % $ | % $ |
+CMHC insurance | $0 | $0 | $0 | $0 |
=Total mortgage | $3,960,000 | $3,712,500 | $3,465,000 | $3,217,500 |
Amortization | ||||
Mortgage rate | % | % | % | % |
| Payment frequency | ||||
=Mortgage payment | $19,335monthly | $18,126monthly | $16,918monthly | $15,709monthly |
Land Transfer Tax
$110,225
$129,725
$239,950
Around this home
No schools found nearby
Data provided by OpenStreetMap & Fraser Institute School Rankings
Ask HOMEH
New!Hi there!
👋Text or call (416) 301-9001
Recommended for you
Based on homes you've looked at.
No recommended properties found.
Nearby similar homes
No nearby properties found.
More real estate resources
Other homes nearby
Explore this area
Nearby neighbourhoods
No nearby listings available.