
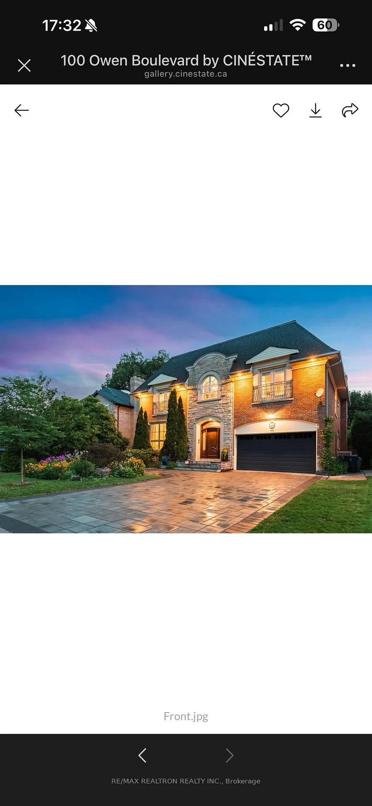
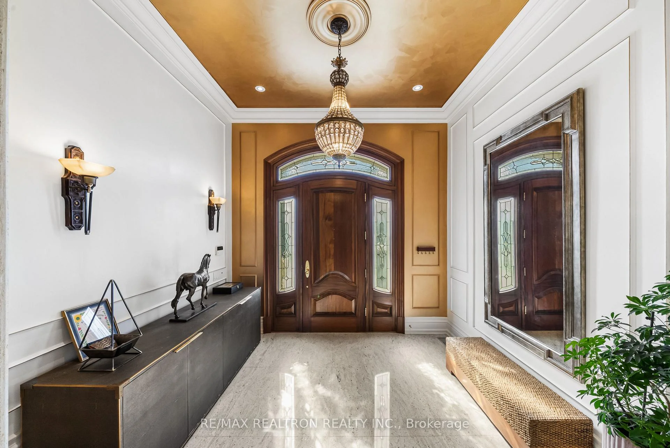
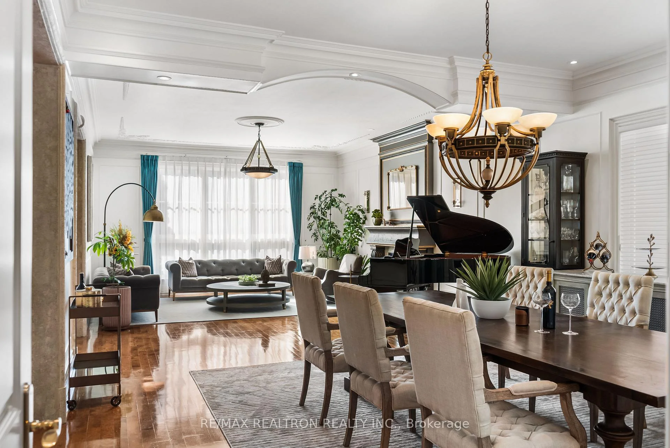
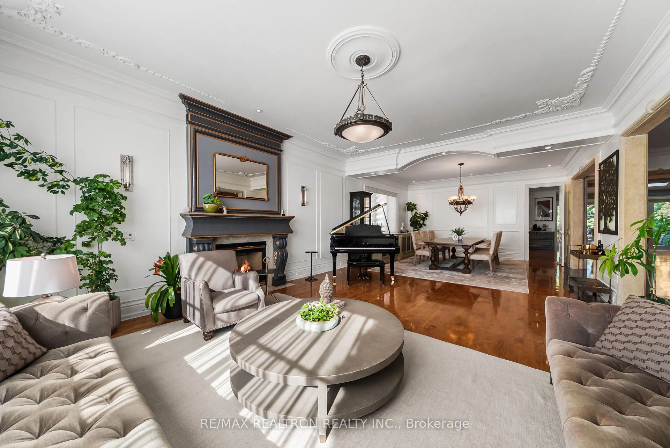
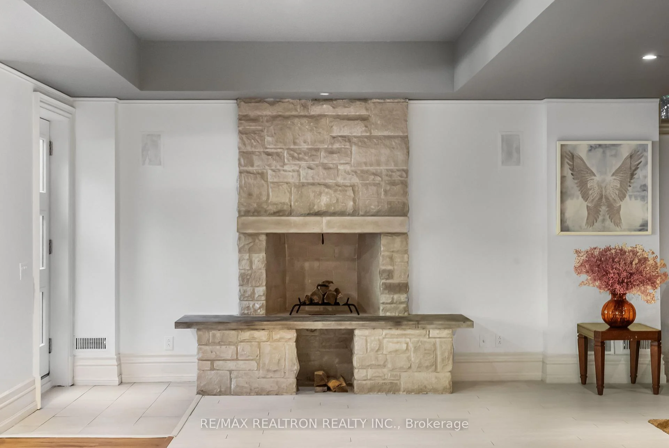
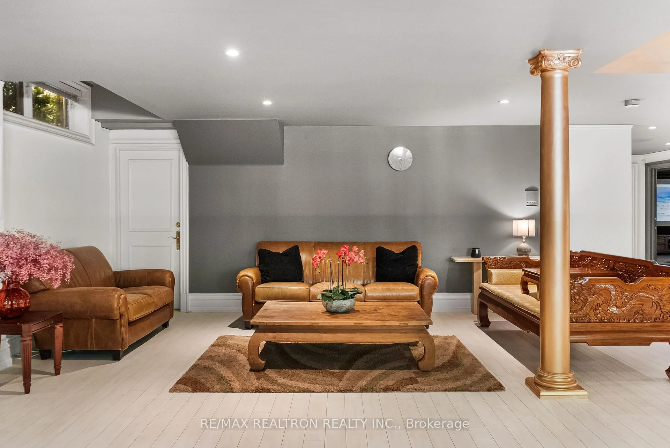
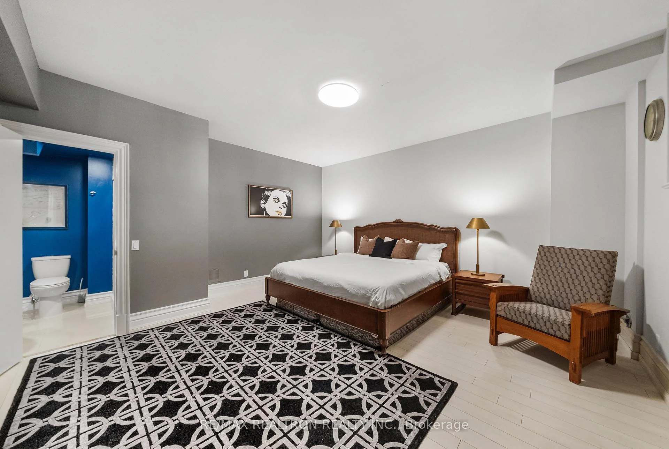
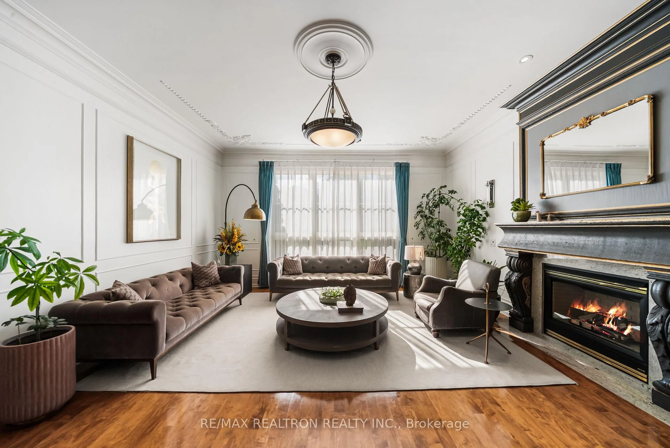
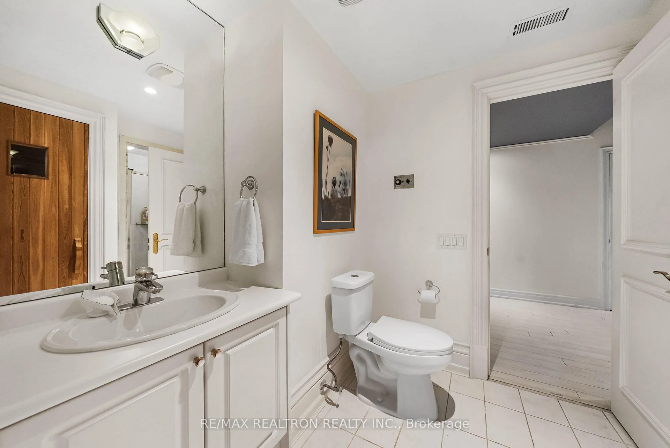
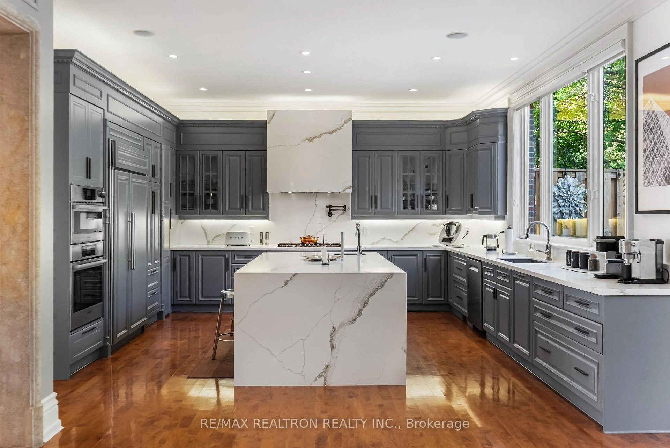
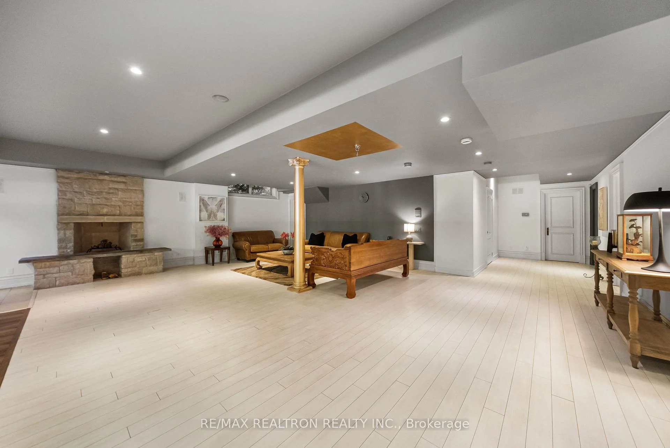
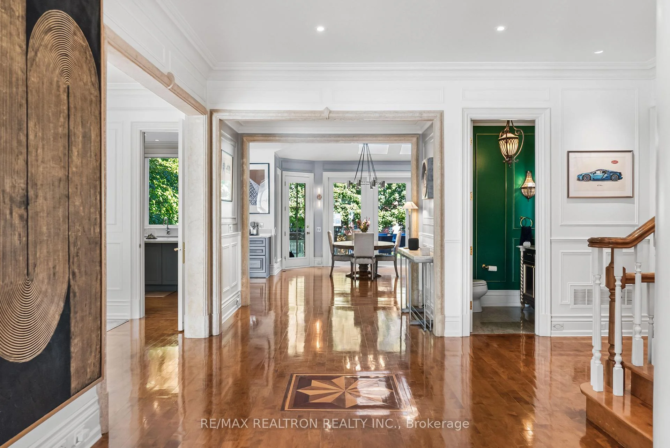
100 Owen Boulevard
North York (St. Andrew-Windfields), ON M2P 1G3
- 5+1Bedrooms
- 7Bathrooms
- 2Garage
- 5000 +Sq Ft
- $26,114Tax
- 60×185 ftLot Size
 Estimated Value:$5,443,840See Free Estimate Report

Sale & Price History for 100 Owen Boulevard, North York, St. Andrew-Windfields
| Start Date | End Date | Price | Event | MLS# |
|---|---|---|---|---|
| No listing history available | ||||
Real estate boards require you to or to see the full details of this property.
*Sold prices and complete sale & price history are regulated data. Under the Trust in Real Estate Services Act, 2002 (TRESA) and the rules of the Real Estate Council of Ontario (RECO), and pursuant to the Multiple Listing Service® rules of the Canadian Real Estate Association (CREA) and the Toronto Regional Real Estate Board (TRREB), this information may be shown only to registered users who have agreed to the applicable terms of use (a Virtual Office Website, or "VOW," arrangement). HOMEH Inc., Brokerage therefore provides it to signed-in members only. Creating an account is free and takes under a minute.
About 100 Owen Boulevard, North York, St. Andrew-Windfields
Summarized Description
- Located in prestigious St.
- Andrew-Windfields community.
- Over 7,000 sq. ft. of luxurious living space.
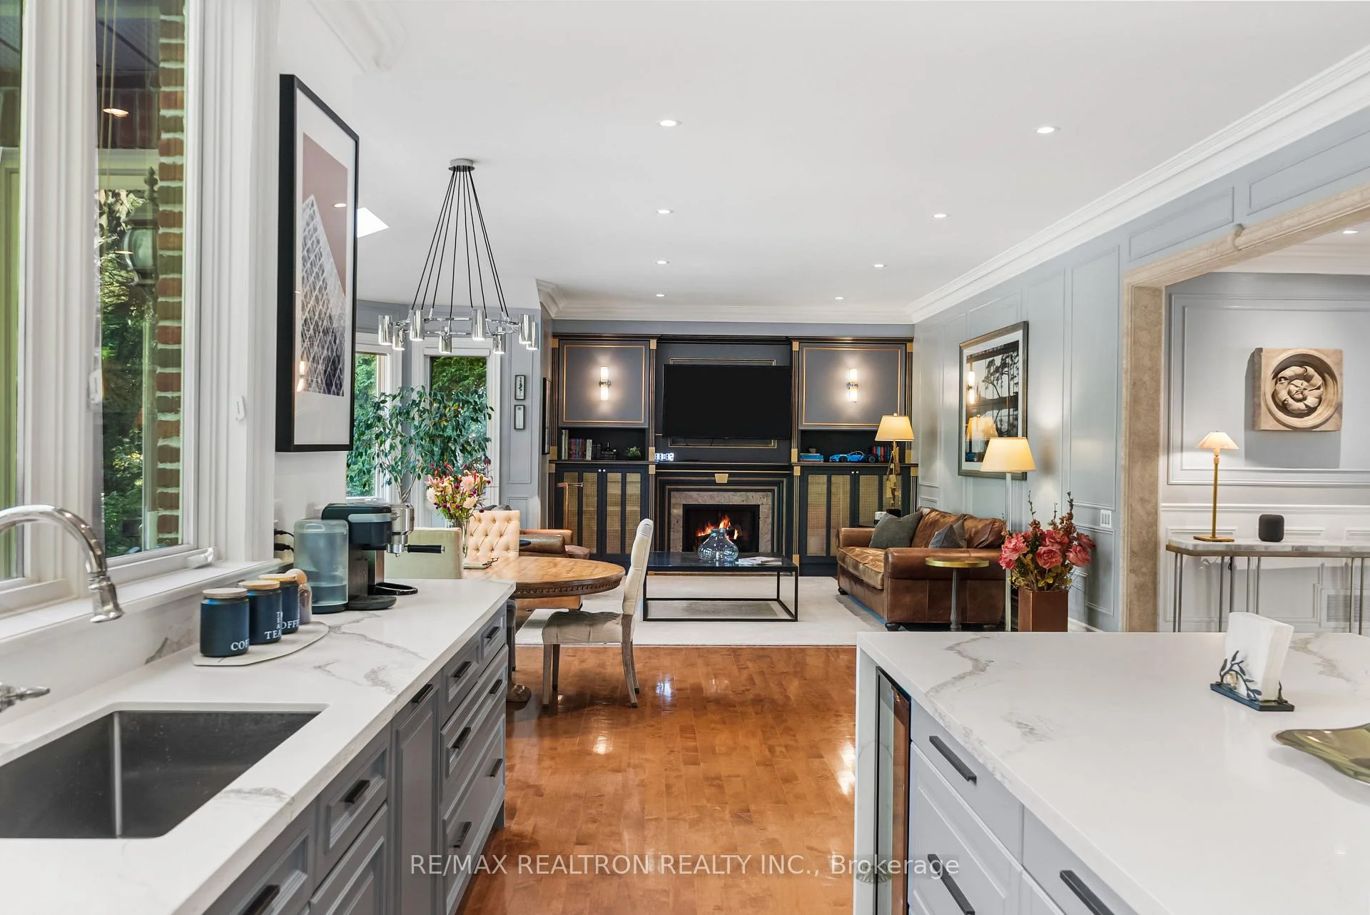
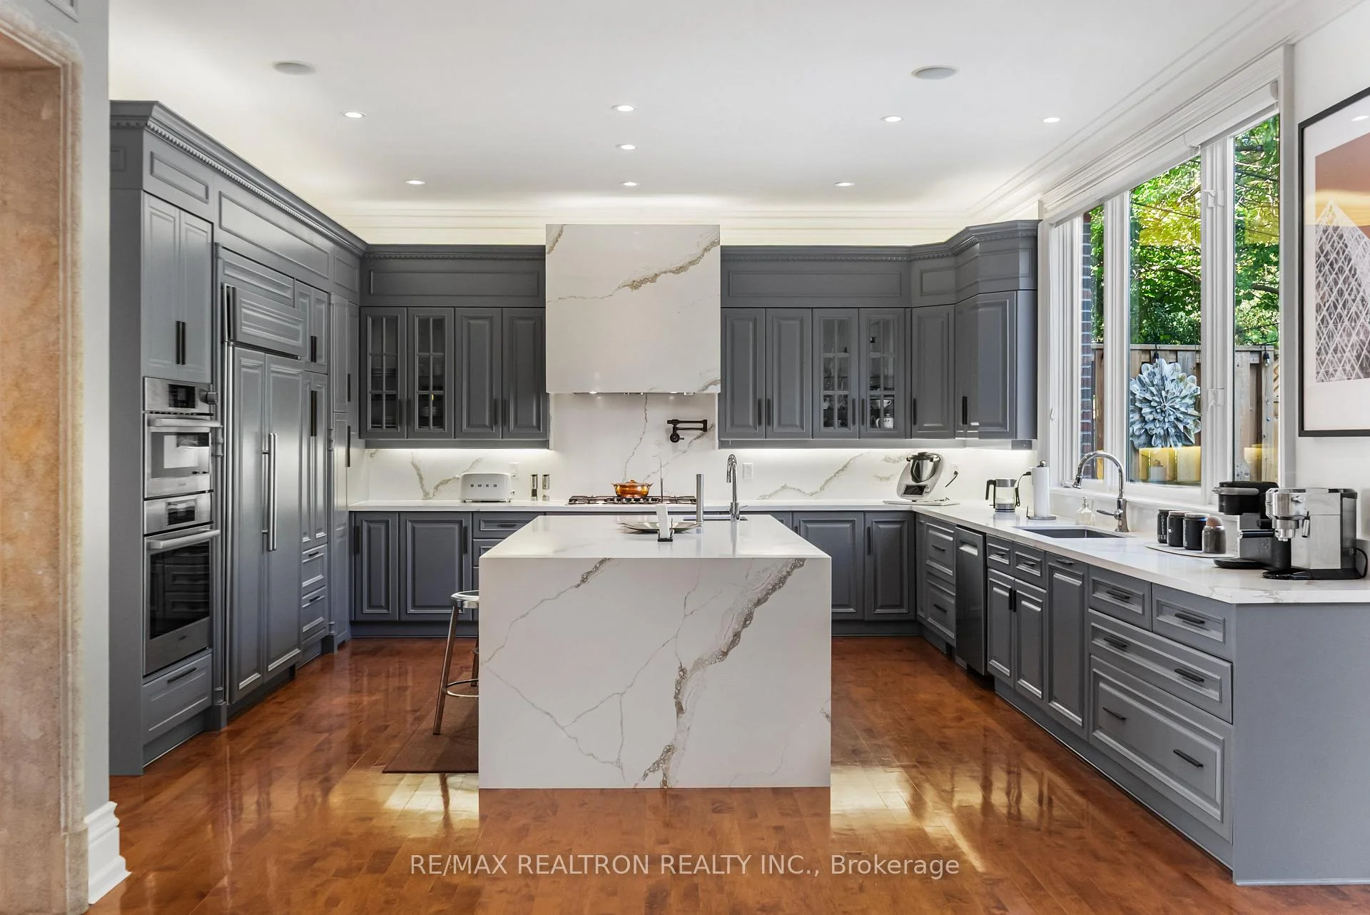
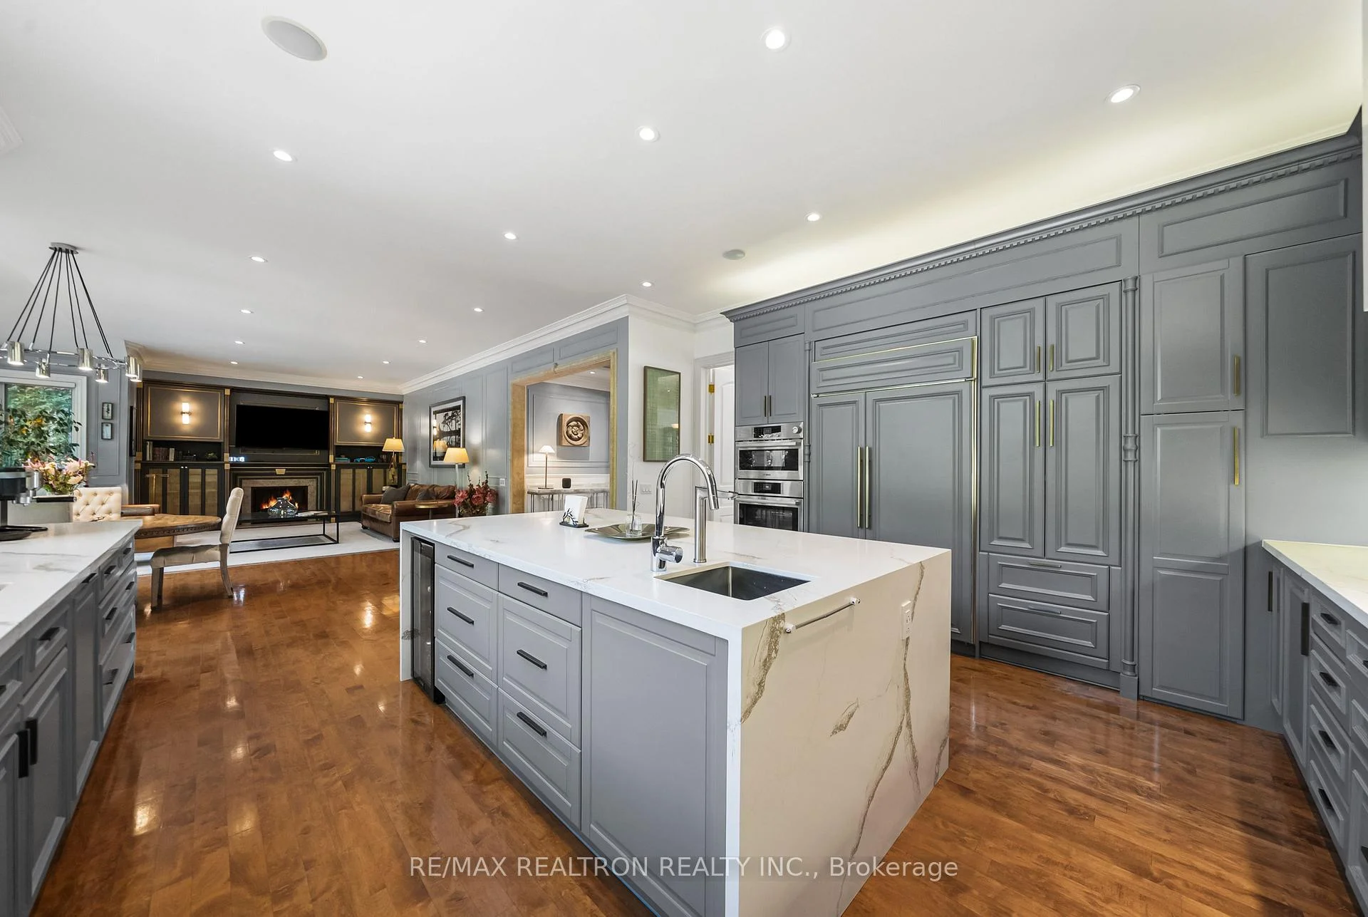
- Newly renovated gourmet kitchen with high-end finishes.
- Private garden-view balcony in primary suite.
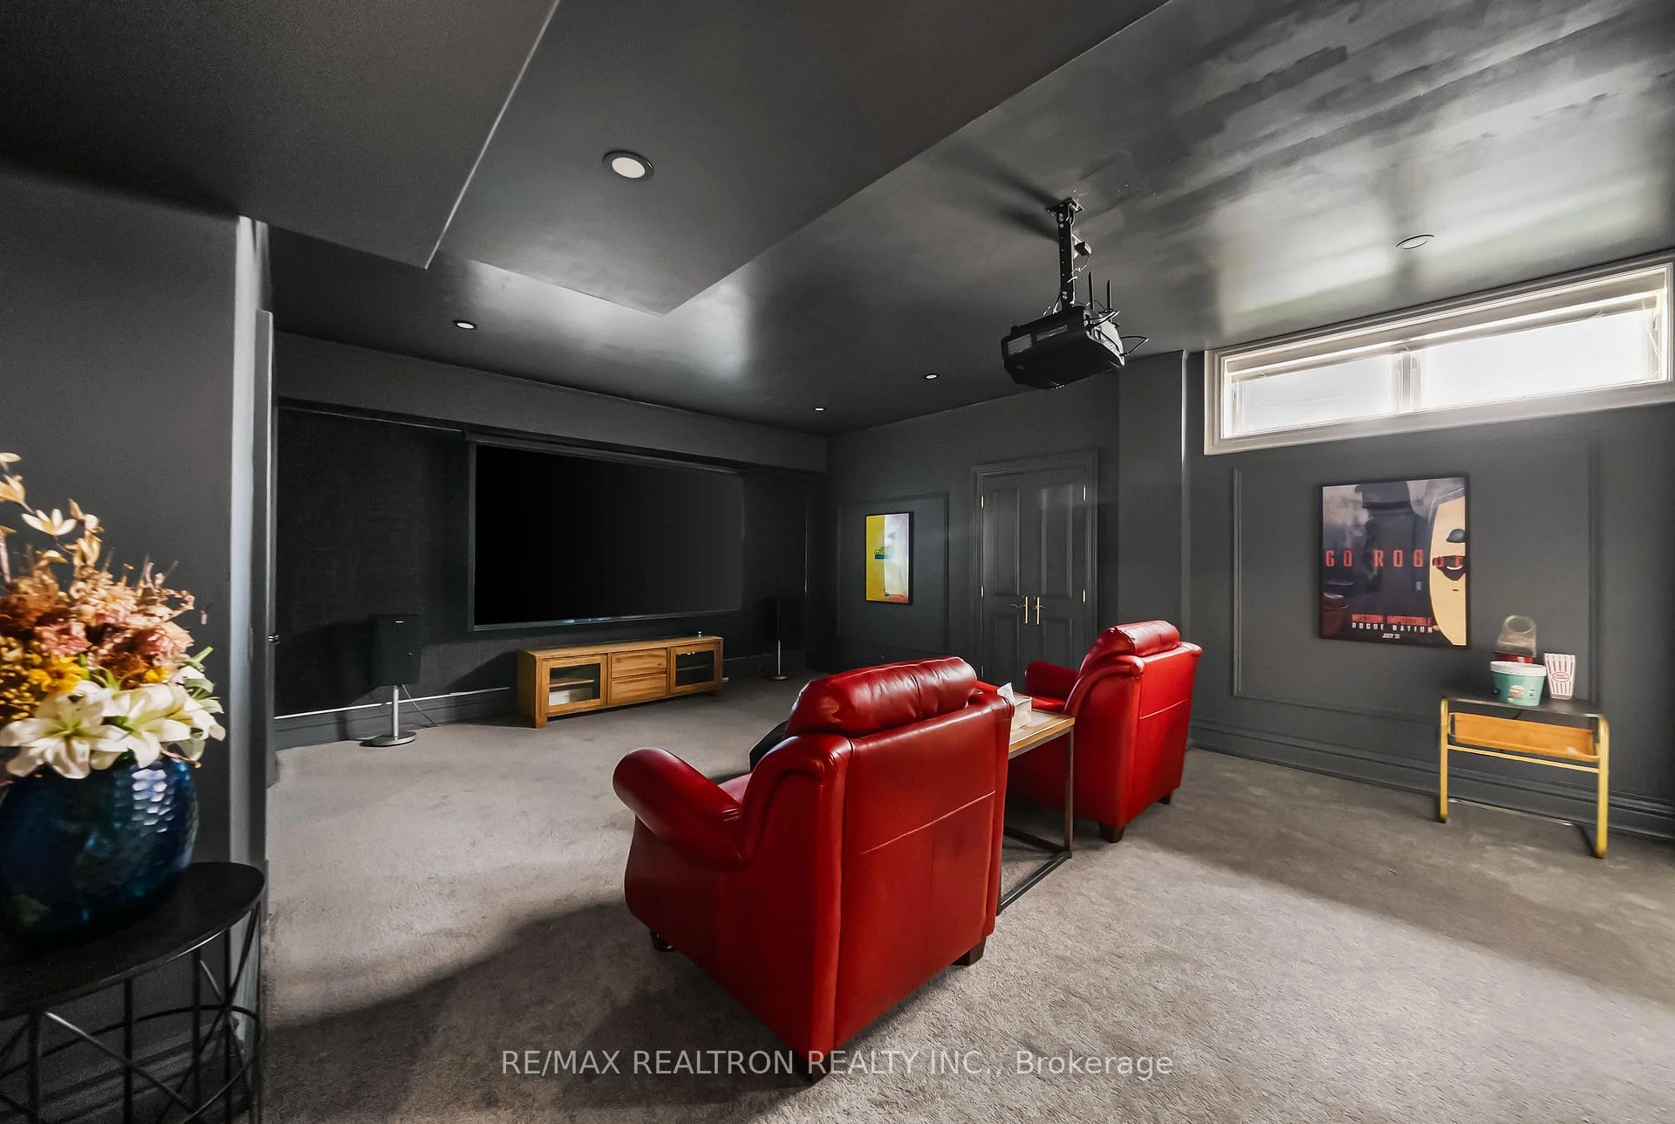
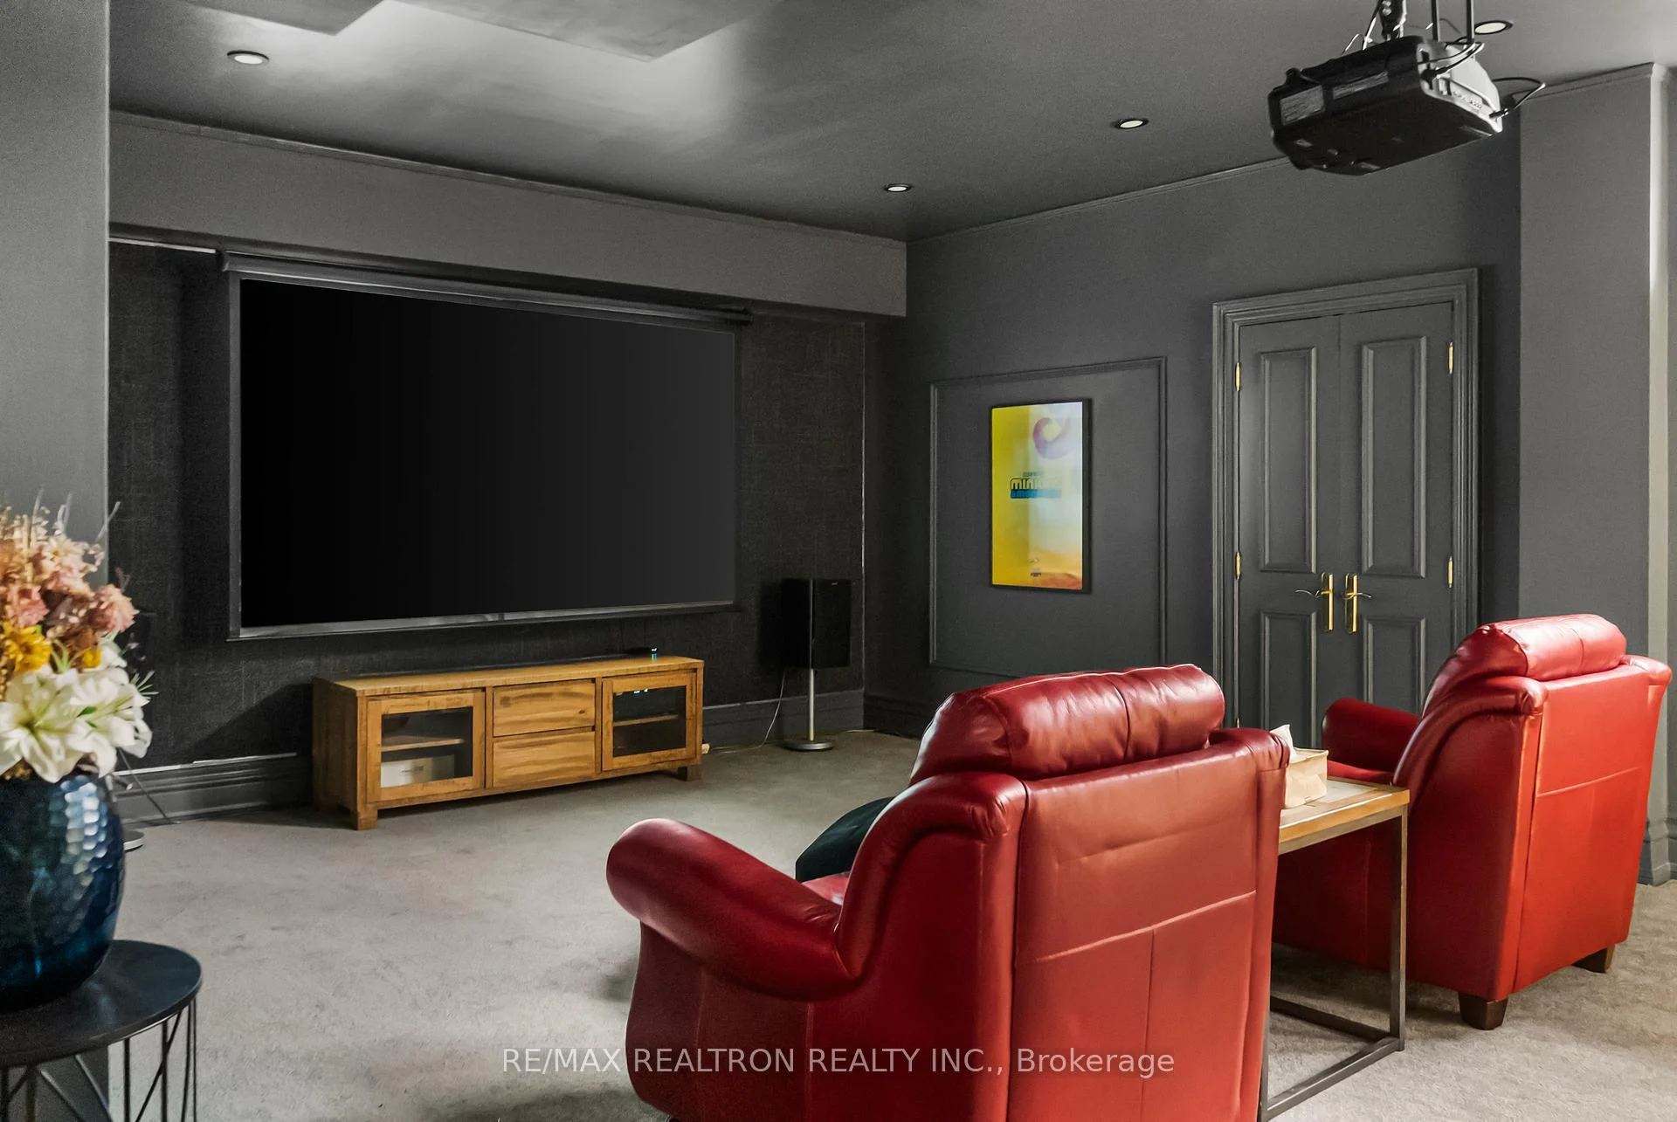
- Finished lower level with theatre and gym.
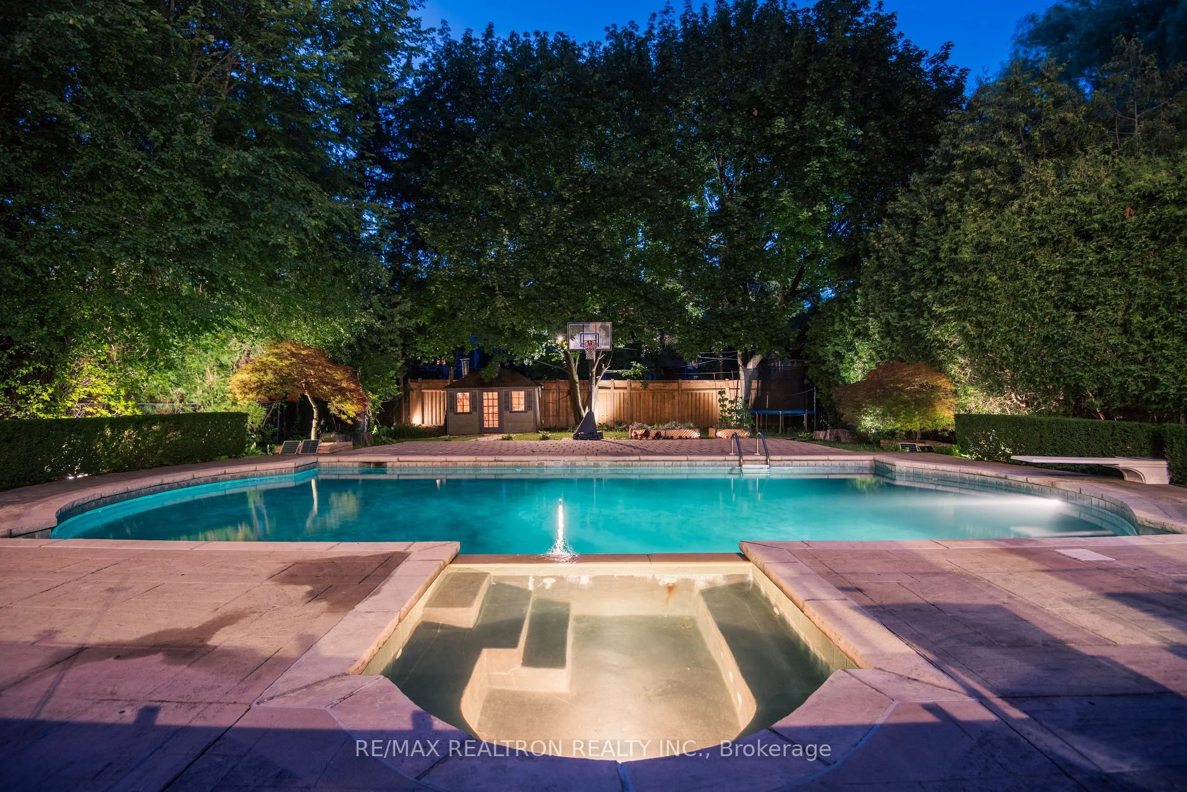
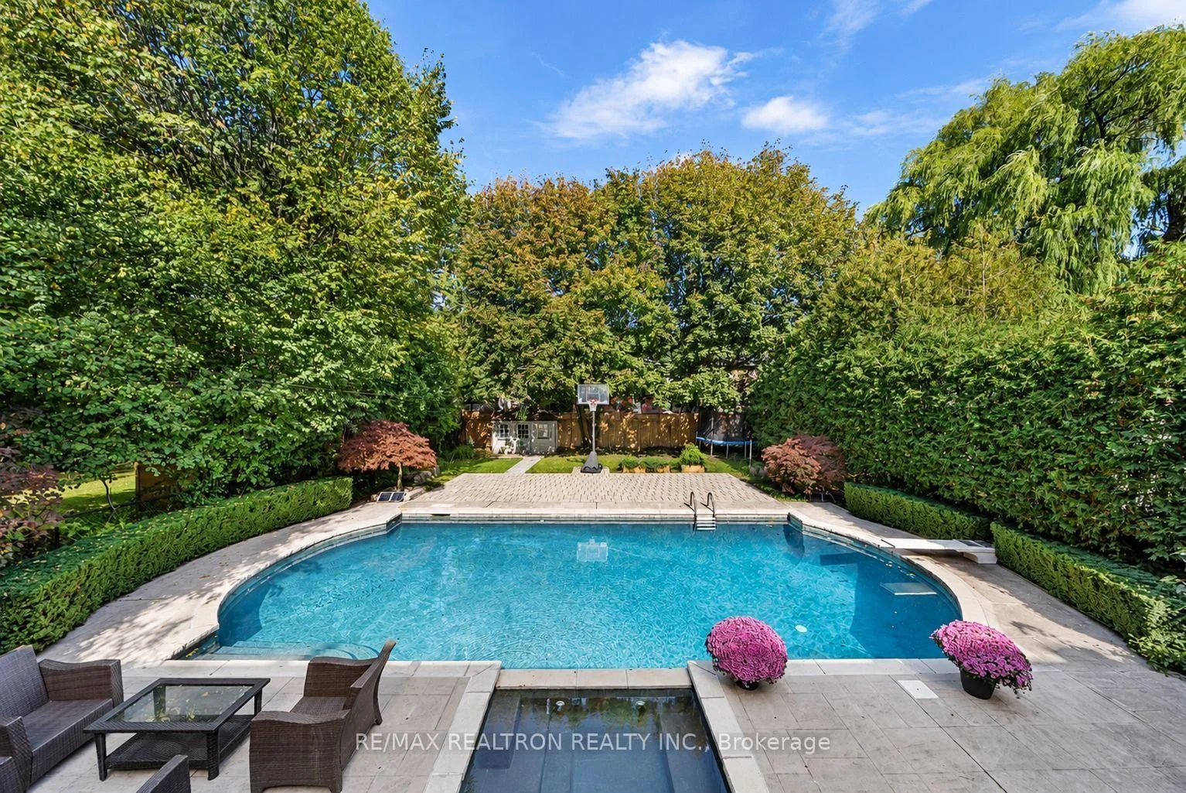
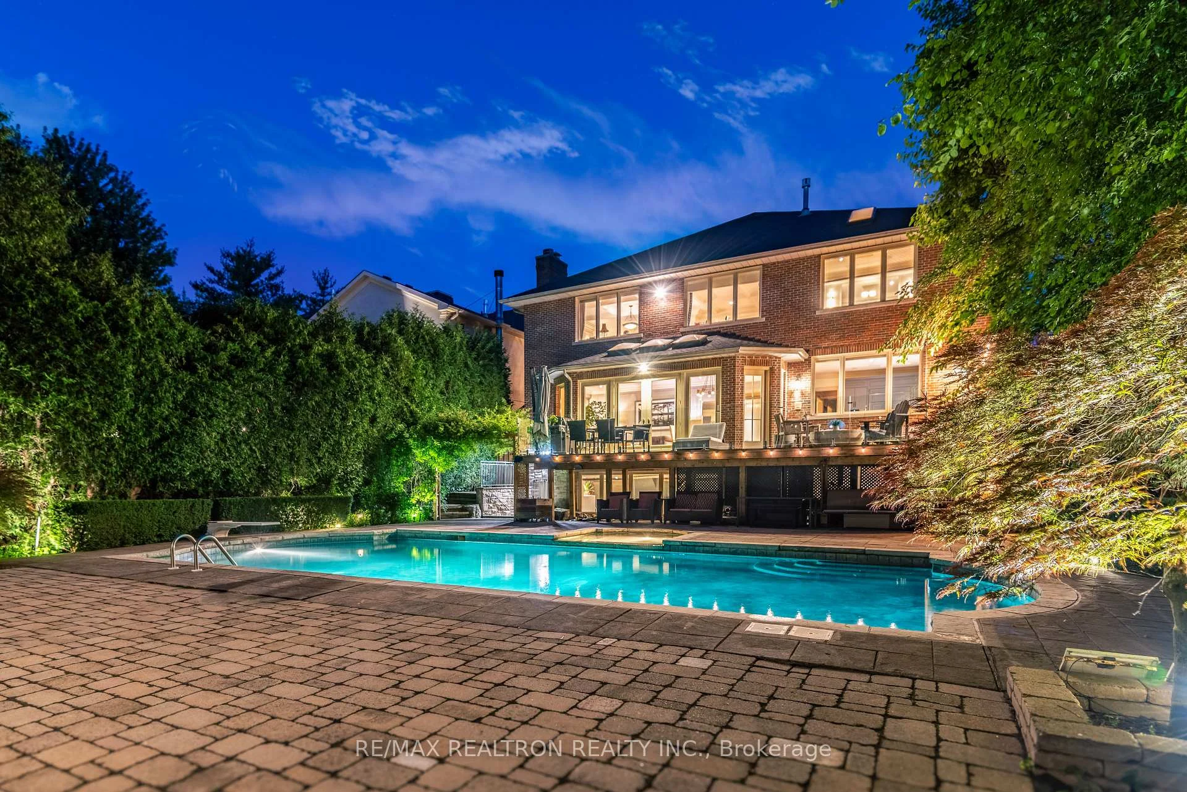
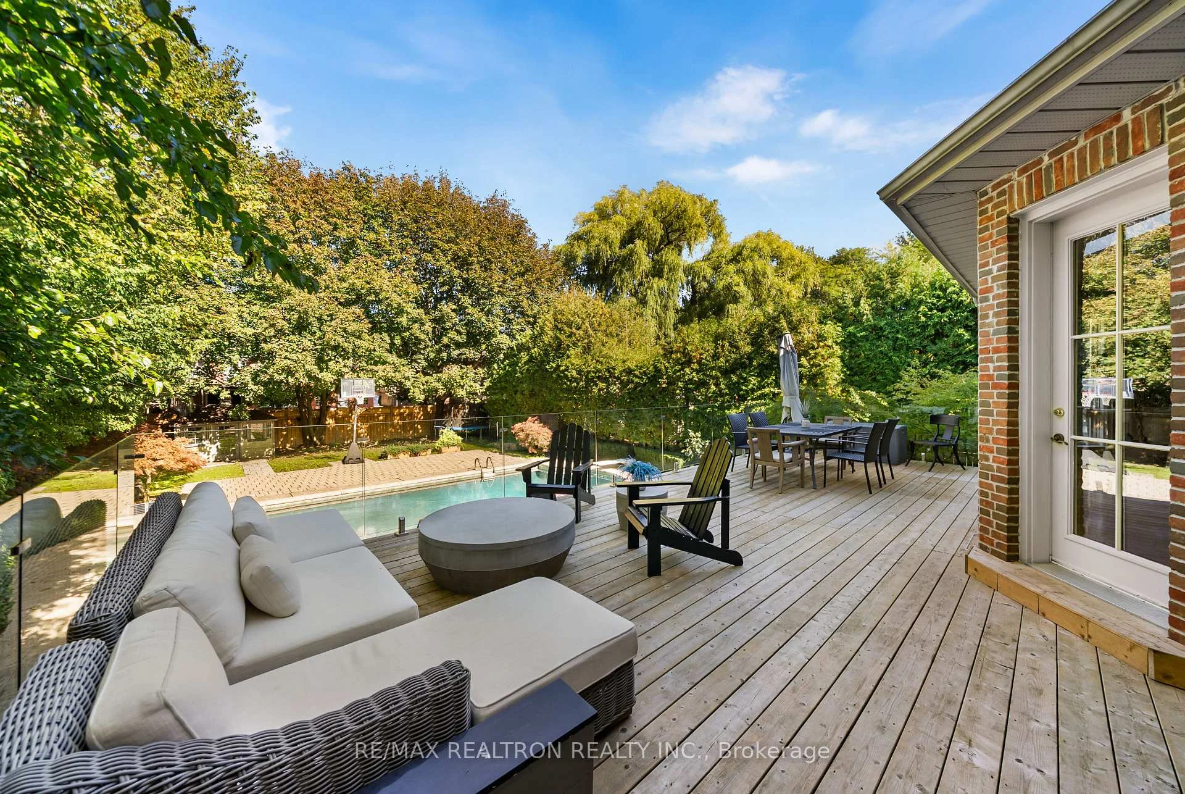
- Award-winning gardens and serene saltwater pool.
- Exceptional access to top-rated schools and amenities.
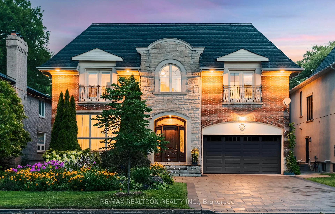
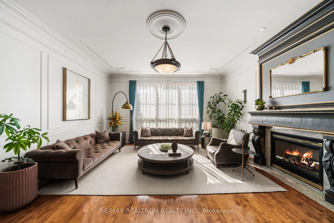
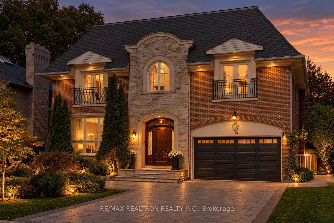
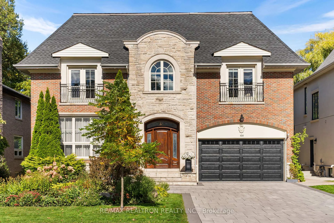
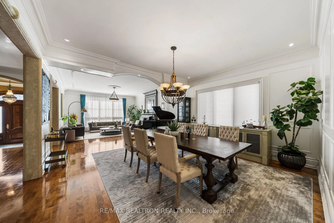
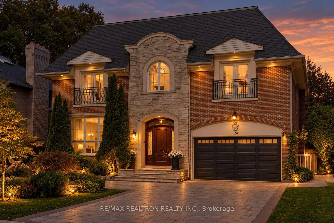
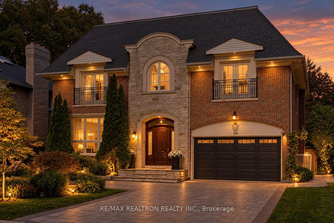
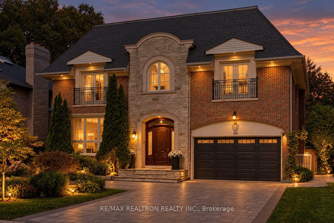
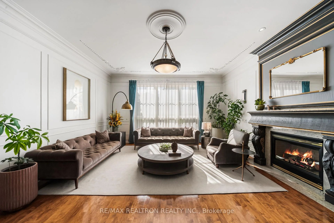
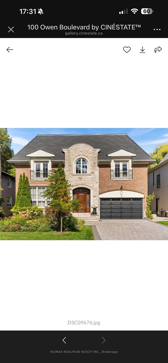
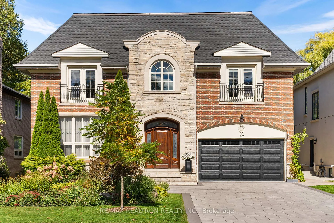
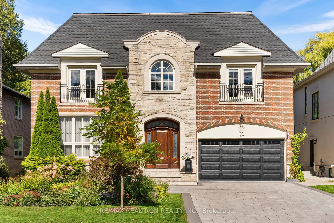
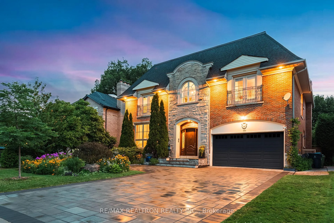
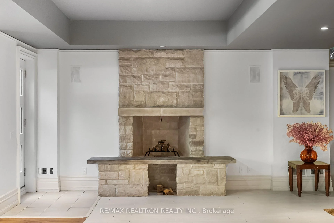
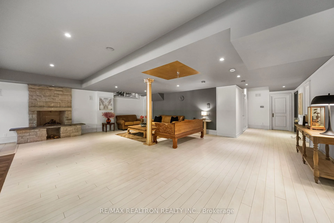
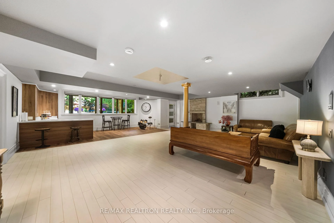
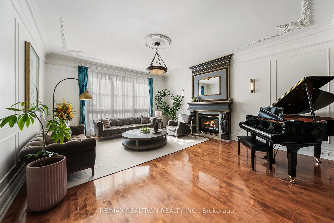
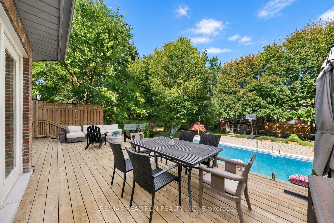
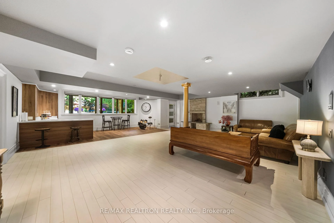
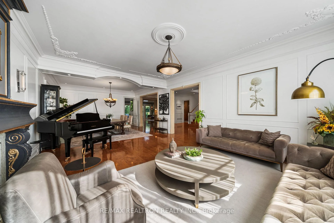
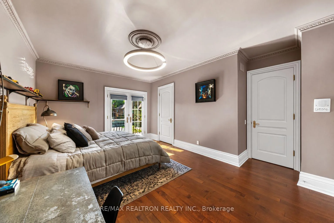
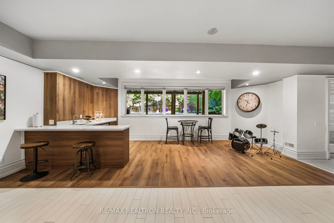
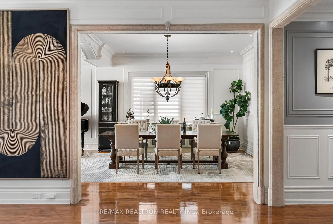
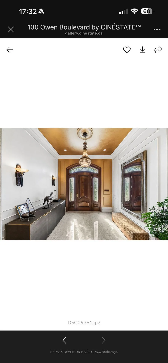
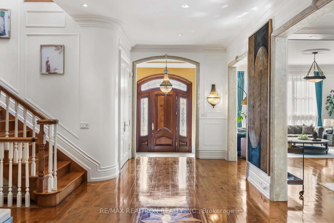
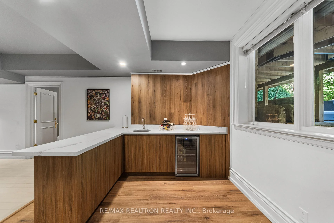
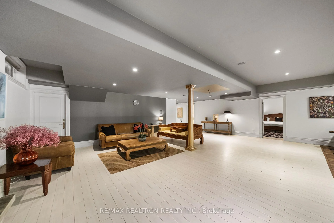
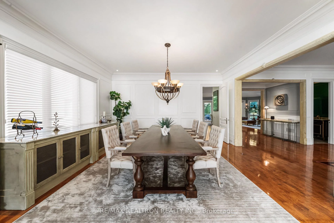
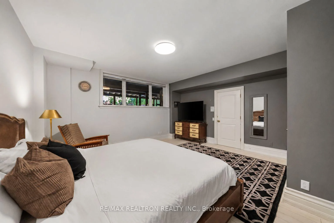
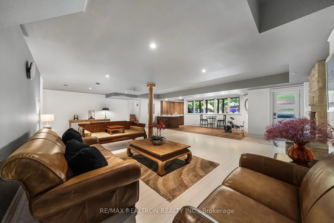
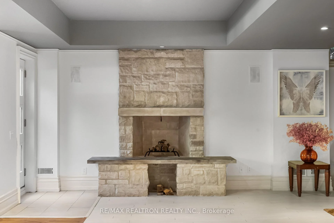
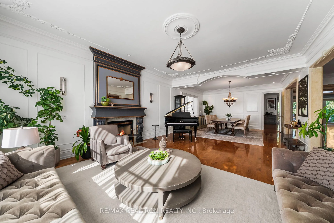
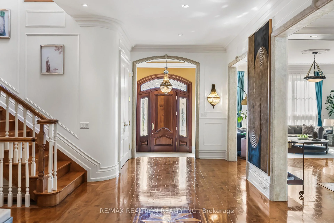
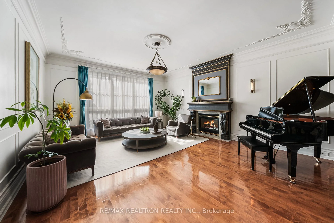
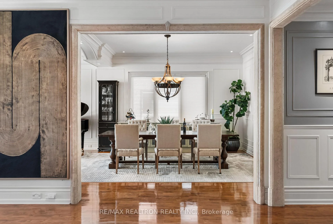
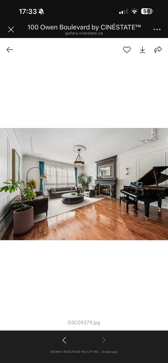
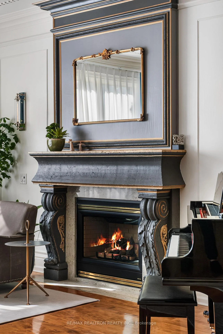
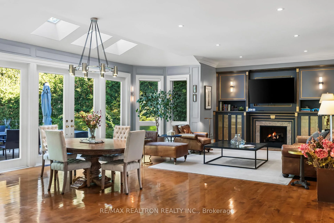
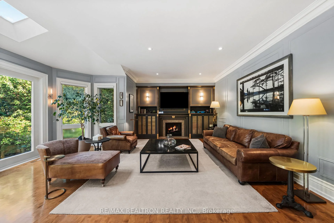
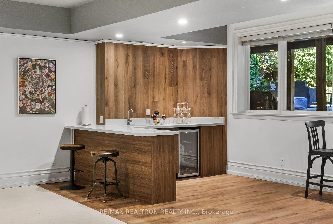
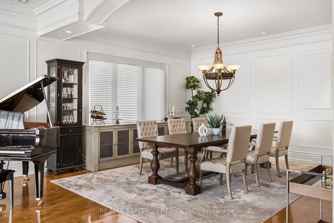
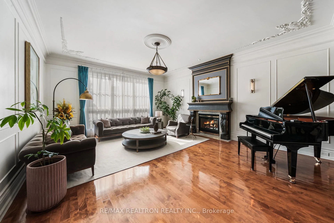
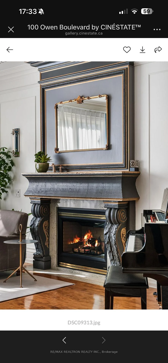
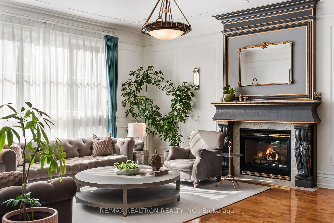
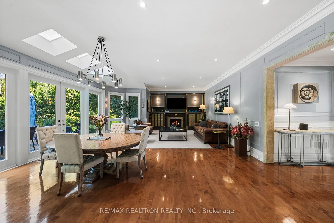
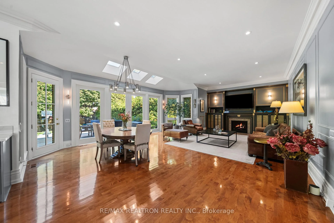
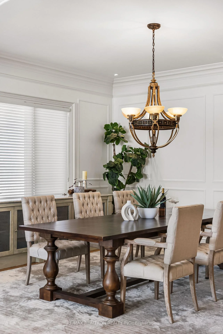
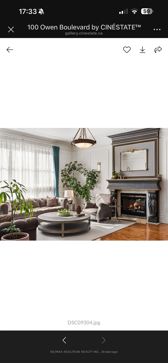
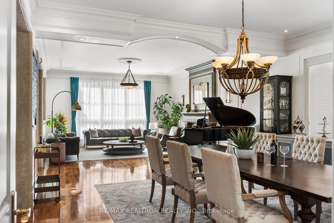
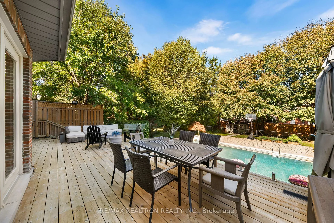
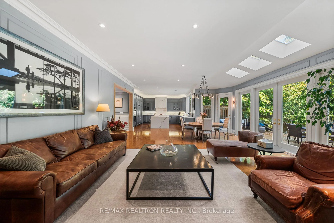
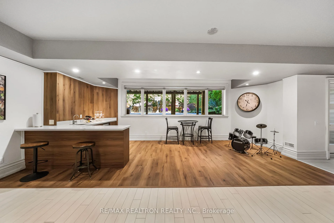
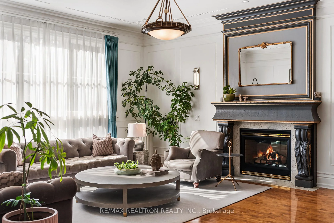
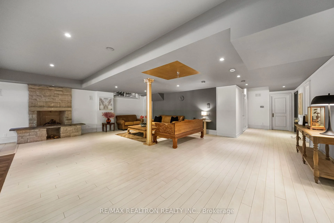
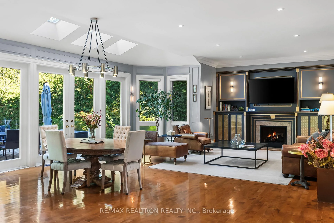
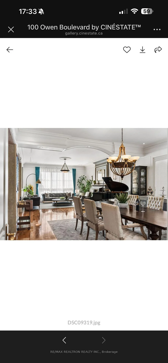
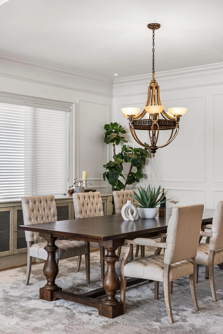
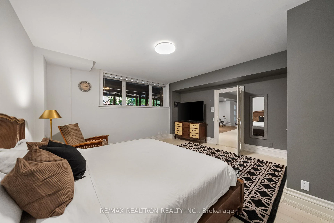
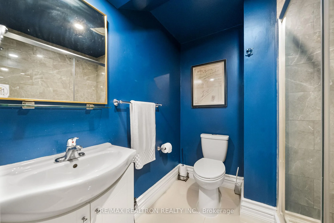
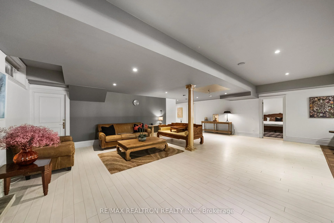
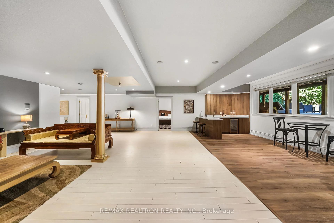
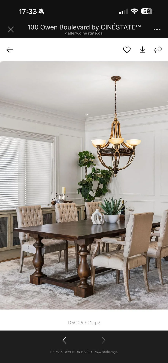
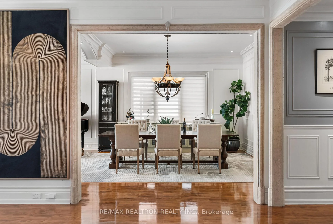
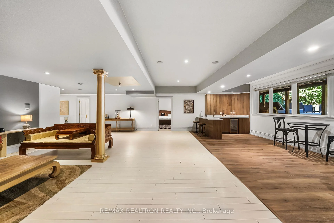
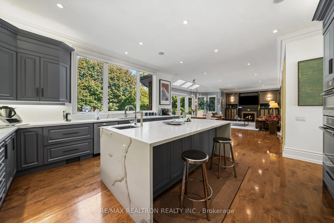
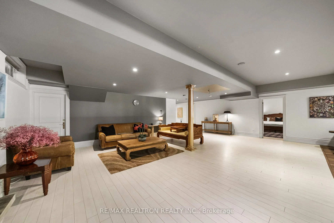
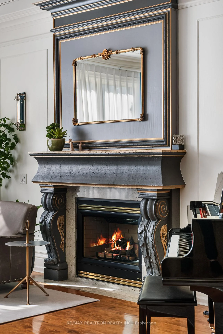
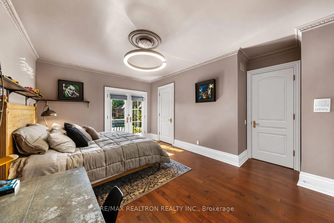
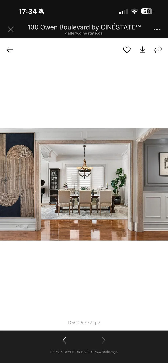
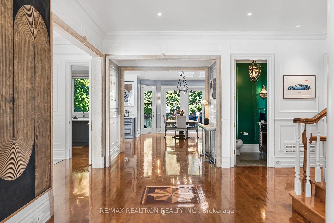
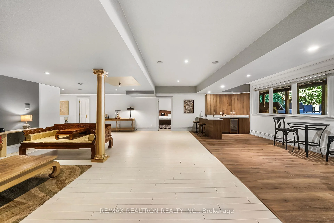
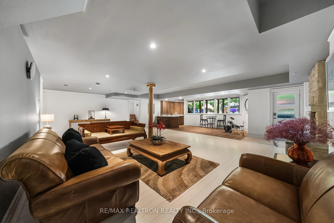
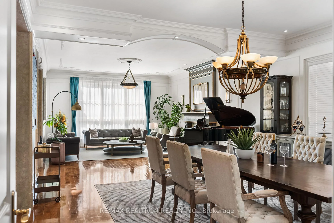
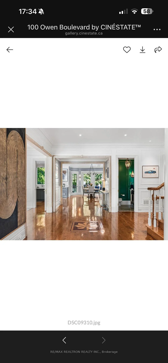
A distinguished expression of timeless elegance in St. Andrew-Windfields, one of Toronto's most prestigious residential communities. Set along a tree-lined street among stately homes, this exceptional residence captivates with striking curb appeal and beautifully composed grounds. Curated by its designer owner, the home reflects impeccable taste, with architecture, interiors and landscape flowing in effortless harmony. Set on a rare 60' x 185' lot, this 5+1-bedroom, 7-bathroom residence offers over 7,000 sq. ft. of total living space, grand proportions and bespoke upgrades. A spectacular central atrium fills both levels with natural light, complemented by hardwood floors, designer RH light fixtures, approx. 10' main-floor ceilings, an 11' foyer and 9-10' second-floor ceilings. The newly renovated gourmet kitchen embodies understated luxury with a waterfall centre island, extensive soft-close cabinetry, wine storage and a generous breakfast area. Elegant living and dining rooms, a fireside family room and private office create a graceful balance of entertaining and everyday living. Five spacious bedrooms include a sumptuous primary retreat with fireside sitting area, private garden-view balcony, spa-inspired ensuite and expansive dressing room. The finished walk-up lower level with separate entrance and approx. 9' ceilings features a theatre, wet bar, recreation space, gym, sauna, bedroom and full bath. Outdoors, award-winning gardens, mature greenery and beautifully maintained landscaping surround a secluded saltwater pool, glass-railed deck and elegant entertaining areas, creating a serene resort-like retreat. Exceptional access to highly regarded public schools and renowned private schools including UCC, BSS, Havergal, Crescent, TFS, Branksome Hall and BVG, plus parks, fine amenities, York Mills TTC and major routes. A rare harmony of inspired design, gracious living and extraordinary surroundings.
Key Facts & Features
Property Costs
- Annual Property Tax Amount
- $26,114
- Land Transfer Tax Fee
- $234,550
Rental Items
- Rental Equipment
- Hot Water Heater (Under $60 per month)
- Basement Type
- Finished, Walk-Up, Separate Entrance
Interior Features
- Laundry Level
- Upper Level
- Interior Extras
- Sauna
- Fireplace/Stove
- Yes
- Elevator
- No
Exterior Features
- Pool
- Inground
- Property Features
- Fenced Yard, Golf, Library, Park, School
Building
- Building Type
- Detached
- Building Style
- 2-Storey
Construction
- Exterior Finish
- Brick, Stone
- Roof
- Unknown
- Foundation Details
- Unknown
- Special Designation
- Unknown
Lot
- Lot Front
- 60.00 ft
- Lot Depth
- 185.00 ft
- Lot Size
- 60.00 x 185.00 Feet
- Lot Size Code
- 60.00 x 185.00 Feet
Parking & Garages
- Garage Type
- Built-In
- Garage Spaces
- 2
- Parking Spaces
- 5
- Total Garage And Parking Spaces
- 7
Heating & Cooling
- Heat Source
- Gas
- Heat Type
- Forced Air
- Air Conditioning
- Central Air
- Water
- Municipal
- Sewers
- Sewer
- Bedrooms
- 5 + 1
- Washrooms
- 7
- Kitchens
- 1
- Family / bonus room
- Yes
Room sizes
- Living Room6.22 x 5.11Main level, Fireplace, Hardwood Floor, Overlooks Frontyard
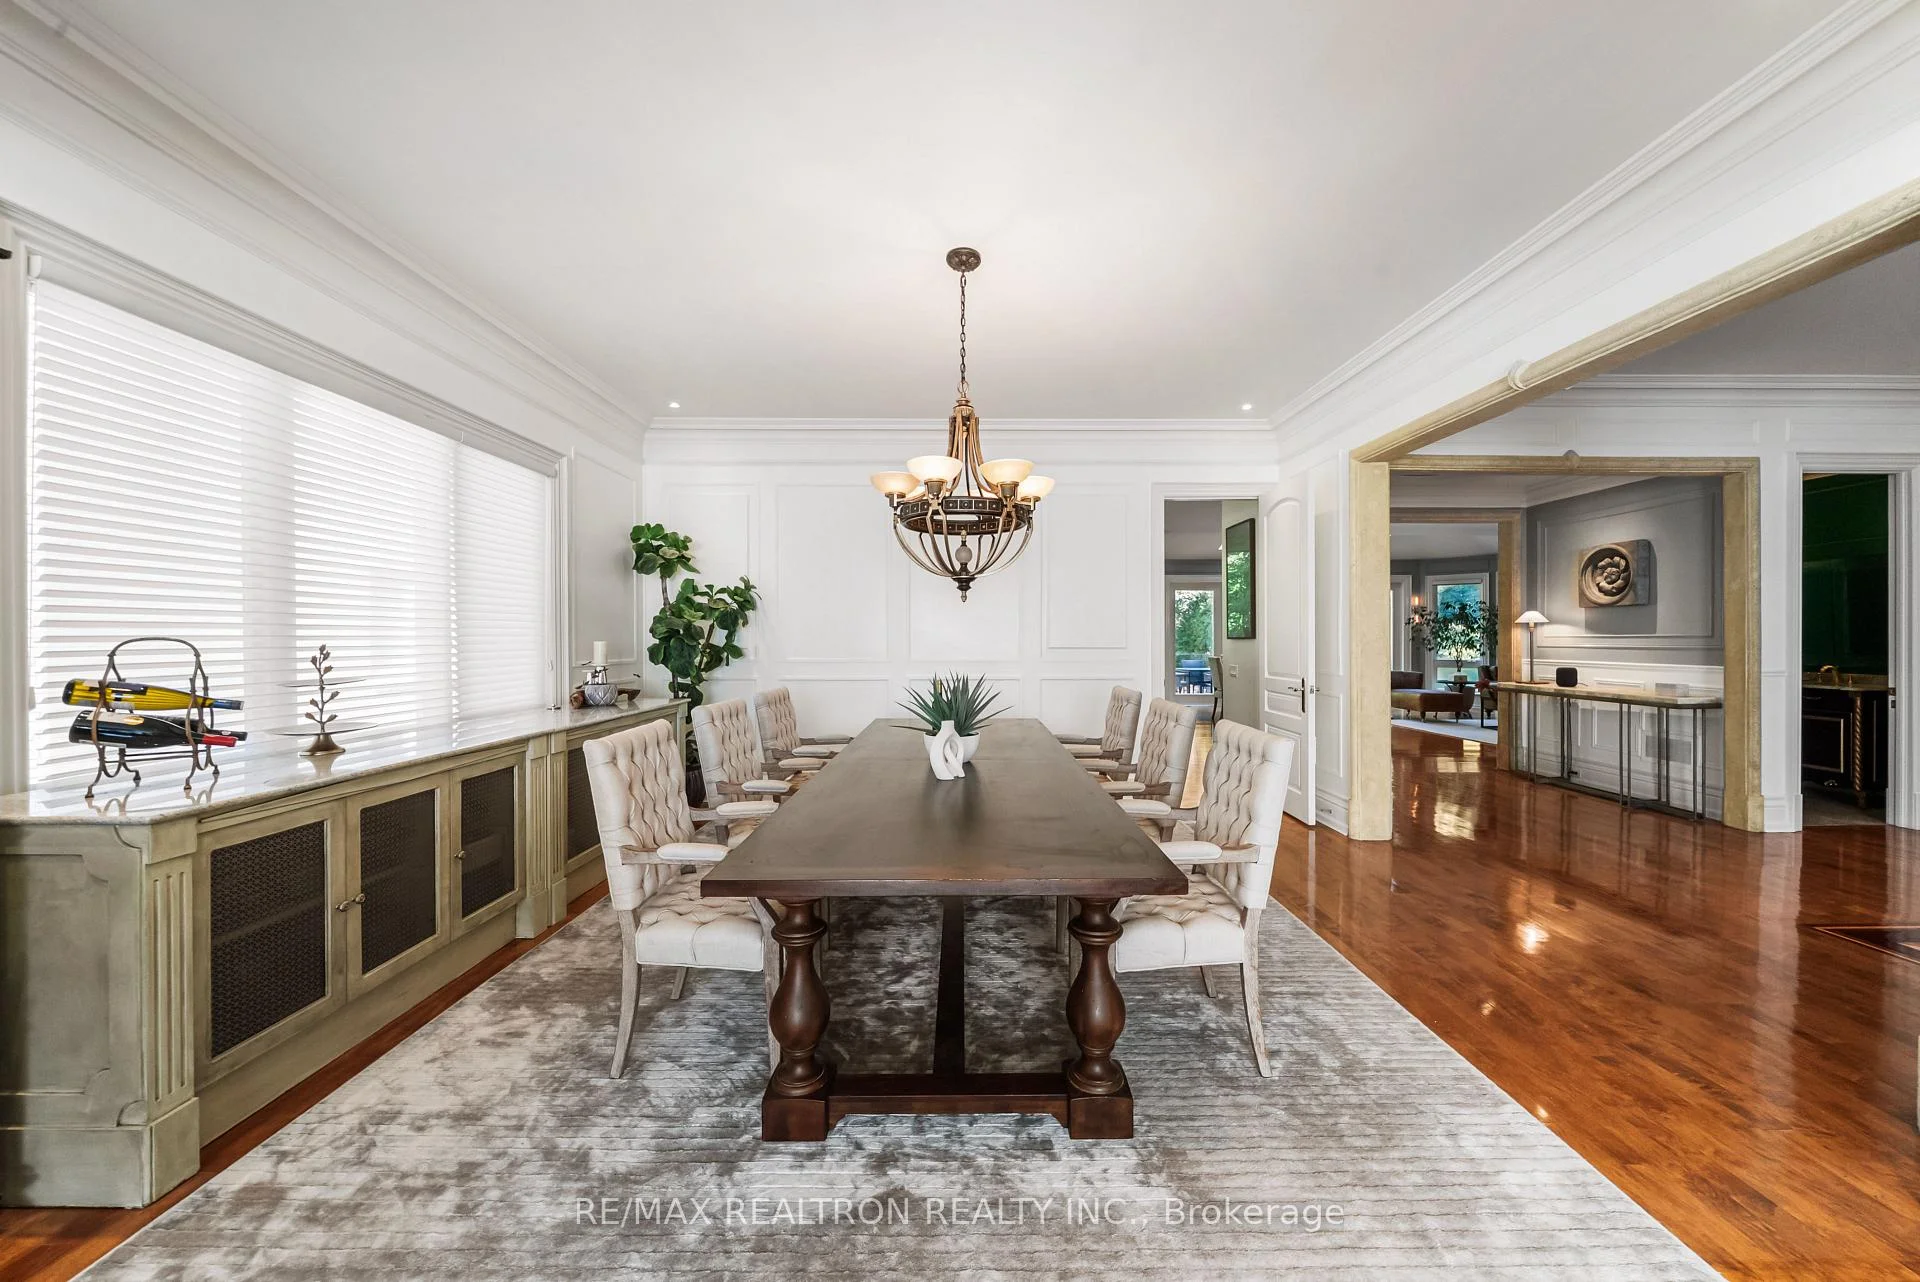
- Dining Room5.11 x 4.09Main level, Large Window, Crown Moulding, Hardwood Floor
- Kitchen5.16 x 5.13Main level, Centre Island, Breakfast Bar, Granite Counters
- Primary Bedroom8.79 x 5.92Second level, 7 Pc Ensuite, Walk-In Closet(s), Fireplace
- Library4.01 x 3.02Main level, B/I Shelves, Wainscoting, Crown Moulding
- Breakfast6.91 x 2.24Main level, W/O To Deck, Overlooks Garden, Skylight
- Family Room8.97 x 4.11Main level, Fireplace, Overlooks Garden, Pot Lights
- Bedroom 35.13 x 3.48Second level, Semi Ensuite, Walk-In Closet(s), Window
- Bedroom 44.95 x 3.63Second level, Ensuite Bath, Double Closet, Window
- Bedroom 25.26 x 3.66Second level, Semi Ensuite, Juliette Balcony, Crown Moulding
- Bedroom 53.96 x 3.66Second level, Ensuite Bath, Double Closet, Crown Moulding
- Recreation8.71 x 7.21Lower level, Fireplace, Wet Bar, Pot Lights
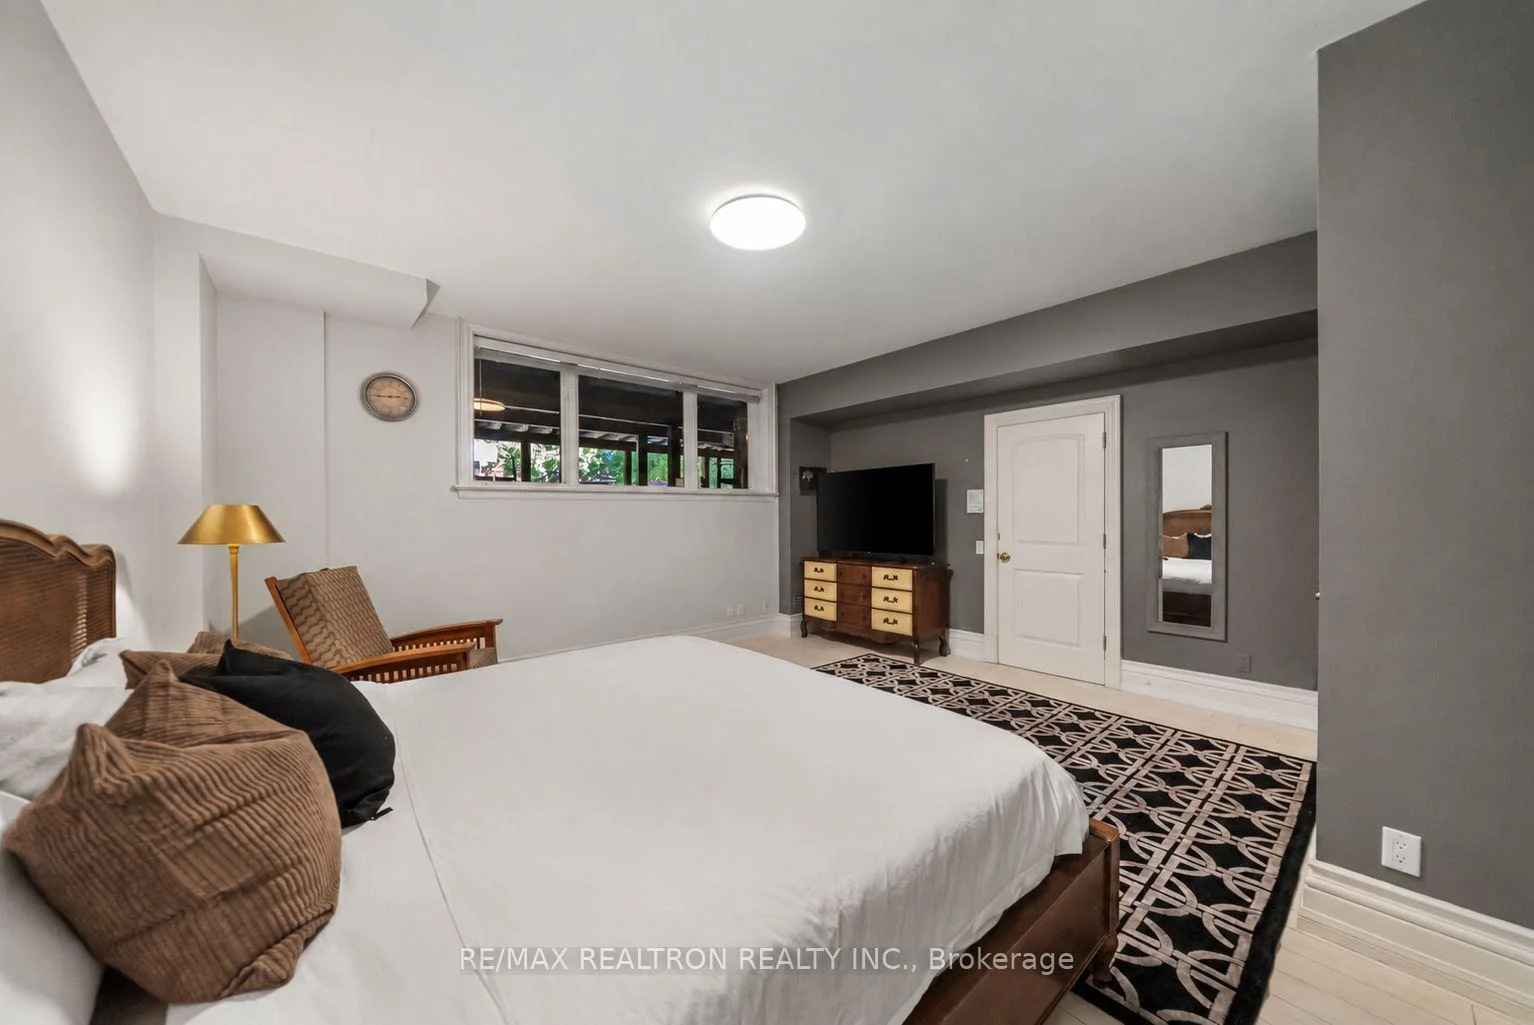
- Other—Basement level, Mirrored Walls, 3 Pc Ensuite, Sauna
- Media Room—Basement level, Carpet Free
- Room—
- Bedroom—Basement level, 3 Pc Ensuite, Large Window, Overlooks Backyard
Washrooms
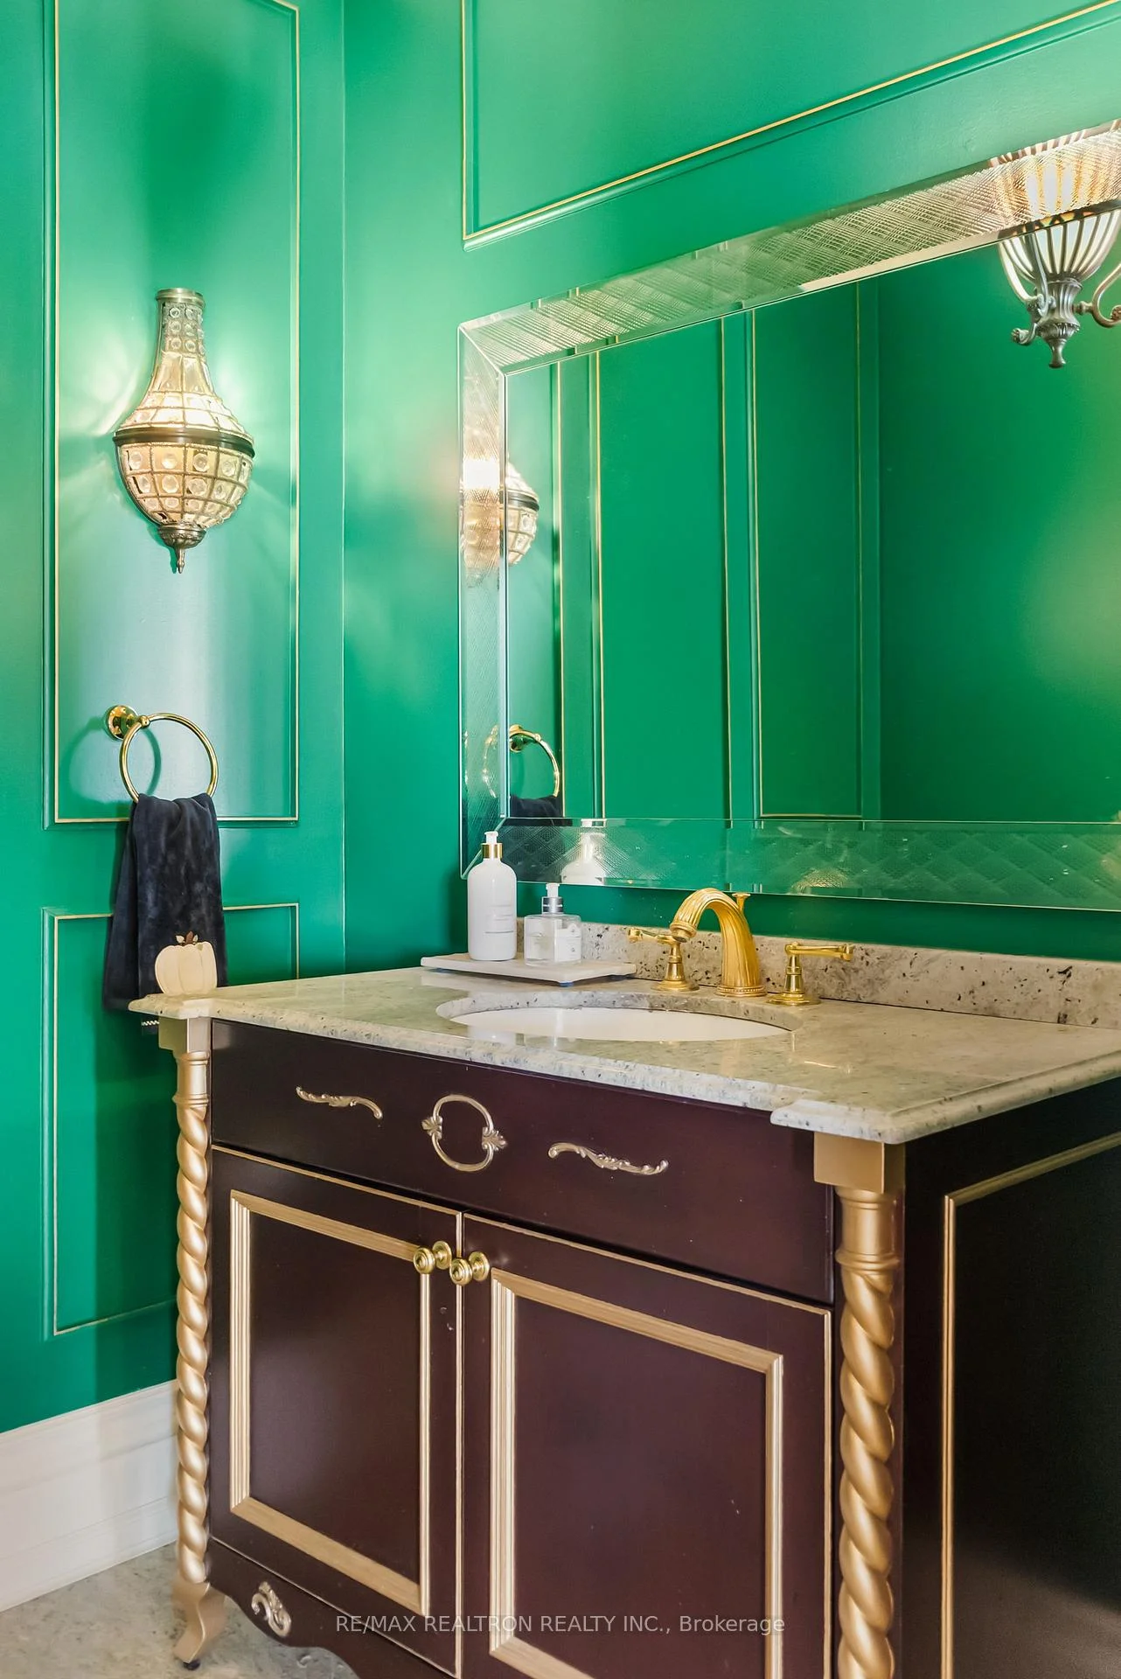
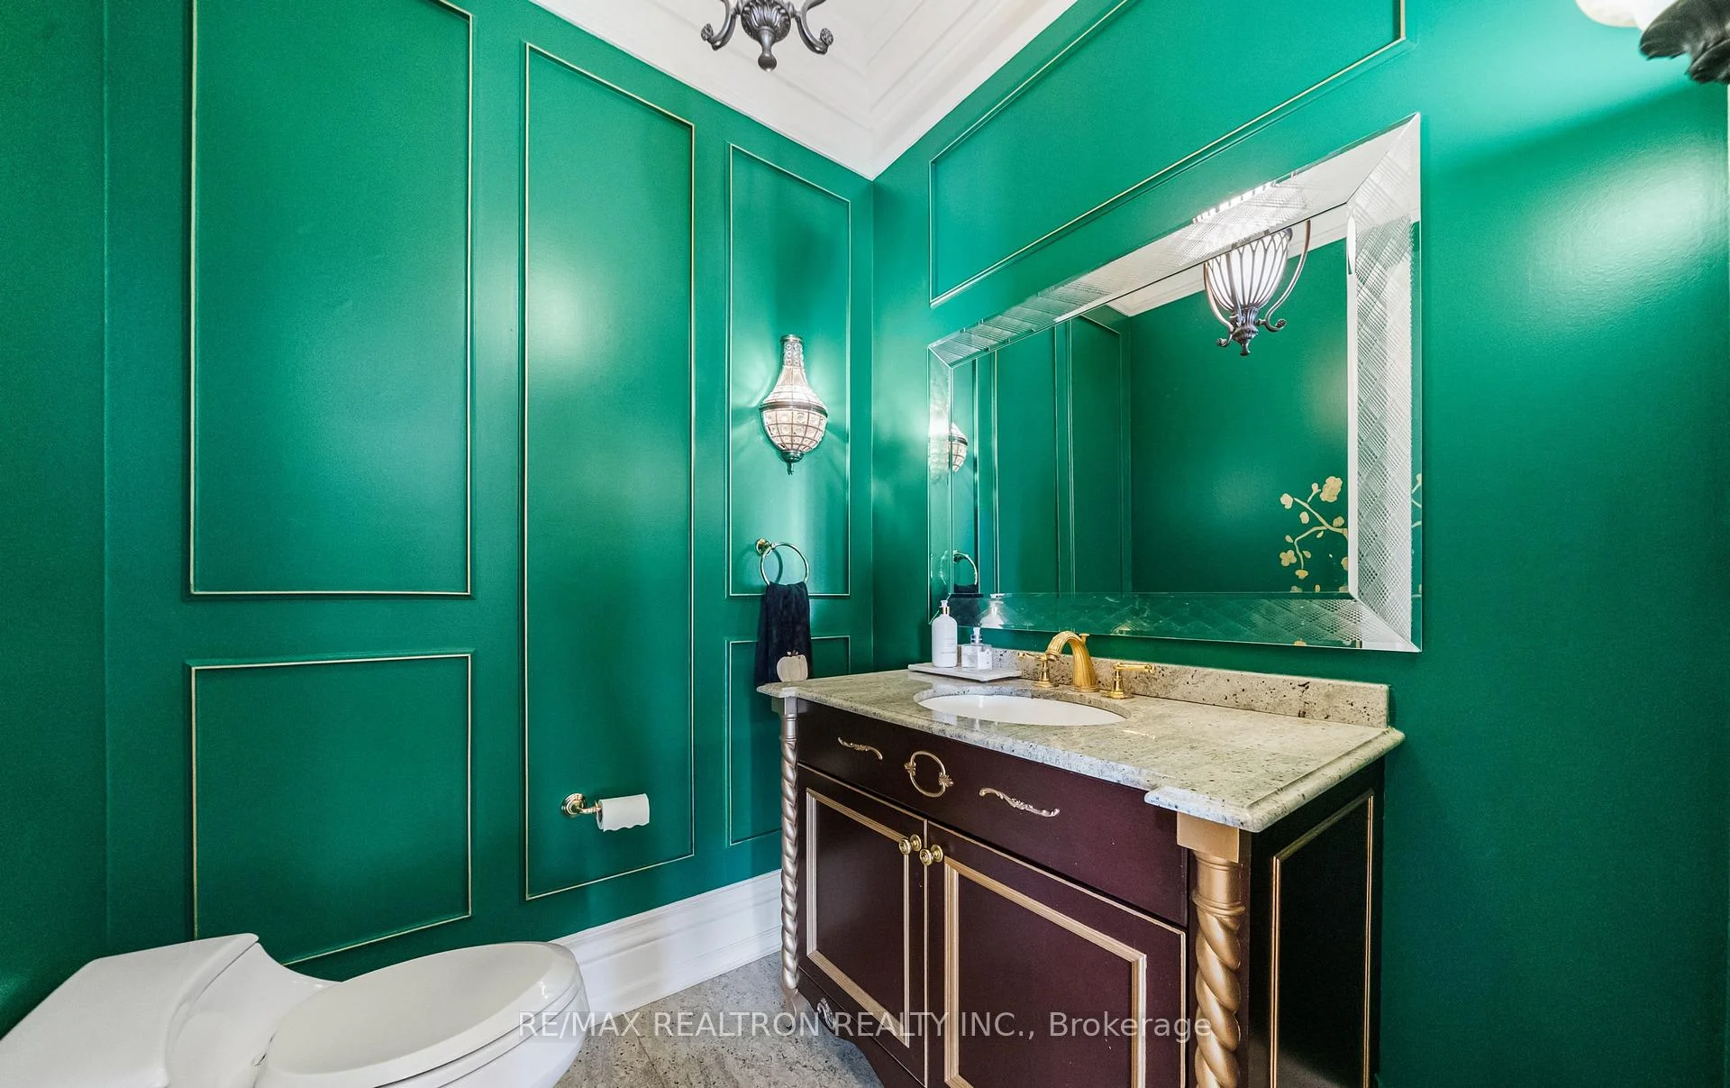
- 2-piece, Ground
- 7-piece, Second
- 5-piece, Second
- 3-piece, Second
- 3-piece, Basement
- Area
- Toronto C12
- Municipality
- North York
- Neighbourhood
- St. Andrew-Windfields
- Main cross streets
- York Mills/Bayview
- Directions
- York Mills/Bayview
- MLS® number
- C13869782
- Data source
- Toronto Regional Real Estate Board
- Listed on
- 2026-10-06
- Updated on
- 2026-10-15
- Days on market
- 11 days
- Possession type
- Flexible
- Co-op commission
- 2.5%+HST
- Seller
- Listed by
- RE/MAX REALTRON REALTY INC.
Home Market Value
Current home valuation for 100 Owen Boulevard, North York, St. Andrew-Windfields, North York, ON. Listed for $4,860,000
HOMEH Estimate
$5,443,840
Estimated Sales Range
$3,266,304 - $7,621,376
HOMEH Estimate for 100 Owen Boulevard, North York, St. Andrew-Windfields
Calculated with a real agent's CMA method — 45+ years of experience, codified. Not an AI guess.
For the owner
Is this your home? Track its value.
Get this home's HOMEH Estimate by email once a month, with how many homes are for sale around you.
Mortgage Payment Calculator
Compare up to 4 down payment scenarios
20% required for homes $1.5M or more
$972,000
| Scenario 1 | Scenario 2 | Scenario 3 | Scenario 4 | |
|---|---|---|---|---|
−Down payment | % $ | % $ | % $ | % $ |
+CMHC insurance | $0 | $0 | $0 | $0 |
=Total mortgage | $3,888,000 | $3,645,000 | $3,402,000 | $3,159,000 |
Amortization | ||||
Mortgage rate | % | % | % | % |
| Payment frequency | ||||
=Mortgage payment | $18,983monthly | $17,797monthly | $16,610monthly | $15,424monthly |
Land Transfer Tax
$107,975
$126,575
$234,550
Around this home
Data provided by OpenStreetMap & Fraser Institute School Rankings
Ask HOMEH
New!Hi there!
👋Text or call (416) 301-9001
Recommended for you
Based on homes you've looked at.
No recommended properties found.
Nearby similar homes
No nearby properties found.
More real estate resources
Other homes nearby
Explore this area
Nearby neighbourhoods
No nearby listings available.