
48 Silvergrove Road
North York (St. Andrew-Windfields), ON M2L 2N6
- 6+6Bedrooms
- 6Bathrooms
- 2Garage
- 5000 +Sq Ft
- $17,970Tax
- 125×184 ftLot Size
 Estimated Value:$4,445,207See Free Estimate Report

Sale & Price History for 48 Silvergrove Road, North York, St. Andrew-Windfields
| Start Date | End Date | Price | Event | MLS# |
|---|---|---|---|---|
| No listing history available | ||||
Real estate boards require you to or to see the full details of this property.
*Sold prices and complete sale & price history are regulated data. Under the Trust in Real Estate Services Act, 2002 (TRESA) and the rules of the Real Estate Council of Ontario (RECO), and pursuant to the Multiple Listing Service® rules of the Canadian Real Estate Association (CREA) and the Toronto Regional Real Estate Board (TRREB), this information may be shown only to registered users who have agreed to the applicable terms of use (a Virtual Office Website, or "VOW," arrangement). HOMEH Inc., Brokerage therefore provides it to signed-in members only. Creating an account is free and takes under a minute.
About 48 Silvergrove Road, North York, St. Andrew-Windfields
Summarized Description
- Custom-built residence in a ravine setting
- Over half an acre of south-facing land
- Approximately 7,077 sq. ft. of living space
- Large windows for abundant natural light
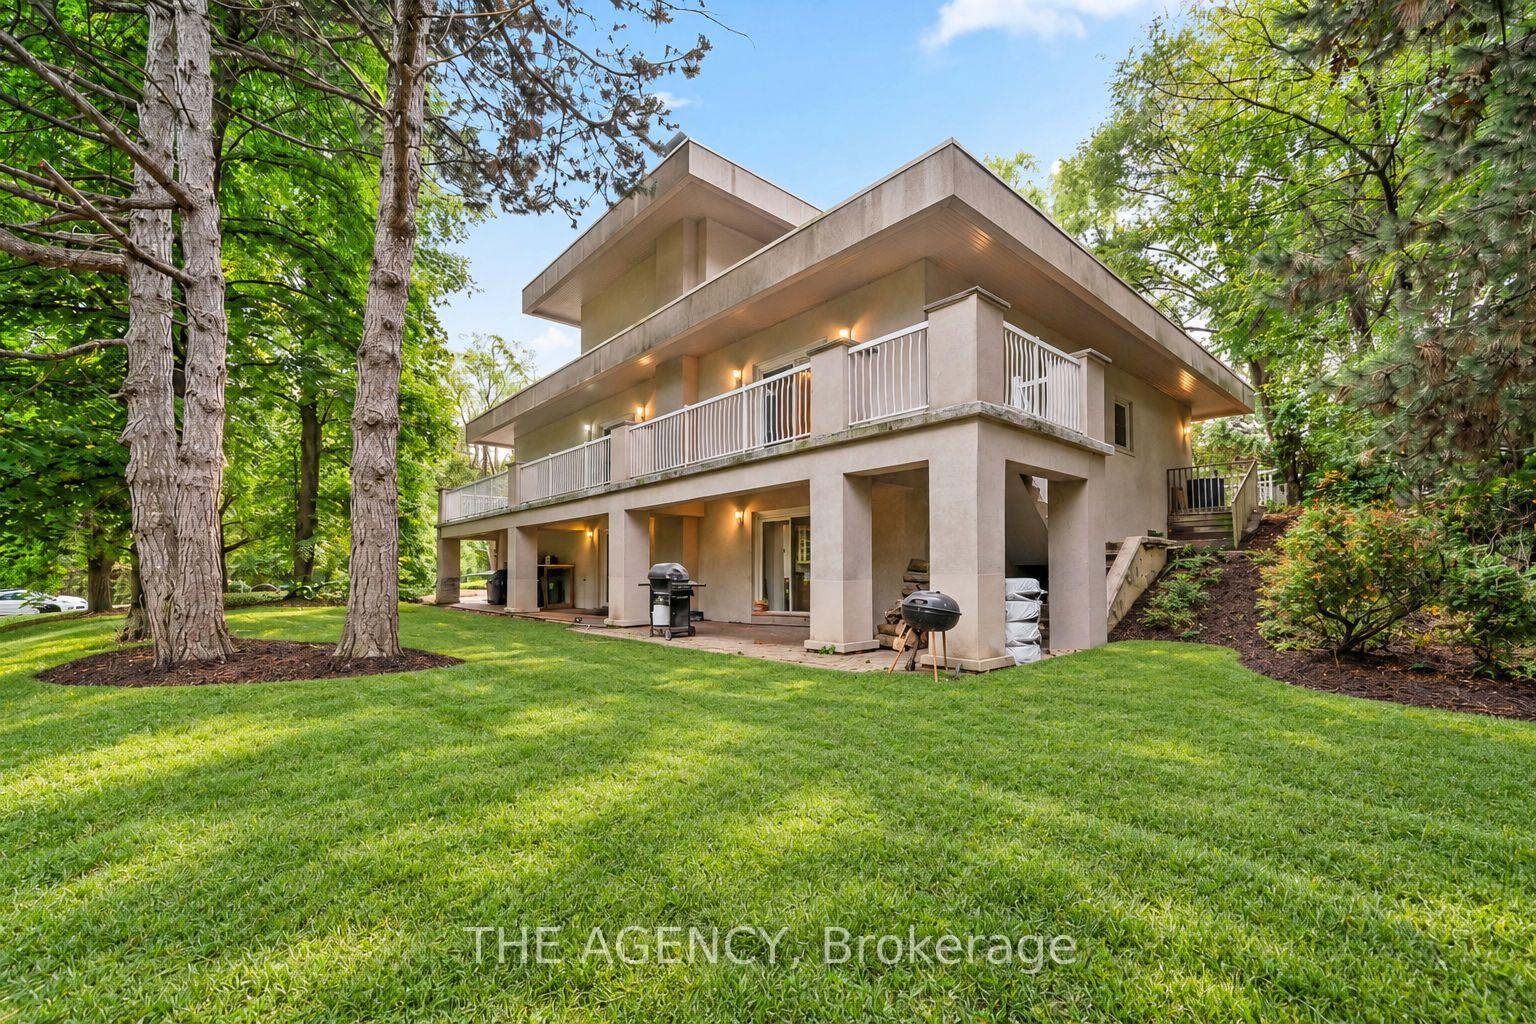
- Multiple walkouts to outdoor spaces
- Flexible layout for multigenerational families
- Potential for rental income
- Surrounded by mature trees and greenery
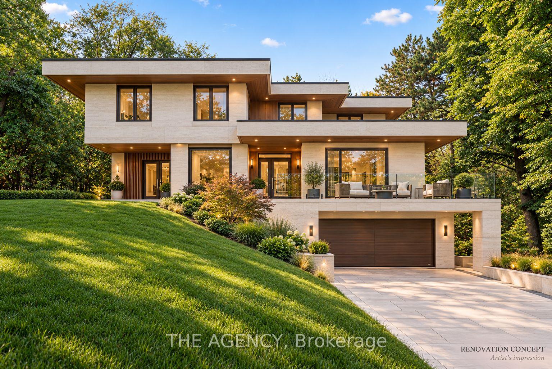
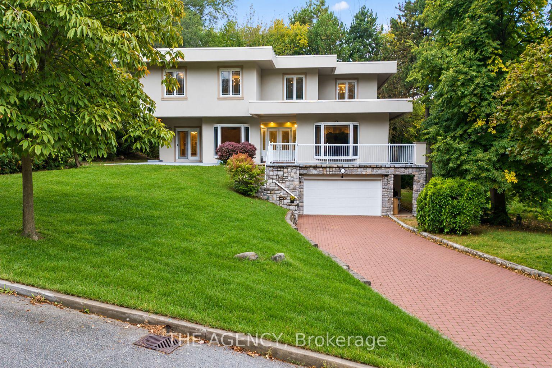
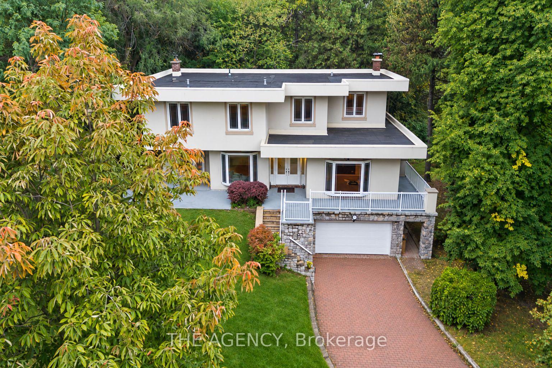
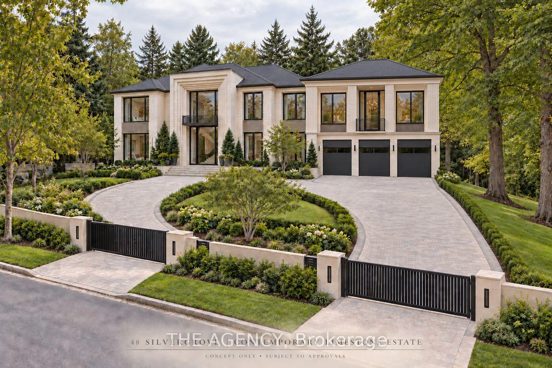
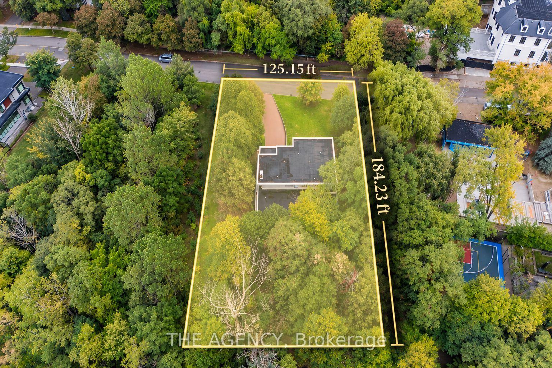
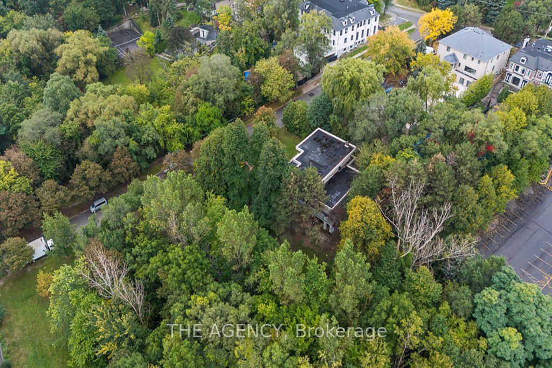
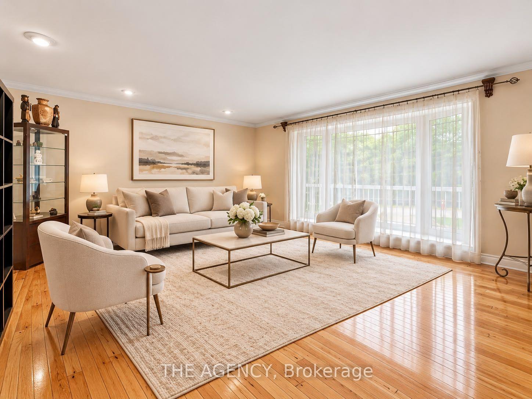
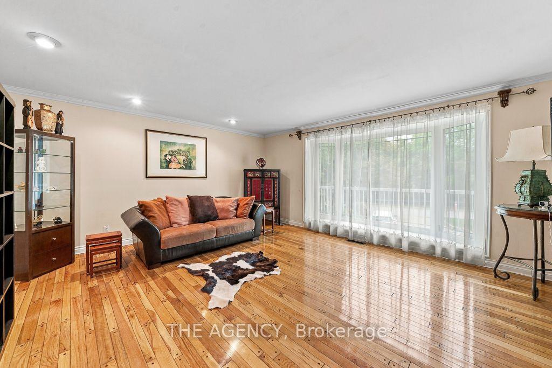
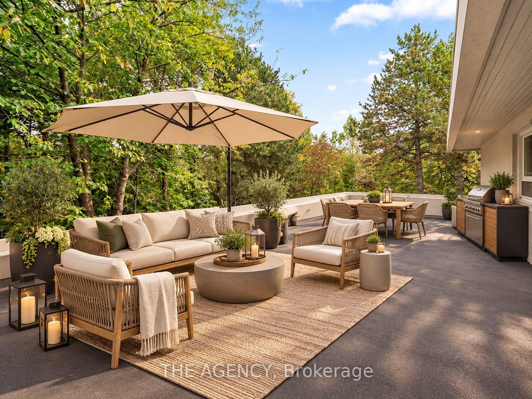
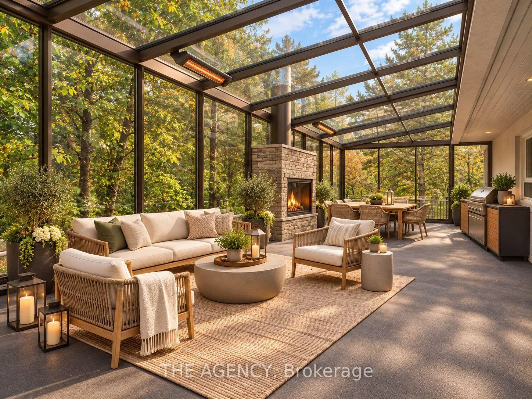
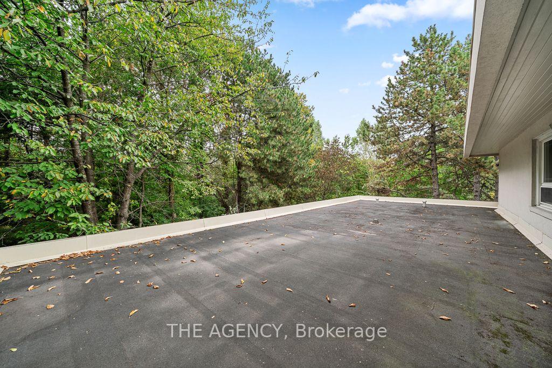
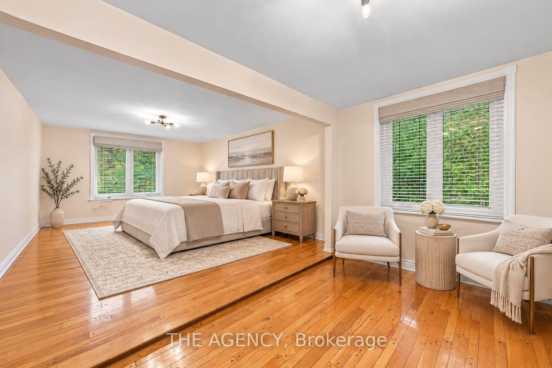
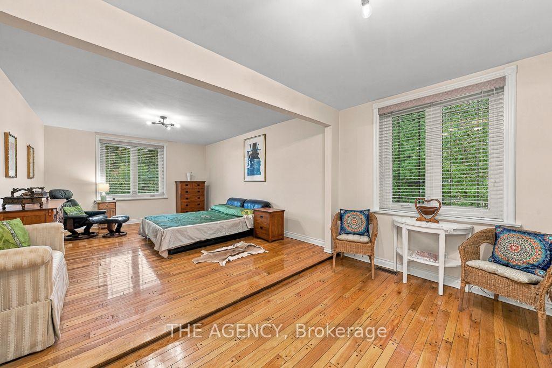
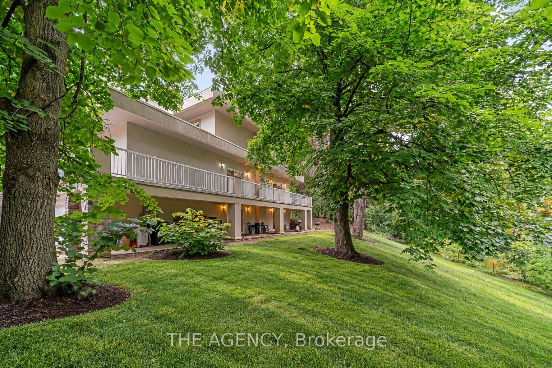
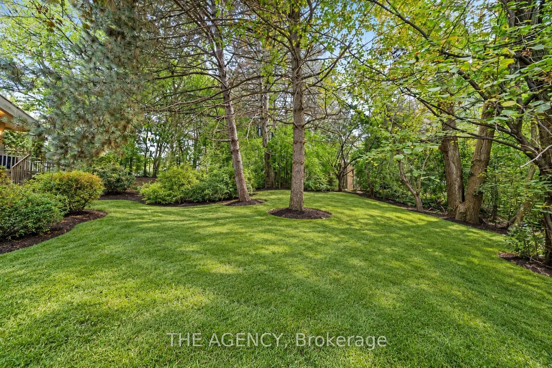
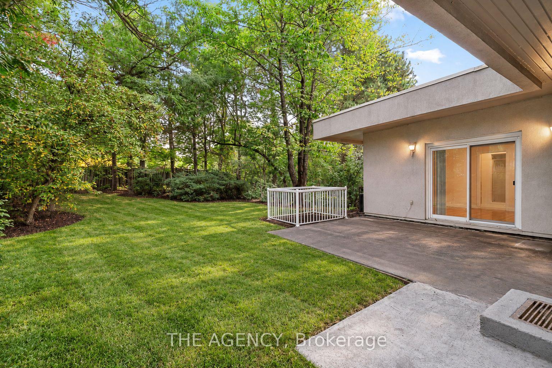
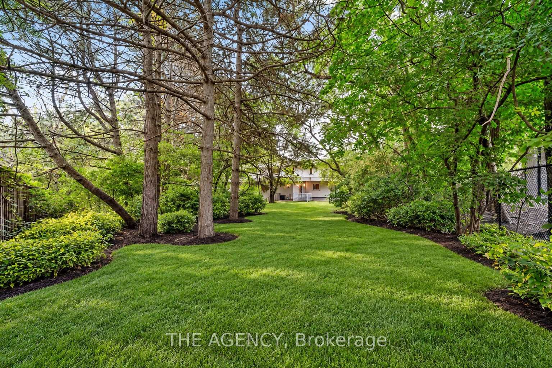
YOUR VISION: AN EXTRAORDINARY RAVINE SETTING. Move straight in, transform the existing residence into a modern masterpiece, or explore building your dream custom estate. 48 Silvergrove offers remarkable possibilities on a south-facing lot of over half an acre, surrounded by ravine on three sides, in prestigious St. Andrew-Windfields. Spanning approximately 23,000 sq. ft. (125' 184'), the grounds are framed by mature trees and lush greenery, offering exceptional privacy and a peaceful, park-like atmosphere. Expansive outdoor spaces invite you to imagine landscaped gardens, memorable gatherings and quiet mornings immersed in nature.The custom-built residence features approximately 7,077 sq. ft. of living space, striking contemporary architecture and substantial 8-inch concrete construction. Large windows capture abundant natural light and leafy views, while multiple walkouts connect the interiors to patios, balconies, rooftop terraces and the surrounding grounds. With 6+6 bedrooms and six bathrooms, the generous layout offers flexibility for large or multigenerational families, with space to gather and room for individual privacy. Ground-floor living areas also offer potential rental income, subject to verification of permitted rental use. Enjoy the home today, renovate around your lifestyle, or envision a new custom residence in this exceptional natural setting. At 48 Silvergrove, there is room to bring your vision to life.
Key Facts & Features
Property Costs
- Annual Property Tax Amount
- $17,970
- Land Transfer Tax Fee
- $242,230
- Basement Type
- Finished with Walk-Out, Separate Entrance
Interior Features
- Laundry Level
- Lower Level
- Interior Extras
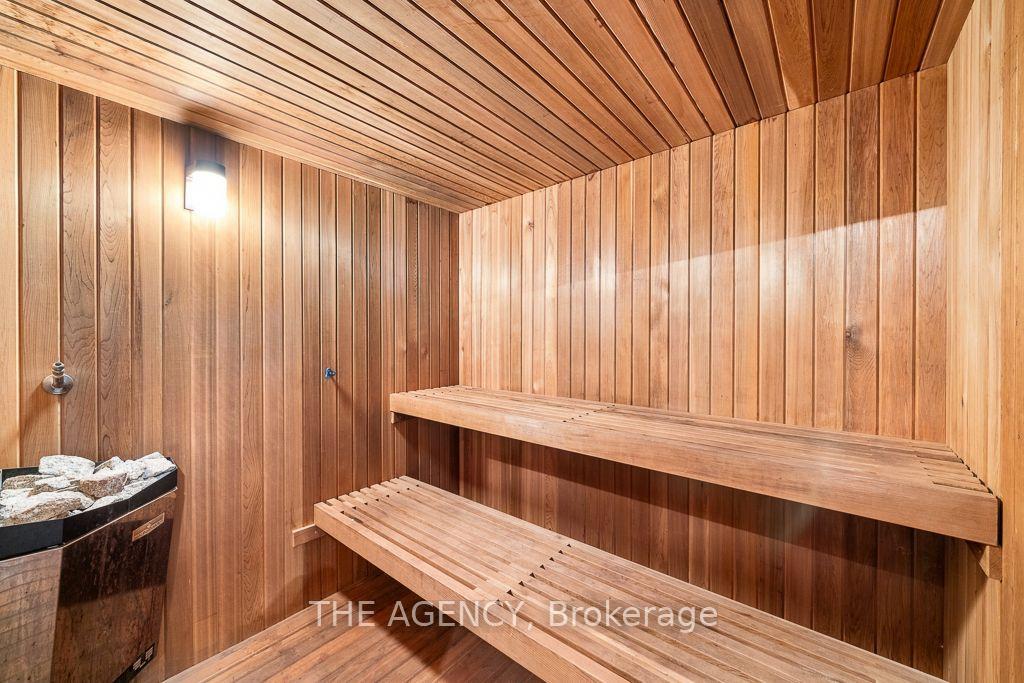
- Auto Garage Door Remote, Built-In Oven, In-Law Suite, Sauna, Storage, Water Heater Owned
- Security Features
- Carbon Monoxide Detectors, Security System, Smoke Detector
- Fireplace/Stove
- Yes
- Fireplace Features
- Electric
- Elevator
- No
Exterior Features
- Pool
- None
- Property Features
- Park, Place Of Worship, Ravine, River/Stream, School, Wooded/Treed
- Other Structures
- Fence - Partial, Sauna, Storage
Building
- Building Type
- Detached
- Building Style
- 2-Storey
Construction
- Exterior Finish
- Concrete, Stone
- Roof
- Flat
- Foundation Details
- Concrete
- Special Designation
- Unknown
Lot
- Lot Front
- 125.15 ft
- Lot Depth
- 184.23 ft
Exclusions
- Exclusions
- Curtains & Curtain Rods on main floor, Range hood, Frigidaire Stove, Kitchen Aid fridge, Panasonic Microwave, Dryer, second floor incandescent light fixtures.
Parking & Garages
- Garage Type
- Attached
- Garage Spaces
- 2
- Parking Spaces
- 8
- Total Garage And Parking Spaces
- 10
Heating & Cooling
- Heat Source
- Oil
- Heat Type
- Forced Air
- Air Conditioning
- Central Air
- Water
- Municipal
- Sewers
- Sewer
- Bedrooms
- 6 + 6
- Washrooms
- 6
- Kitchens
- 1
- Family / bonus room
- Yes
Room sizes
- Bedroom—Second level, Hardwood Floor, Closet, Window
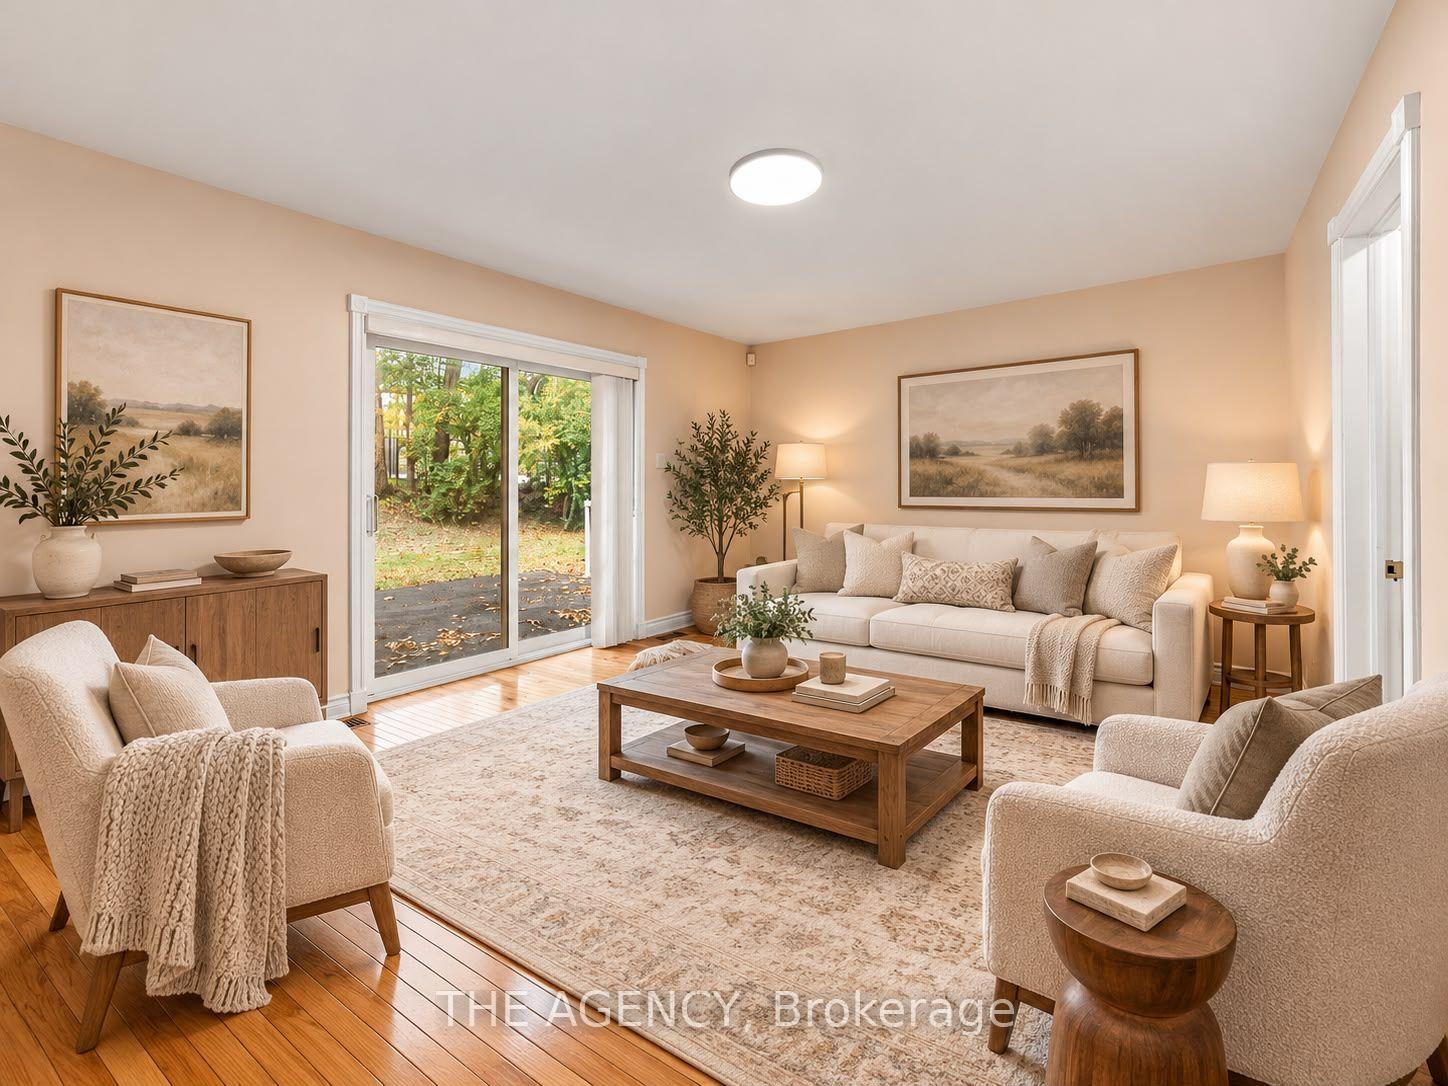
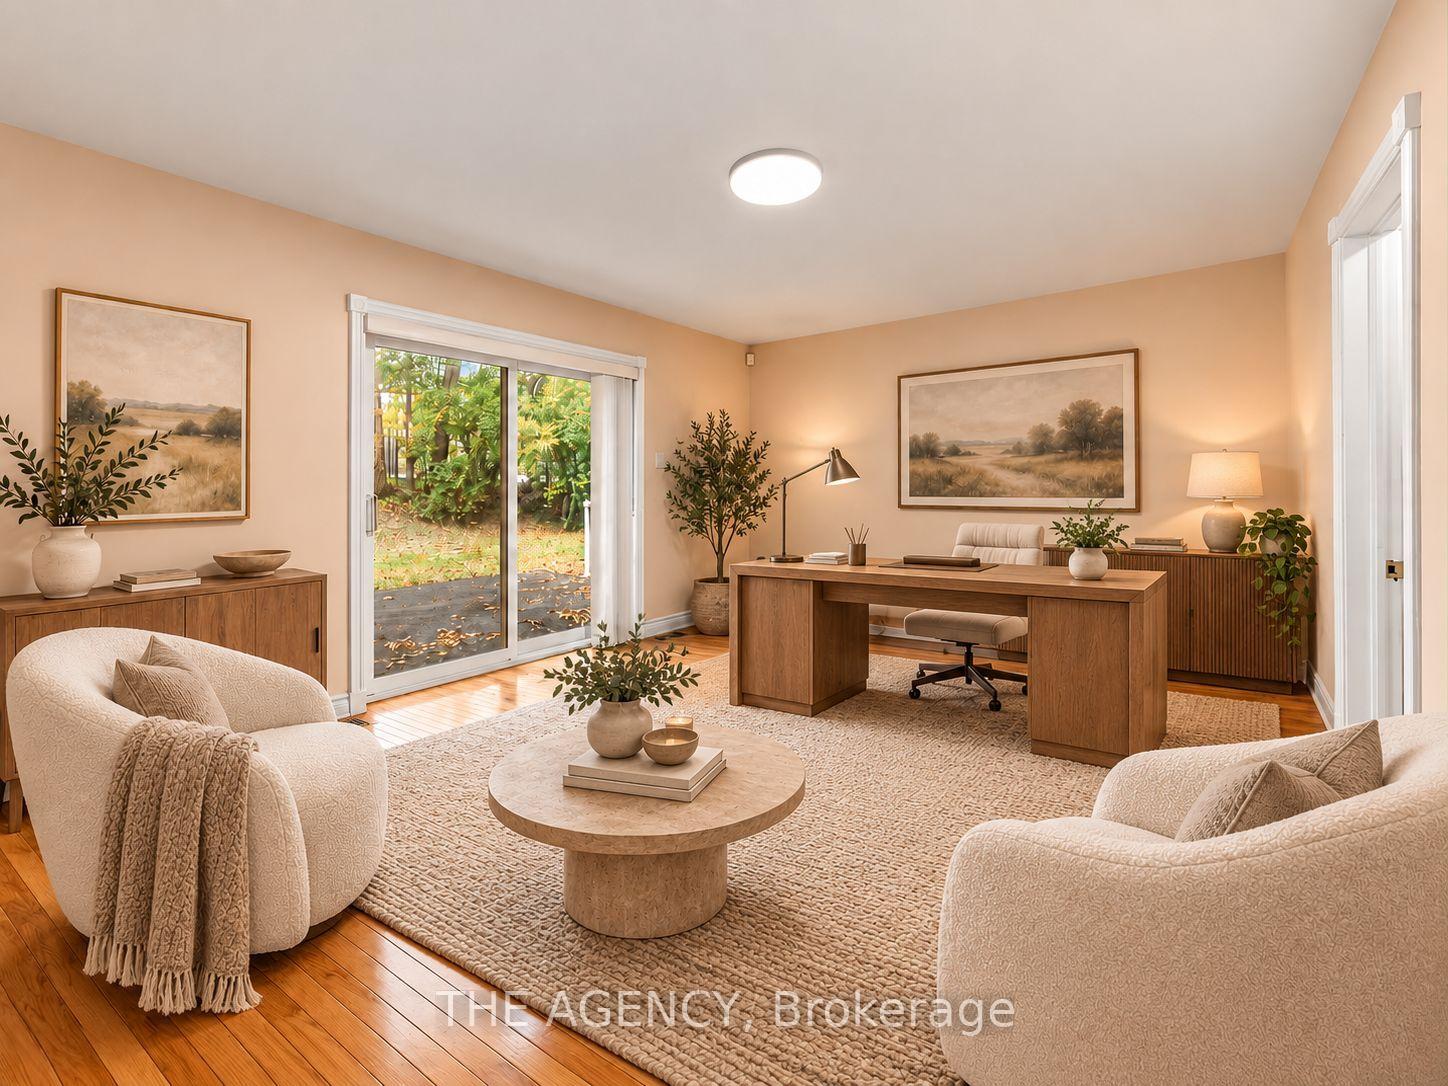
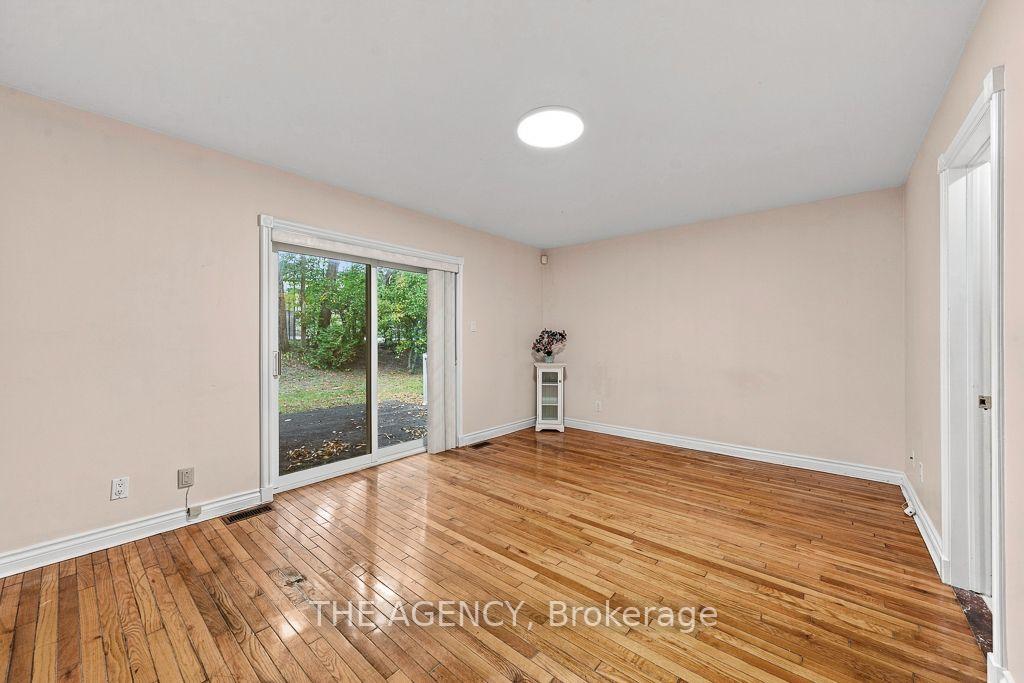
- Living Room—Ground level, Combined w/Dining, W/O To Patio, W/O To Yard
- Primary Bedroom—Second level, Hardwood Floor, 4 Pc Ensuite, Walk-In Closet(s)
- Bedroom—Main level, Hardwood Floor, Window
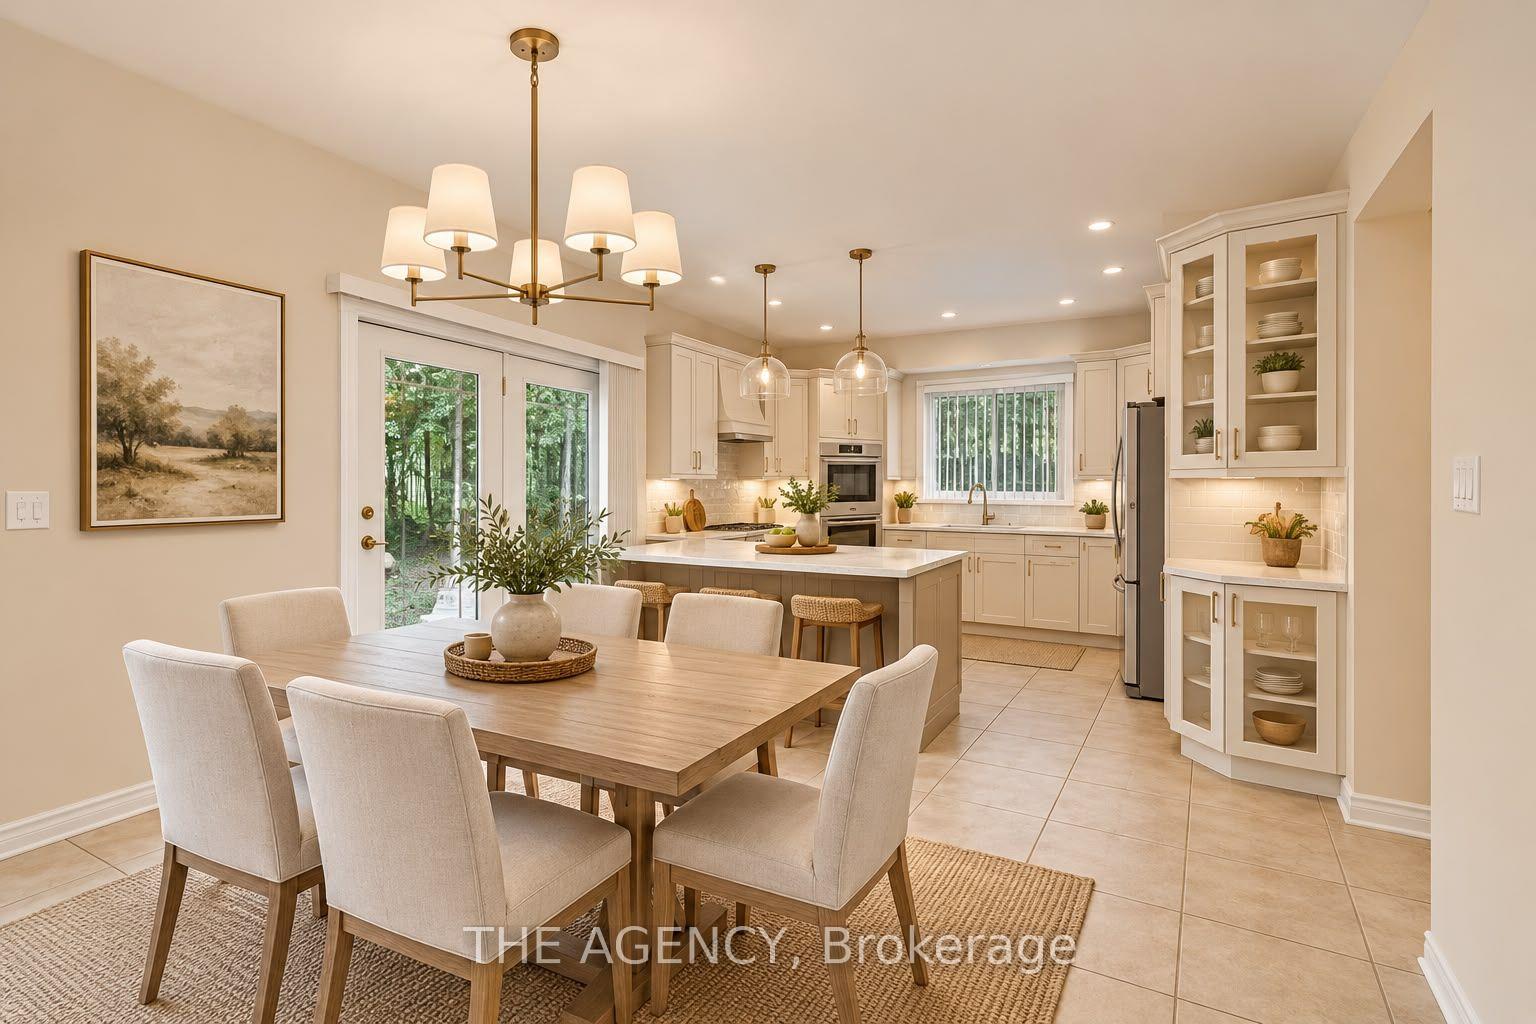
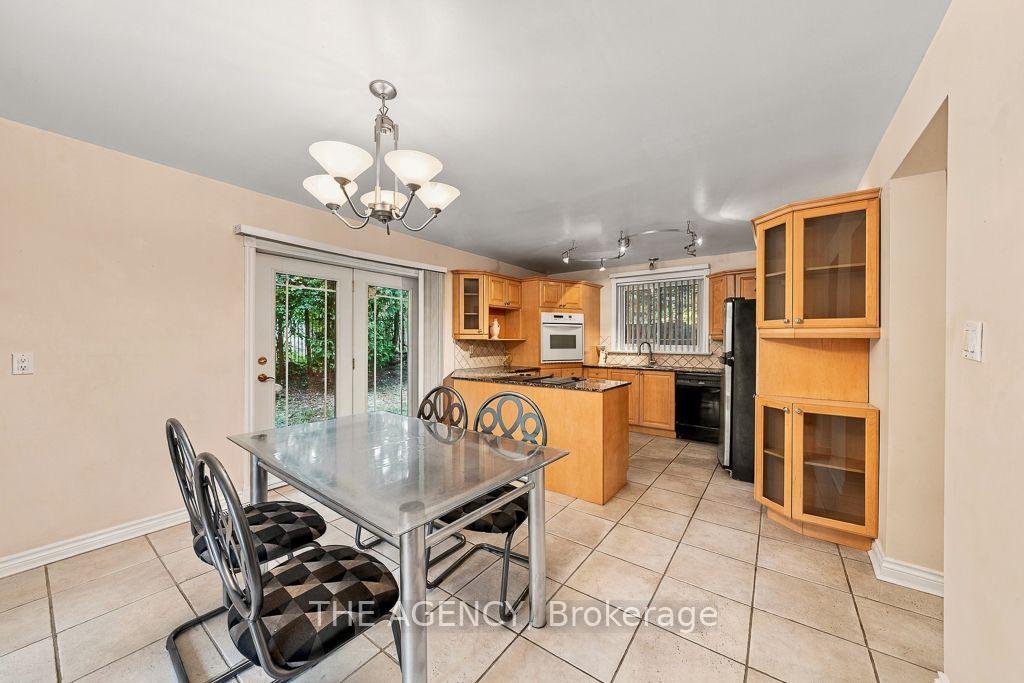
- Kitchen—Main level, Fireplace, W/O To Balcony, Overlooks Ravine
- Bedroom—Second level, Hardwood Floor, Closet, Window
- Living Room—Main level, Hardwood Floor, Bay Window, Pot Lights
- Family Room—Main level, Hardwood Floor, W/O To Balcony, Overlooks Ravine
- Primary Bedroom—Main level, Hardwood Floor, 3 Pc Ensuite, Walk-In Closet(s)
- Bedroom—Second level, Broadloom, Closet, Window
- Dining Room—Main level, Hardwood Floor, Combined w/Living, Bay Window
- Kitchen—Main level, Combined w/Dining, W/O To Garden, Granite Counters
Washrooms
- 4-piece, Main
- 3-piece, Main
- 4-piece, Second
- 2-piece, Ground
- 4-piece, Ground
- Municipality
- North York
- Neighbourhood
- St. Andrew-Windfields
- Main cross streets
- Bayview & York Mills
- Directions
- Bayview & York Mills
- MLS® number
- C13867884
- Data source
- Toronto Regional Real Estate Board
- Listed on
- 2026-10-05
- Updated on
- 2026-10-14
- Days on market
- 11 days
- Possession type
- Flexible
- Co-op commission
- 2.5% + HST
- Seller
- Listed by
- THE AGENCY
Home Market Value
Current home valuation for 48 Silvergrove Road, North York, St. Andrew-Windfields, North York, ON. Listed for $4,988,000
HOMEH Estimate
$4,445,207
Estimated Sales Range
$2,667,124 - $6,223,290
HOMEH Estimate for 48 Silvergrove Road, North York, St. Andrew-Windfields
Calculated with a real agent's CMA method — 45+ years of experience, codified. Not an AI guess.
For the owner
Is this your home? Track its value.
Get this home's HOMEH Estimate by email once a month, with how many homes are for sale around you.
Mortgage Payment Calculator
Compare up to 4 down payment scenarios
20% required for homes $1.5M or more
$997,600
| Scenario 1 | Scenario 2 | Scenario 3 | Scenario 4 | |
|---|---|---|---|---|
−Down payment | % $ | % $ | % $ | % $ |
+CMHC insurance | $0 | $0 | $0 | $0 |
=Total mortgage | $3,990,400 | $3,741,000 | $3,491,600 | $3,242,200 |
Amortization | ||||
Mortgage rate | % | % | % | % |
| Payment frequency | ||||
=Mortgage payment | $19,483monthly | $18,265monthly | $17,048monthly | $15,830monthly |
Land Transfer Tax
$111,175
$131,055
$242,230
Around this home
No schools found nearby
Data provided by OpenStreetMap & Fraser Institute School Rankings
Ask HOMEH
New!Hi there!
👋Text or call (416) 301-9001
Recommended for you
Based on homes you've looked at.
No recommended properties found.
Nearby similar homes
No nearby properties found.
More real estate resources
Other homes nearby
Explore this area
Nearby neighbourhoods
No nearby listings available.