

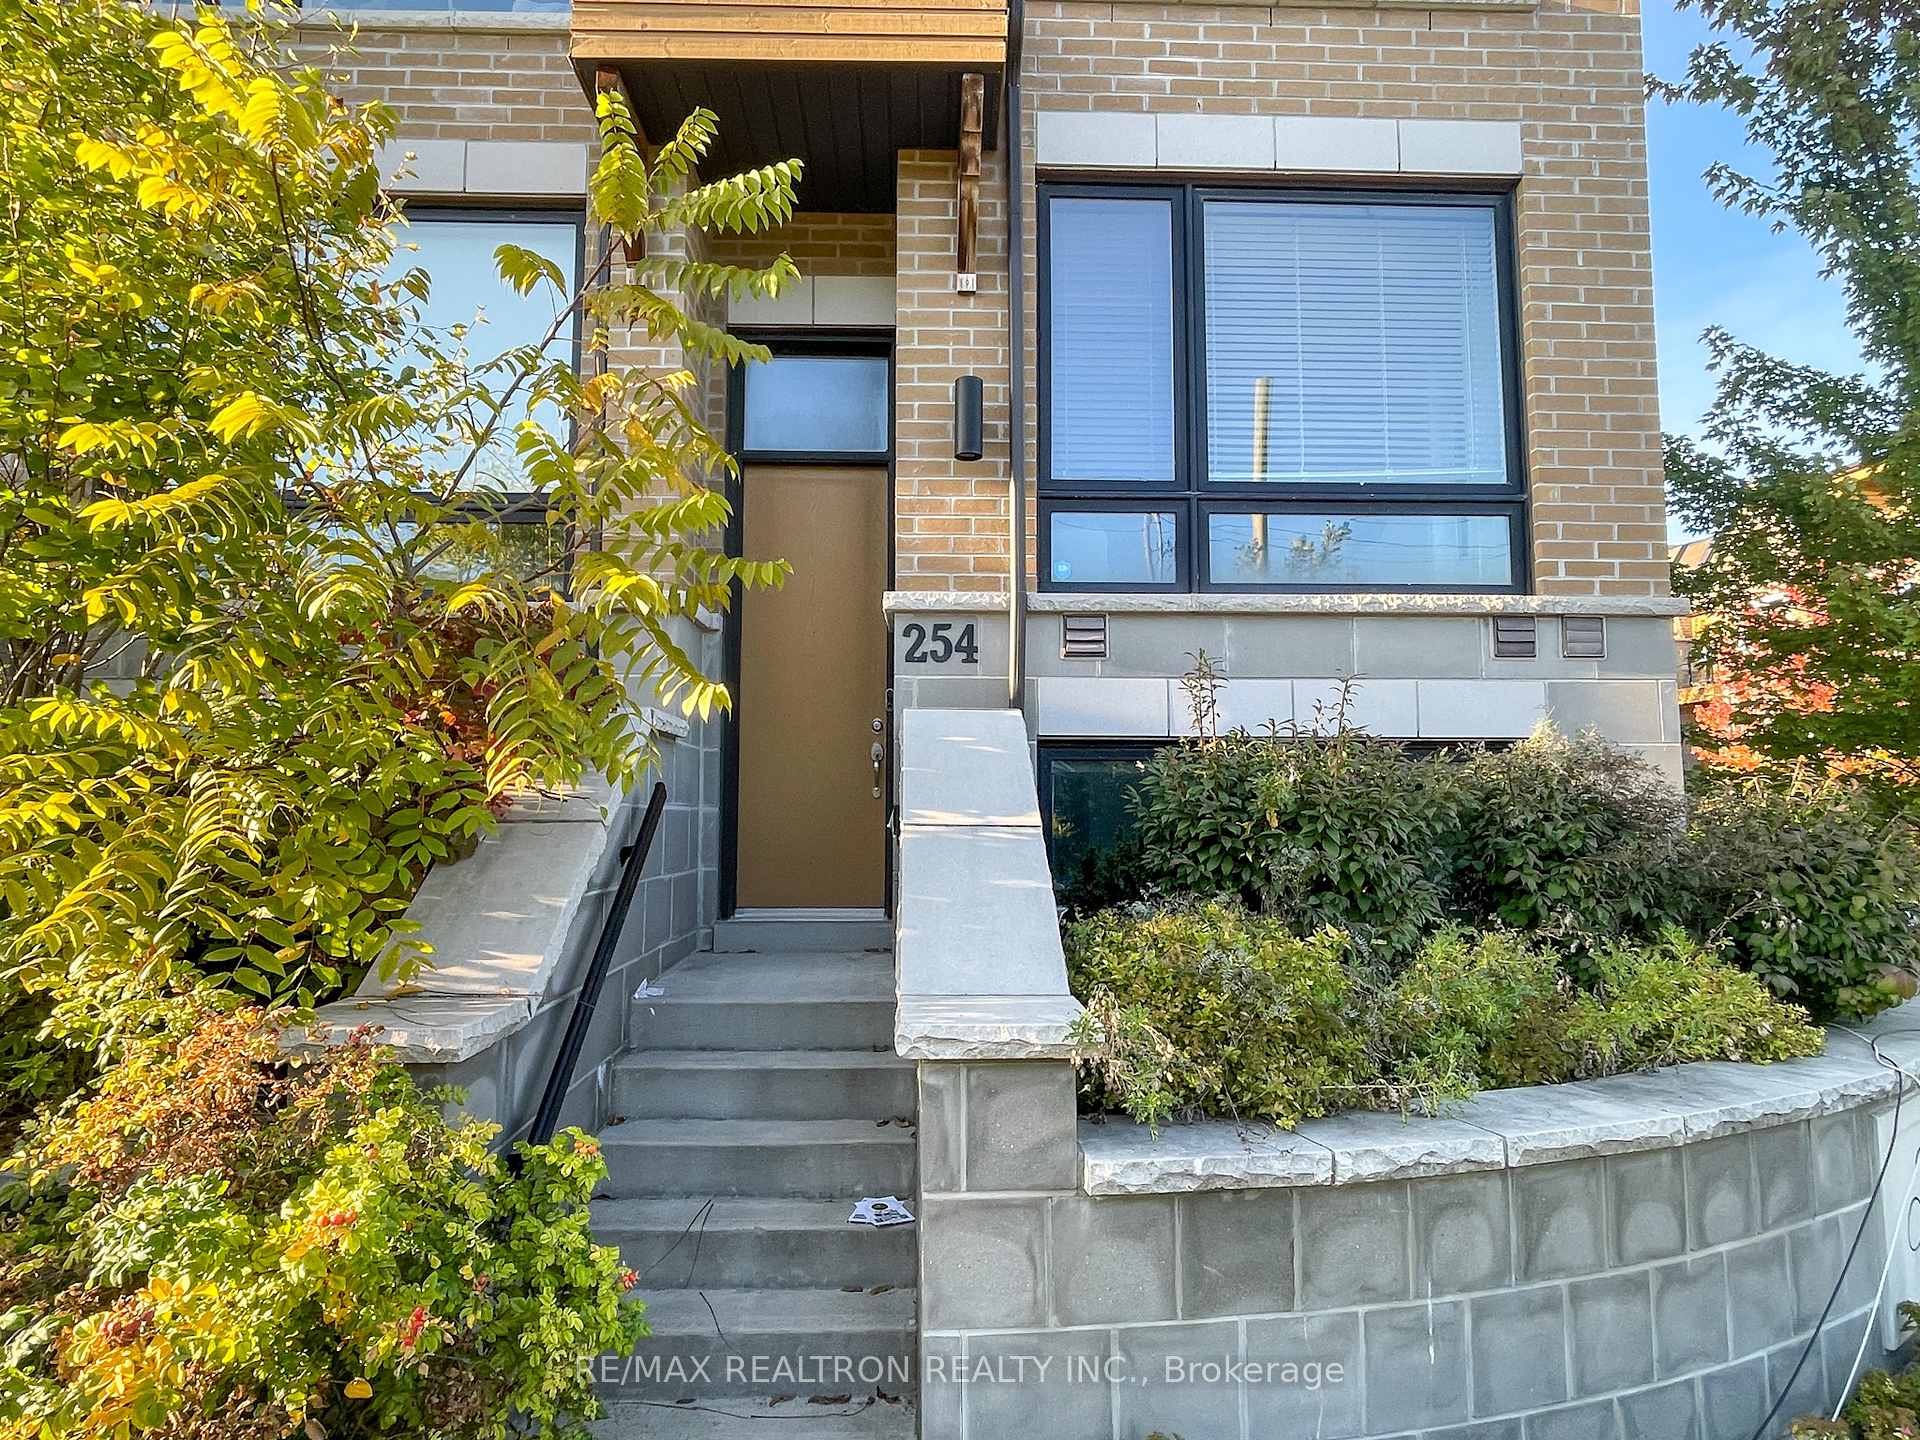
254 Finch Avenue E
254 Finch Avenue E
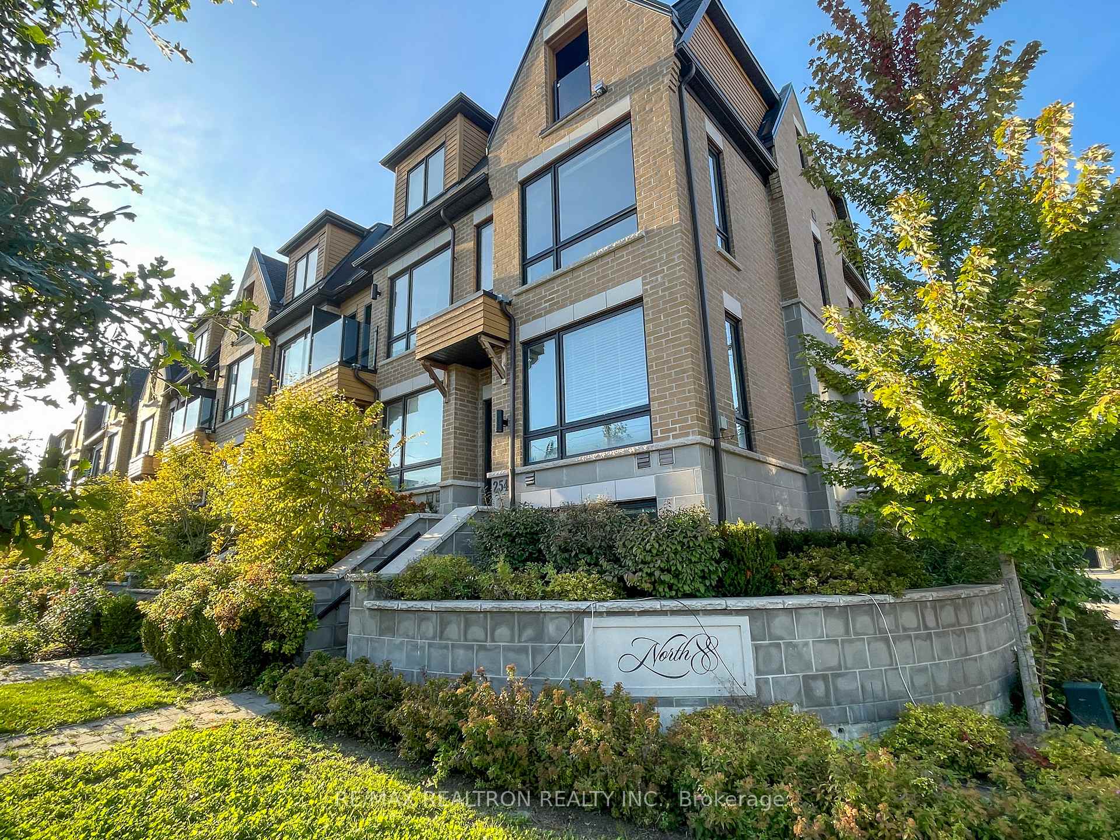
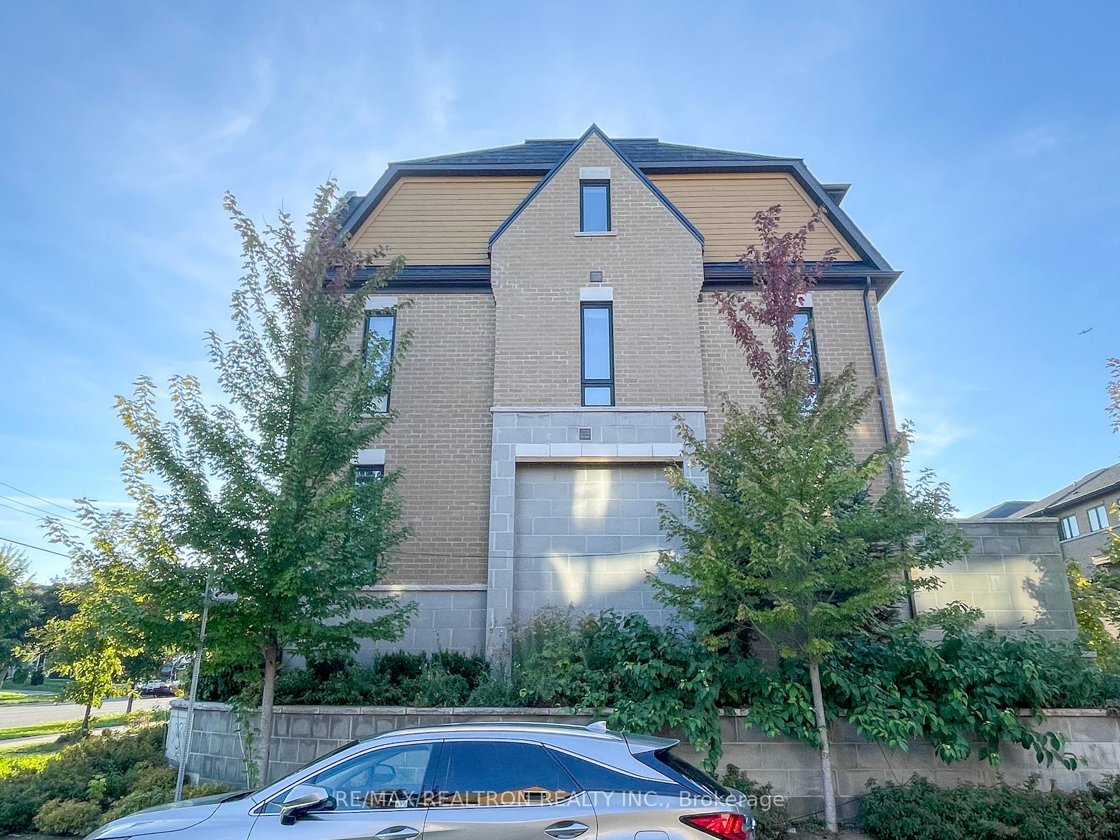
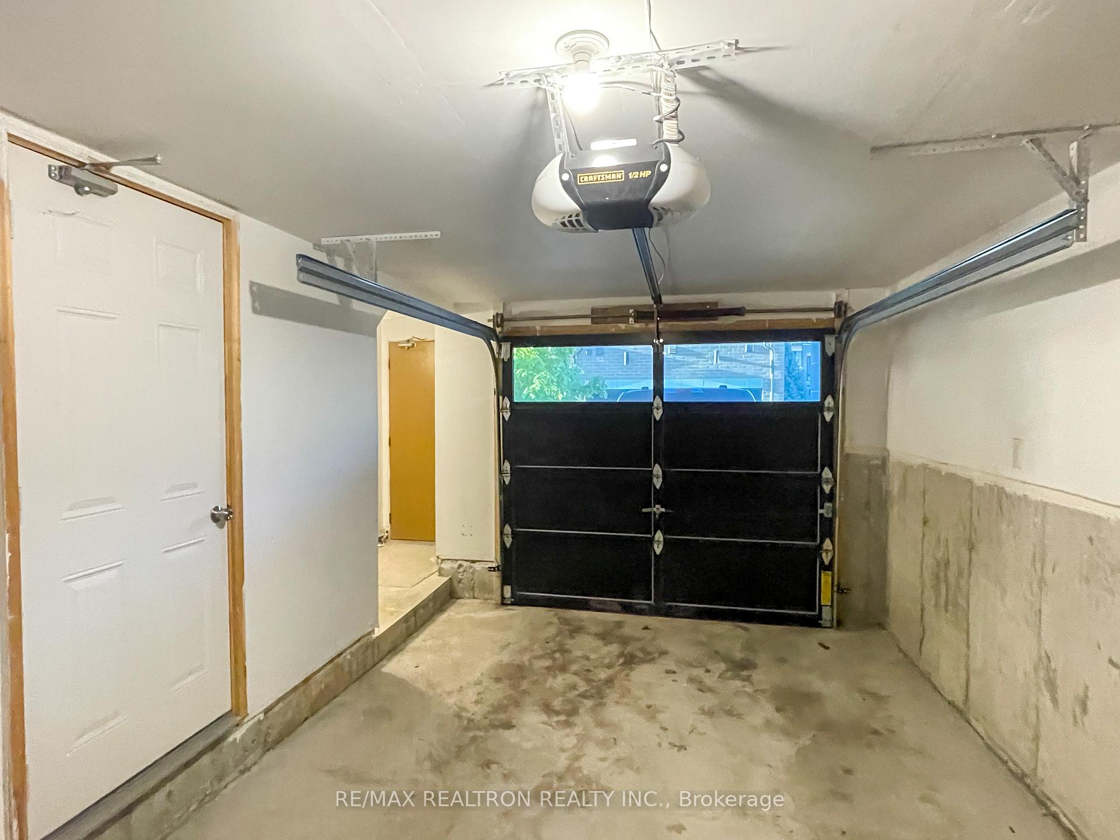
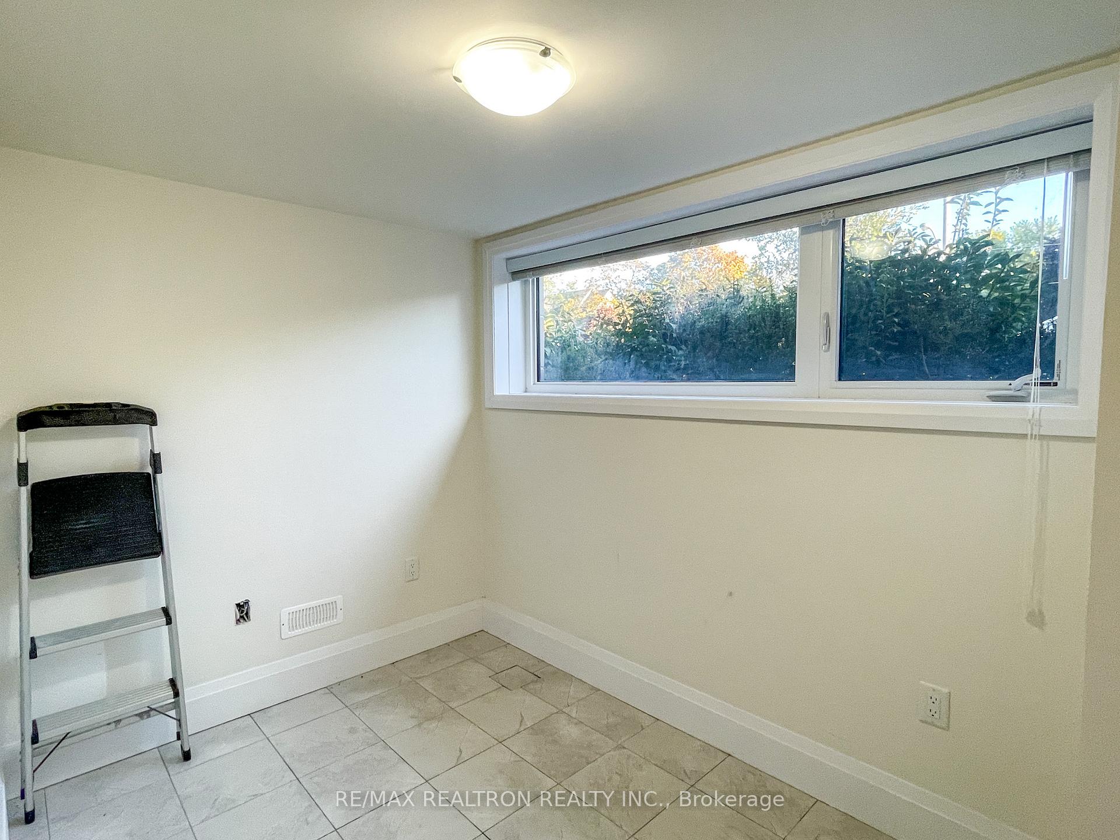 See all 26 photos
Property history
Facts and features
- BasementFinished
- Lease term12 months
- FurnishedUnfurnished
- LaundryEnsuite
- Fireplace
- Central air
The homeFreehold Townhouse, 3-storey, 1,500–2,000 sq ft
- Type: Freehold Townhouse
- Style: 3-storey
- Living space: 1,500–2,000 sq ft
- Basement: Finished
InsideFireplace Yes, Window floor to ceiling, Broadloom, Tile, Ensuite
- Fireplace: Yes
- Flooring: Window floor to ceiling, Broadloom, Tile
- Laundry: Ensuite
- Rooms above ground: 7
- Rooms in the basement: 1
- Bedrooms: 3 + 1 in the basement
- Bathrooms: 3
- Kitchens: 1
- Family room: Yes
Outside and lotBrick, Other, Other
- Exterior: Brick
- Roof: Other
- Foundation: Other
Parking1 Garage, Attached, Private
- Spaces: 1 Garage
- Garage: Attached
- Driveway: Private
Heating, water and powerForced air, gas, Central air, Municipal water
- Heating: Forced air, gas
- Cooling: Central air
- Water: Municipal water
- Sewer: Municipal sewer
Rent and termsRent $4,000 a month, Entire property, Unfurnished
- Rent: $4,000 a month
- Space for rent: Entire property
- Furnished: Unfurnished
- Lease: 12 months
- Deposit: Required
- Credit check: Required
- Employment letter: Required
- Rental application: Required
- References: Required
Listing detailsC12550598, Rented, Nov 17, 2025
- MLS® number: C12550598
- Status: Rented
- Listed on: Nov 17, 2025
- Days on market: 22
- Updated: Dec 9, 2025
- Possession: 2025-12-26 / 30-59 days
- Occupied by: Tenant
- Listing brokerage: RE/MAX REALTRON REALTY INC.
About this home
254 Finch Avenue E, North York (Newtonbrook East), ON M2N 4S2
Seize this incredible opportunity to lease a beautifully furnished executive townhouse in a highly sought-after North York locale. Situated in the esteemed Newtonbrook East neighborhood, this residence offers unparalleled convenience, located just 200 meters from Finch Public School, a short drive to Bayview Village, and minutes from major supermarkets, abundant restaurants, and easy access to TTC and Finch Station. The thoughtful, functional layout features separate living areas, while the private primary bedroom occupies its own level, complete with an exclusive balcony and a super-sized, luxurious 132 sq ft 4-piece bathroom. Featuring elegant hardwood flooring on the main level and two total parking spots including direct garage access, this home provides the ideal blend of upscale Toronto living while being just a block from York Region amenities. Note: furniture in photos and video not included
Ask about this home
A HOMEH agent will answer your questions about this home.
Around this home
Daily convenience, out of 100, from the distances below
Schools nearby
School rating, out of 10.
Helpful calculators
Your HOMEH agent

"I would see it this week."