

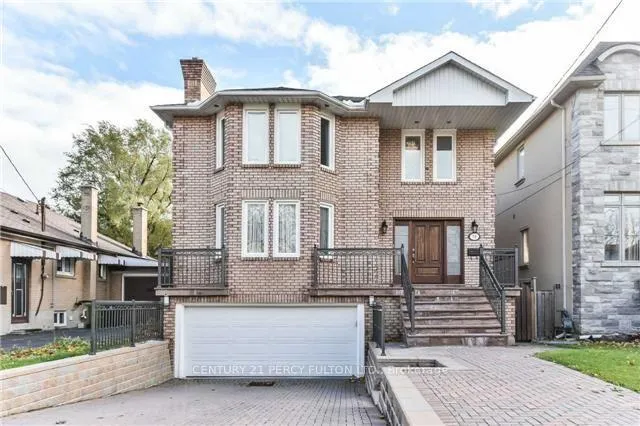
Bsmt, 73 Newton Drive
Detached Terminated
1/3Bsmt, 73 Newton Drive
Detached Terminated
 See all 3 photos
1 Bedroom
2 Bathrooms
0 Garage
<700 sq.ft
Basement
— Unit
Property history
- $1,799TerminatedList: 2025-12-08|End: 2026-01-30|53 daysC12609394
Facts and features
- BasementApartment
- Lot size40 × 126 ft
- Lease term12 months
- FurnishedPartially
What stands out
- Walk-out basement
- Central air
The homeDetached, 2-storey, Under 700 sq ft
- Type: Detached
- Style: 2-storey
- Living space: Under 700 sq ft
- Basement: Apartment, finished with walk-out
InsideTile, Ensuite, lower level, Rooms above ground 4
- Flooring: Tile
- Laundry: Ensuite, lower level
- Rooms above ground: 4
- Bedrooms: 1
- Bathrooms: 2
- Kitchens: 1
Outside and lotBrick, Asphalt shingle, Poured concrete
Outside
- Exterior: Brick
- Roof: Asphalt shingle
- Foundation: Poured concrete
- Size: 40 × 125.73 ft
Parking1 Parking, Attached
- Spaces: 1 Parking
- Garage: Attached
Heating, water and powerForced air, gas, Central air, Municipal water
- Heating: Forced air, gas
- Cooling: Central air
- Water: Municipal water
- Sewer: Municipal sewer
Rent and termsRent $1,799 a month, Basement, Partially
- Rent: $1,799 a month
- Space for rent: Basement
- Furnished: Partially
- Lease: 12 months
- Paid: Monthly
- Deposit: Required
- Credit check: Required
- Employment letter: Required
- Rental application: Required
- References: Required
IncludedFridge, stove, microwave, washer/dryre and all furniture inside of the basement is included.
- Included: Fridge, stove, microwave, washer/dryre and all furniture inside of the basement is included.
Listing detailsC12609394, Terminated, Dec 8, 2025
- MLS® number: C12609394
- Status: Terminated
- Listed on: Dec 8, 2025
- Days on market: 53
- Updated: Jan 30, 2026
- Possession: 2025-12-08 / Immediate
- Occupied by: Vacant
- Listing brokerage: CENTURY 21 PERCY FULTON LTD.
About this home
Bsmt, 73 Newton Drive, North York (Newtonbrook East), ON M2M 2M8
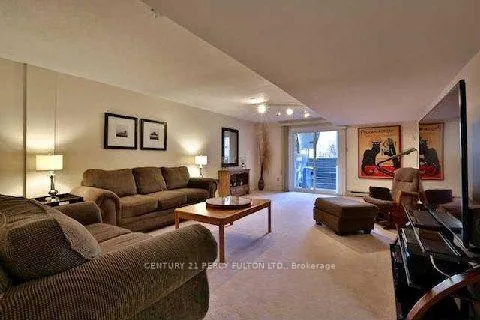
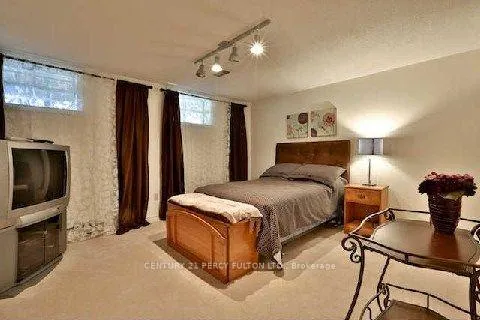
One bedroom, Two Full bathroom Professinally Finished Basement In Newtonbrook East, Open Concepot Kitchen Combined With Dining, Great Size Livingroom And Walk Up Basment With Side Separate Entrace, Bedroom With Full 4PC Bathroom, Separate Washer/Dryer, AAA Tenant PLS, One Parking Included, Tenant Pays 1/3 of Utilities.
Read more
Ask about this home
A HOMEH agent will answer your questions about this home.
Ask a question
Around this home
Yonge St / Cummer Ave
Errands
Parks
Schools
Daily convenience, out of 100, from the distances below
ParkCentre Park · 7 within 1 km6 min walk388 m
GroceryKhorak Supermarket7 min walk415 m
SchoolMetropolitan Bible Baptist Christian Aca2 min walk130 m
PharmacyPharmasave9 min walk556 m
Cafés & foodPopeyes · 15 within 1 km7 min walk404 m
Gym & rec centreSalvation Army North York Temple5 min walk309 m
WalkDriveStraight-line distance, open map data
Grocery0.4 km
Park0.4 km
Coffee0.4 km
Dining0.4 km
Gym0.5 km
Schools nearby
School rating, out of 10.
Metropolitan Bible Baptist Christian Acaelementary · Private · 0.1 km
—
Intellexi Learning Academysecondary · Private · 0.5 km
—
Lillian Public Schoolelementary · Public · 0.5 km
—
Contact agent
Helpful calculators
Rent vs buy
Affordability
Mortgage
Down payment
Stress test
CMHC insurance
Your HOMEH agent

KimHOMEH agent · North York
"I would see it this week."
Ask Kim