

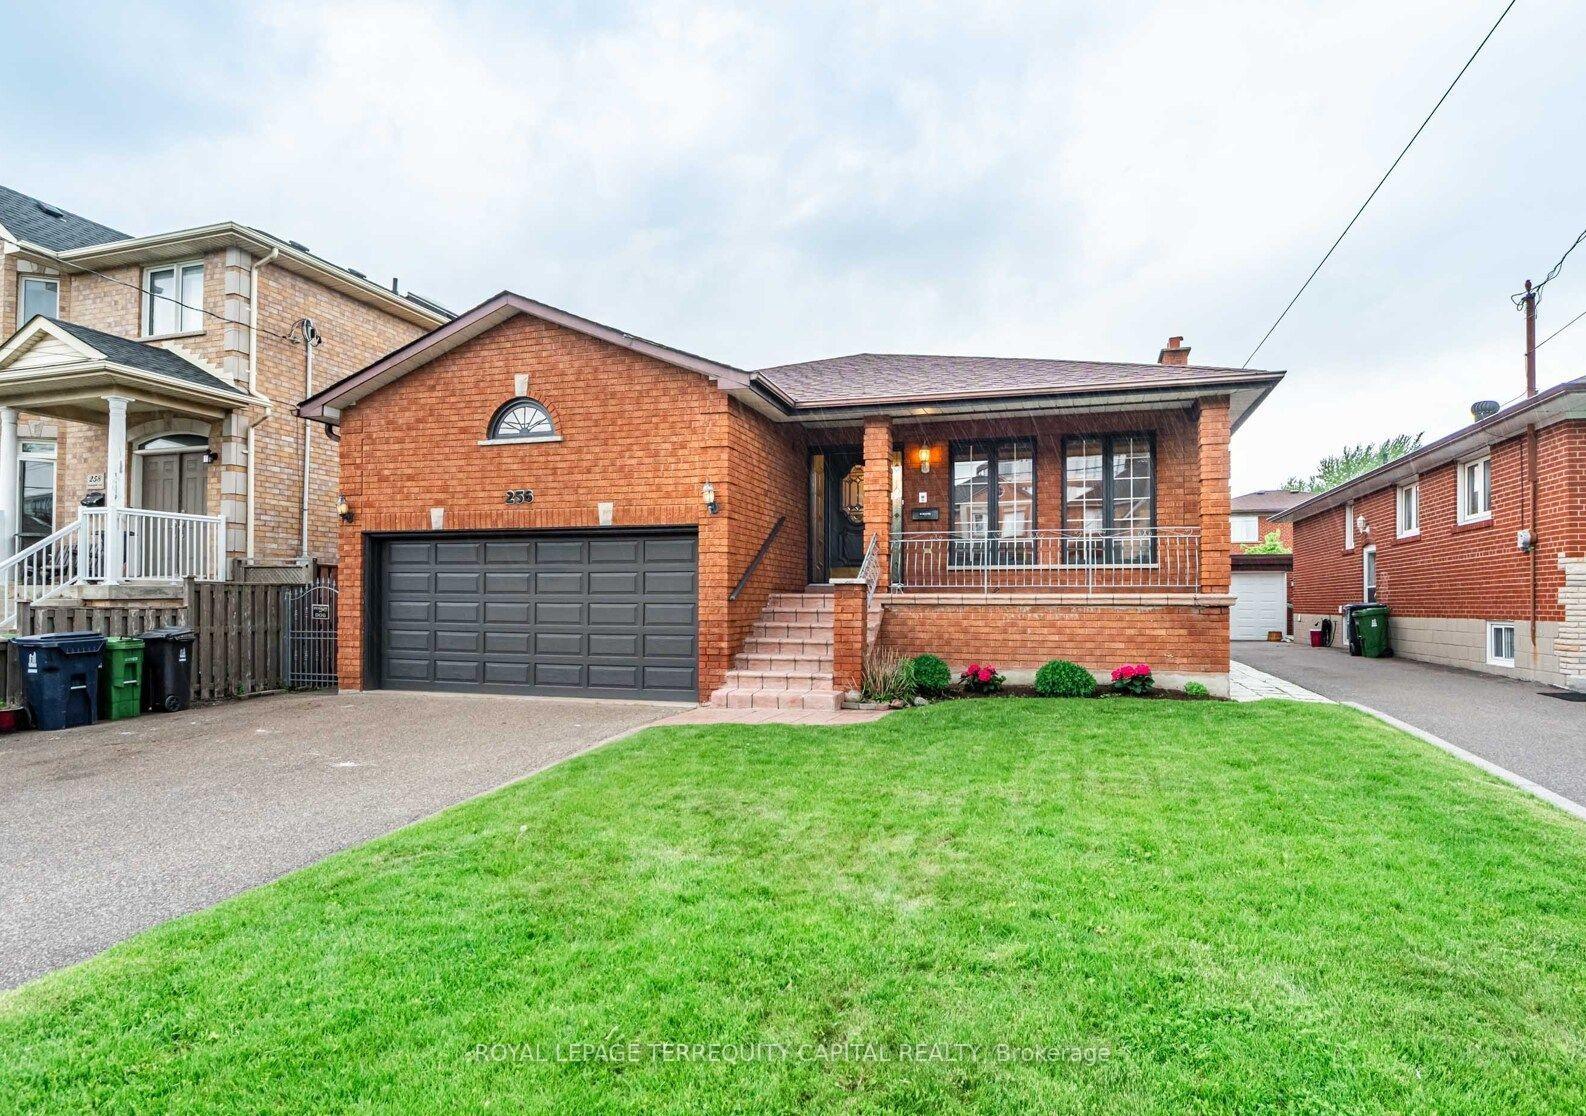
256 Cocksfield Avenue
Room Rented
1/20256 Cocksfield Avenue
Room Rented
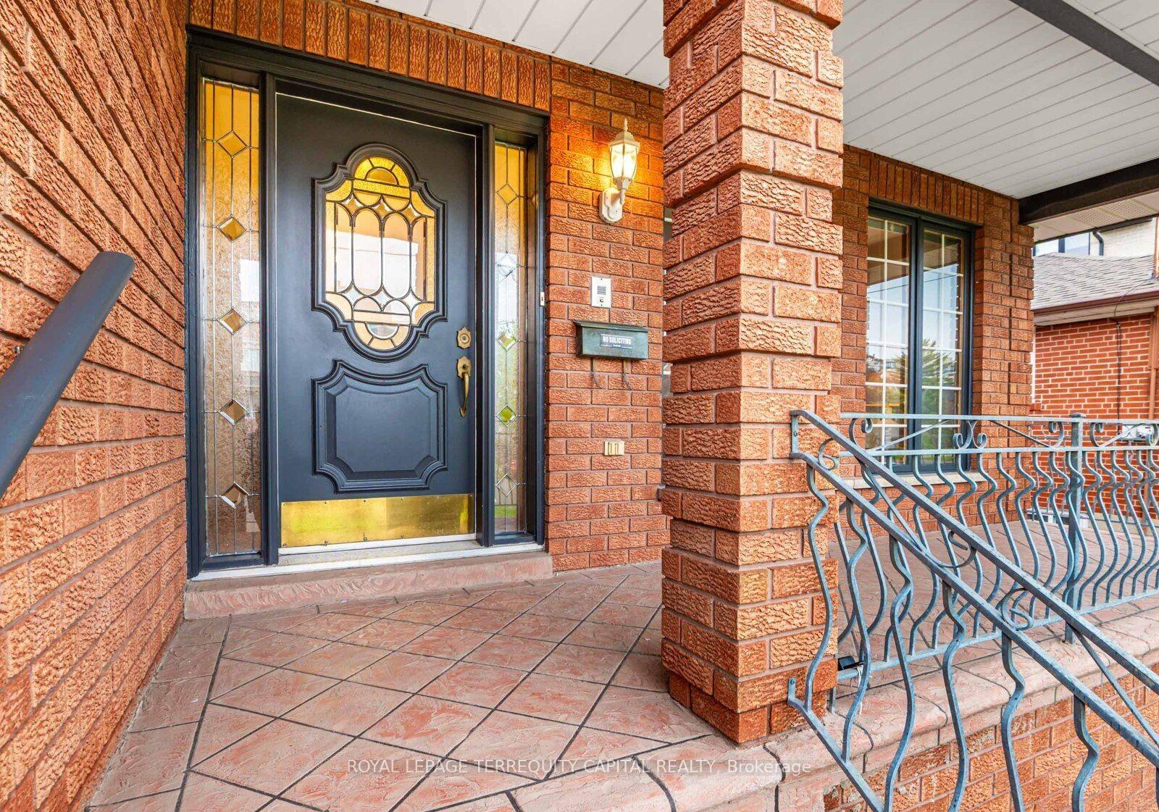
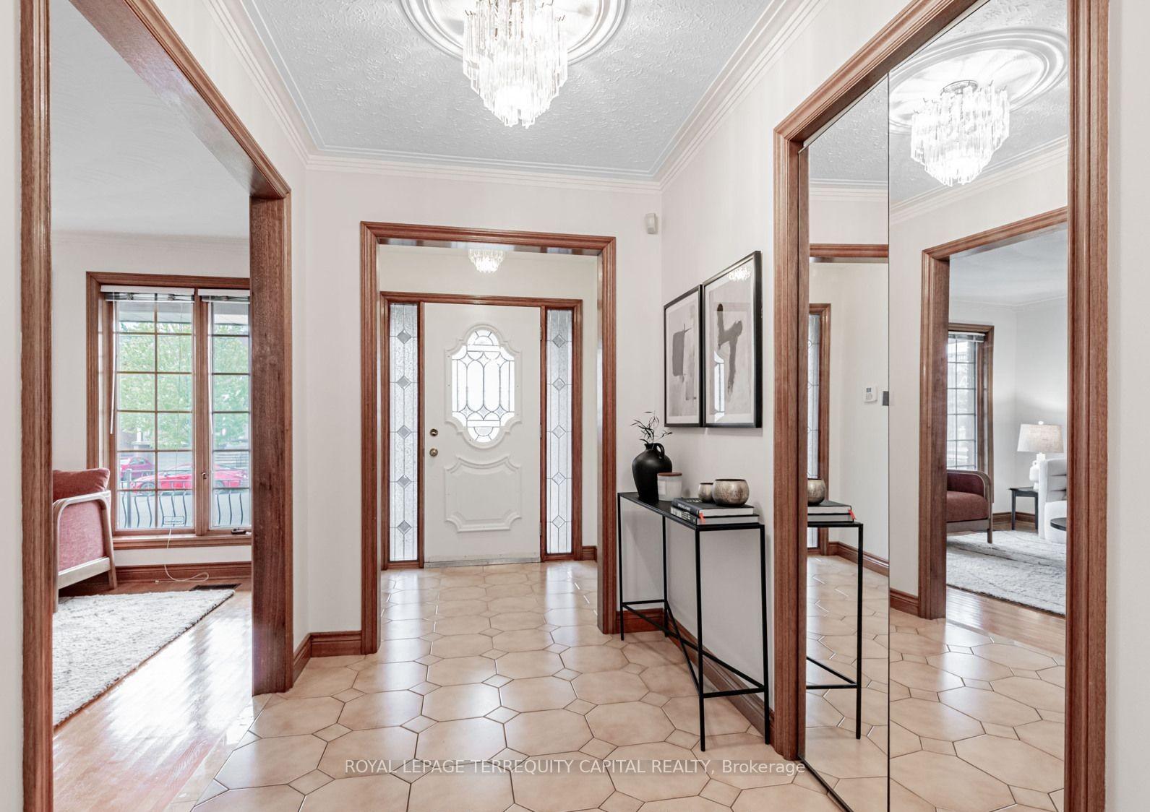
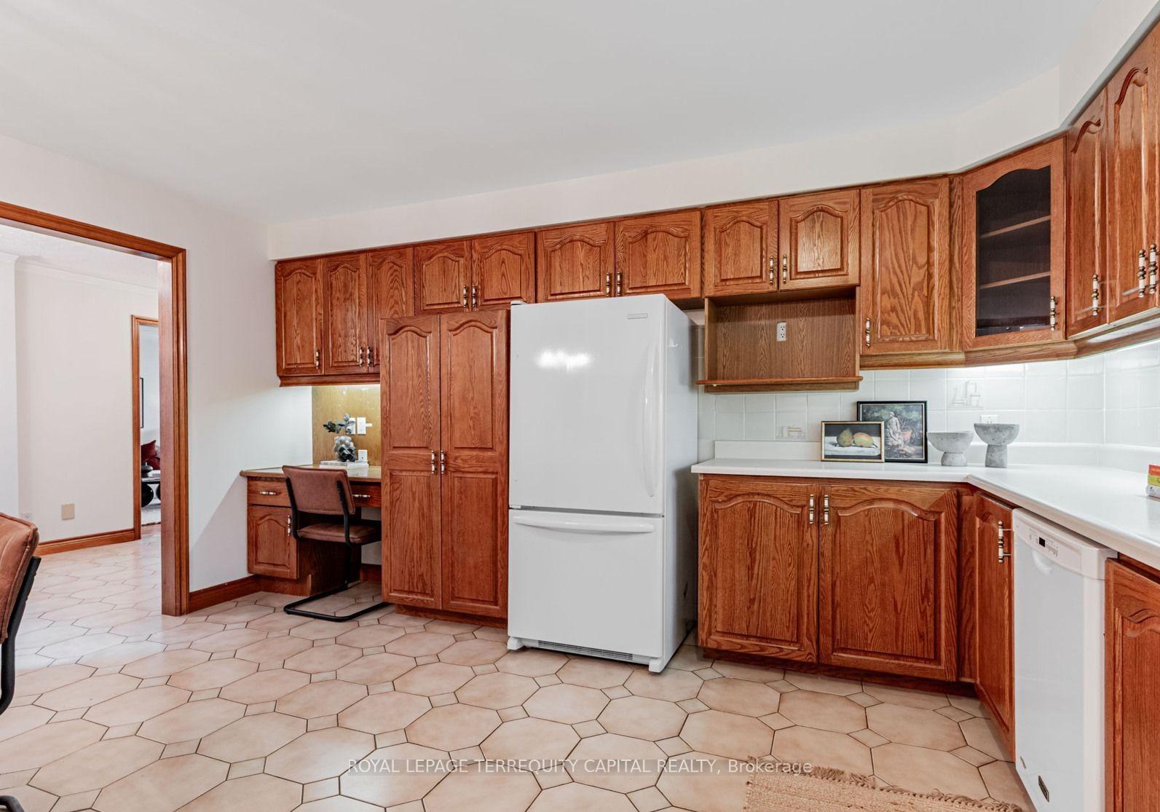
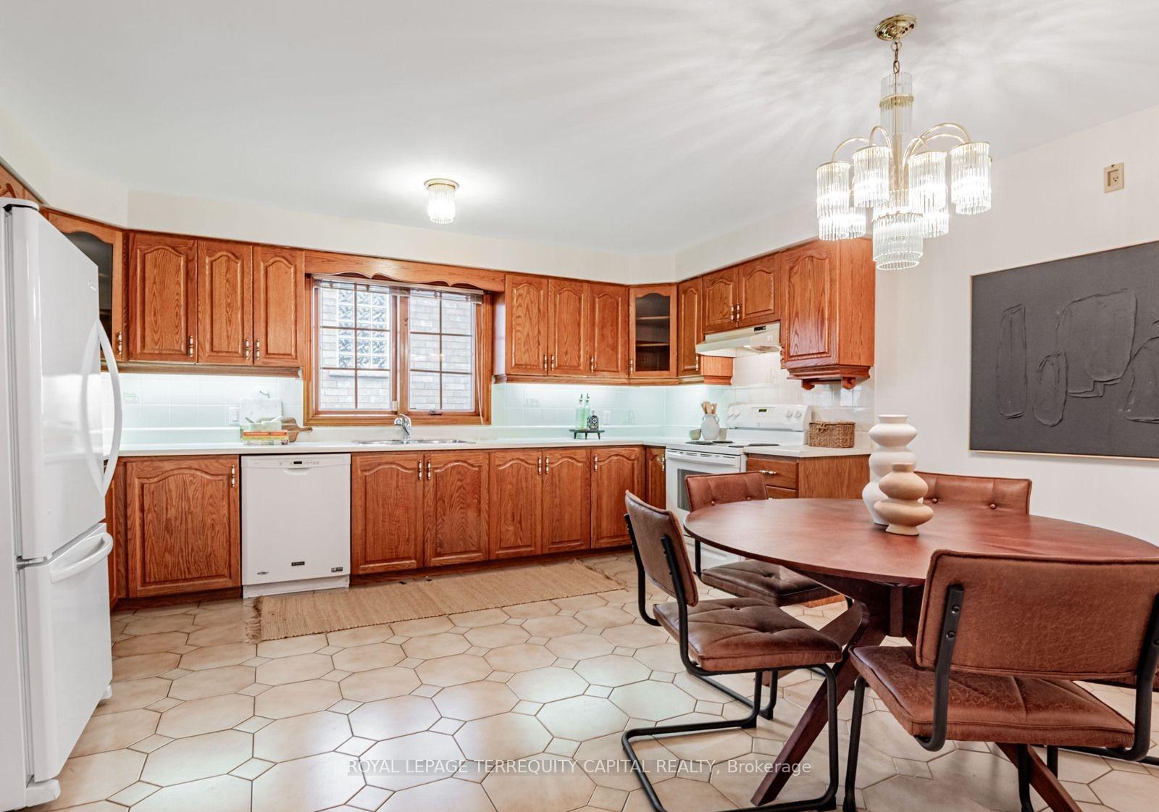 See all 20 photos
1 Bedroom
1 Bathroom
0 Garage
2.5K–3K sq.ft
Other
— Unit
Property history
Facts and features
- BasementSeparate entrance
- Lease term12 months
- FurnishedFurnished
- LaundryCommon area
What stands out
- Separate entrance
- Fireplace
- Central air
The homeRoom, Backsplit 4, 2,500–3,000 sq ft
- Type: Room
- Style: Backsplit 4
- Living space: 2,500–3,000 sq ft
- Basement: Separate entrance
InsideFireplace Yes, Common area, Carpet free
- Fireplace: Yes
- Laundry: Common area
- Features: Carpet free
- Rooms above ground: 1
- Bedrooms: 1
- Bathrooms: 1
- Kitchens: 1
Outside and lotBrick, Asphalt shingle, Concrete
- Exterior: Brick
- Roof: Asphalt shingle
- Foundation: Concrete
ParkingAttached
- Garage: Attached
Heating, water and powerForced air, gas, Central air, Municipal water
- Heating: Forced air, gas
- Cooling: Central air
- Water: Municipal water
- Sewer: Municipal sewer
Rent and termsRent $900 a month, Other, Furnished
- Rent: $900 a month
- Space for rent: Other
- Furnished: Furnished
- Lease: 12 months
- Rent includes: Common elements
Listing detailsC12477273, Rented, Oct 22, 2025
- MLS® number: C12477273
- Status: Rented
- Listed on: Oct 22, 2025
- Days on market: 40
- Updated: Dec 1, 2025
- Possession: 2025-11-01 / Immediate
- Occupied by: Vacant
- Listing brokerage: ROYAL LEPAGE TERREQUITY CAPITAL REALTY
About this home
256 Cocksfield Avenue, North York (Bathurst Manor), ON M3H 3T7
Carpet Free
Beautiful & Bright Rooms for Rent! Conveniently located just minutes from York University, Yorkdale Shopping Centre, Subway access, top-rated schools, parks, and places of worship. Enjoy furnished rooms in a clean and friendly environment with shared kitchen, bathroom, and laundry. Parking spot available for an additional fee. Ideal for students or working professionals seeking comfort and convenience!
Read more
Ask about this home
A HOMEH agent will answer your questions about this home.
Ask a question
Around this home
North Of Sheppard and East Of Wilson Heights Blvd
Errands
Transit
Parks
Schools
Daily convenience, out of 100, from the distances below
ParkMichael Feldman Parkette · 5 within 1 km4 min walk260 m
GroceryCircle K13 min walk781 m
SchoolWilliam Lyon Mackenzie Collegiate Institute6 min walk360 m
SubwaySheppard West - North Side8 min walk500 m
PharmacyI.D.A.4 min walk249 m
Cafés & foodNanalyn Jerk · 15 within 1 km1 min walk87 m
Gym & rec centreArchers Arena12 min walk765 m
WalkDriveStraight-line distance, open map data
Grocery0.8 km
Park0.3 km
Coffee0.2 km
Dining0.2 km
Gym0.8 km
Sheppard West - North Side0.5 km
Schools nearby
School rating, out of 10.
William Lyon Mackenzie Collegiate Institutesecondary · Public · 0.4 km
8.7/10Excellent
Toronto Heschel School, theelementary · Private · 0.5 km
—
Dublin Heights Elementary and Middle Schoolelementary · Public · 1.0 km
5.7/10Fair
Contact agent
Helpful calculators
Rent vs buy
Affordability
Mortgage
Down payment
Stress test
CMHC insurance
Your HOMEH agent

KimHOMEH agent · North York
"I would see it this week."
Ask Kim