

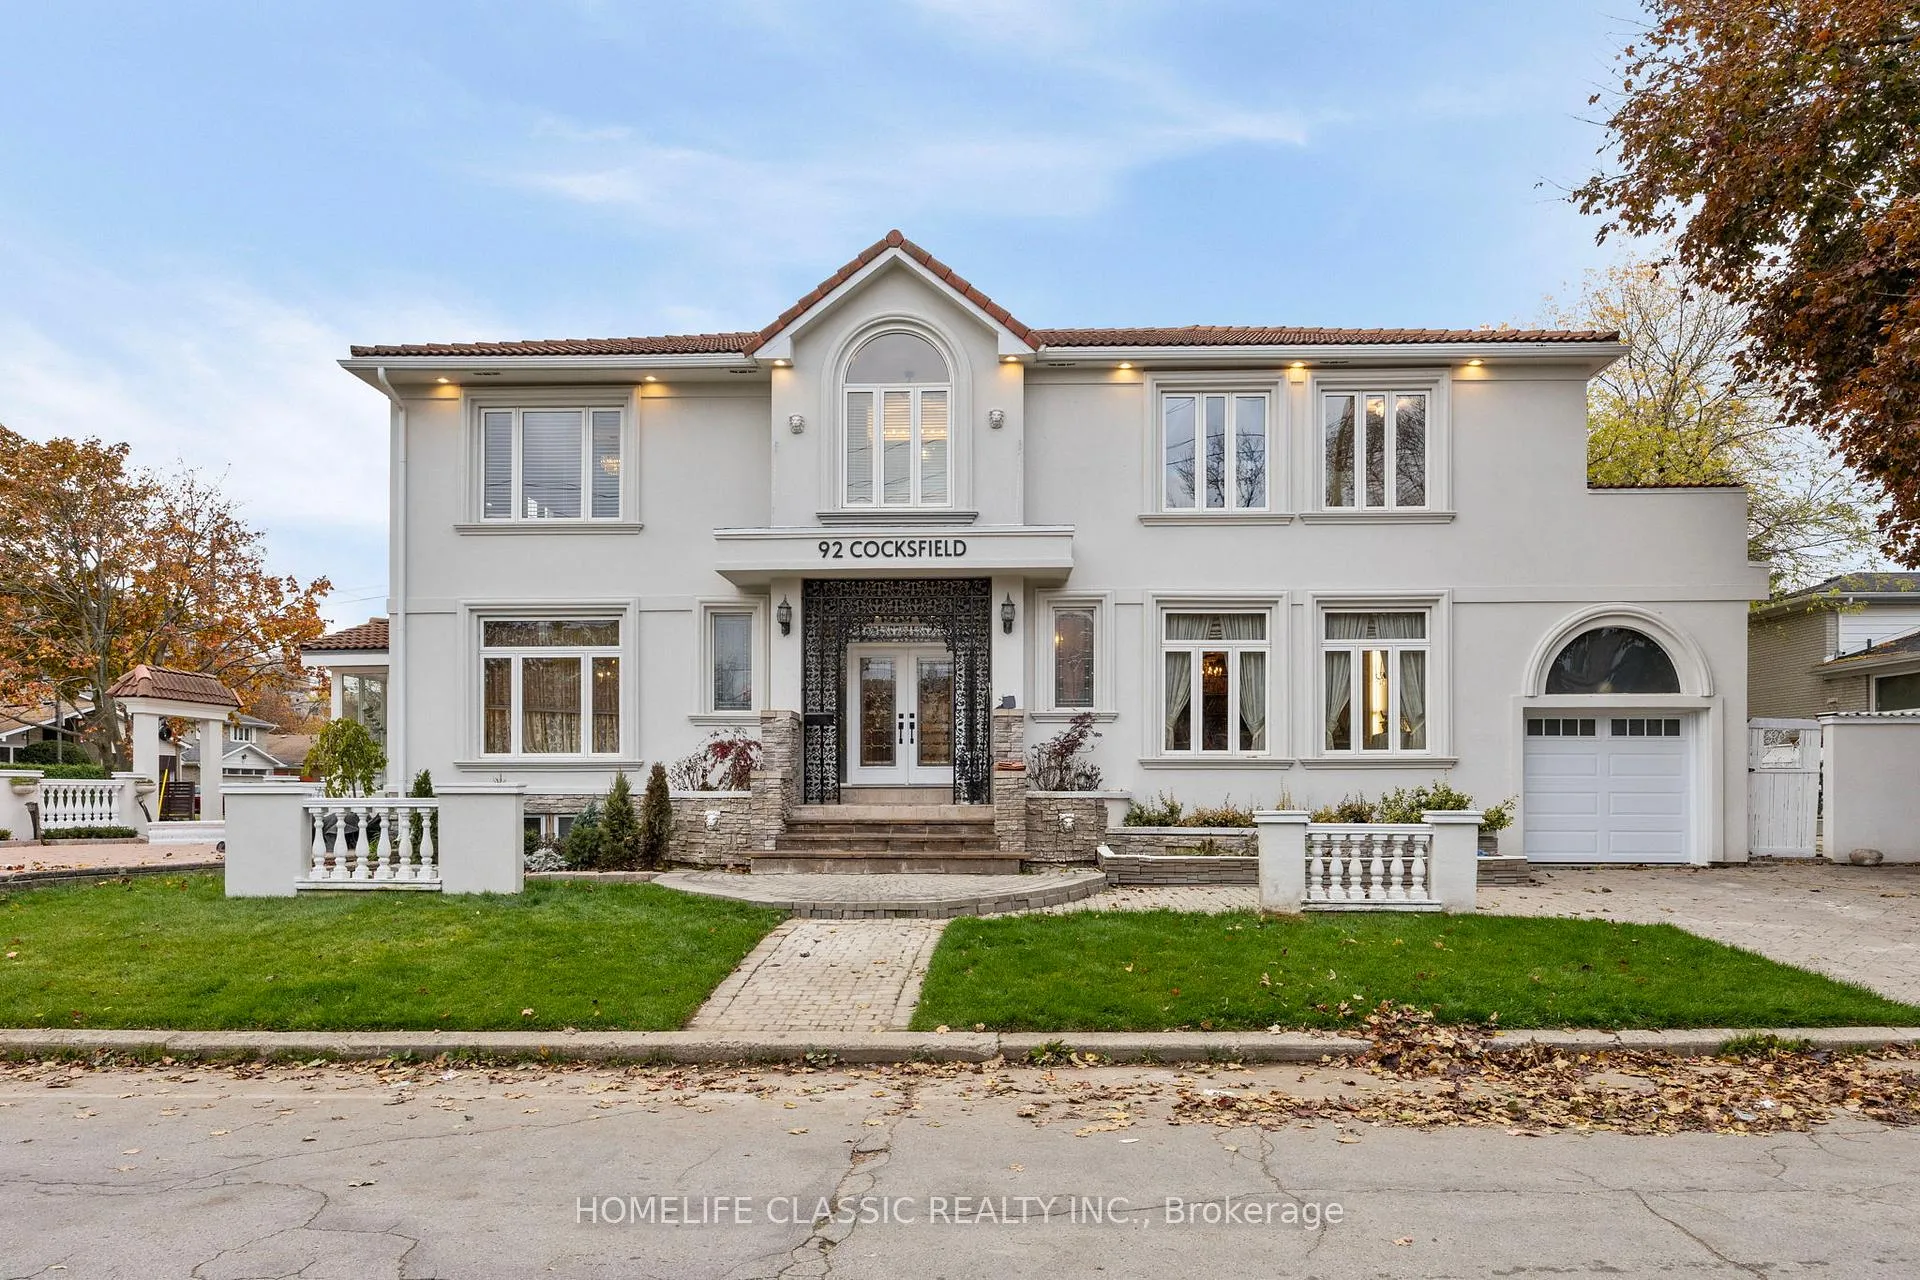
92 Cocksfield Avenue
92 Cocksfield Avenue
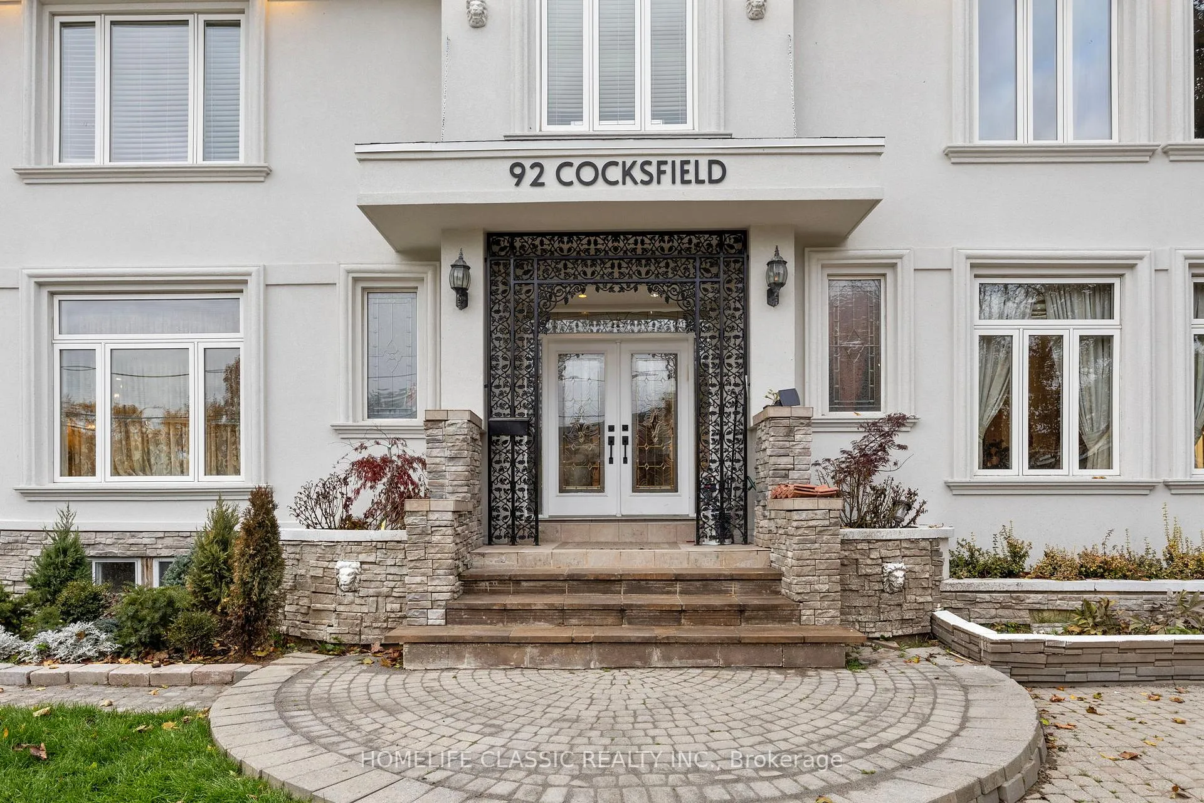
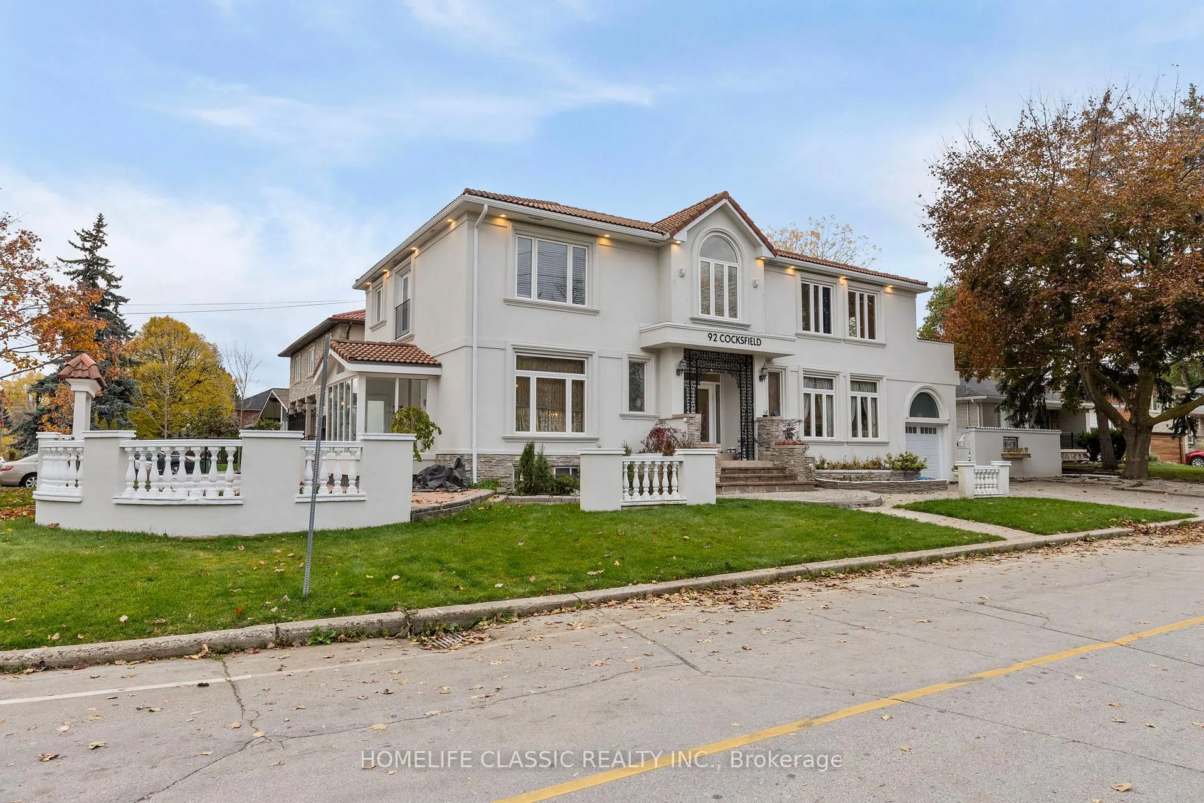
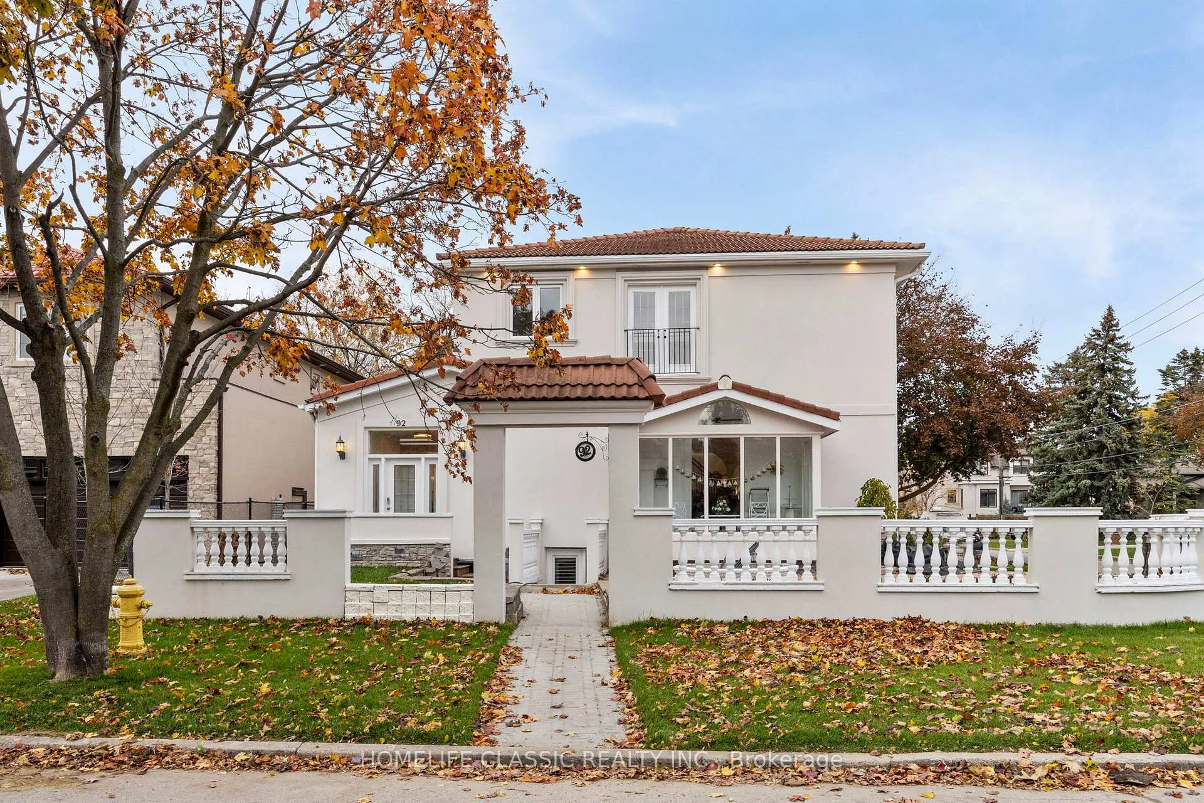
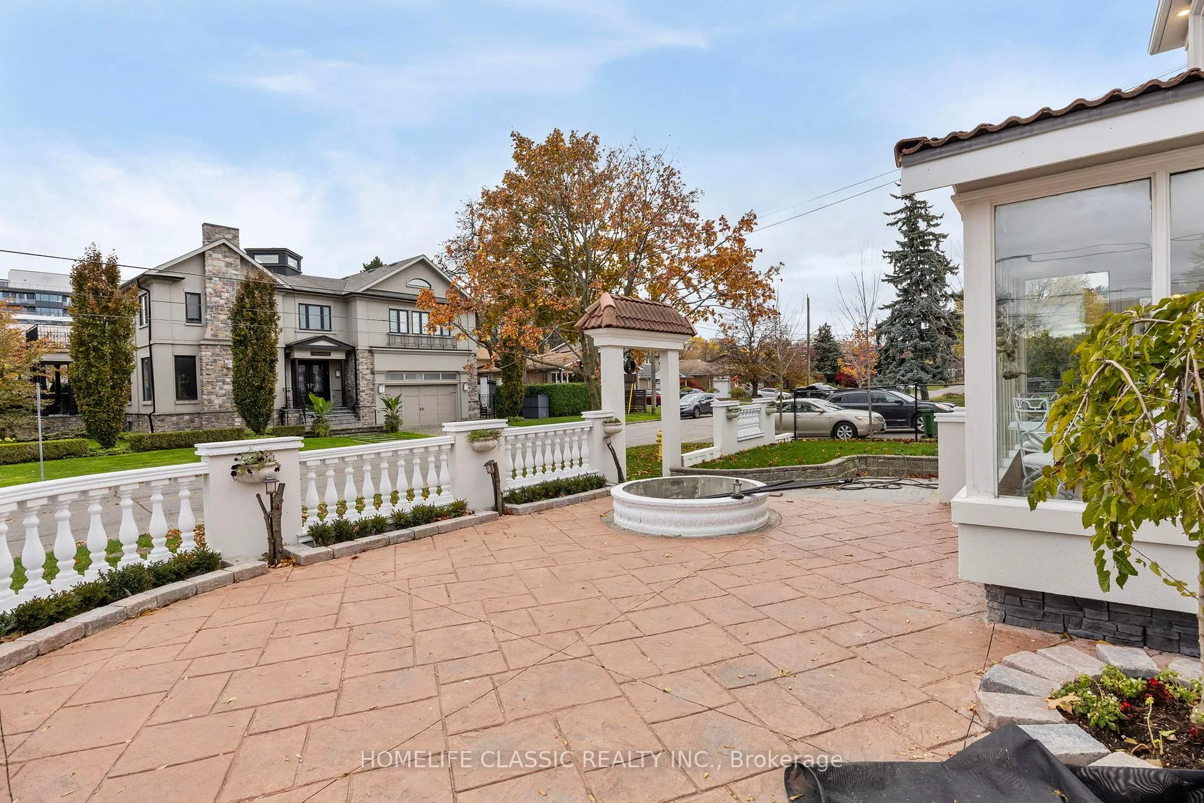 See all 48 photos
Property history
- $2,188,000TerminatedList: 2025-11-09|End: 2026-02-17|100 daysC12527276
Facts and features
- BasementApartment
- Price per sq ft~$515
- Water, sewerMunicipal
- HeatingForced air
- Second kitchen
- Separate entrance
- Hardwood floors
- Fireplace
- Central air
The homeDetached, 2-storey, 3,500–5,000 sq ft
- Type: Detached
- Style: 2-storey
- Living space: 3,500–5,000 sq ft
- Basement: Partially finished, separate entrance, walk-up, apartment
InsideFireplace Yes, electric, other, Hardwood, Lower level
- Fireplace: Yes, electric, other
- Flooring: Hardwood
- Laundry: Lower level
- Features: Water heater, central vacuum
- Rooms above ground: 12
- Rooms in the basement: 6
- Bedrooms: 5 + 2 in the basement
- Bathrooms: 6
- Kitchens: 2
- Family room: Yes
Outside and lotStucco (plaster), Other, Block
- Exterior: Stucco (plaster)
- Roof: Other
- Foundation: Block
- Features: Lawn sprinkler system, lighting
- Size: 57.56 × 111.71 ft
Parking1 Garage, Attached
- Spaces: 1 Garage
- Garage: Attached
Heating, water and powerForced air, gas, Central air, Municipal water
- Heating: Forced air, gas
- Cooling: Central air
- Water: Municipal water
- Sewer: Municipal sewer
Costs and taxesTaxes $10,067 a year, HST included in the price, Hot water tank
- Taxes, 2025: $10,067 a year
- HST: HST included in the price
- Rental items: Hot water tank
Included in the saleAll appliances, all window coverings, wall decor, all existing furniture. kindly refer to feature sheet added separately under the attachments., Library books and venetion mirror in dining room.
- Included: All appliances, all window coverings, wall decor, all existing furniture. kindly refer to feature sheet added separately under the attachments.
- Not included: Library books and venetion mirror in dining room.
NearbyPublic transit, place of worship
- Close to: Public transit, place of worship
Listing detailsC12527276, Terminated, Nov 9, 2025
- MLS® number: C12527276
- Status: Terminated
- Listed on: Nov 9, 2025
- Days on market: 100
- Updated: Feb 17, 2026
- Possession: Flexible
- Occupied by: Partial
- Listing brokerage: HOMELIFE CLASSIC REALTY INC.
About this home
92 Cocksfield Avenue, North York (Bathurst Manor), ON M3H 3T2
Welcome to this spacious and beautifully designed home, offering approx. over 4,000 sq. ft. of living space (plus basement) - perfect for family life, entertaining, and creating lasting memories. From the moment you step inside the grand double-storey foyer, the solid oak staircase and bright, sun-filled rooms make you feel right at home. The renovated kitchen is built for busy families and home chefs alike, featuring two double sinks, two ovens, a gas cooktop, and double glass doors leading to a convenient enclosed garbage room. Gather everyone in the large dining room, perfect for holiday dinners and celebrations. Enjoy two sunrooms and two outdoor patios-wonderful spaces for morning coffee, playtime, or relaxing together. Upstairs, the primary bedroom includes French doors to an adjoining room-great for a nursery, office, or quiet reading space-plus a Juliet balcony, his-and-hers closets, and a lovely 4-piece ensuite. Bedrooms 4 and 5 share a Jack-and-Jill bathroom, and Bedroom 4 also opens to a balcony overlooking one of the patios. With plenty of space for everyone, this home is truly designed for comfort, connection, and family living.
Ask about this home
A HOMEH agent will answer your questions about this home.
Around this home
Daily convenience, out of 100, from the distances below
Schools nearby
School rating, out of 10.
Helpful calculators
Your HOMEH agent

"I would see it this week."