

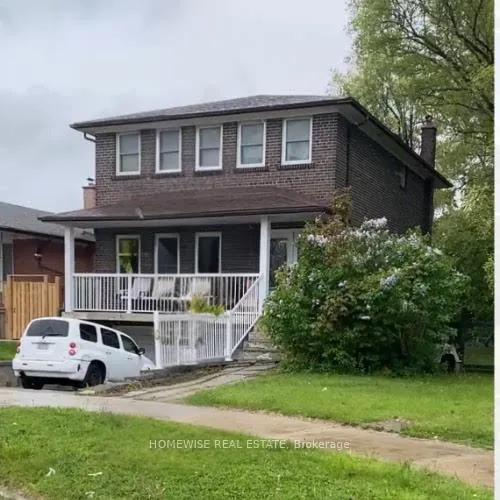
47 Sandale Gardens
Detached Sold
1/447 Sandale Gardens
Detached Sold
 See all 4 photos
Asked for: $1,388,000Sold Feb 20, 2026
4+1 Bedrooms
4 Bathrooms
2 Garage
2K–2.5K sq.ft
63.02×121.77 ft
$6,237/yr
Property history
Facts and features
- BasementFinished
- Water, sewerMunicipal
- HeatingForced air
- CoolingCentral air
What stands out
- Separate entrance
- Hardwood floors
- Fireplace
- Central air
The homeDetached, 2-storey, 2,000–2,500 sq ft
- Type: Detached
- Style: 2-storey
- Living space: 2,000–2,500 sq ft
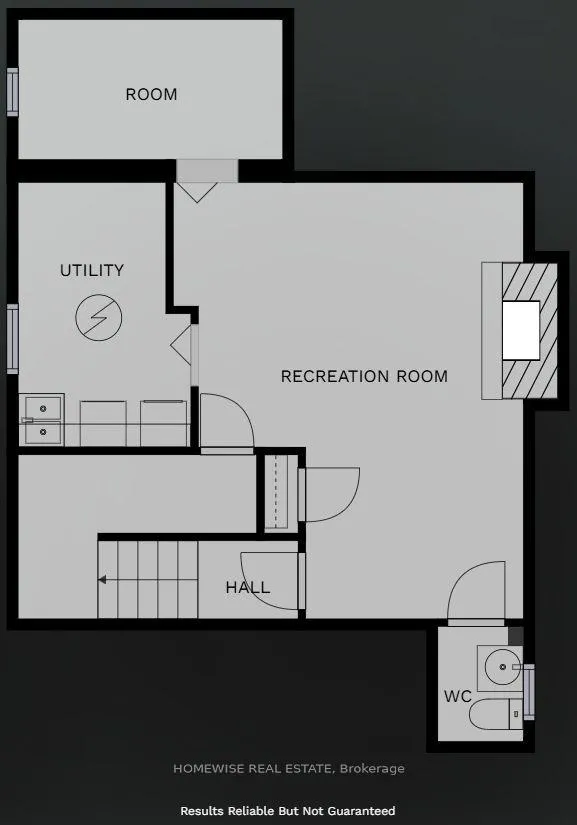
- Basement: Finished, separate entrance
InsideFireplace Yes, Hardwood, Lower level
- Fireplace: Yes
- Flooring: Hardwood
- Laundry: Lower level
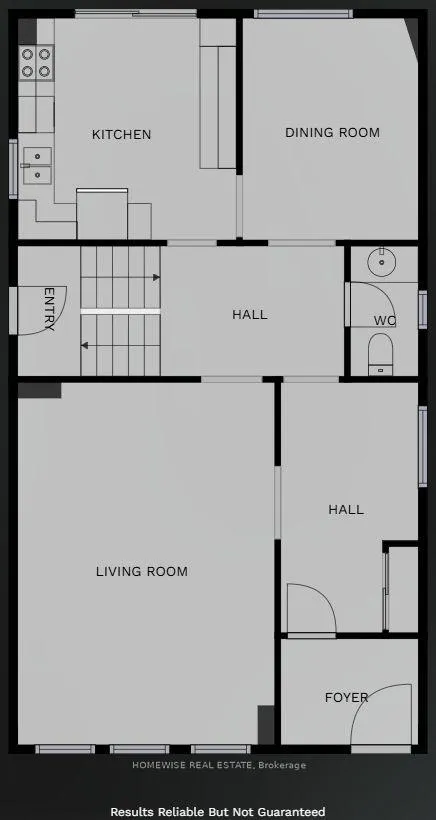
- Rooms above ground: 8
- Rooms in the basement: 2
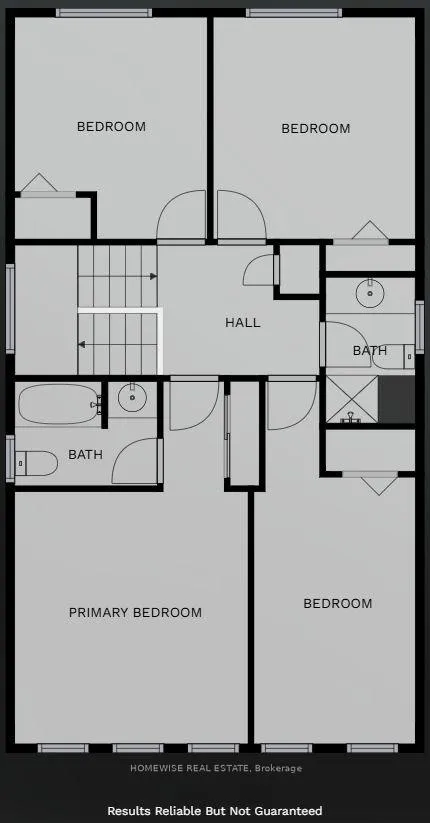
- Bedrooms: 4 + 1 in the basement
- Bathrooms: 4
- Kitchens: 1
Outside and lotBrick, Asphalt shingle, Unknown
Outside
- Exterior: Brick
- Roof: Asphalt shingle
- Foundation: Unknown
- Size: 63.02 × 121.77 ft
Parking2 Garage, Attached, Private double
- Spaces: 2 Garage
- Garage: Attached
- Driveway: Private double
Heating, water and powerForced air, gas, Central air, Municipal water
- Heating: Forced air, gas
- Cooling: Central air
- Water: Municipal water
- Sewer: Municipal sewer
Costs and taxesTaxes $6,237 a year, HST included in the price
- Taxes, 2025: $6,237 a year
- HST: HST included in the price
NearbyFenced yard, park, place of worship, public transit, school
- Close to: Fenced yard, park, place of worship, public transit, school
Listing detailsC12561332, Sold, Nov 19, 2025
- MLS® number: C12561332
- Status: Sold
- Listed on: Nov 19, 2025
- Days on market: 93
- Updated: Feb 20, 2026
- Possession: 2025-12-05 / Flexible
- Occupied by: Owner
- Listing brokerage: HOMEWISE REAL ESTATE
About this home
47 Sandale Gardens, North York (Bathurst Manor), ON M3H 3V3
Fenced YardParkPlace Of WorshipPublic TransitSchool
2-Storey 4-Bedroom +1 on Oversized 63' x 121' Lot in Bathurst Manor. Incredible value for a full-sized family home in a top North York neighbourhood. Spacious layout with 4 bedrooms upstairs, main floor powder room, large living and dining, and primary bedroom with ensuite. Covered verandah, double-door entry, 2-car garage + 4-car drive. Mostly original. One-side open exposure. Steps to top schools, TTC, Downsview Park, Yorkdale. Renovate, live in.
Read more
Ask about this home
A HOMEH agent will answer your questions about this home.
Ask a question
Thinking of selling your home?See what your home is worth today.
Around this home
Sheppard/Wilmington
Errands
Transit
Parks
Schools
Daily convenience, out of 100, from the distances below
ParkMichael Feldman Parkette · 5 within 1 km3 min walk215 m
GroceryCircle K12 min walk745 m
SchoolWilliam Lyon Mackenzie Collegiate Institute5 min walk320 m
SubwaySheppard West - North Side8 min walk482 m
PharmacyI.D.A.5 min walk295 m
Cafés & foodNanalyn Jerk · 15 within 1 km2 min walk94 m
Gym & rec centreArchers Arena12 min walk723 m
WalkDriveStraight-line distance, open map data
Grocery0.7 km
Park0.2 km
Coffee0.3 km
Dining0.2 km
Gym0.7 km
Sheppard West - North Side0.5 km
Schools nearby
School rating, out of 10.
William Lyon Mackenzie Collegiate Institutesecondary · Public · 0.3 km
8.7/10Excellent
Toronto Heschel School, theelementary · Private · 0.6 km
—
Tanenbaumchat Wallenberg Campussecondary · Private · 0.9 km
—
Contact agent
Helpful calculators
Mortgage
Affordability
Closing costs
Land transfer tax
Property tax
Down payment
CMHC insurance
Stress test
Cashback Rebate
Your HOMEH agent

KimHOMEH agent · North York
"Priced 12% under the Hestimate. I would see it this week."
Ask Kim