

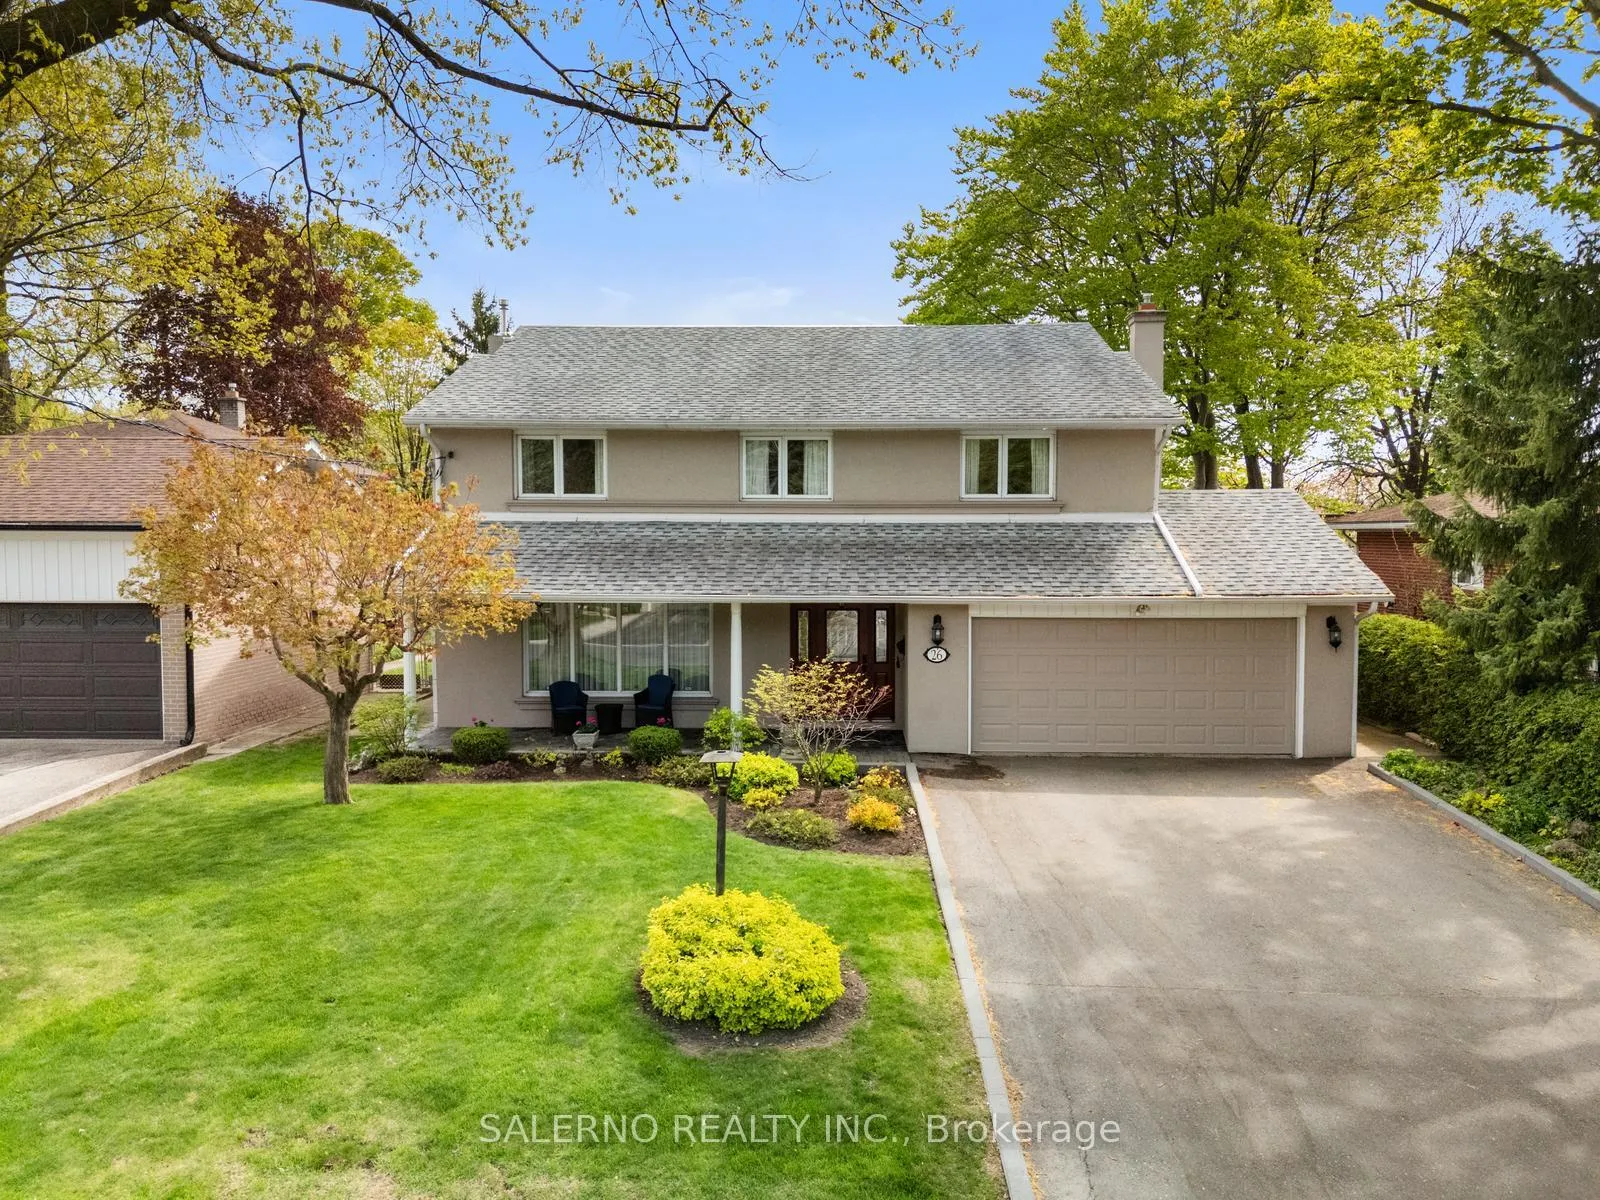
26 Buxton Road
26 Buxton Road
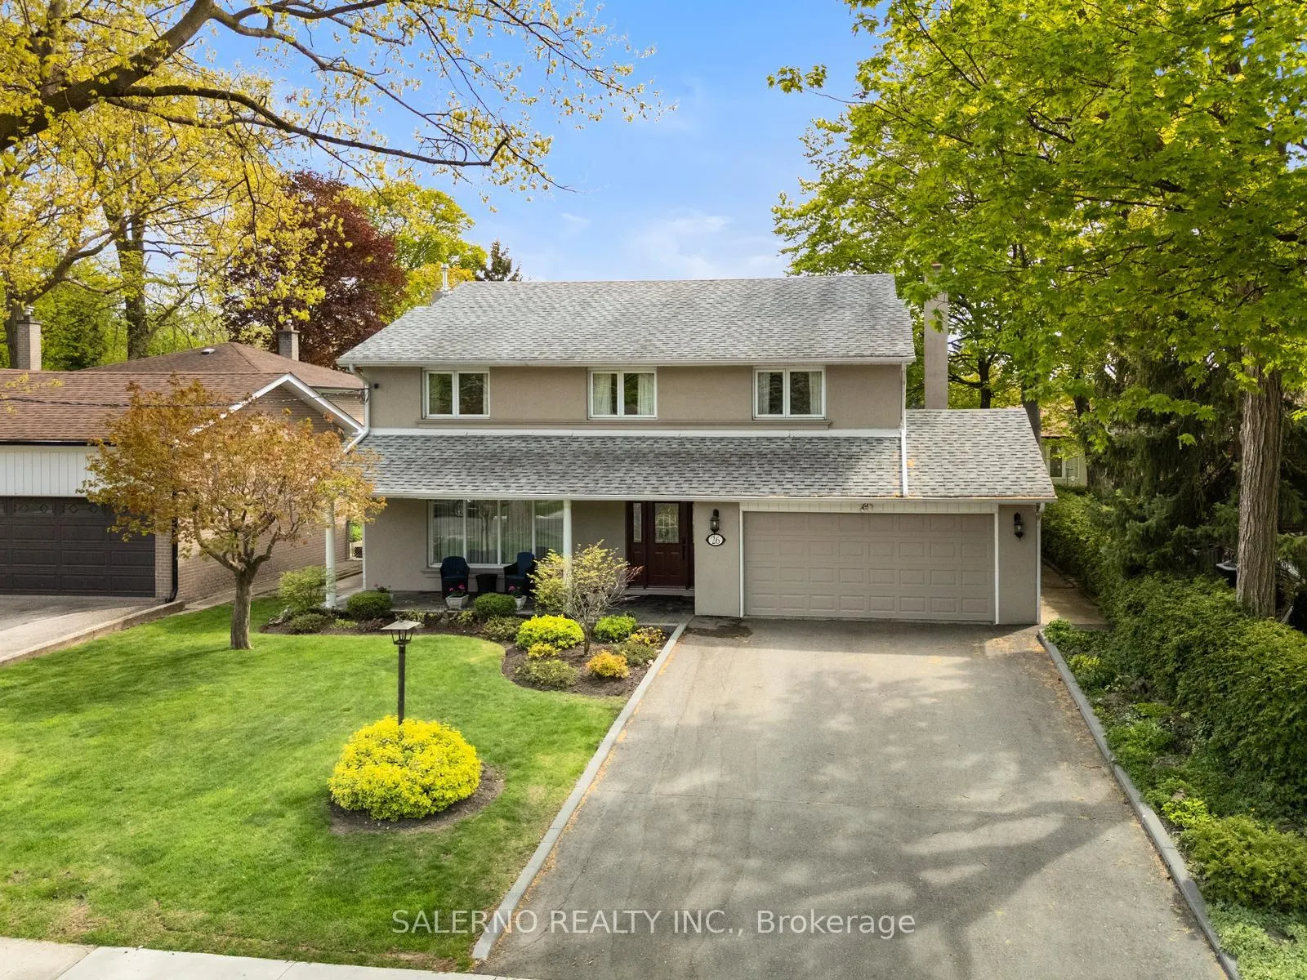
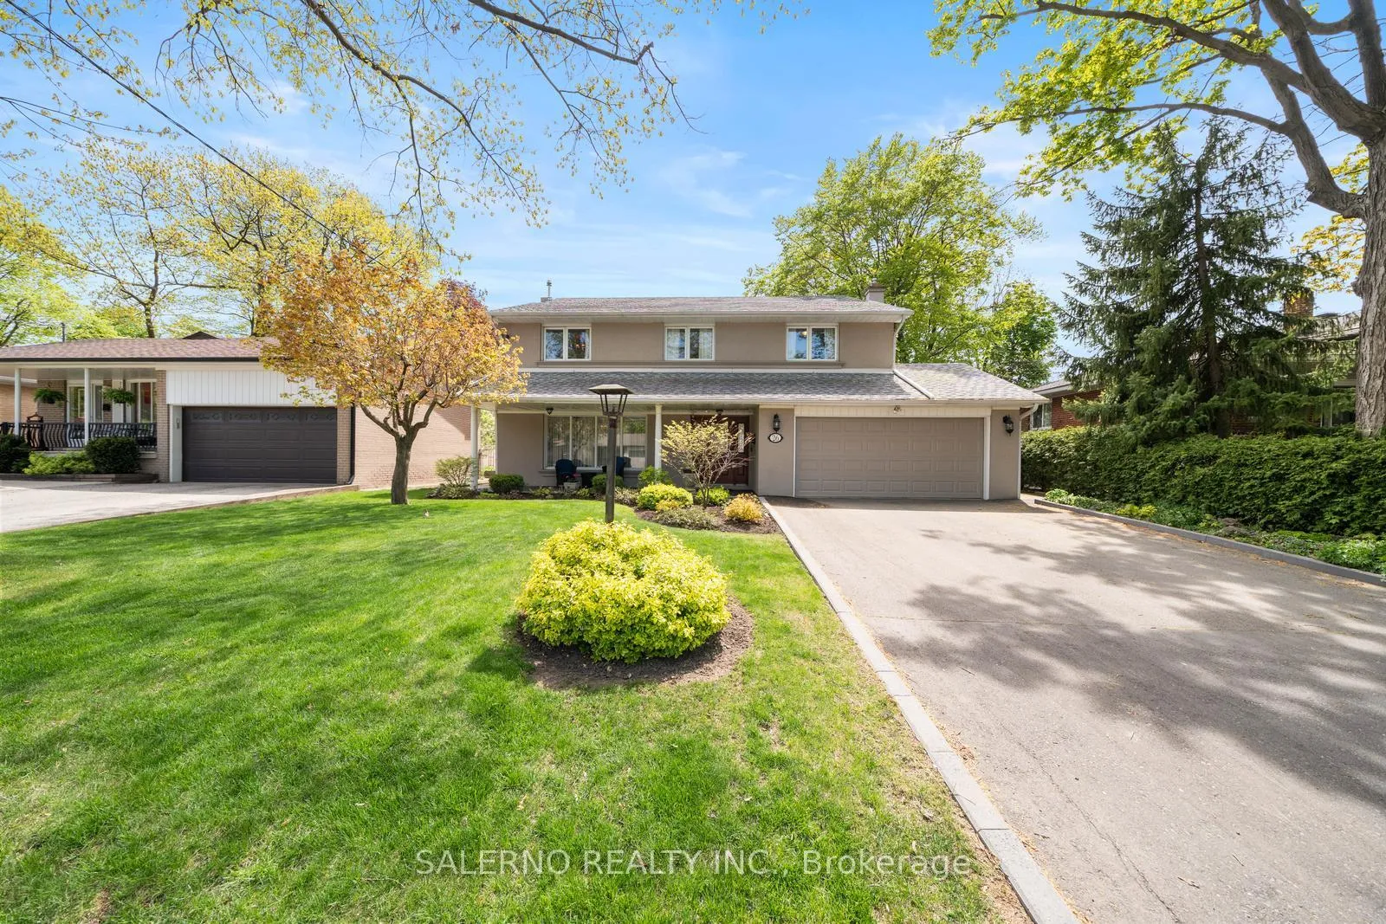
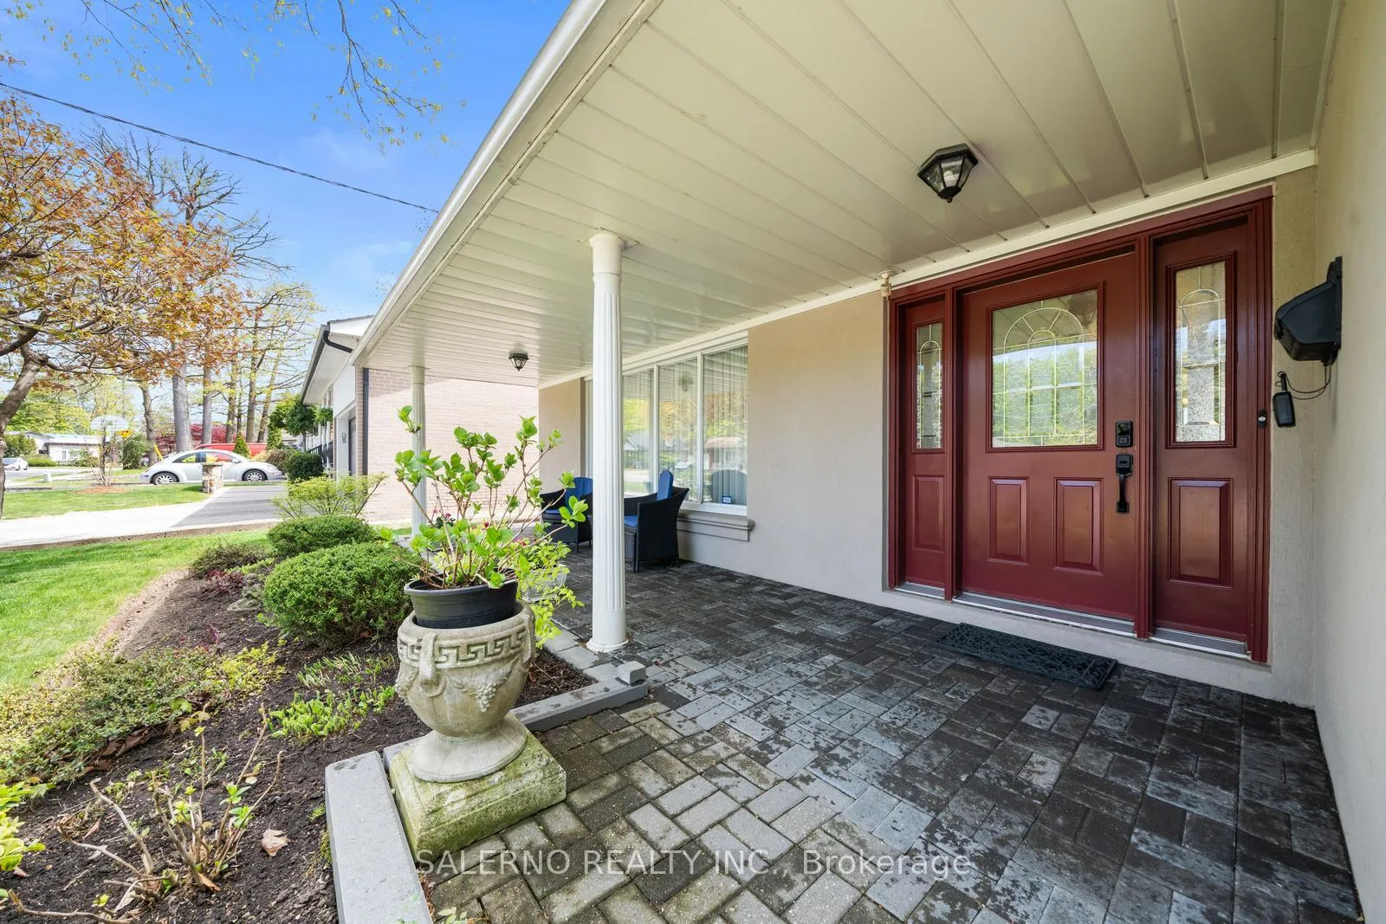
 See all 50 photos
Property history
Facts and features
- BasementSeparate entrance
- Water, sewerMunicipal
- HeatingForced air
- CoolingCentral air
- Separate entrance
- Hardwood floors
- Central air
The homeDetached, 2-storey, 2,000–2,500 sq ft
- Type: Detached
- Style: 2-storey
- Living space: 2,000–2,500 sq ft
- Basement: Separate entrance
InsideHardwood, Parquet, Tile, Rooms above ground 9, Rooms in the basement 1
- Flooring: Hardwood, Parquet, Tile
- Rooms above ground: 9
- Rooms in the basement: 1
- Bedrooms: 5
- Bathrooms: 4
- Kitchens: 1
- Family room: Yes
Outside and lotStucco (plaster), Unknown, Unknown
- Exterior: Stucco (plaster)
- Roof: Unknown
- Foundation: Unknown
- Size: 60.18 × 103.72 ft
Parking2 Garage, Attached, Private double
- Spaces: 2 Garage
- Garage: Attached
- Driveway: Private double
Heating, water and powerForced air, gas, Central air, Municipal water
- Heating: Forced air, gas
- Cooling: Central air
- Water: Municipal water
- Sewer: Municipal sewer
Costs and taxesTaxes $5,164 a year, HST included in the price, Hot water tank (if rental)
- Taxes, 2024: $5,164 a year
- HST: HST included in the price
- Rental items: Hot water tank (if rental)
Included in the saleStainless steel fridge, stainless steel stove & hoodrange, stainless steel dishwasher, all elf's, all window coverings, Chandelier in dining room
- Included: Stainless steel fridge, stainless steel stove & hoodrange, stainless steel dishwasher, all elf's, all window coverings
- Not included: Chandelier in dining room
NearbyPublic transit
- Close to: Public transit
Listing detailsW12268613, Sold, Jul 7, 2025
- MLS® number: W12268613
- Status: Sold
- Listed on: Jul 7, 2025
- Days on market: 36
- Updated: Aug 12, 2025
- Possession: Flexible
- Occupied by: Owner
- Listing brokerage: SALERNO REALTY INC.
About this home
26 Buxton Road, North York (Downsview-Roding-CFB), ON M3M 1Y5
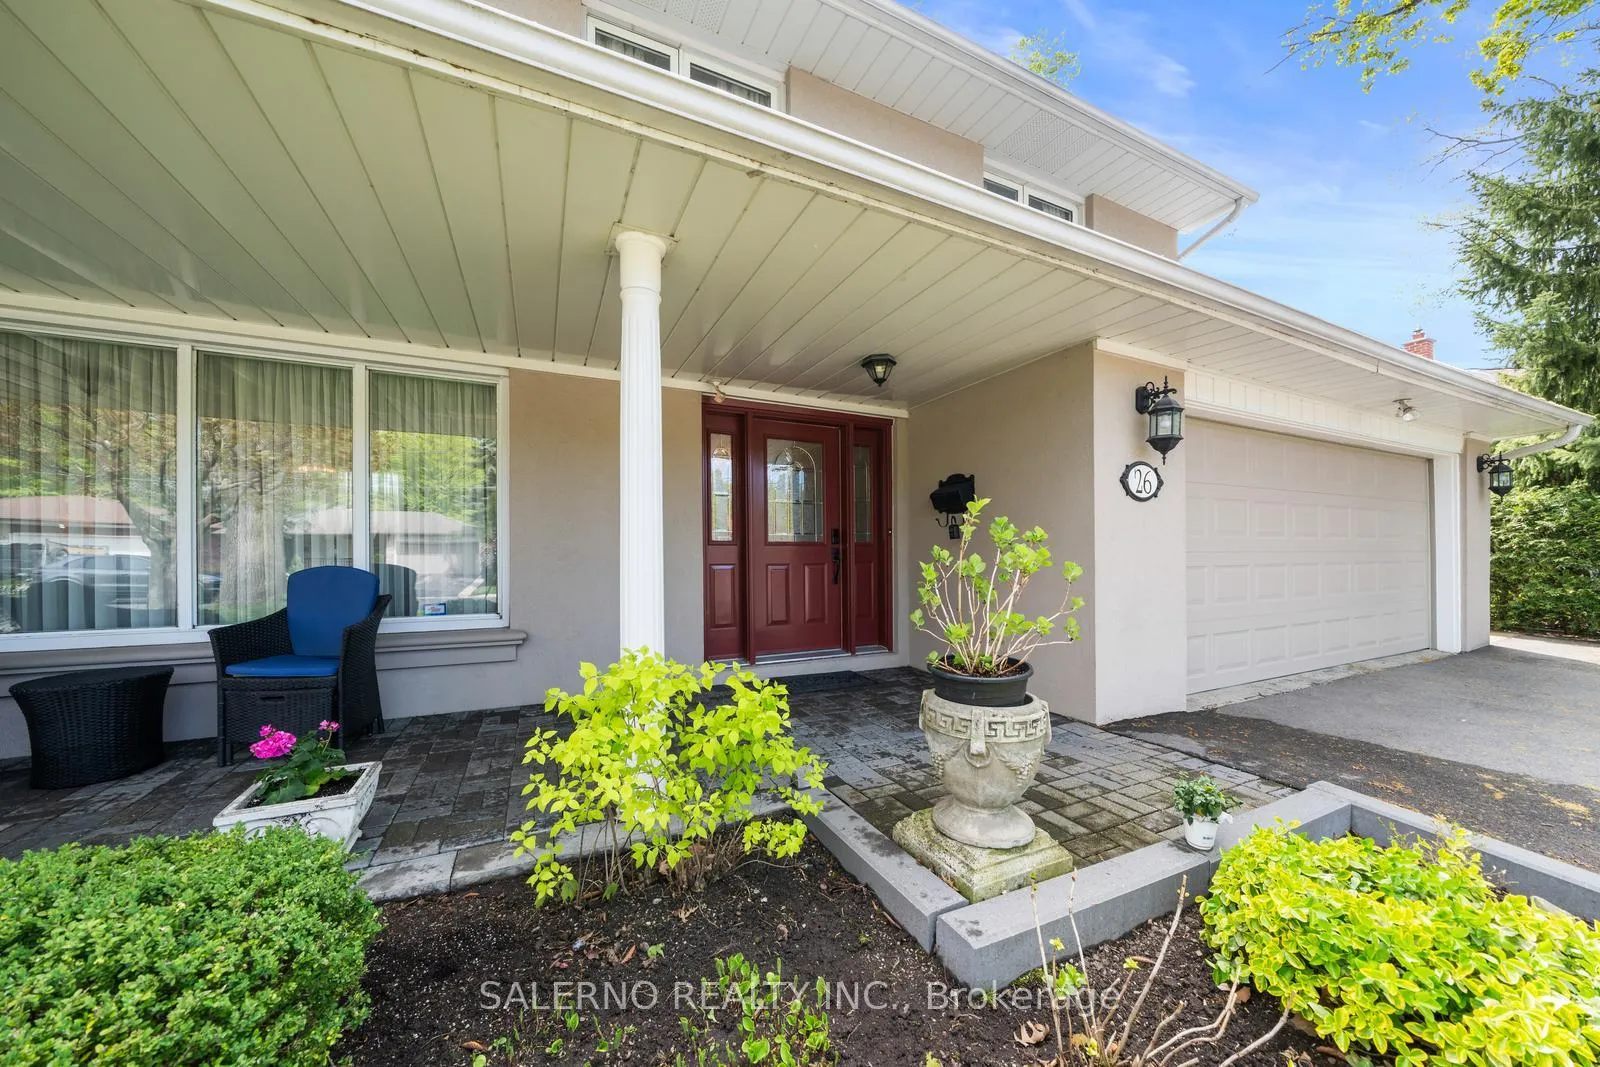
First Time Ever Offered For Sale By The Original Owners This Property Has Been Meticulously Maintained Inside And Out! Welcome To 26 Buxton Rd! This Rare 5-Bedroom, 3.5 Bathroom Home Sits On A 60 X 100 Ft Lot And Offers 2,409 Sq. Ft., Plus A Finished 1,095 Sq. Ft. Walk-Up Basement. The Interior Features Hardwood Floors, Crown Mouldings, And A Well-Designed Layout Filled With Natural Light. Complete With Formal Living And Dining Rooms, Along With A Spacious, Family-Sized Eat-In Kitchen Equipped With Stainless Steel Appliances, A Centre Island, And Walkout To The Deck. Upstairs, You'll Find Five Generously Sized Bedrooms, Including A Bright Primary Bedroom With A 3-Piece Ensuite. The Finished Basement Adds Extra Living Space With A Wet Bar And Walk-Up Access To Yard. The Exterior Is Beautifully Landscaped With Mature Trees, Great Curb Appeal, Showcasing True Pride Of Ownership!
Ask about this home
A HOMEH agent will answer your questions about this home.
Around this home
Daily convenience, out of 100, from the distances below
Schools nearby
School rating, out of 10.
Helpful calculators
Your HOMEH agent

"I would see it this week."