

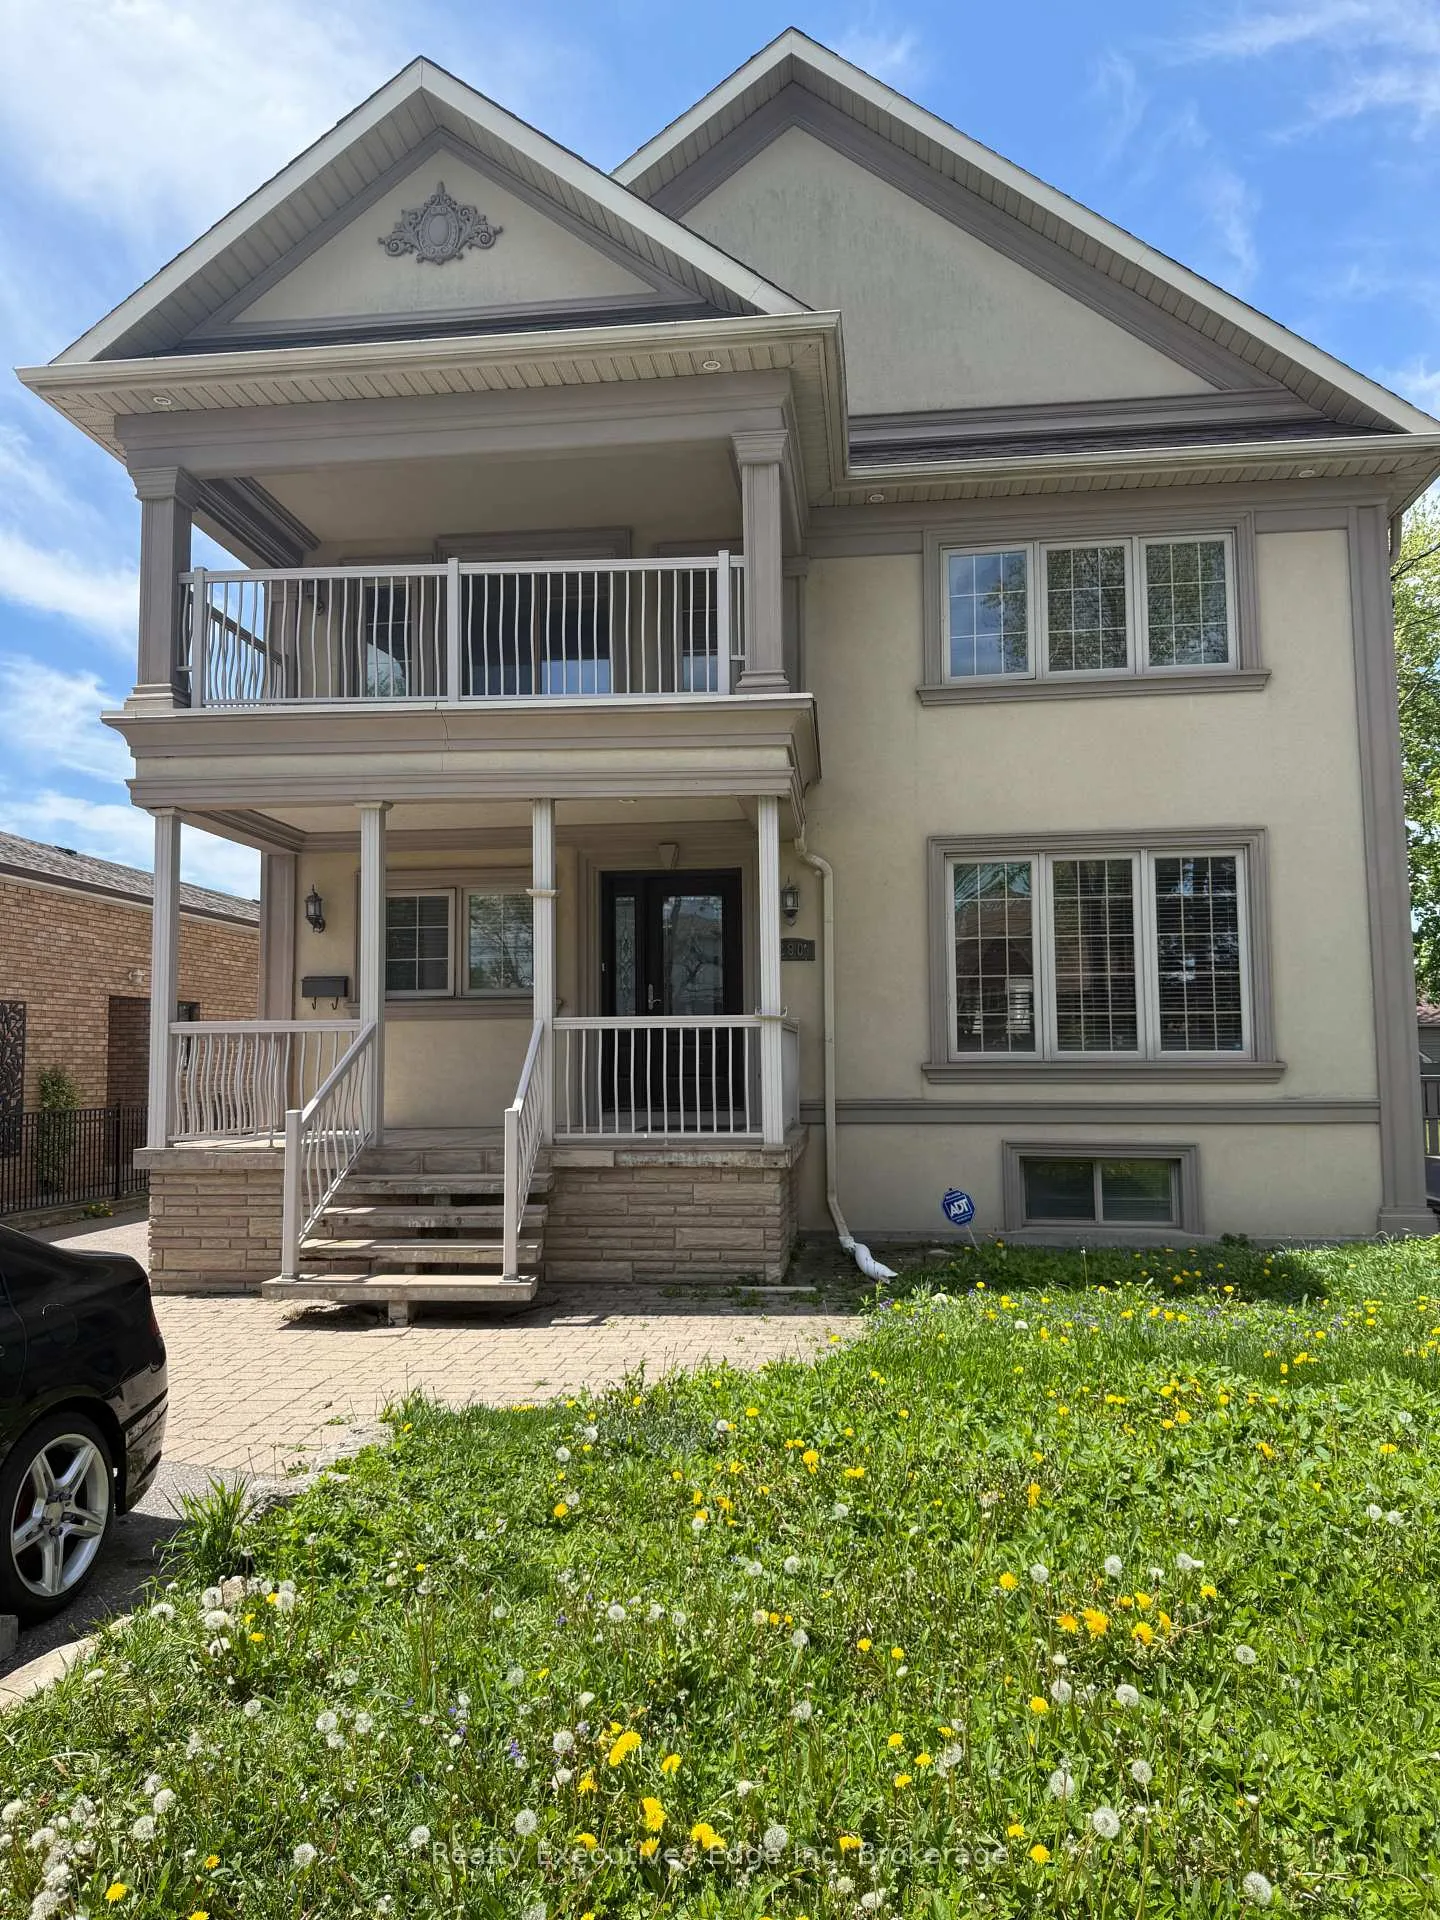
280 Cornelius Parkway
Detached Rented
1/17280 Cornelius Parkway
Detached Rented
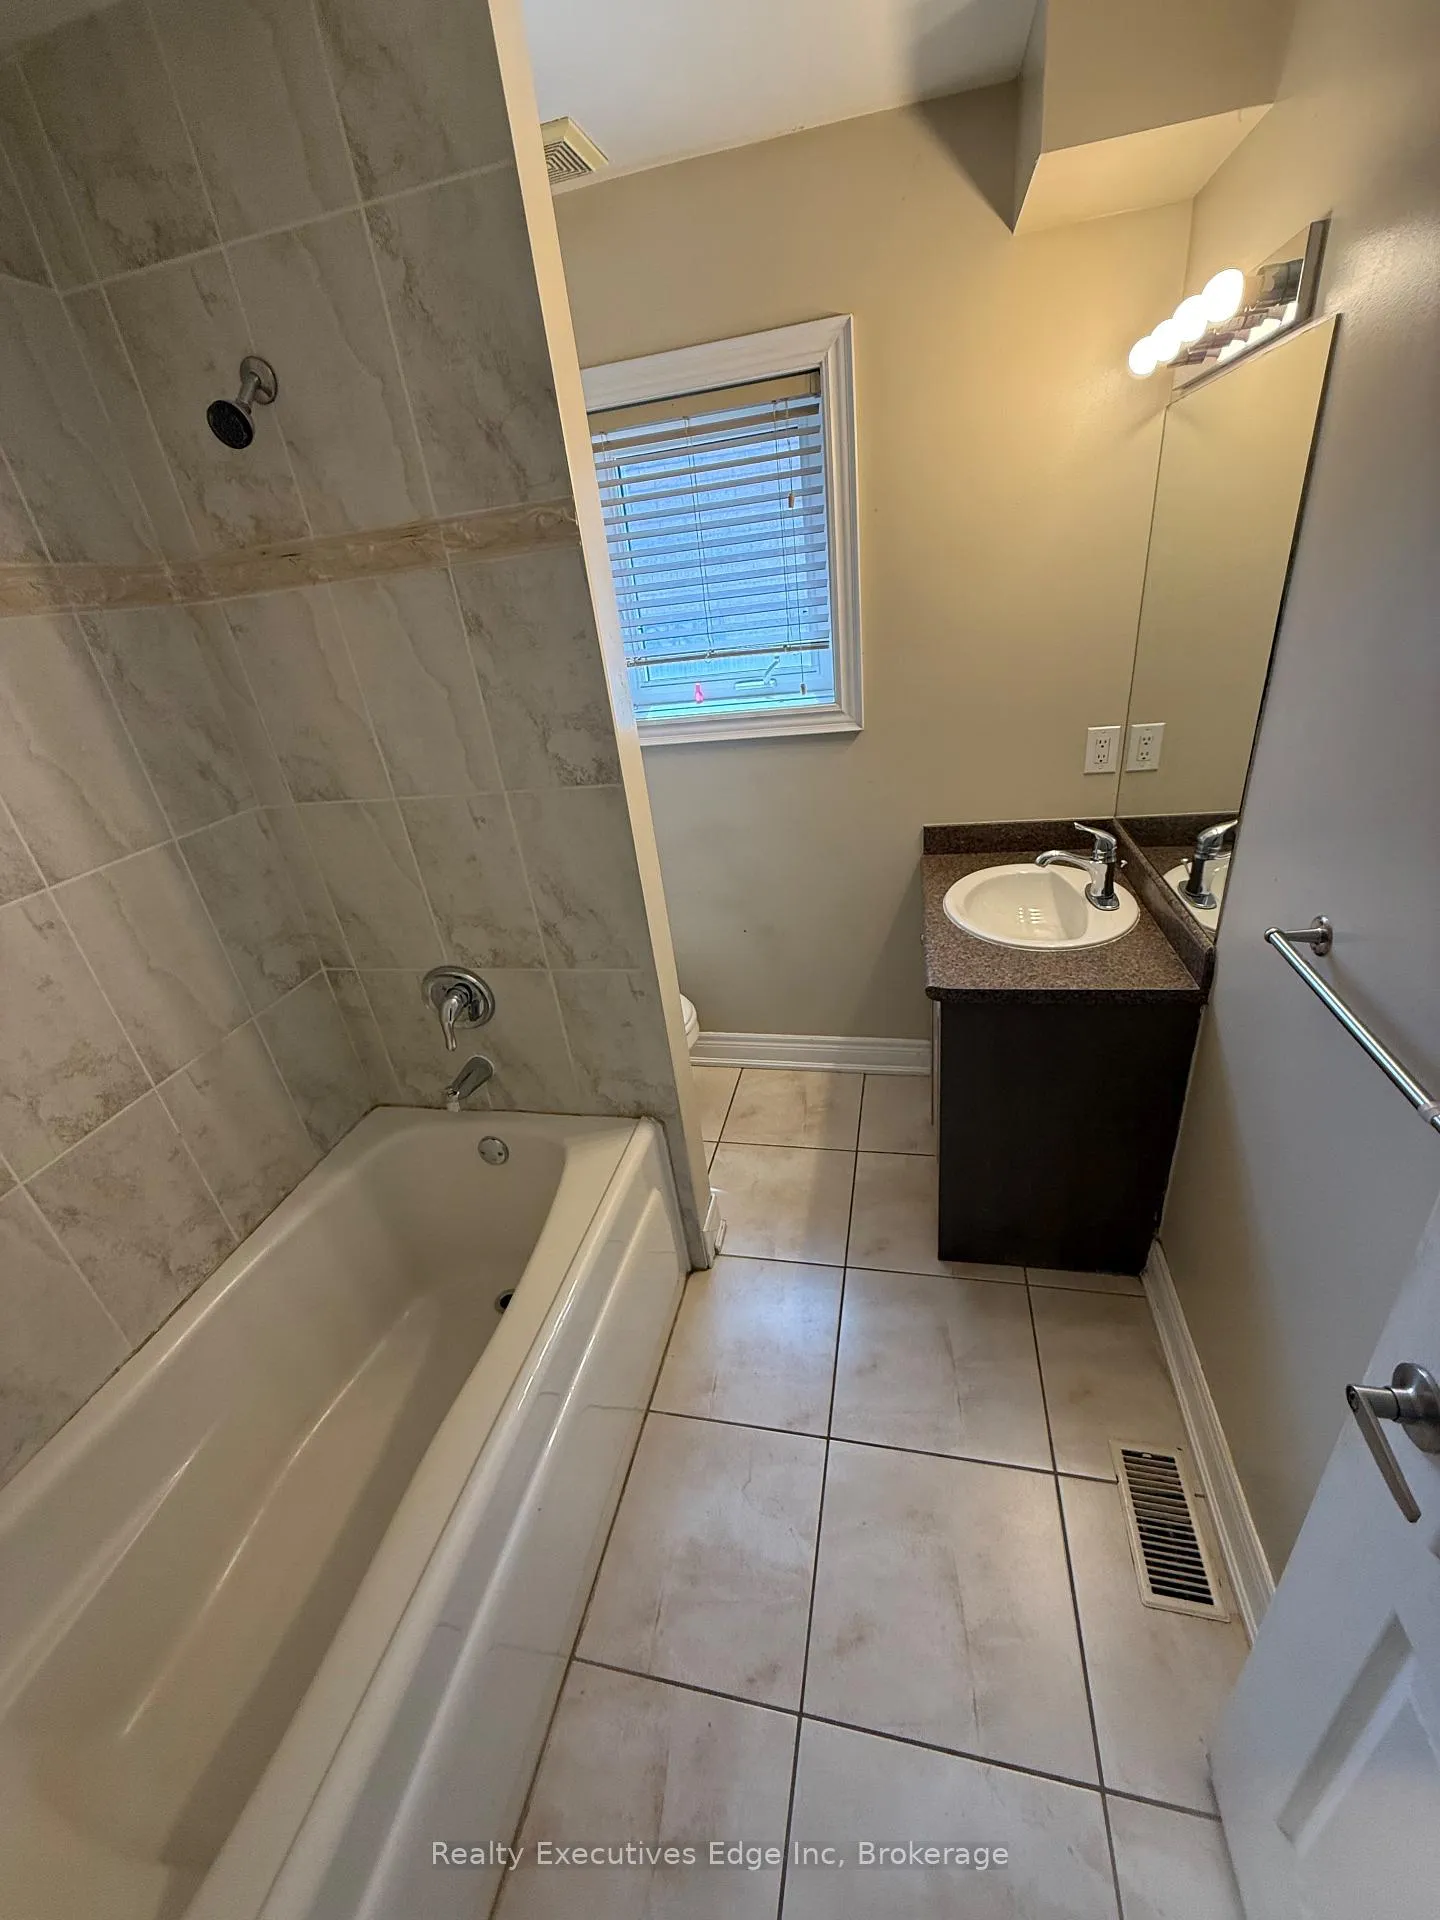 See all 17 photos
4 Bedrooms
3 Bathrooms
0 Garage
3K–3.5K sq.ft
Main, 2nd Fl…
— Unit
Property history
Facts and features
- BasementNone
- Lot size47 × 155 ft
- Lease term12 months
- FurnishedUnfurnished
What stands out
- Central air
The homeDetached, 2-storey, Age 31–50 years
- Type: Detached
- Style: 2-storey
- Age: 31–50 years
- Living space: 3,000–3,500 sq ft
- Basement: None
InsideIn-suite laundry, Other, Rooms above ground 3
- Laundry: In-suite laundry
- Features: Other
- Rooms above ground: 3
- Bedrooms: 4
- Bathrooms: 3
- Kitchens: 1
- Family room: Yes
Outside and lotStucco (plaster), Asphalt shingle, Poured concrete
Outside
- Exterior: Stucco (plaster)
- Roof: Asphalt shingle
- Foundation: Poured concrete
- Size: 47.33 × 155 ft
Parking3 Parking, Private double
- Spaces: 3 Parking
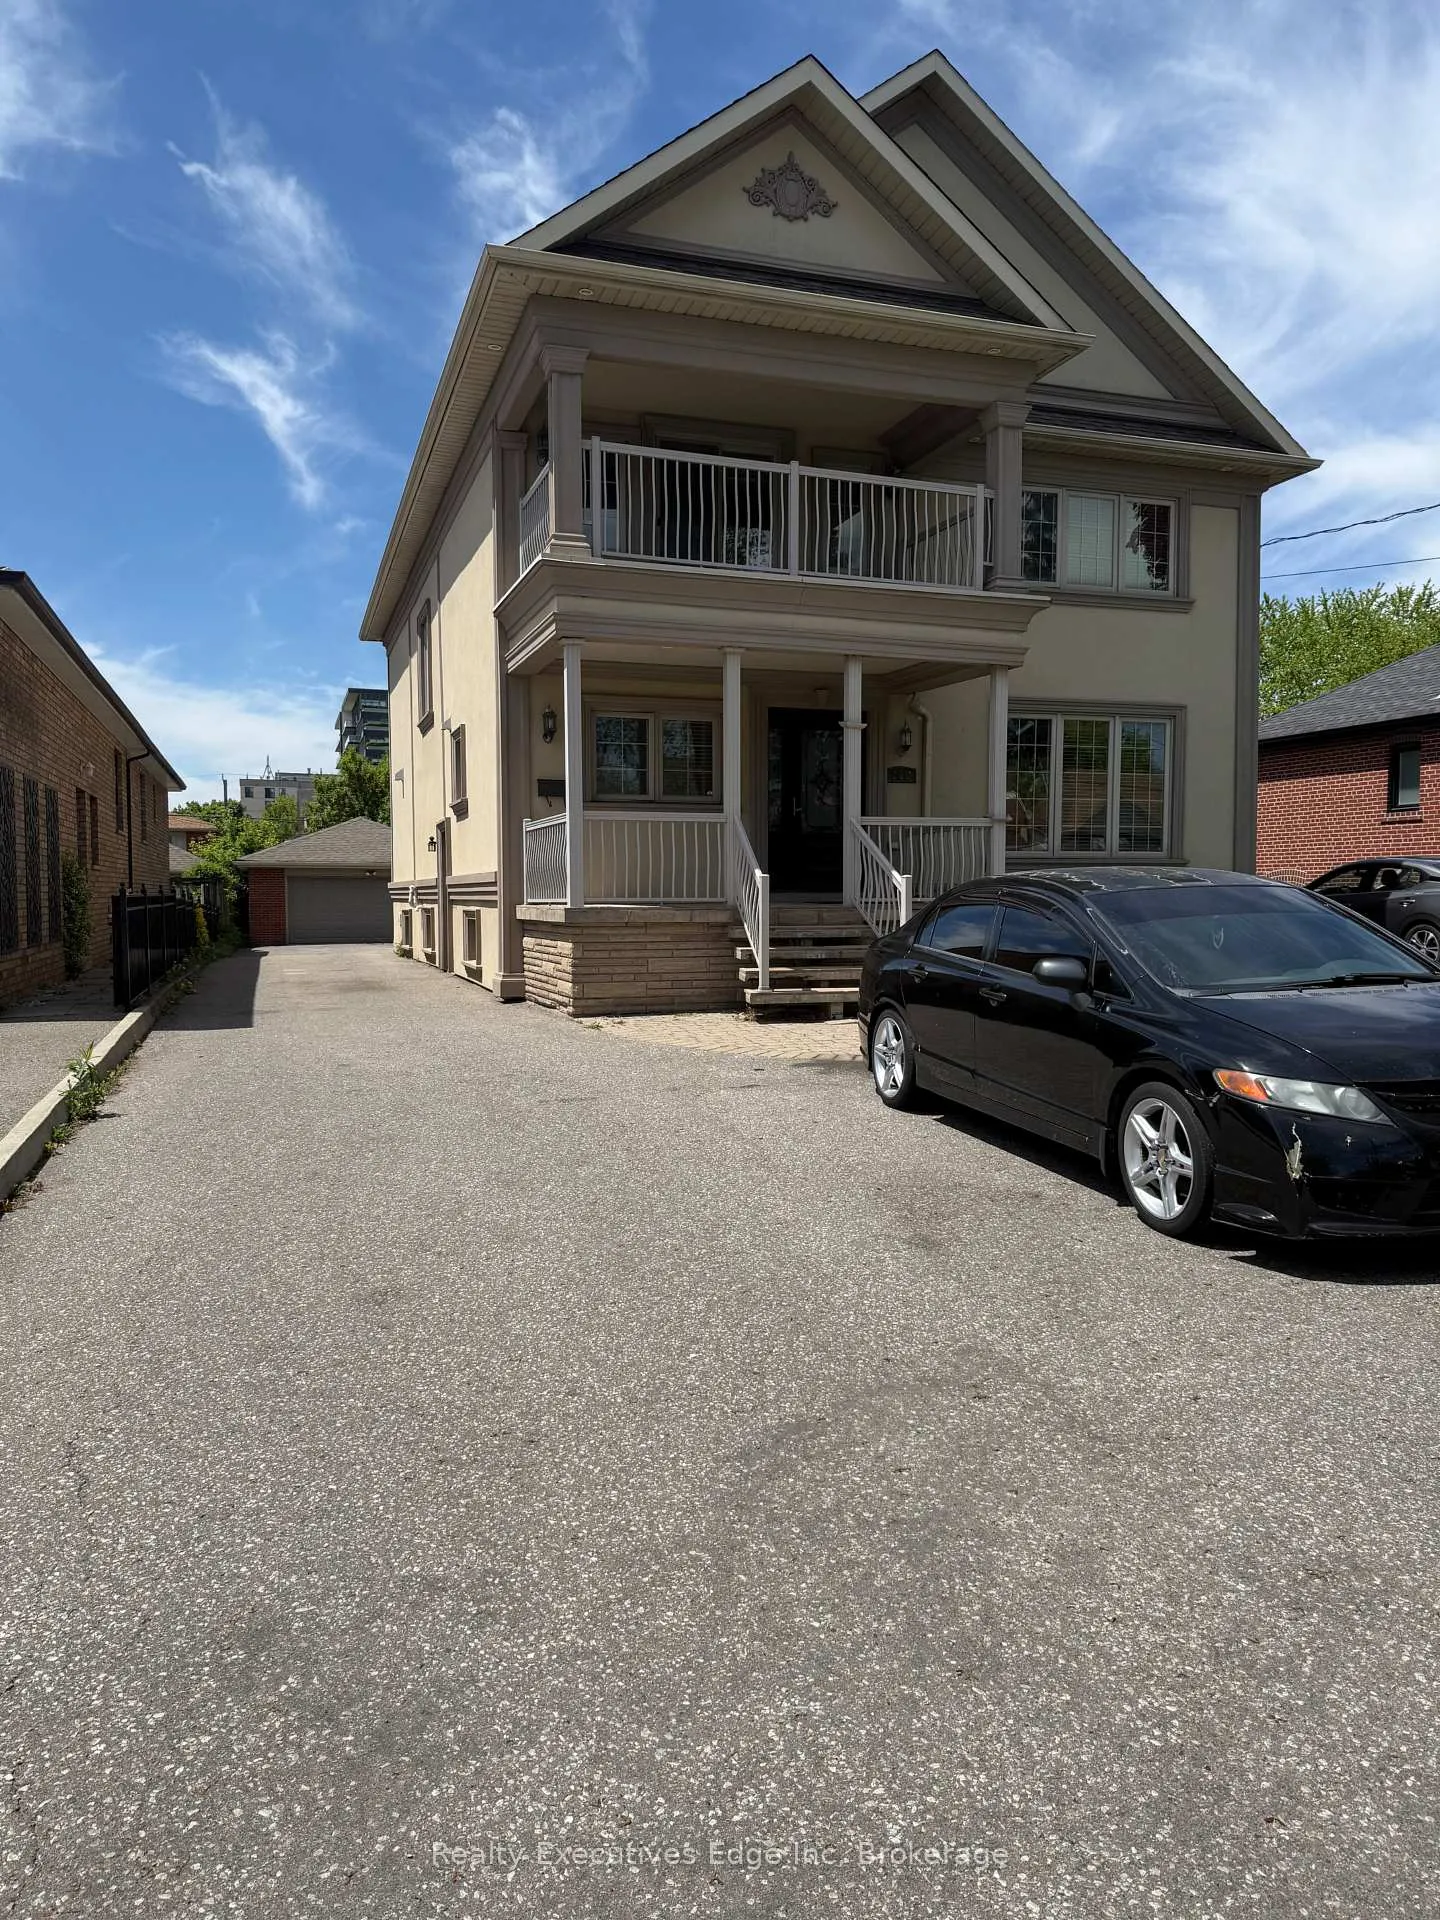
- Driveway: Private double
Heating, water and powerForced air, gas, Central air, Municipal water
- Heating: Forced air, gas
- Cooling: Central air
- Water: Municipal water
- Sewer: Municipal sewer
Rent and termsRent $4,200 a month, Main, 2nd floor, Unfurnished
- Rent: $4,200 a month
- Space for rent: Main, 2nd floor
- Furnished: Unfurnished
- Lease: 12 months
- Paid: Monthly
- Deposit: Required
- Credit check: Required
- Employment letter: Required
- Rental application: Required
- References: Required
- Rental items: Hwt
IncludedFridge, stove, washer, dryer. b/i microwave, window coverings, elfs, rent does not includes basement area or use of garage. parking for up to 3-4 cars.tenant pays 70% of utilities.available immediately.close to ttc, shops, highway & more. located in a great neighborhood of toronto
- Included: Fridge, stove, washer, dryer. b/i microwave, window coverings, elfs, rent does not includes basement area or use of garage. parking for up to 3-4 cars.tenant pays 70% of utilities.available immediately.close to ttc, shops, highway & more. located in a great neighborhood of toronto
Listing detailsW12162789, Rented, May 21, 2025
- MLS® number: W12162789
- Status: Rented
- Listed on: May 21, 2025
- Days on market: 45
- Updated: Jul 5, 2025
- Possession: 2025-07-01 / Immediate
- Occupied by: Vacant
- Listing brokerage: Realty Executives Edge Inc
About this home
280 Cornelius Parkway, North York (Downsview-Roding-CFB), ON M3K 1T8
Other
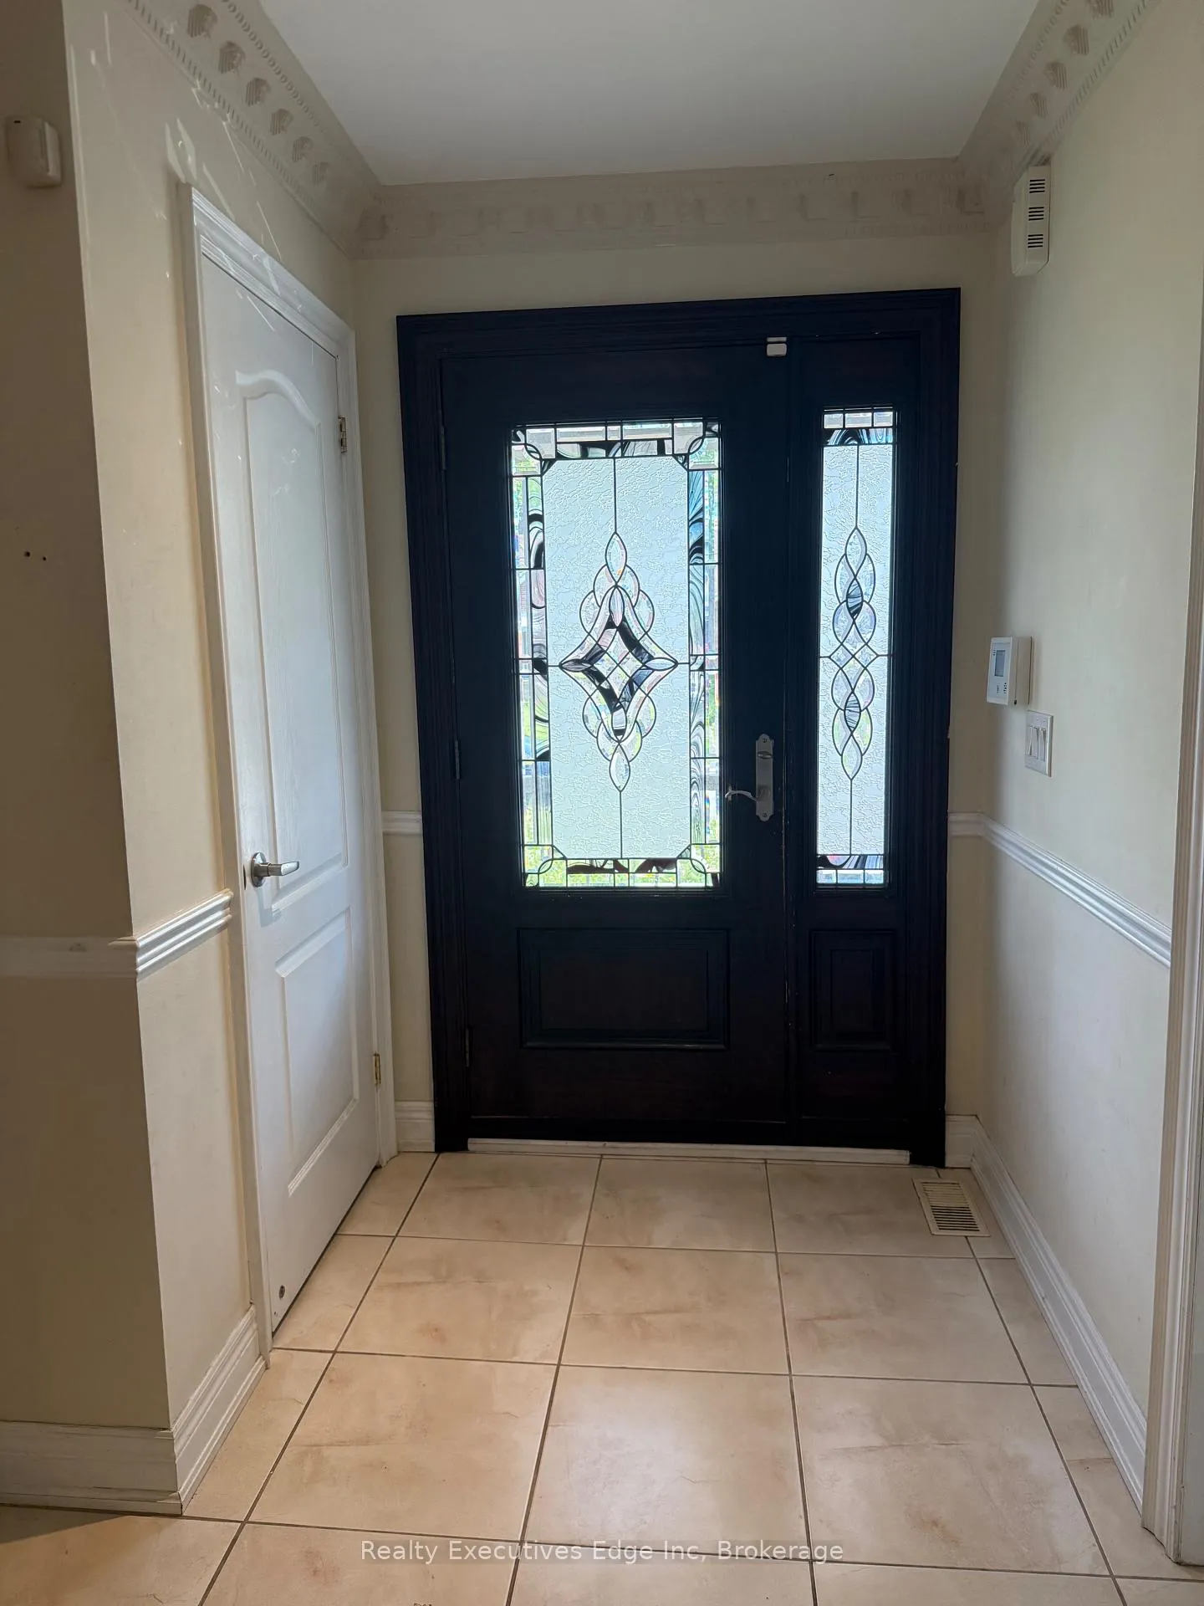
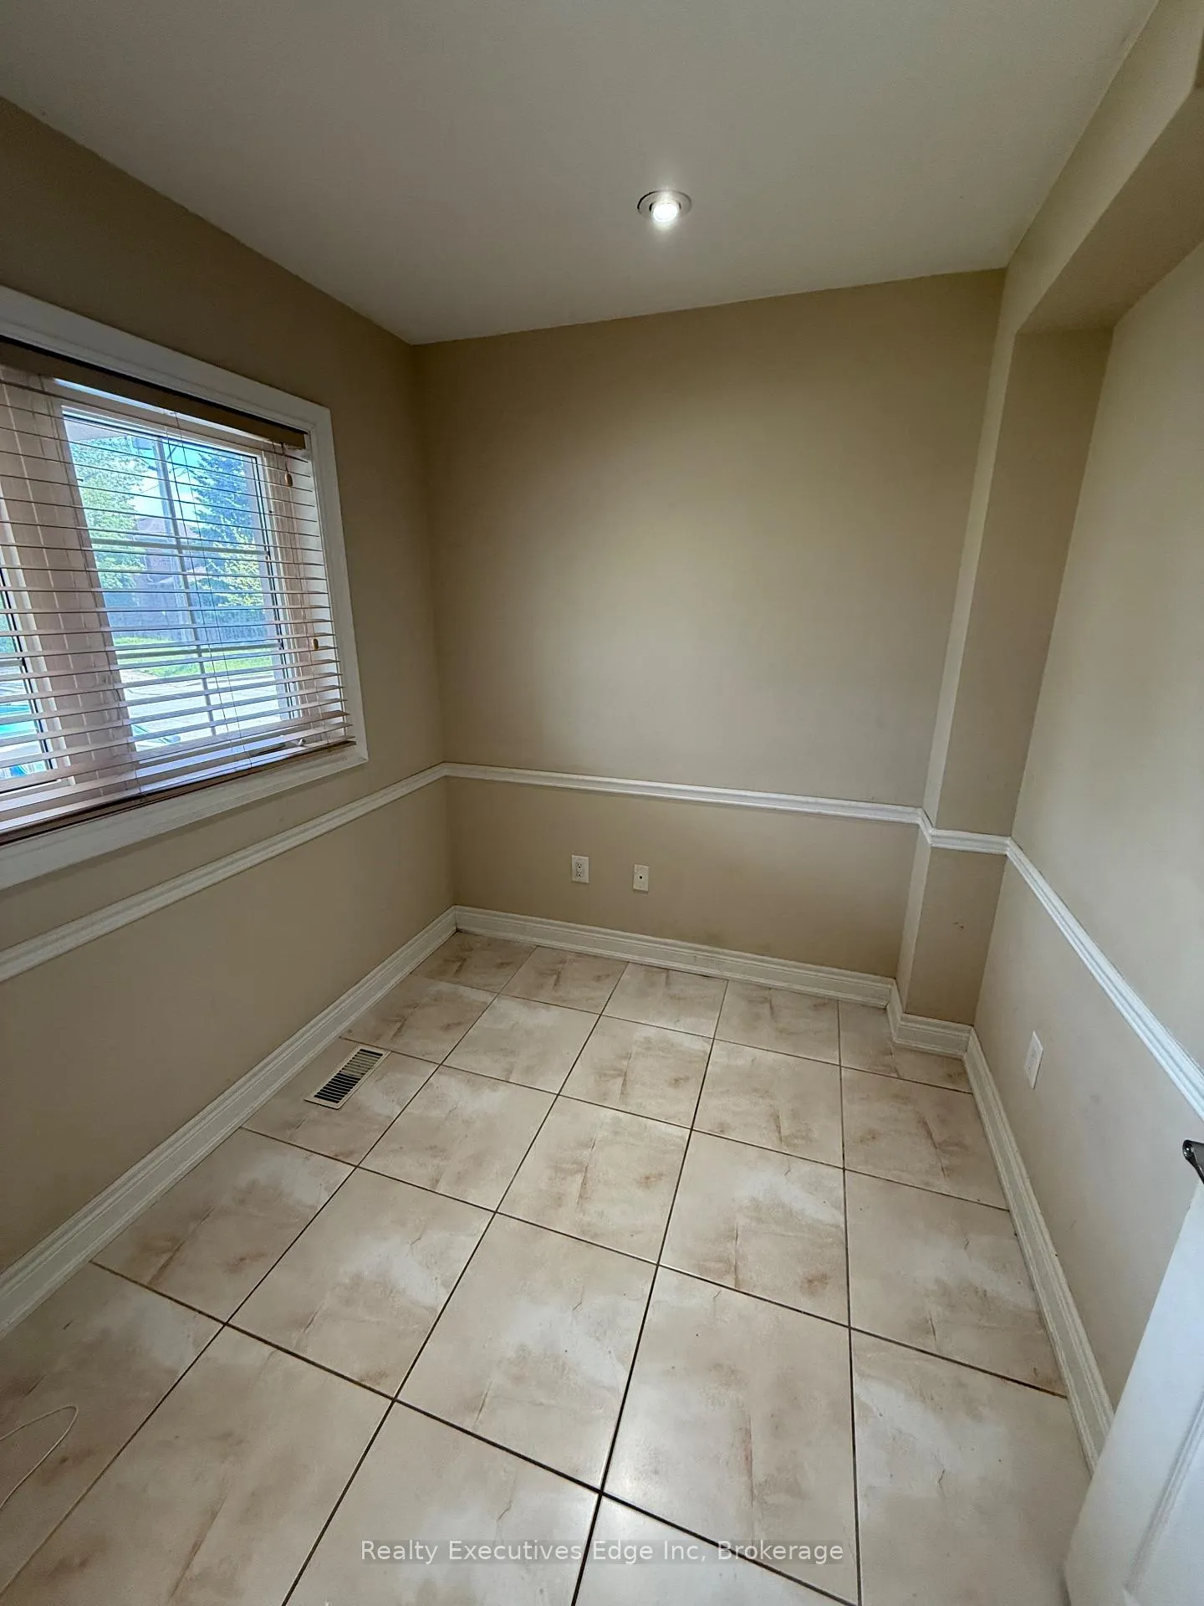
Executive Custom Built Home With Luxury Finishes In An Excellent Location. Very Spacious Home With A Great Functional Layout.The Main Level Has A Bonus Den/Office & A Full Washroom.4 Very Large Bedrooms With Over Sized Closets & Master Br Has A Great Walk Out Balcony And Ensuite Washroom. X-Long Driveway That Can Accommodate Up To 3-4 Cars.Beautiful Backyard, With Own Private Bbq Area In A Park Like Setting. Mins Away For Humber River Hospital.
Read more
Ask about this home
A HOMEH agent will answer your questions about this home.
Ask a question
Around this home
WILSON/KEELE
Errands
Parks
Schools
Daily convenience, out of 100, from the distances below
ParkDownsview Memorial Parkette · 5 within 1 km6 min walk380 m
GrocerySmoke & Gifts Variety5 min walk288 m
SchoolMadonna Catholic Secondary School5 min walk320 m
PharmacyHumber Pharmacy4 min walk216 m
Cafés & foodMeat Point · 15 within 1 km4 min walk236 m
Gym & rec centreWynn Fitness5 min walk302 m
LibraryToronto Public Library - Downsview9 min walk525 m
WalkDriveStraight-line distance, open map data
Grocery0.3 km
Park0.4 km
Coffee0.3 km
Dining0.3 km
Gym0.3 km
Schools nearby
School rating, out of 10.
Madonna Catholic Secondary Schoolsecondary · Catholic · 0.3 km
4.6/10Low
Downsview Secondary Schoolsecondary · Public · 0.5 km
3.5/10Low
Tre-Add - Rexdalesecondary · Public · 0.6 km
—
Contact agent
Helpful calculators
Rent vs buy
Affordability
Mortgage
Down payment
Stress test
CMHC insurance
Your HOMEH agent

KimHOMEH agent · North York
"I would see it this week."
Ask Kim