

42 Chalkfarm Drive
42 Chalkfarm Drive
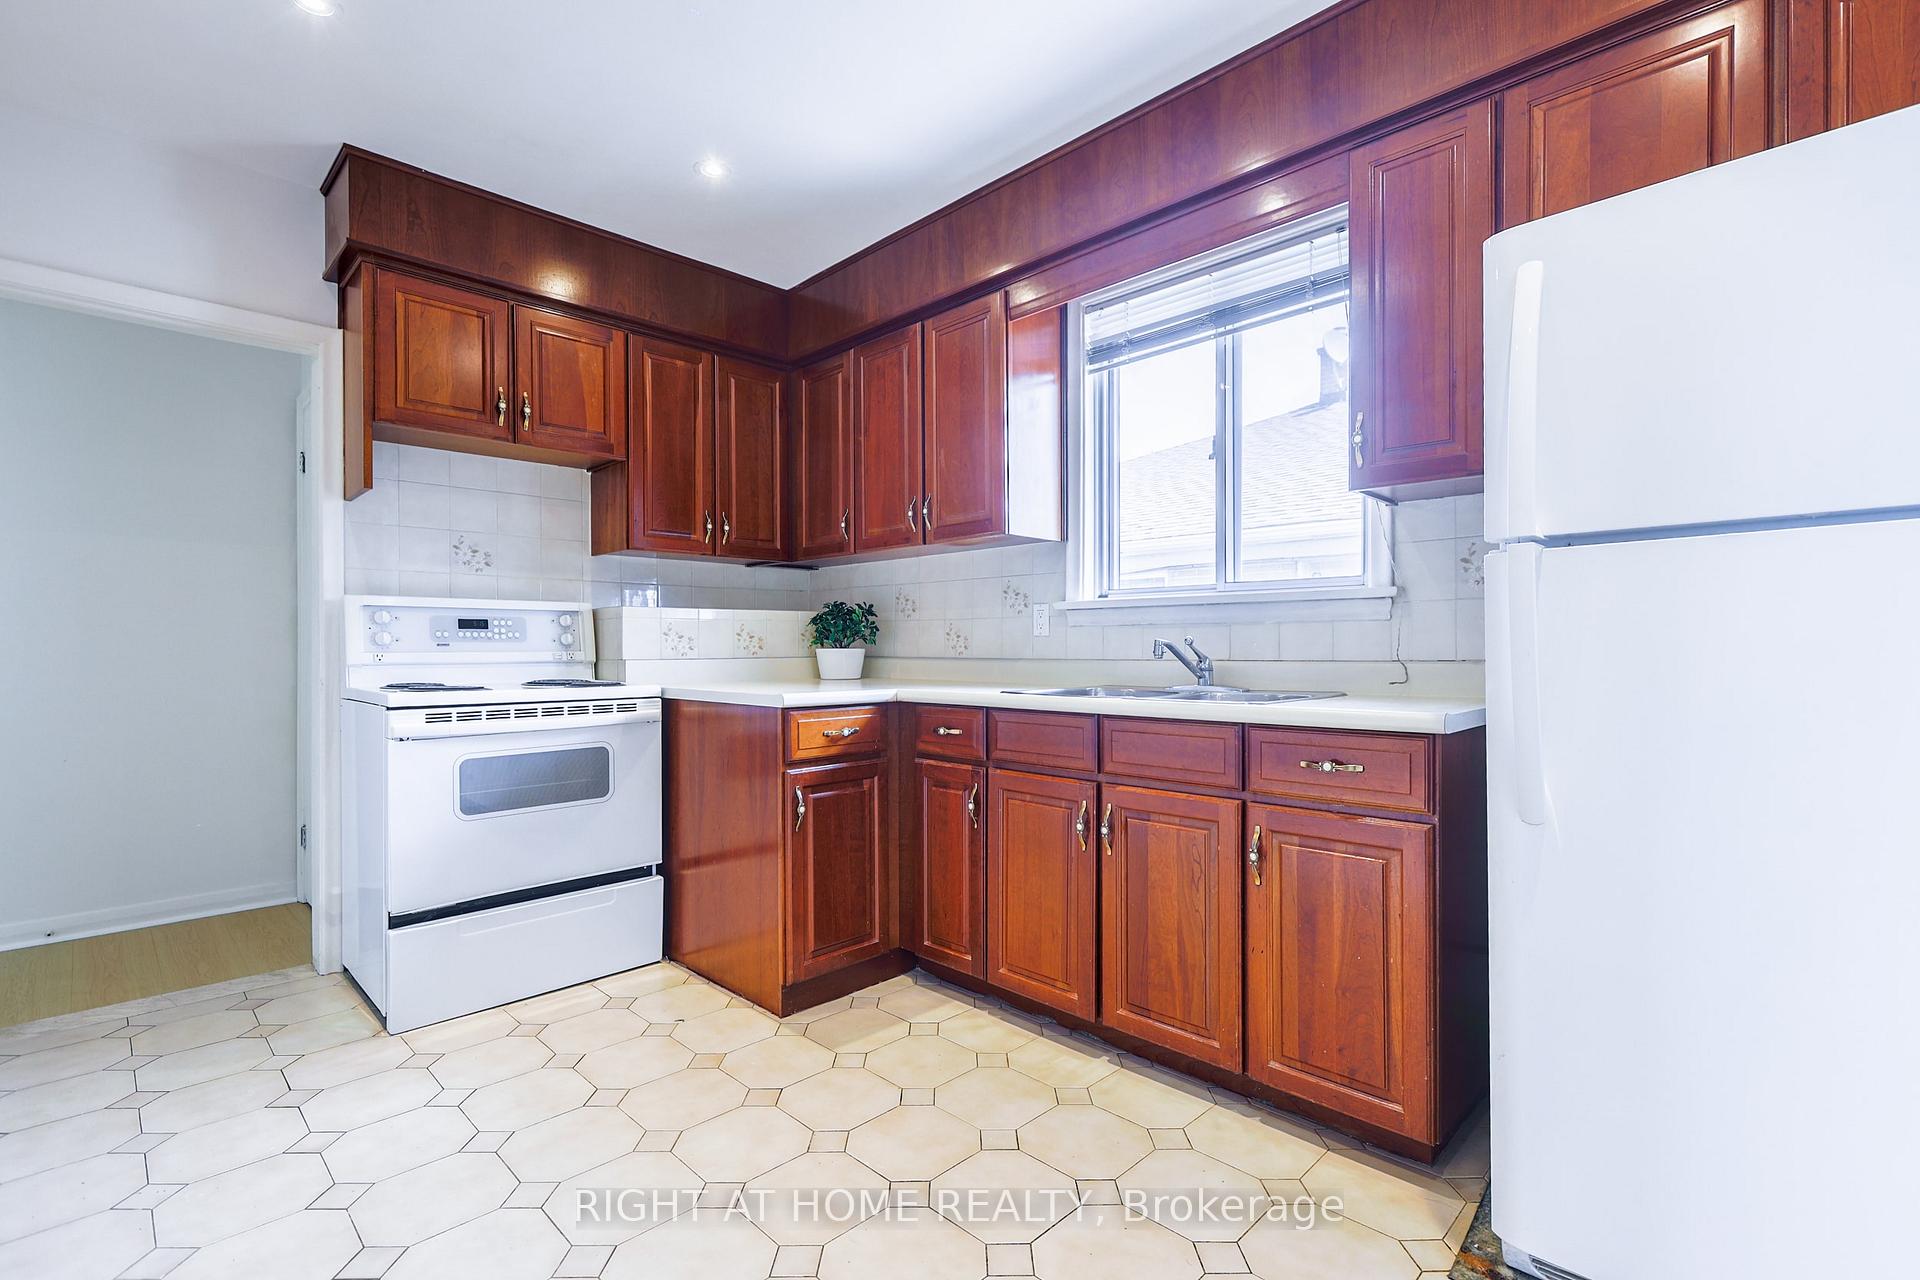 See all 36 photos
Property history
Facts and features
- BasementFinished
- Water, sewerMunicipal
- HeatingForced air
- CoolingCentral air
- Second kitchen
- Separate entrance
- Central air
The homeSemi-Detached, Bungalow, 1,100–1,500 sq ft
- Type: Semi-Detached
- Style: Bungalow
- Living space: 1,100–1,500 sq ft
- Basement: Finished, separate entrance
InsideCeramic, Tile, In-law capability, Rooms above ground 7
- Flooring: Ceramic, Tile
- Features: In-law capability
- Rooms above ground: 7
- Rooms in the basement: 4
- Bedrooms: 3 + 2 in the basement
- Bathrooms: 2
- Kitchens: 2
- Family room: Yes
Outside and lotBrick, Asphalt shingle, Concrete block
- Exterior: Brick
- Roof: Asphalt shingle
- Foundation: Concrete block
- Size: 30.5 × 125 ft
Parking1 Garage, Detached
- Spaces: 1 Garage
- Garage: Detached
Heating, water and powerForced air, gas, Central air, Municipal water
- Heating: Forced air, gas
- Cooling: Central air
- Water: Municipal water
- Sewer: Municipal sewer
Costs and taxesTaxes $3,376 a year, HST included in the price, Hot water tank is rented.
- Taxes, 2024: $3,376 a year
- HST: HST included in the price
- Rental items: Hot water tank is rented.
Included in the saleFridge(2), stove(2), washer & dryer. window coverings, elf's, a/c, furnace.
- Included: Fridge(2), stove(2), washer & dryer. window coverings, elf's, a/c, furnace.
Listing detailsW12262937, Sold, Jul 4, 2025
- MLS® number: W12262937
- Status: Sold
- Listed on: Jul 4, 2025
- Days on market: 28
- Updated: Aug 1, 2025
- Possession: 2025-07-07 / Flexible
- Occupied by: Owner
- Listing brokerage: RIGHT AT HOME REALTY
About this home
42 Chalkfarm Drive, North York (Downsview-Roding-CFB), ON M3L 1L2
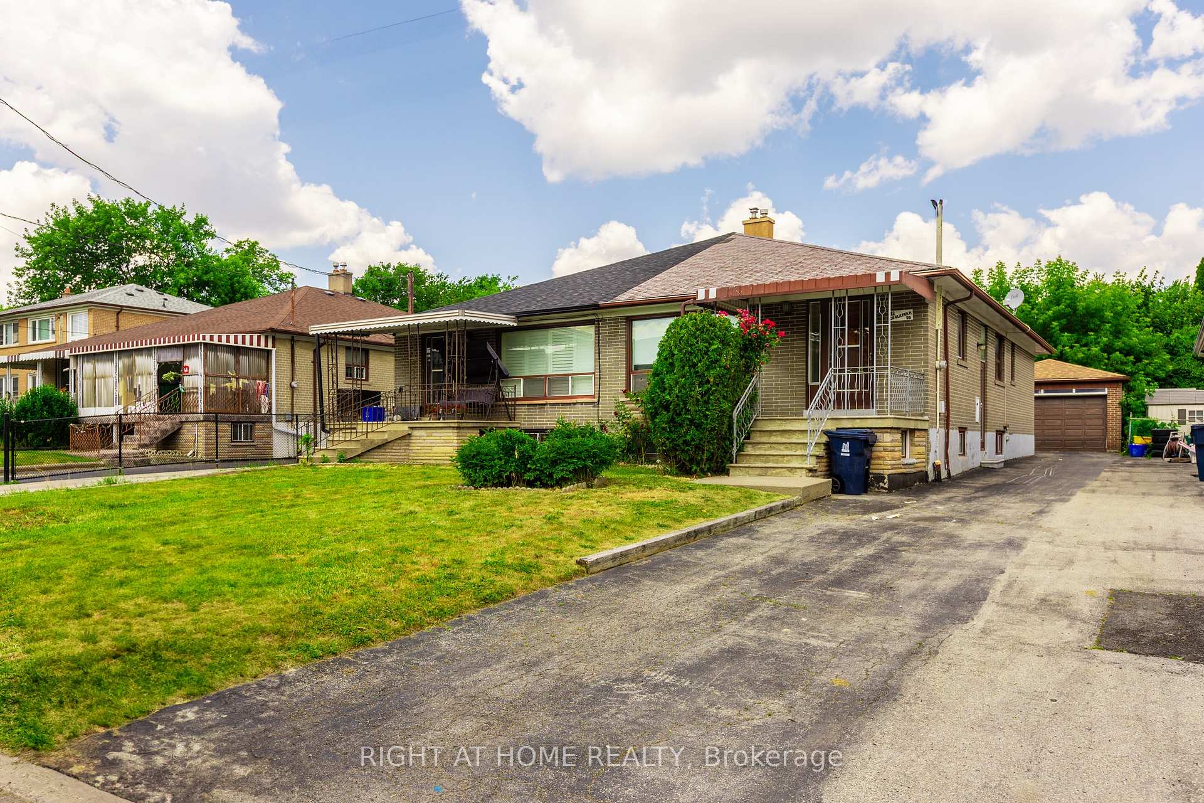
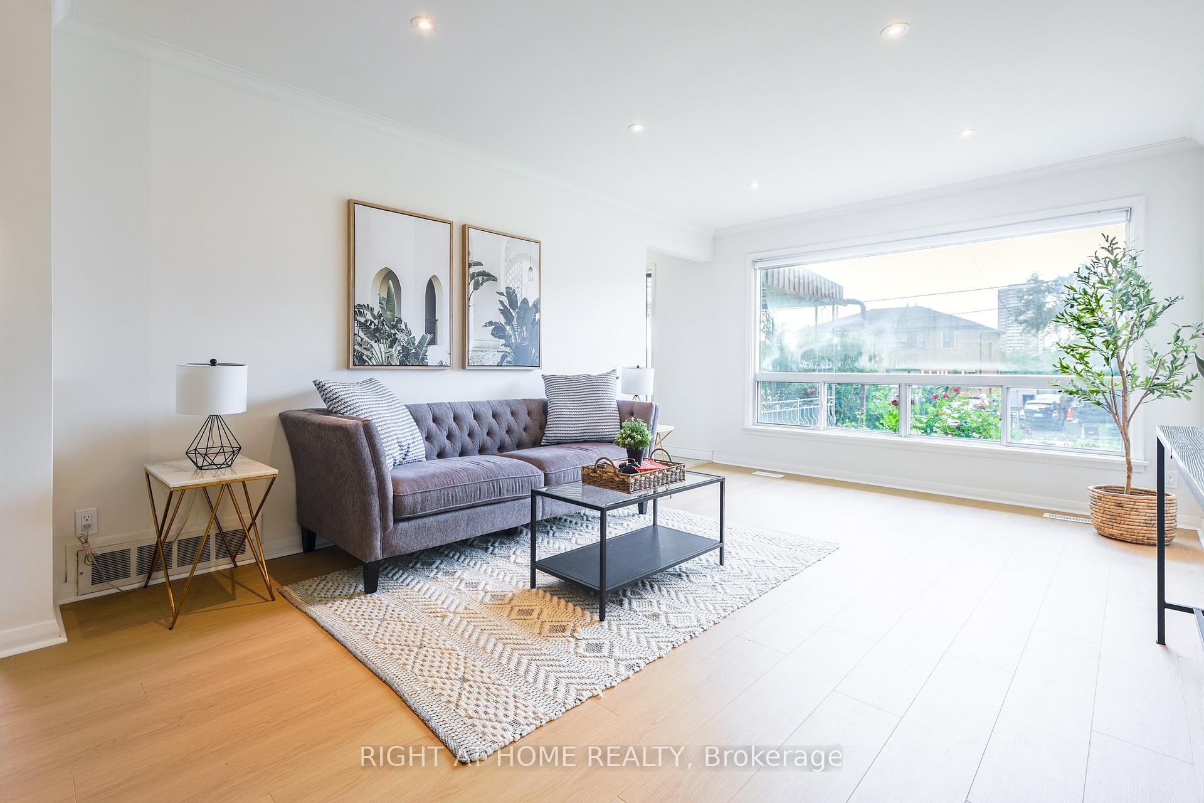
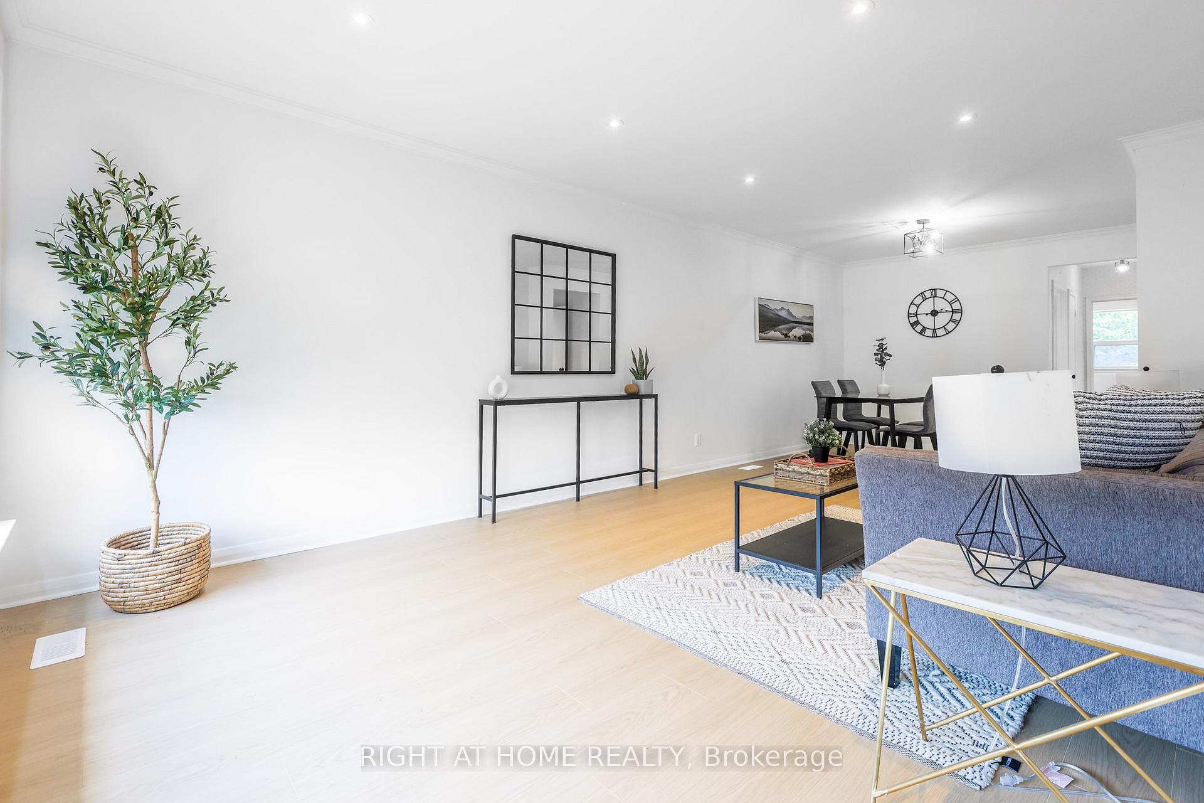
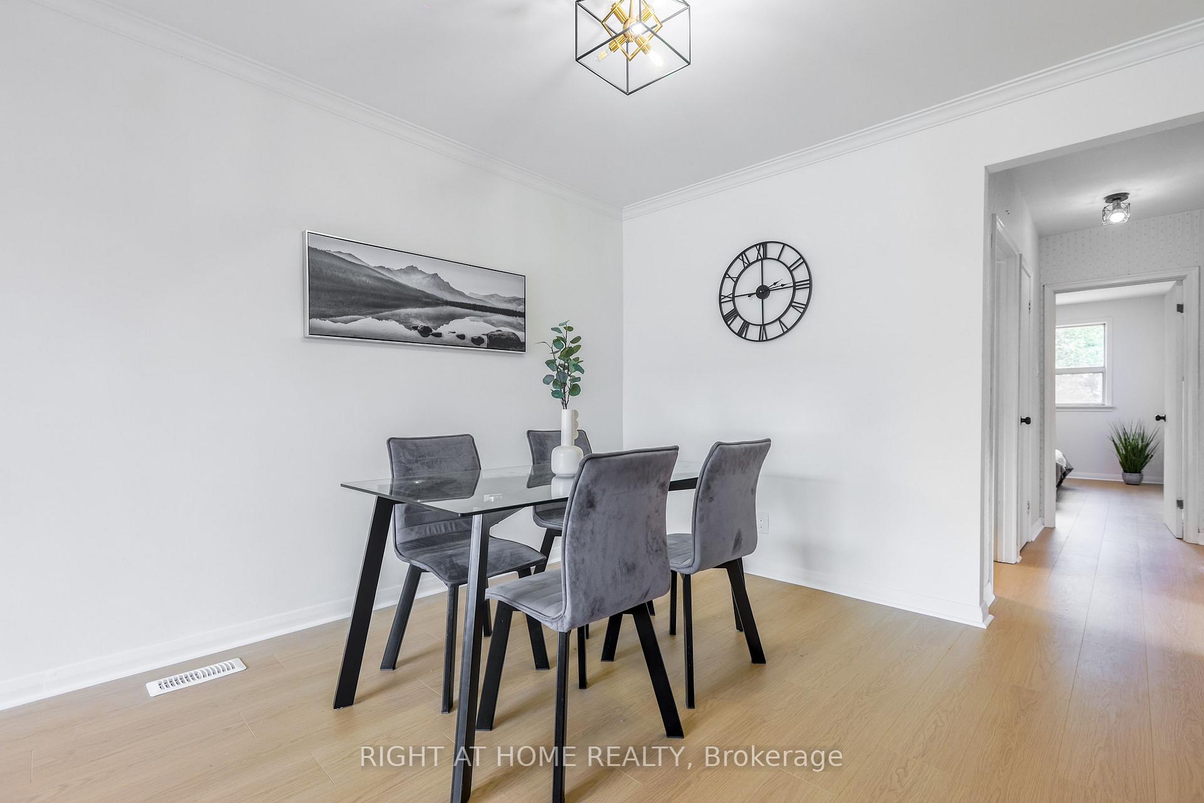
Welcome to your new home! Nestled in a family-friendly neighborhood, this charming residence is conveniently located near transit, Humber Hospital, major highways, grocery stores, schools, shopping malls, and Downsview Park. This well-maintained three-bedroom, two-bathroom bungalow features a functional layout infused with natural light from large south-facing windows. The main floor boasts new light flooring, complemented by pot lights and fresh paint, creating a modern yet cozy atmosphere. An oversized walk-in closet on the main level provides generous storage space. There is a separate entrance to the finished basement, which includes two bedrooms and a kitchen, making it perfect for an in-law suite or rental potential. Step outside to discover a spacious detached garage and a large garden. This home is a must-see!
Ask about this home
A HOMEH agent will answer your questions about this home.
Around this home
Daily convenience, out of 100, from the distances below
Schools nearby
School rating, out of 10.
Helpful calculators
Your HOMEH agent

"I would see it this week."