

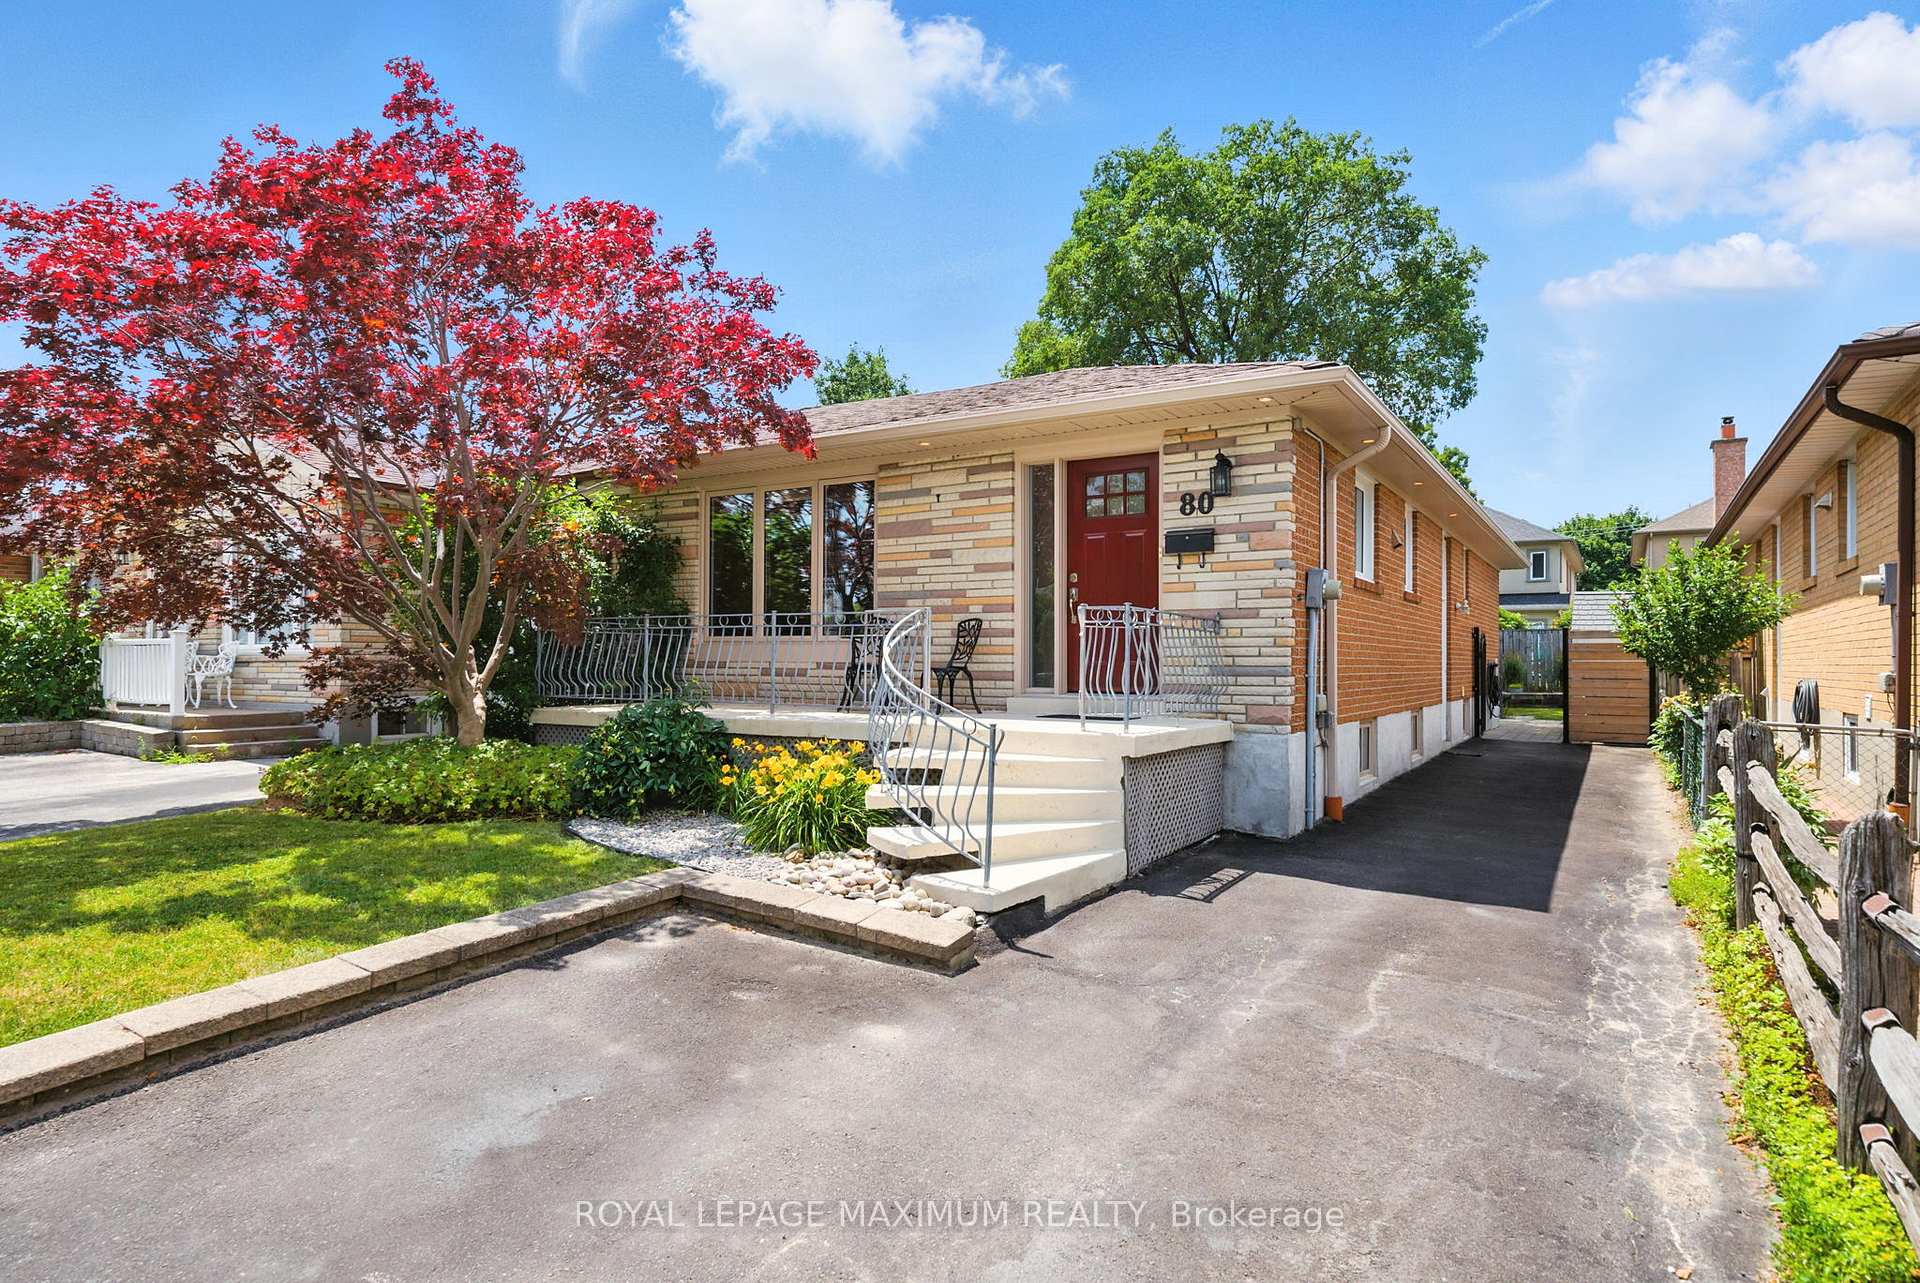
80 Dellbrook Crescent
80 Dellbrook Crescent
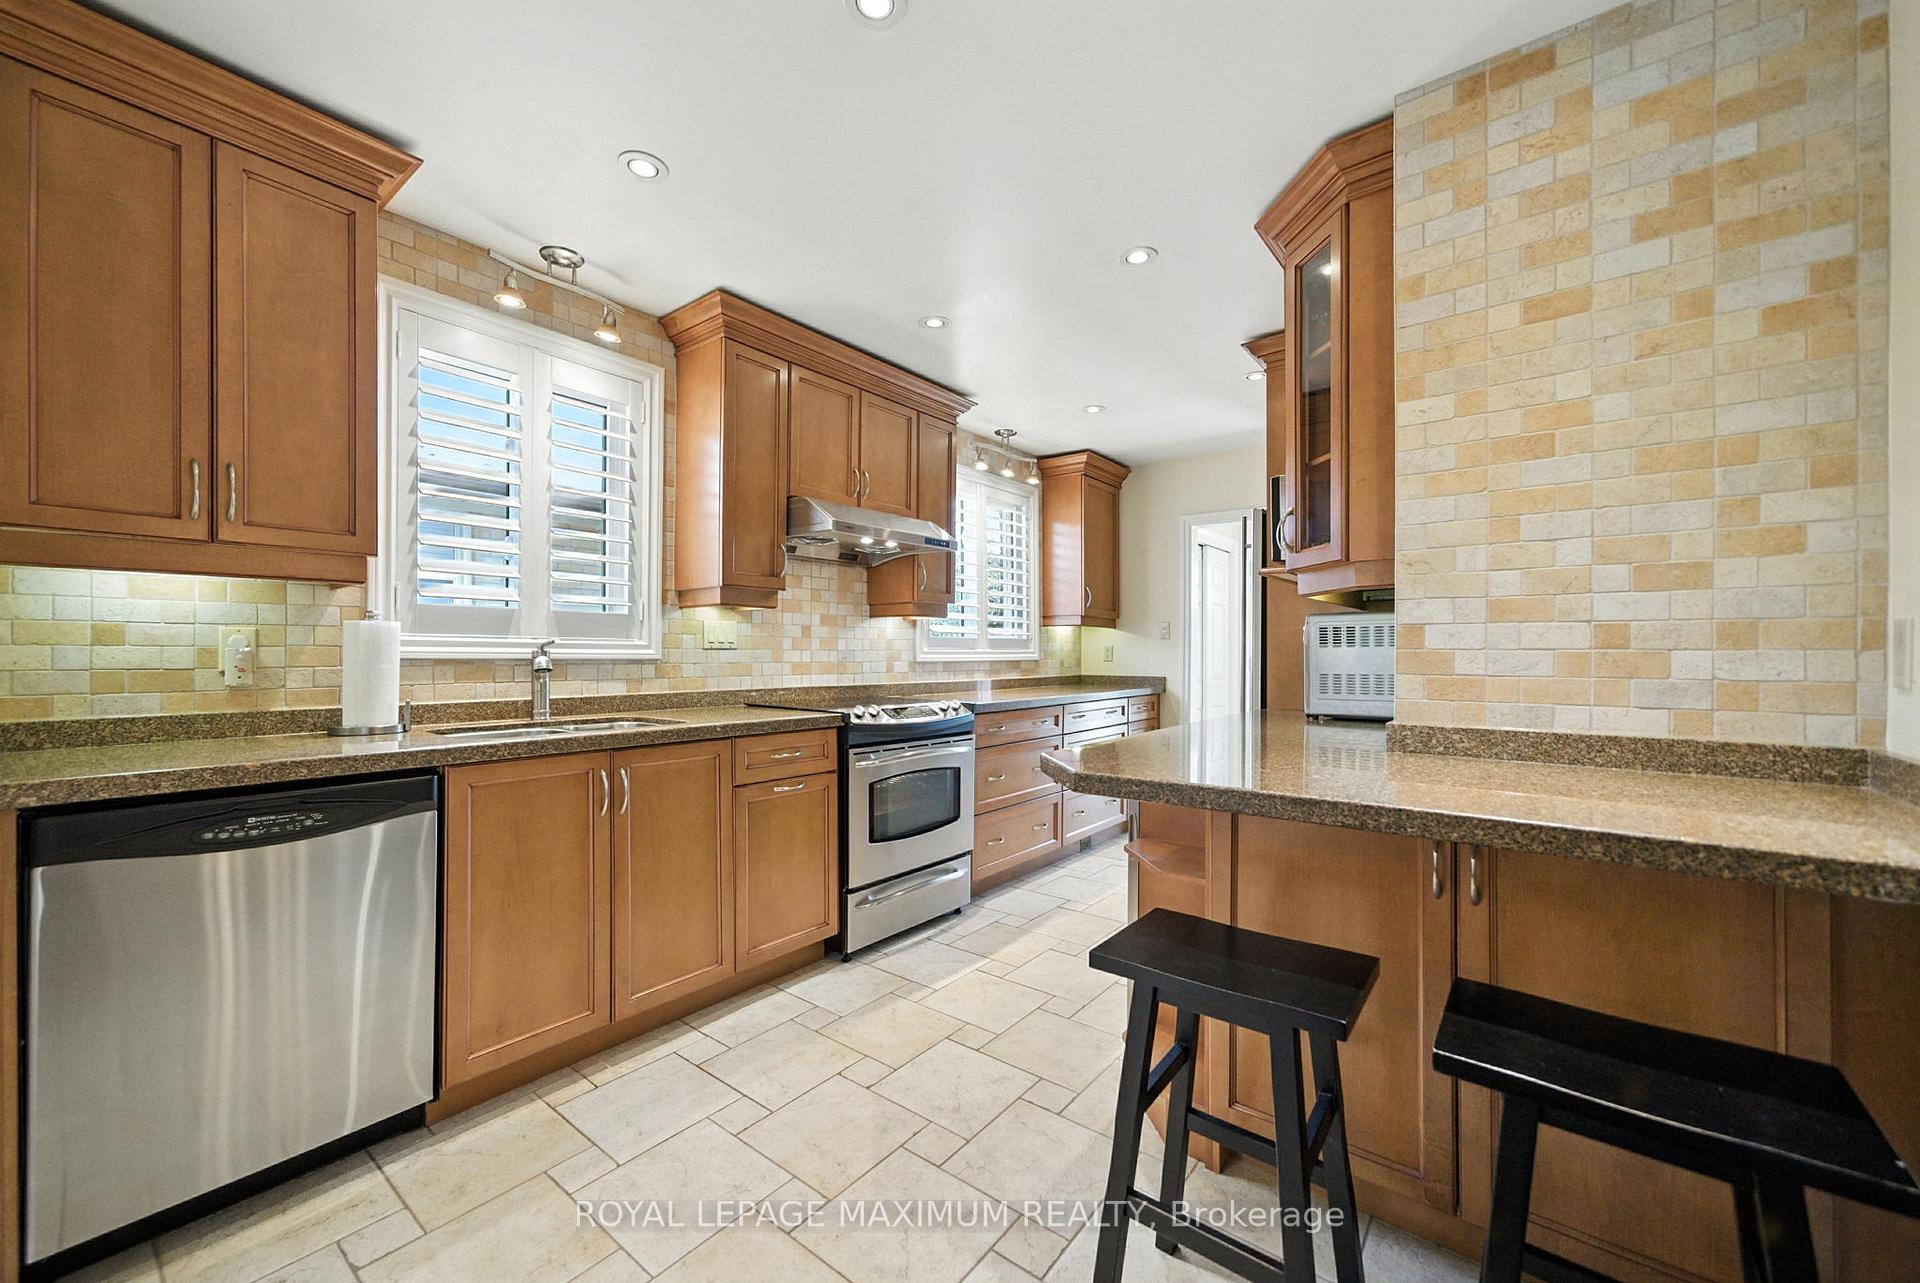 See all 48 photos
Property history
Facts and features
- BasementFinished
- Water, sewerMunicipal
- HeatingForced air
- CoolingCentral air
- Separate entrance
- Hardwood floors
- Central air
The homeSemi-Detached, Bungalow, 1,100–1,500 sq ft
- Type: Semi-Detached
- Style: Bungalow
- Living space: 1,100–1,500 sq ft
- Basement: Finished, separate entrance
InsideTile, Hardwood, Vinyl, Carpet free, central vacuum, primary bedroom - main floor, Rooms above ground 6
- Flooring: Tile, Hardwood, Vinyl
- Features: Carpet free, central vacuum, primary bedroom - main floor
- Rooms above ground: 6
- Rooms in the basement: 2
- Bedrooms: 3 + 1 in the basement
- Bathrooms: 2
- Kitchens: 1
Outside and lotBrick, stone, Shingles, Block
- Exterior: Brick, stone
- Roof: Shingles
- Foundation: Block
- Features: Porch
- Other structures: Shed
- Size: 32.43 × 105.62 ft
Parking5 Parking, Private
- Spaces: 5 Parking
- Driveway: Private
Heating, water and powerForced air, gas, Central air, Municipal water
- Heating: Forced air, gas
- Cooling: Central air
- Water: Municipal water
- Sewer: Municipal sewer
Costs and taxesTaxes $3,597 a year, HST included in the price, Hot water tank rental ($28.23 per month including tax at the time this listing was taken).
- Taxes, 2025: $3,597 a year
- HST: HST included in the price
- Rental items: Hot water tank rental ($28.23 per month including tax at the time this listing was taken).
- Under contract: Hot water heater
Included in the saleExisting appliances: maytag dishwasher, lg stove, panasonic microwave, jenn-air fridge, danby bar fridge, zephyr hoodfan, kalorik toaster oven. white standing freezer in basement. all existing light fixtures & window coverings (except curtains in living room). white washer & dryer. central vacuum and attachments (as-is). basement bedroom built in shelving & cabinets, wardrobe unit & mirror in primary bedroom, wall shelving in bedroom 2, shelving in laundry room, wall shelving & free standing shelves in cold room, shelving in pantry, cubby shelving in basement, two backyard sheds., Wall mirror in bedroom 2, curtain on large front window in living room ( curtain rod is staying with property).
- Included: Existing appliances: maytag dishwasher, lg stove, panasonic microwave, jenn-air fridge, danby bar fridge, zephyr hoodfan, kalorik toaster oven. white standing freezer in basement. all existing light fixtures & window coverings (except curtains in living room). white washer & dryer. central vacuum and attachments (as-is). basement bedroom built in shelving & cabinets, wardrobe unit & mirror in primary bedroom, wall shelving in bedroom 2, shelving in laundry room, wall shelving & free standing shelves in cold room, shelving in pantry, cubby shelving in basement, two backyard sheds.
- Not included: Wall mirror in bedroom 2, curtain on large front window in living room ( curtain rod is staying with property).
NearbyFenced yard, park, public transit
- Close to: Fenced yard, park, public transit
Listing detailsW12266777, Sold, Jul 7, 2025
- MLS® number: W12266777
- Status: Sold
- Listed on: Jul 7, 2025
- Days on market: 22
- Updated: Jul 29, 2025
- Possession: Other
- Occupied by: Owner
- Listing brokerage: ROYAL LEPAGE MAXIMUM REALTY
About this home
80 Dellbrook Crescent, North York (Humber Summit), ON M9L 1E2
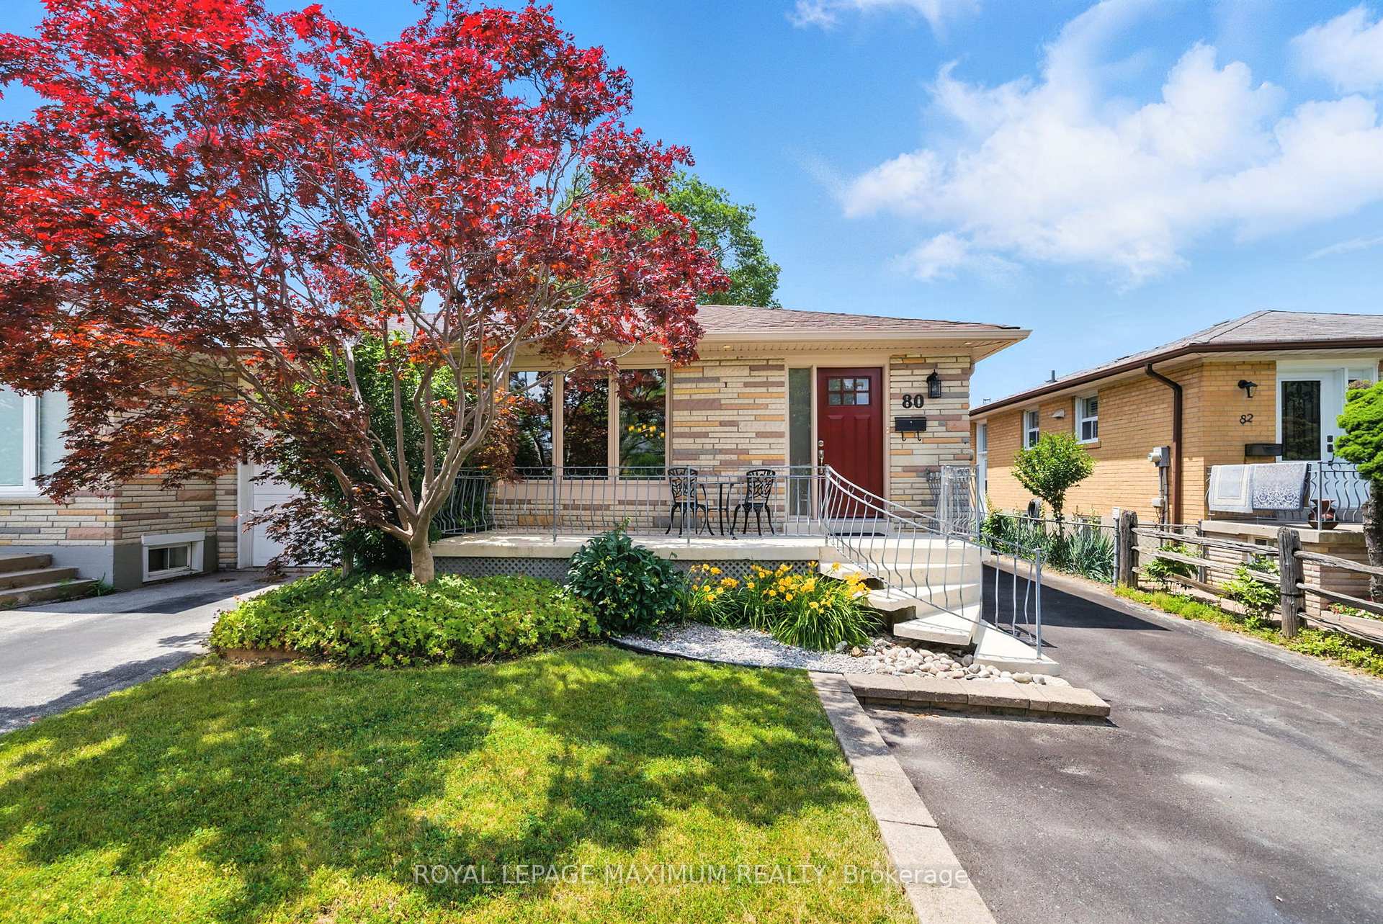
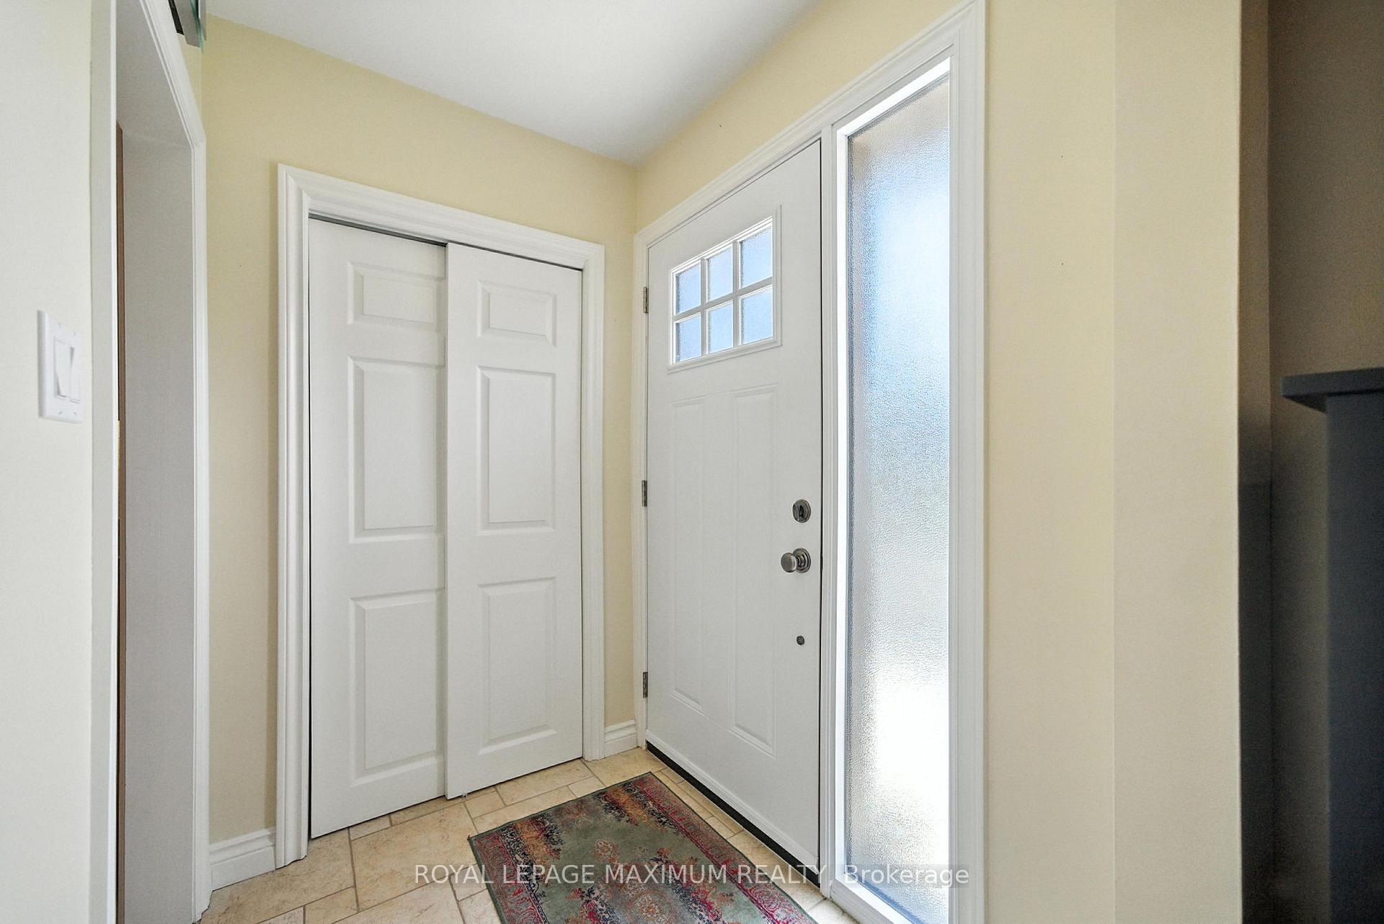
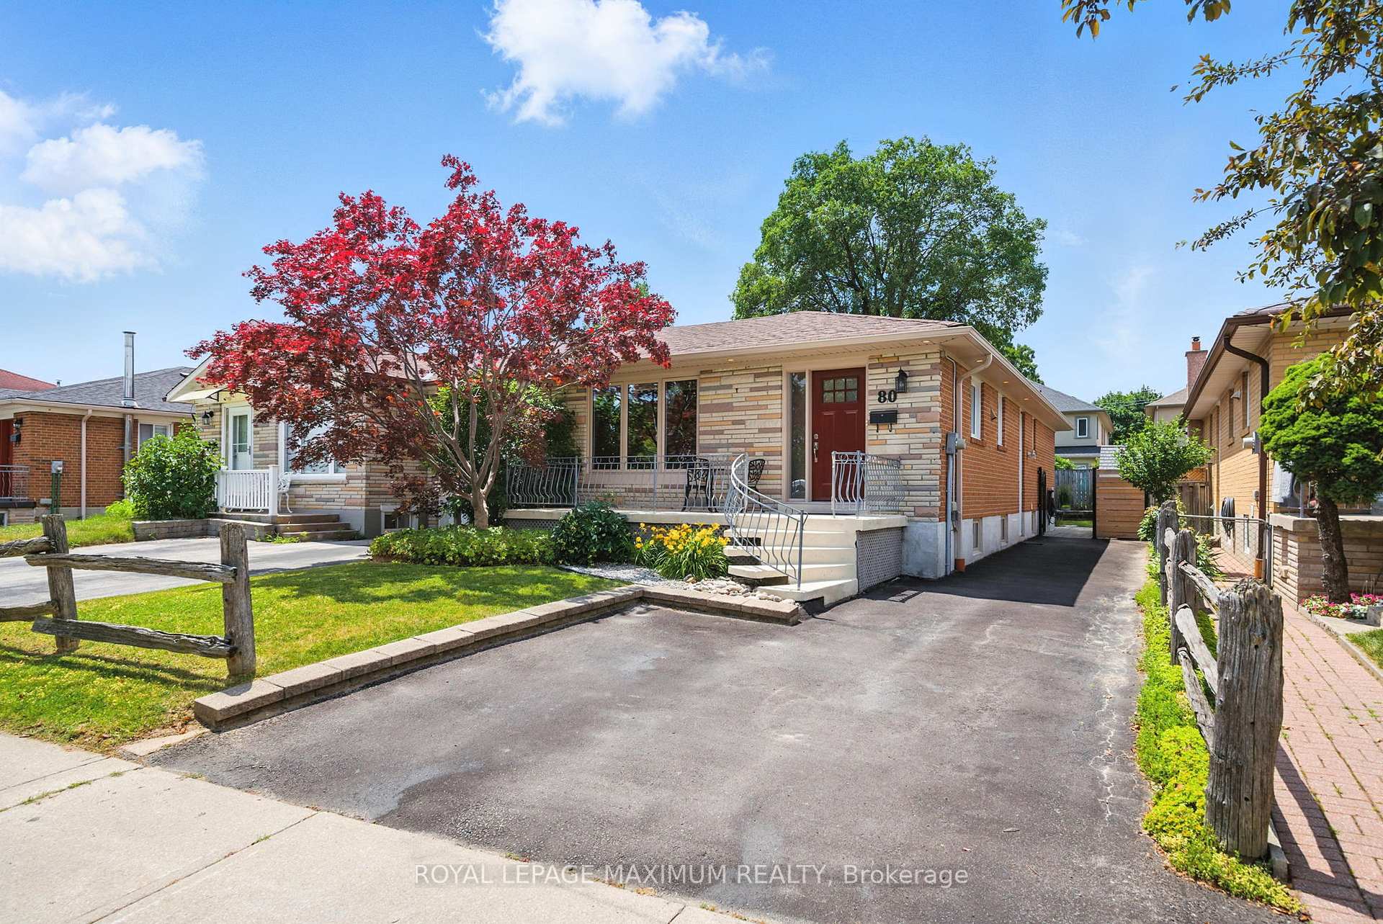
Welcome to this beautifully maintained 3-bedroom, 2-bathroom semi-detached bungalow in the mature and family friendly Humber Summit community! Large and inviting front porch with private driveway, fits 5 standard size vehicles. This home features a bright and spacious layout with thoughtful upgrades throughout. Main floor boasts hardwood flooring, pot lights, crown moulding, stainless steel appliances and heated tile floors in kitchen. Full size renovated basement with side separate entrance, large rec area, luxury vinyl flooring, modern 3pc bathroom, and electrical rough-in for stove. Large pantry & cold room. Move-In ready! Attached to neighbouring home only by the garage! Exterior soffit pot lights. Great Location! Perfectly situated near highways 407, 401 & 400, LRT, transit, schools, parks, York University & more! Upgrades in past 7 years as per seller: basement bathroom, Furnace & Humidifier, Washer/Dryer, Basement Freezer, All Windows & Front Door, Insulation, Eavestrough & Leaf guard, A/C, Roof Shingles. Kitchen updated in 2006. Note: The central air conditioning unit is located behind the shed that's attached to the home. It can be seen from one of the main floor bedroom windows, and accessed by walking through the shed which has a front and rear door.
Ask about this home
A HOMEH agent will answer your questions about this home.
Around this home
Daily convenience, out of 100, from the distances below
Schools nearby
School rating, out of 10.
Helpful calculators
Your HOMEH agent

"I would see it this week."