

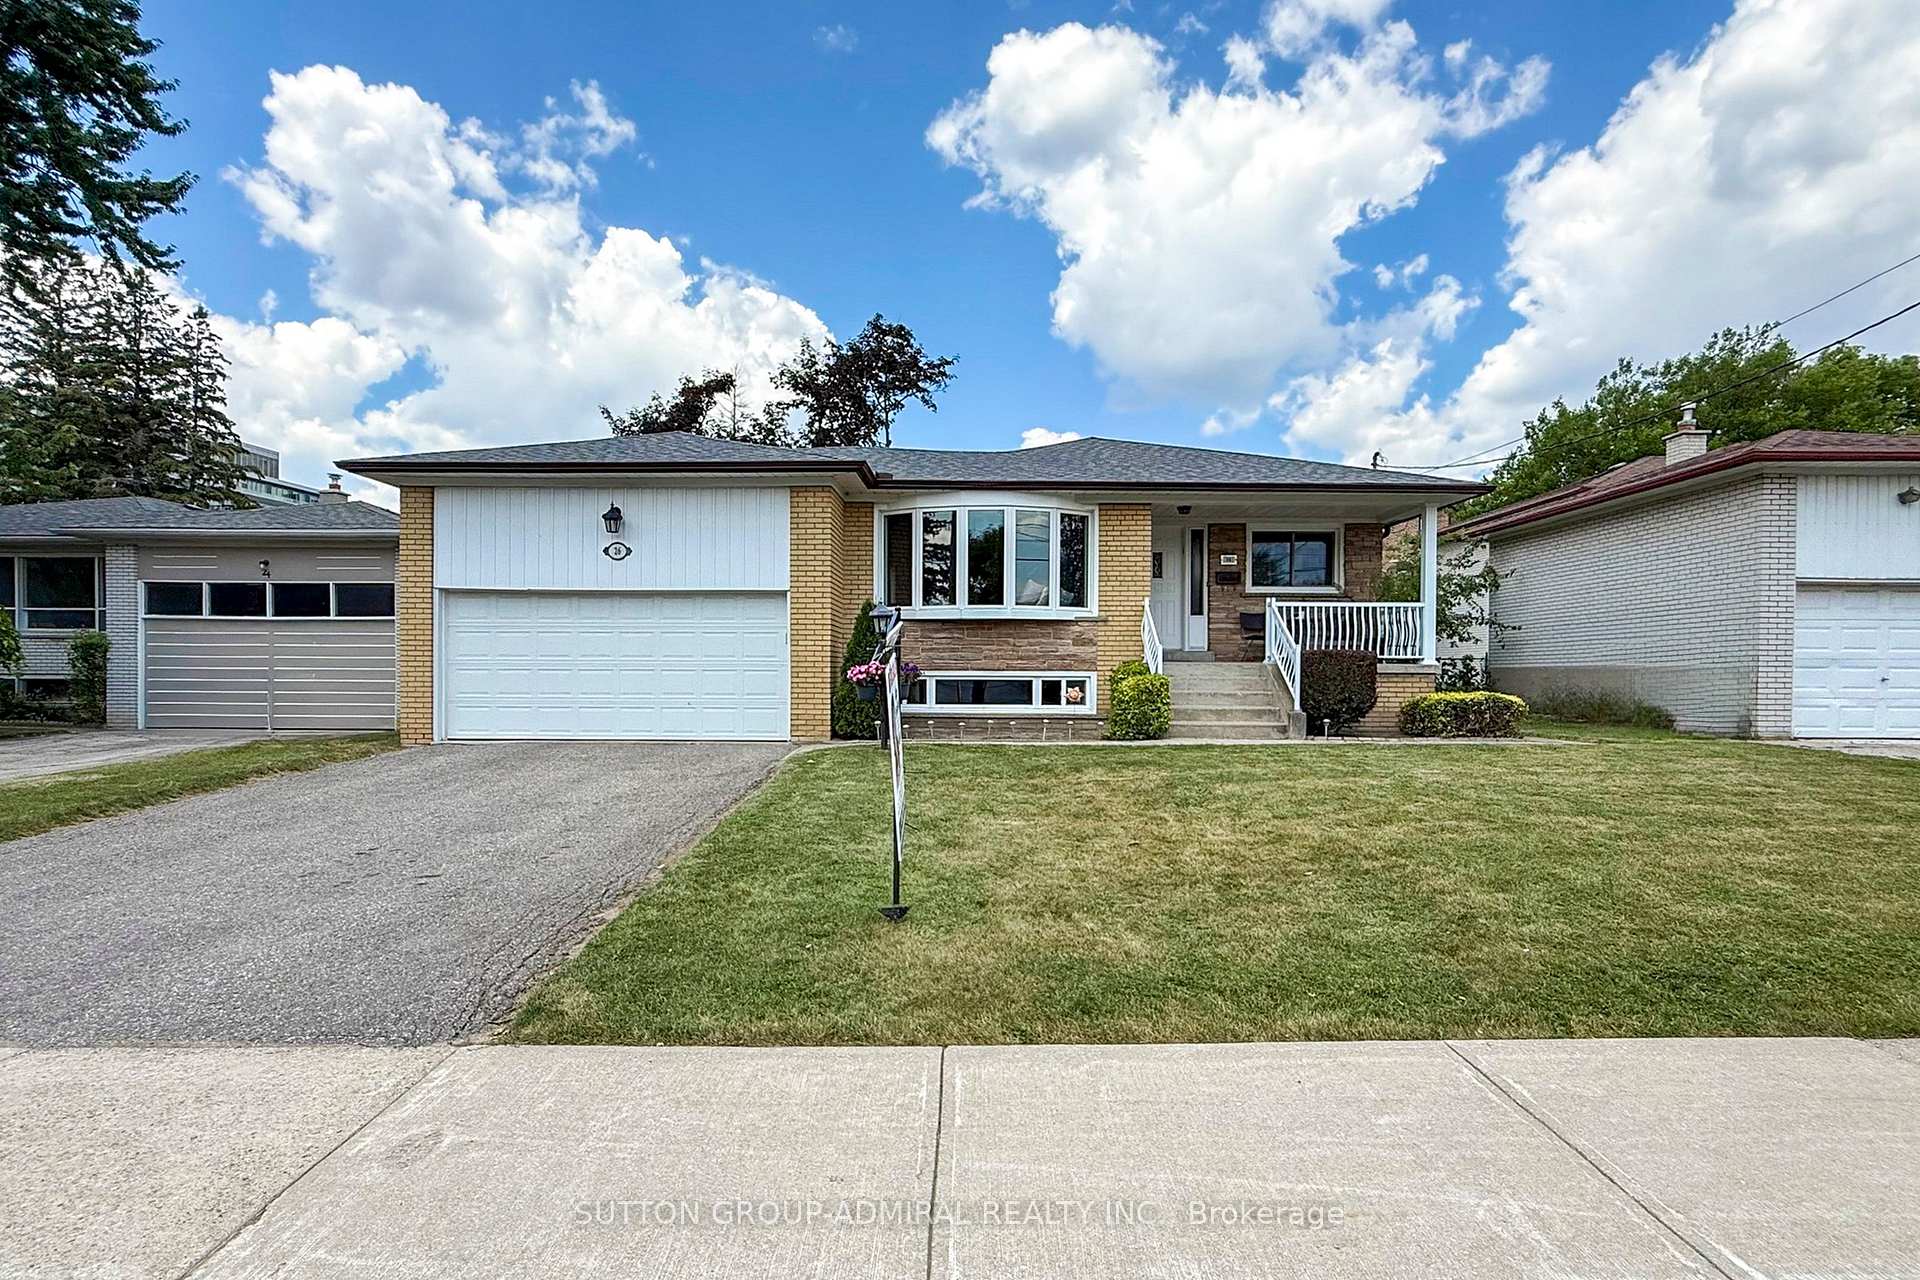
26 Marathon Crescent
26 Marathon Crescent
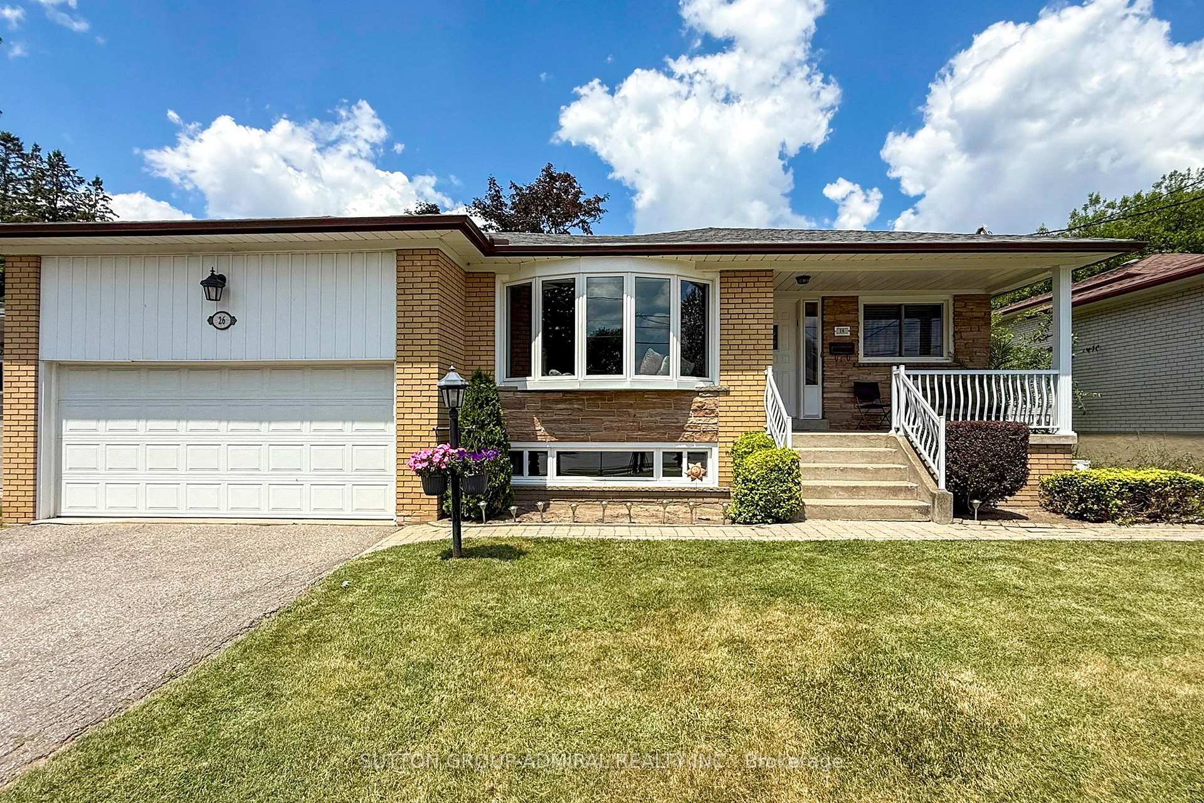
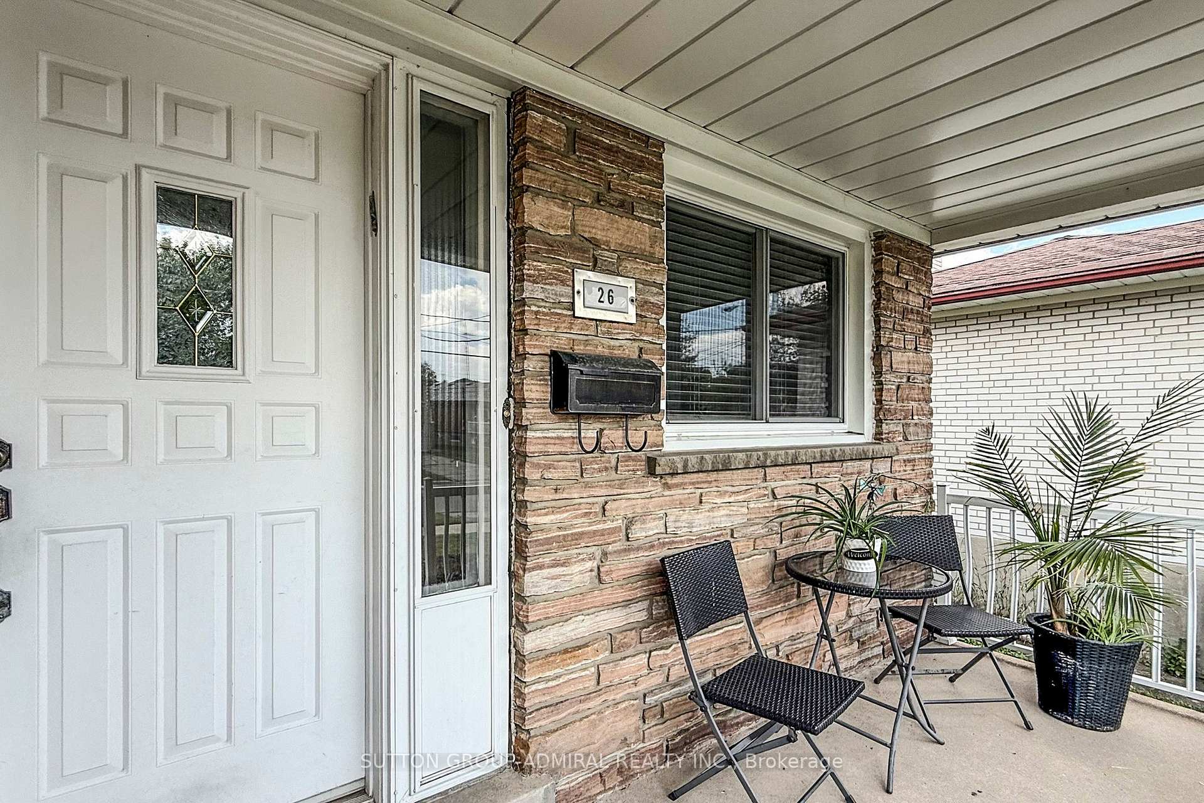
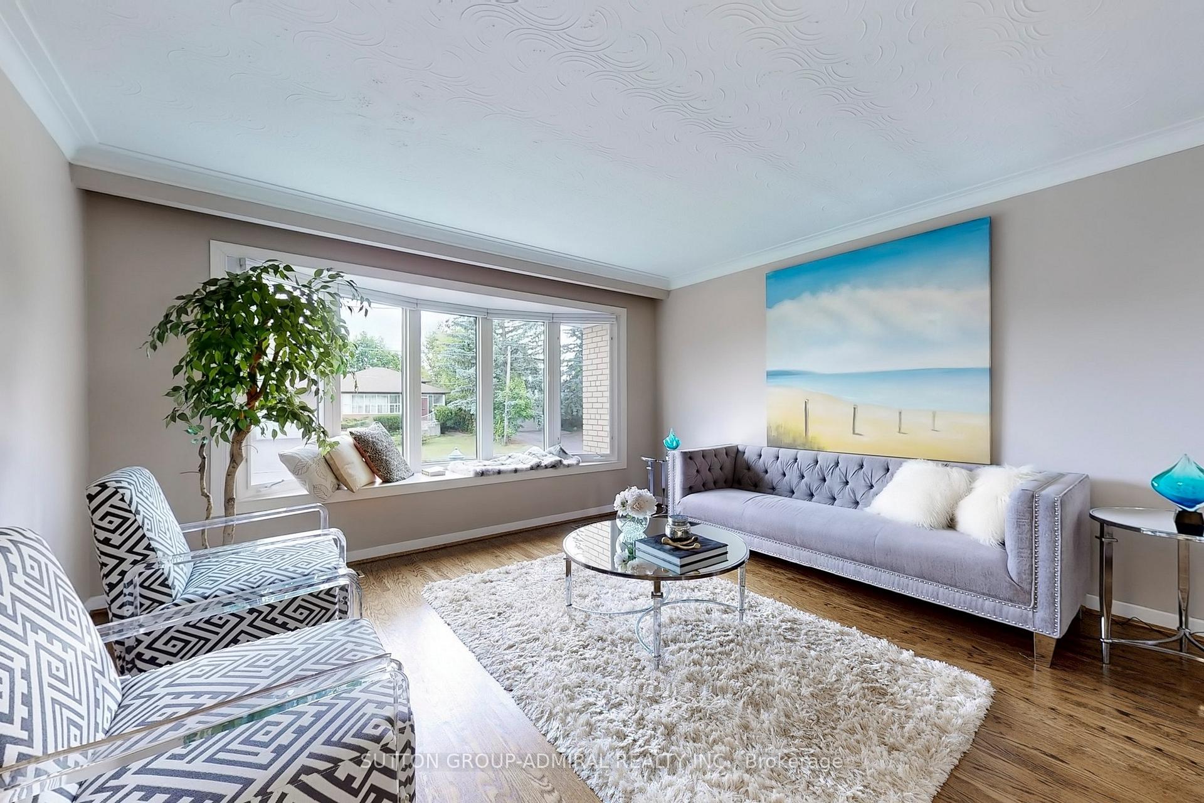
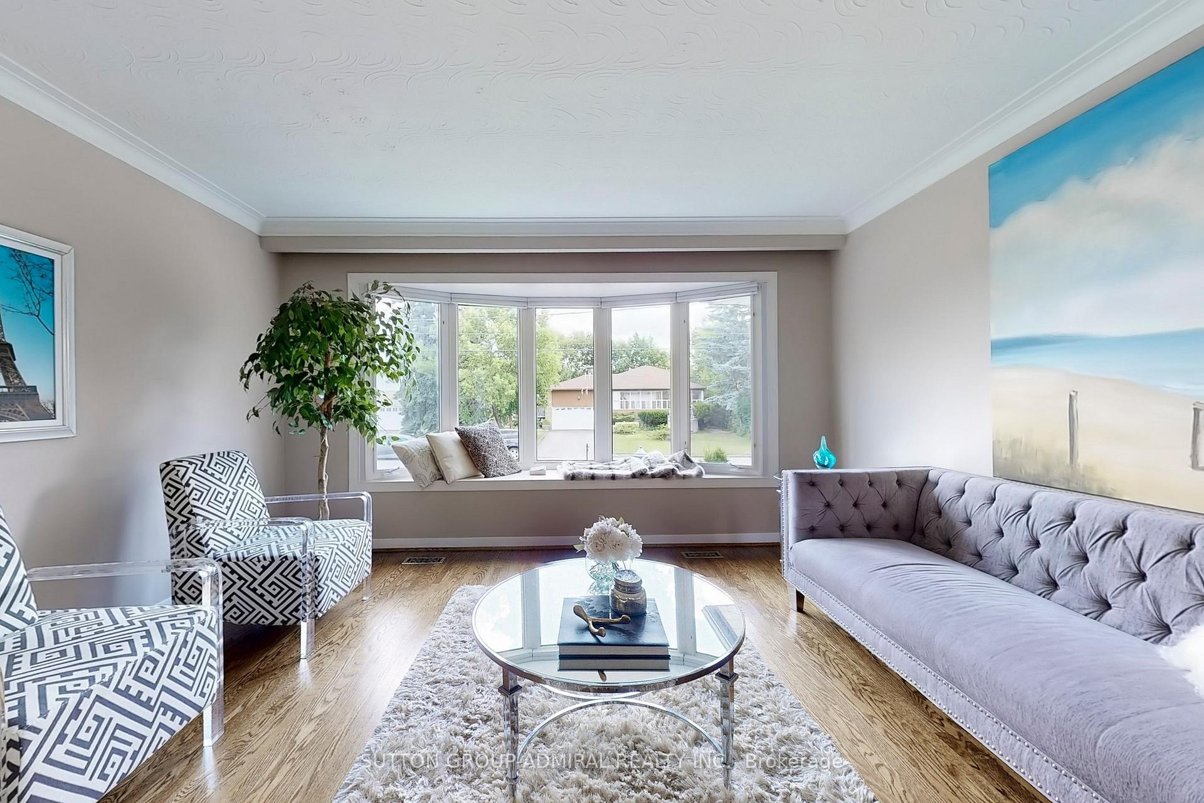 See all 45 photos
Property history
Facts and features
- BasementFinished
- Water, sewerMunicipal
- HeatingForced air
- CoolingCentral air
- Hardwood floors
- Central air
The homeDetached, Backsplit 4, 1,500–2,000 sq ft
- Type: Detached
- Style: Backsplit 4
- Living space: 1,500–2,000 sq ft
- Basement: Finished
InsideHardwood, Ceramic, Countertop range, auto garage door remote, Rooms above ground 7
- Flooring: Hardwood, Ceramic
- Features: Countertop range, auto garage door remote
- Rooms above ground: 7
- Rooms in the basement: 1
- Bedrooms: 4
- Bathrooms: 2
- Kitchens: 1
- Family room: Yes
Outside and lotBrick, Shingles, Unknown
- Exterior: Brick
- Roof: Shingles
- Foundation: Unknown
- Size: 58 × 128.16 ft
Parking2 Garage, Attached, Private
- Spaces: 2 Garage
- Garage: Attached
- Driveway: Private
Heating, water and powerForced air, gas, Central air, Municipal water
- Heating: Forced air, gas
- Cooling: Central air
- Water: Municipal water
- Sewer: Municipal sewer
Costs and taxesTaxes $6,702 a year, HST included in the price, Hwt
- Taxes, 2024: $6,702 a year
- HST: HST included in the price
- Rental items: Hwt
Included in the saleStove. hood. fridge. dishwasher, washer, dryer, freezer in the basement, bbq in the backyard, elf., Microwave. curtains in the dining room
- Included: Stove. hood. fridge. dishwasher, washer, dryer, freezer in the basement, bbq in the backyard, elf.
- Not included: Microwave. curtains in the dining room
Listing detailsC12258249, Sold, Jul 3, 2025
- MLS® number: C12258249
- Status: Sold
- Listed on: Jul 3, 2025
- Days on market: 4
- Updated: Jul 7, 2025
- Possession: 2025-09-02 / Flexible
- Occupied by: Owner
- Listing brokerage: SUTTON GROUP-ADMIRAL REALTY INC.
About this home
26 Marathon Crescent, North York (Newtonbrook West), ON M2R 2L7
Welcome to this well-maintained 2-car garage detached home located on one of the most peaceful and quiet streets in the Bathurst & Drewry area of North York. Set on a generous 58 x 128 ft lot, this spacious back-split property offers great potential for families or investors alike. With 4 bedrooms and hardwood floors throughout the main and upper levels, the home offers both comfort and functionality. The kitchen and foyer feature durable ceramic tile, and the bright family room overlooks a large, pool-sized backyard perfect for outdoor living and entertaining. A separate entrance to the lower level provides excellent potential for an in-law suite or an easy conversion to a legal two-unit dwelling. Whether you're looking for a family home or a smart investment, this property is an ideal choice. Located close to parks, schools, shops, restaurants, TTC, places of worship, and major highway all while enjoying a quiet residential setting in a welcoming neighbourhood. A fantastic opportunity with endless possibilities. Don't miss out!
Ask about this home
A HOMEH agent will answer your questions about this home.
Around this home
Daily convenience, out of 100, from the distances below
Schools nearby
School rating, out of 10.
Helpful calculators
Your HOMEH agent

"I would see it this week."