

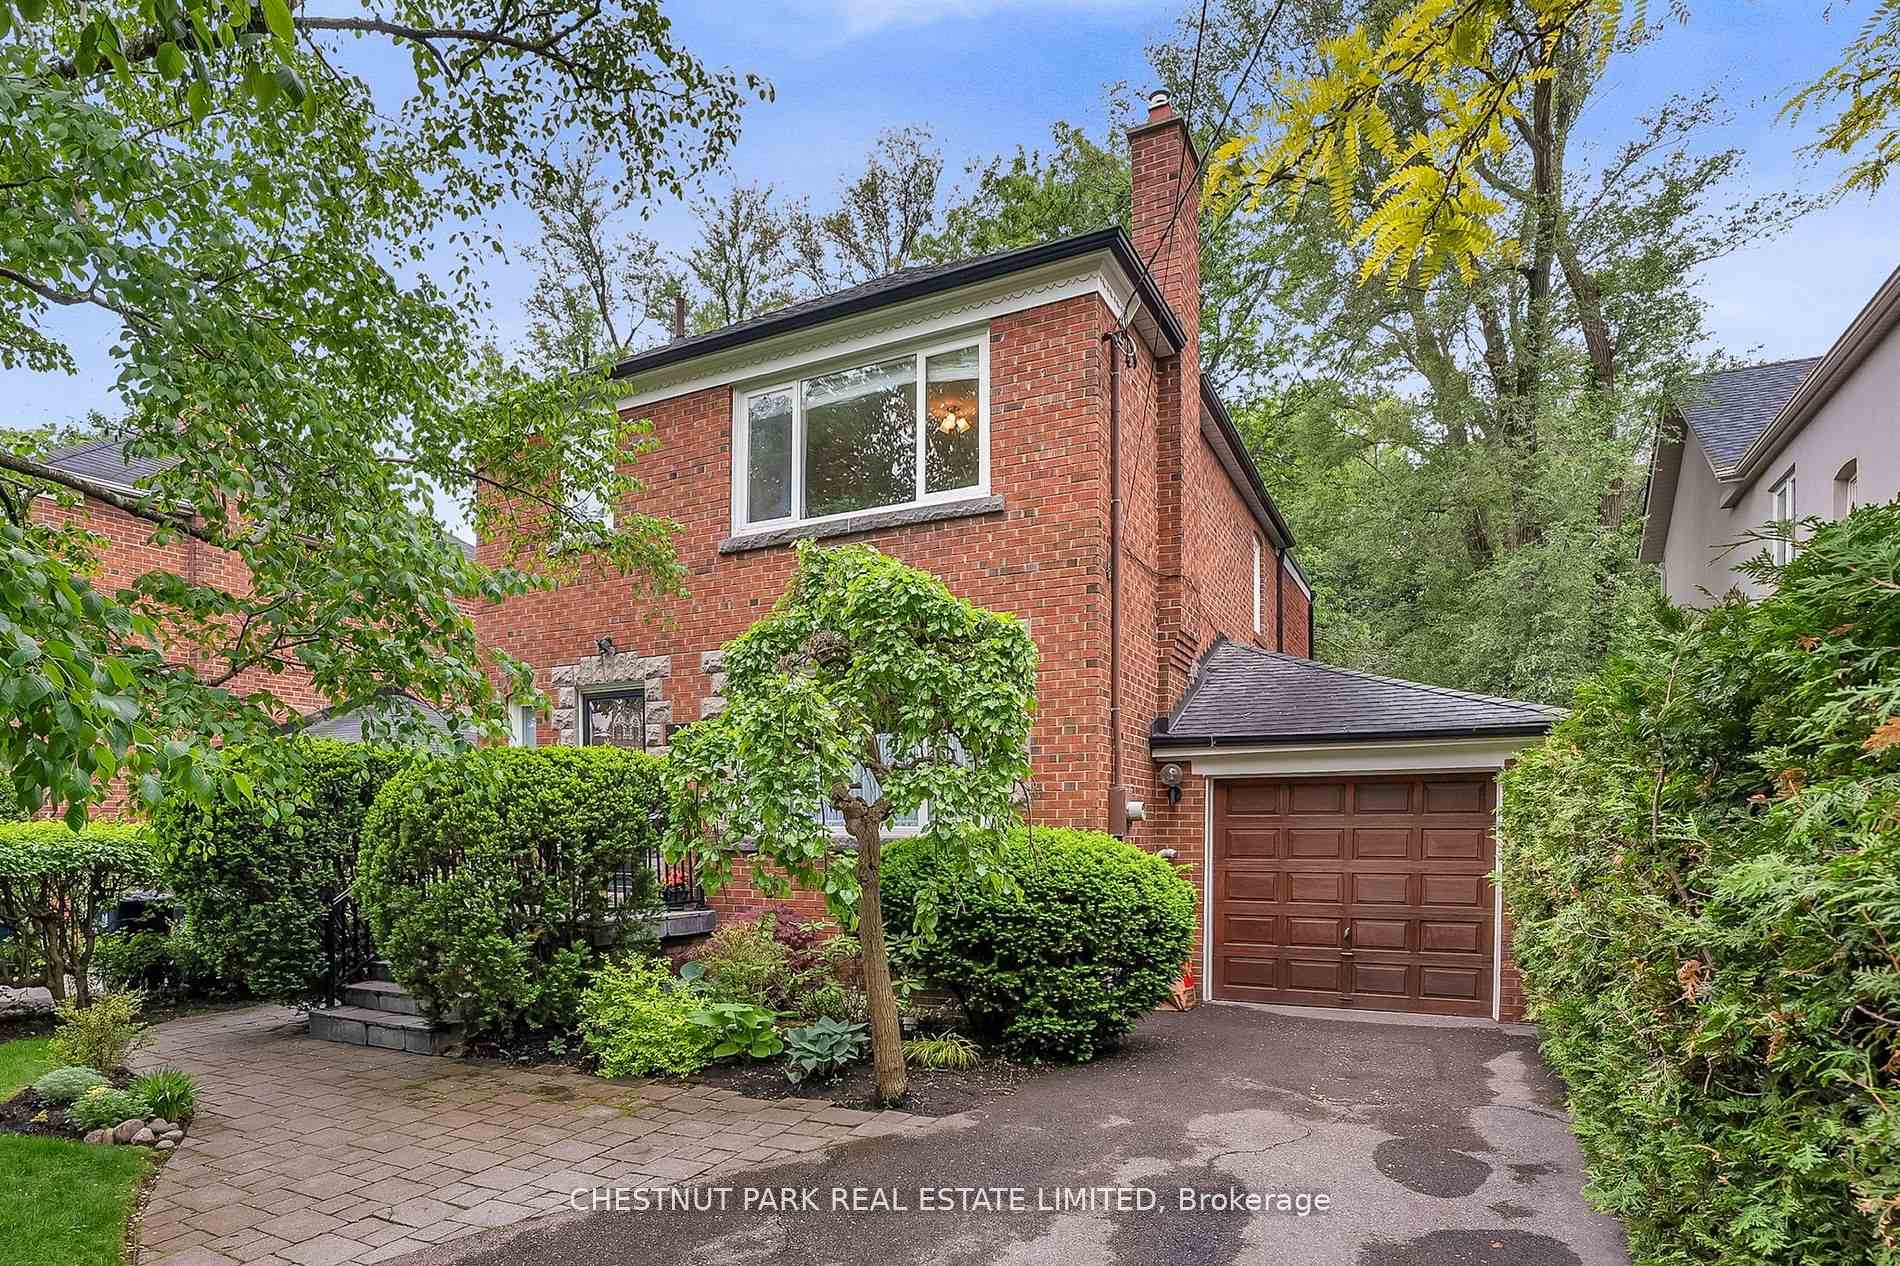
214 Armour Boulevard
214 Armour Boulevard
 See all 40 photos
Property history
Facts and features
- BasementFinished
- Age of home51–99 years
- Water, sewerMunicipal
- HeatingForced air
- Hardwood floors
- Fireplace
- Central air
The homeDetached, 2-storey, Age 51–99 years
- Type: Detached
- Style: 2-storey
- Age: 51–99 years
- Living space: 2,000–2,500 sq ft
- Basement: Finished
InsideFireplace Yes, wood, Hardwood, Broadloom, Water heater, water meter
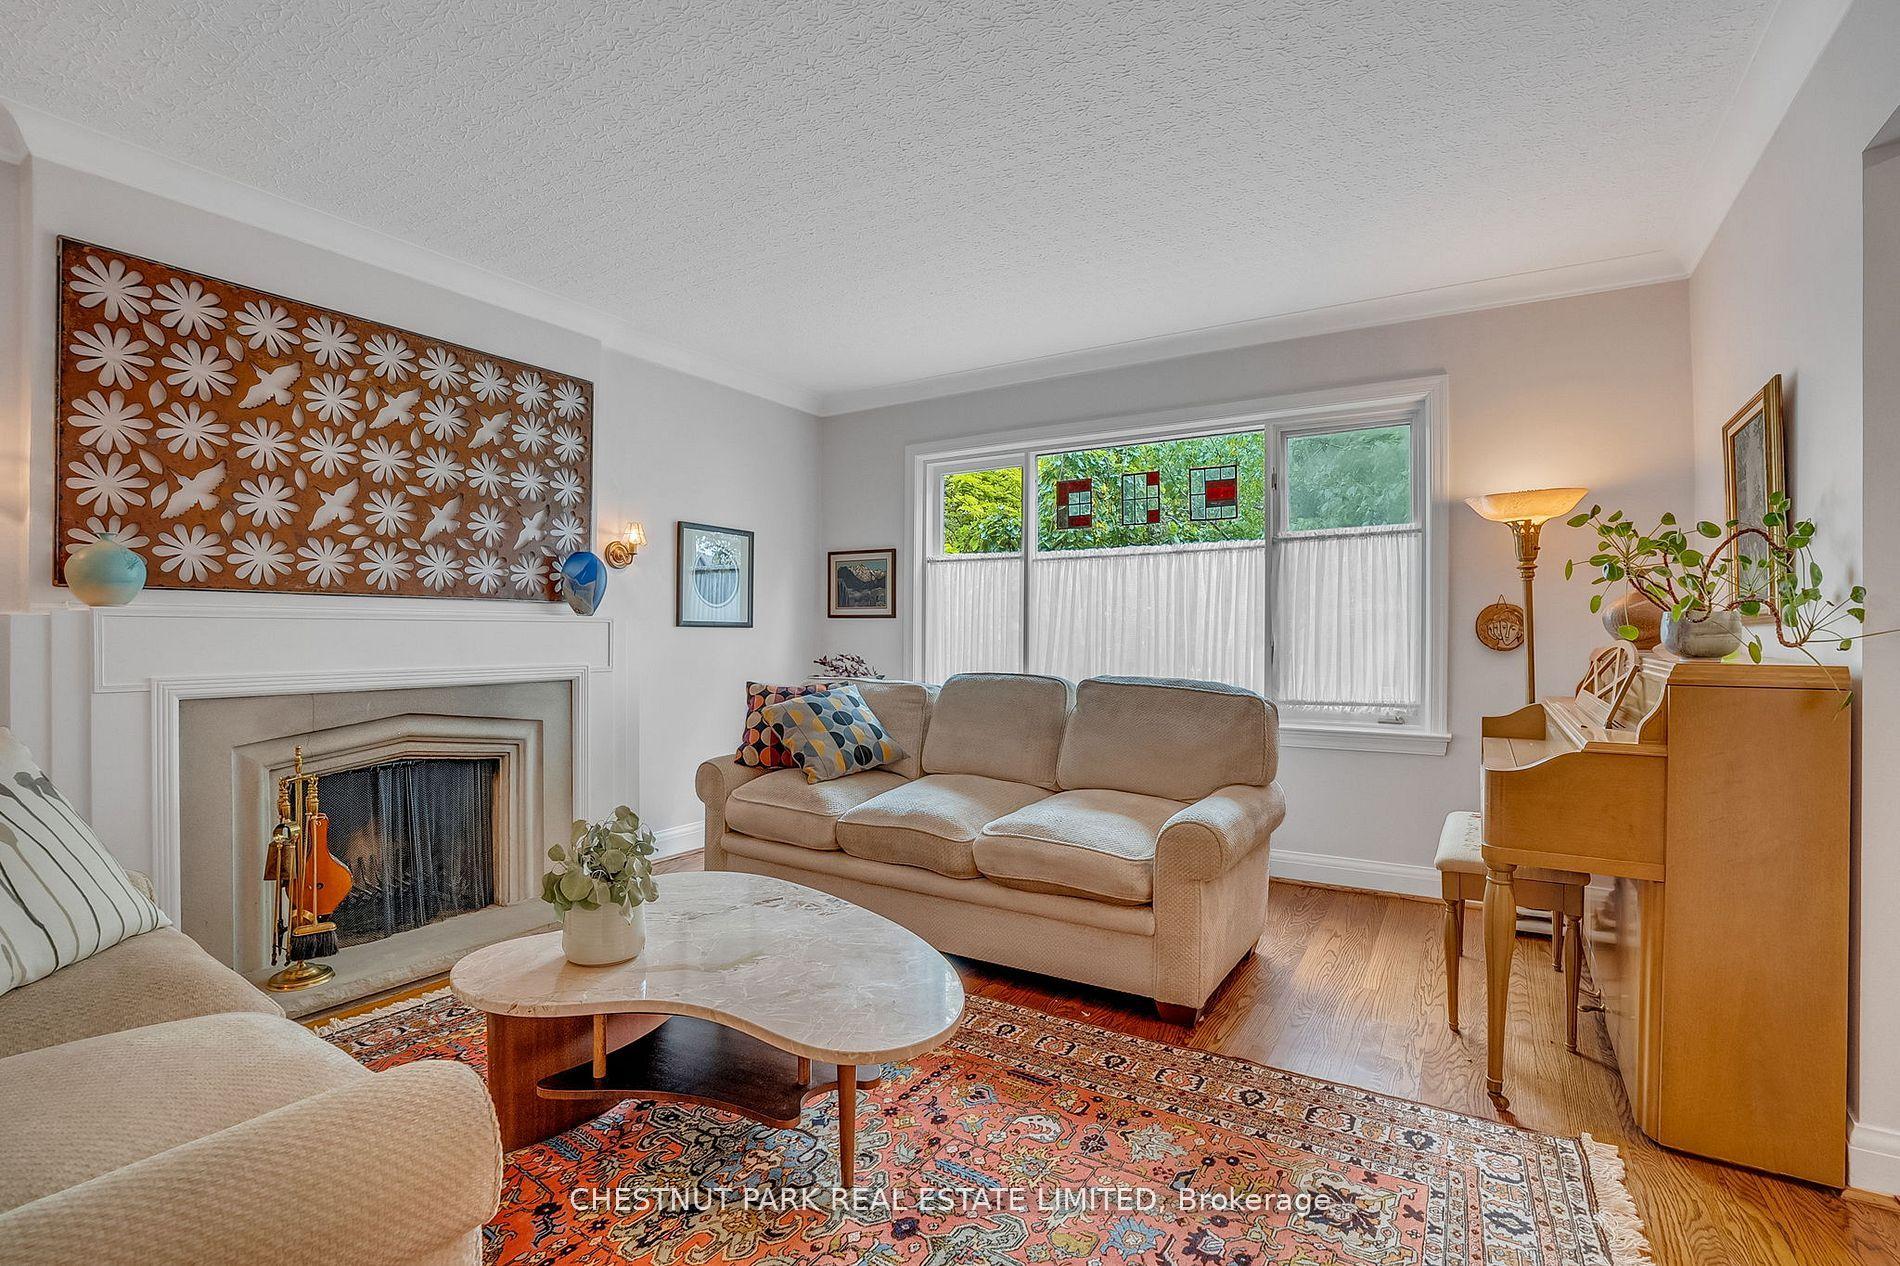
- Fireplace: Yes, wood
- Flooring: Hardwood, Broadloom
- Features: Water heater, water meter
- Rooms above ground: 8
- Rooms in the basement: 1
- Bedrooms: 4 + 1 in the basement
- Bathrooms: 3
- Kitchens: 1
- Family room: Yes
Outside and lotBrick, Asphalt shingle, Concrete block
- Exterior: Brick
- Roof: Asphalt shingle
- Foundation: Concrete block
- Size: 42.41 × 155.06 ft
Parking1 Garage, Attached
- Spaces: 1 Garage
- Garage: Attached
Heating, water and powerForced air, gas, Central air, Municipal water
- Heating: Forced air, gas
- Cooling: Central air
- Water: Municipal water
- Sewer: Municipal sewer
Costs and taxesTaxes $8,529 a year, HST included in the price, Hot water tank
- Taxes, 2025: $8,529 a year
- HST: HST included in the price
- Rental items: Hot water tank
Included in the saleMaytag stainless fridge, ge profile gas stove (as is), kitchenair dishwasher, panasonic microwave, inglis fridge in basement, samsung front-load washer, ge dryer, security system (not functional), five hard-wired speakers in family room, 2 ceiling speakers in kitchen, desk and shelving in second bedroom, double bookshelf in fourth bedroom, cabinet in third bedroom, storage unit in basement furnace room, propane bbq, all electric light fixtures, all window coverings, Tv and components in family room, hallway wooden coat rack, all artwork
- Included: Maytag stainless fridge, ge profile gas stove (as is), kitchenair dishwasher, panasonic microwave, inglis fridge in basement, samsung front-load washer, ge dryer, security system (not functional), five hard-wired speakers in family room, 2 ceiling speakers in kitchen, desk and shelving in second bedroom, double bookshelf in fourth bedroom, cabinet in third bedroom, storage unit in basement furnace room, propane bbq, all electric light fixtures, all window coverings
- Not included: Tv and components in family room, hallway wooden coat rack, all artwork
Listing detailsC12283615, Sold, Jul 14, 2025
- MLS® number: C12283615
- Status: Sold
- Listed on: Jul 14, 2025
- Days on market: 9
- Updated: Jul 23, 2025
- Possession: Flexible
- Occupied by: Owner
- Listing brokerage: CHESTNUT PARK REAL ESTATE LIMITED
About this home
214 Armour Boulevard, North York (Lansing-Westgate), ON M3H 1M7
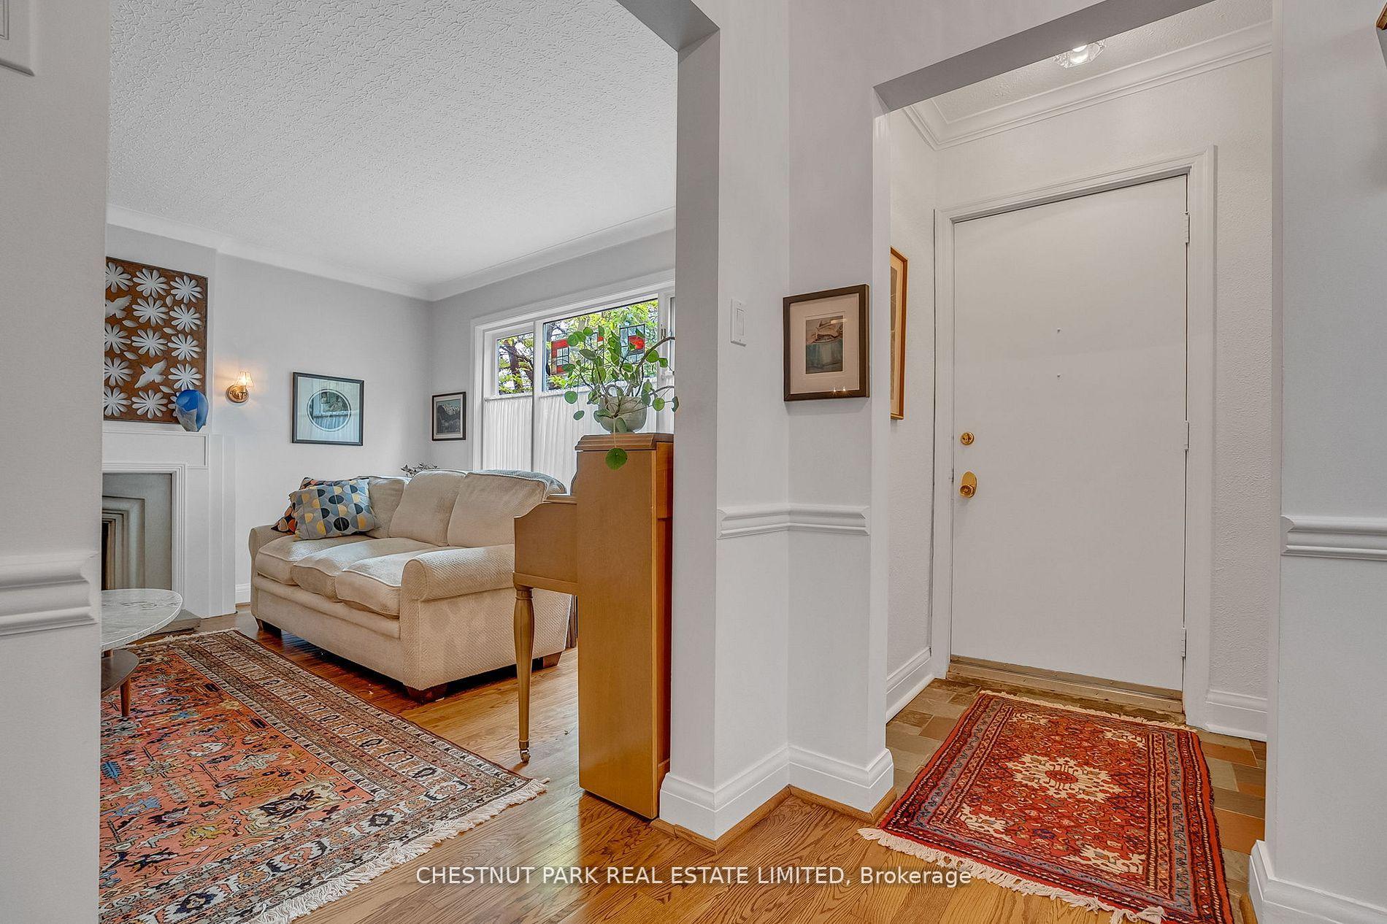
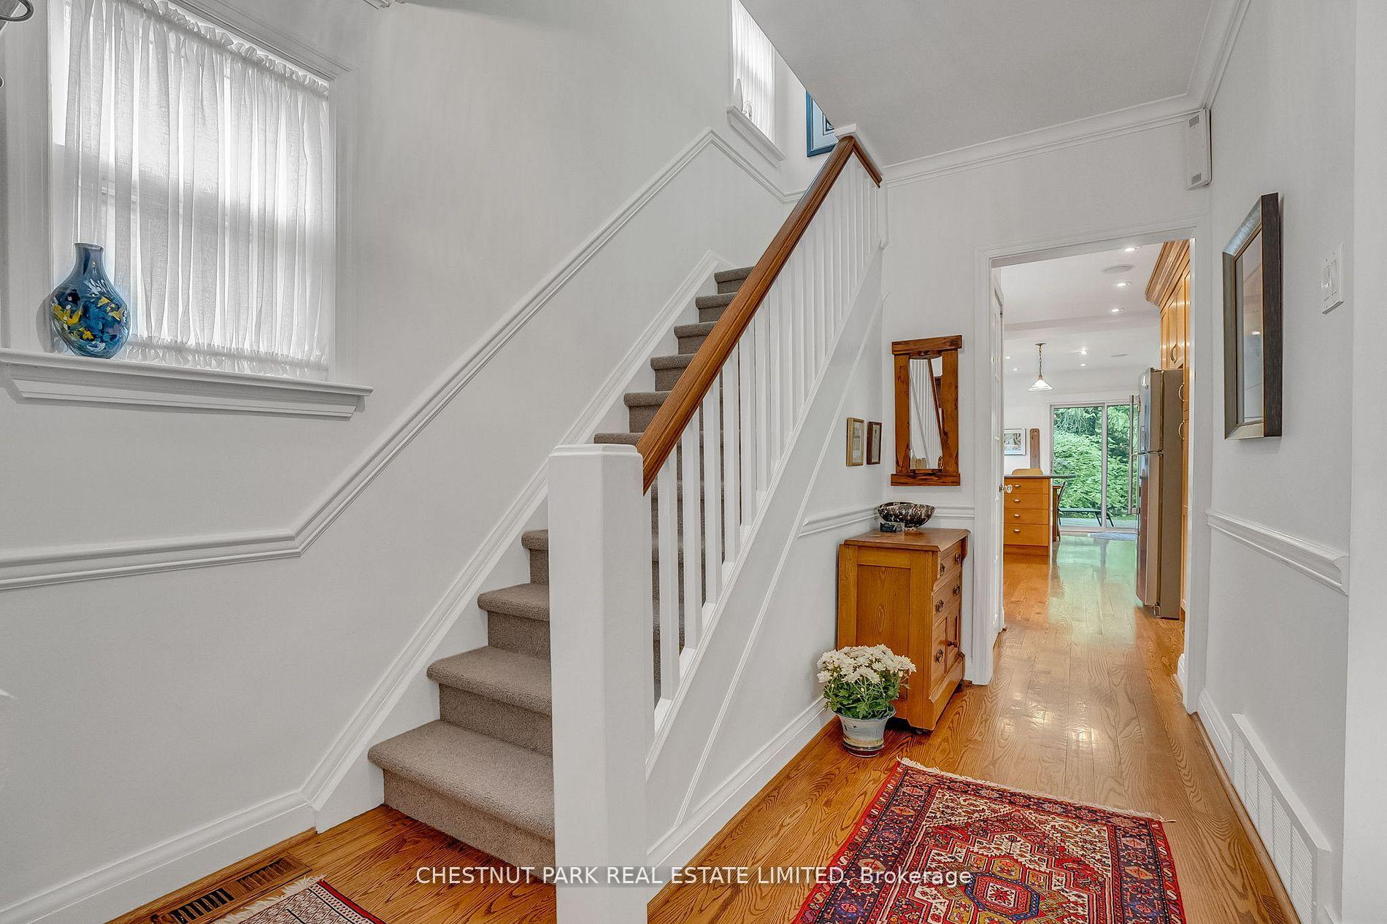
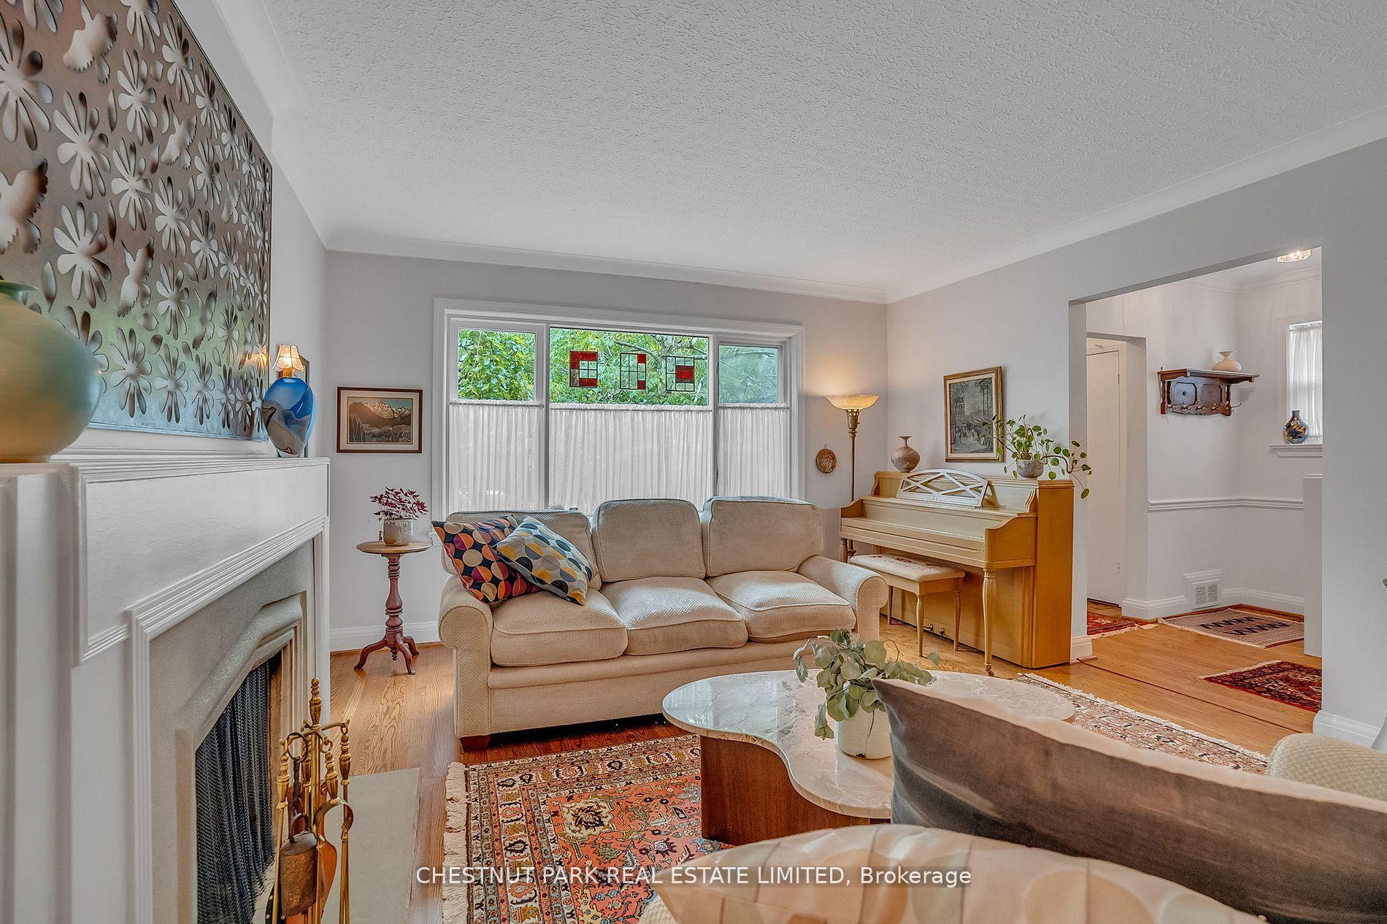
This beautifully maintained and updated family home features a solid and spacious two-storey brick addition and sits on an impressive 42 x 155 foot professionally landscaped, pool-sized lot. The spacious living room is highlighted by a large picture window and cozy wood-burning fireplace. An open-concept dining area connects seamlessly to both the living and family rooms, with walk-out access to a large deck with built-in seating perfect for entertaining and a private, beautifully landscaped garden. The updated eat-in kitchen includes a breakfast bar and ample storage, and a second walk-out to the deck. Upstairs are four well-proportioned bedrooms, including a primary suite with double closets and a four-piece bath. Two of the additional three bedrooms are located in their own wing, and all three share a dedicated family bath. The finished lower level offers flexible space ideal for a family room, home office, or fifth bedroom. An attached one-car garage and private drive for three cars completes the property. Located just steps from top-rated Summit Heights Public School, a playground, and close to TTC, major highways, shopping, and dining. This is an exceptional opportunity to live in a vibrant and family-friendly community.
Ask about this home
A HOMEH agent will answer your questions about this home.
Around this home
Daily convenience, out of 100, from the distances below
Schools nearby
School rating, out of 10.
Helpful calculators
Your HOMEH agent

"I would see it this week."