

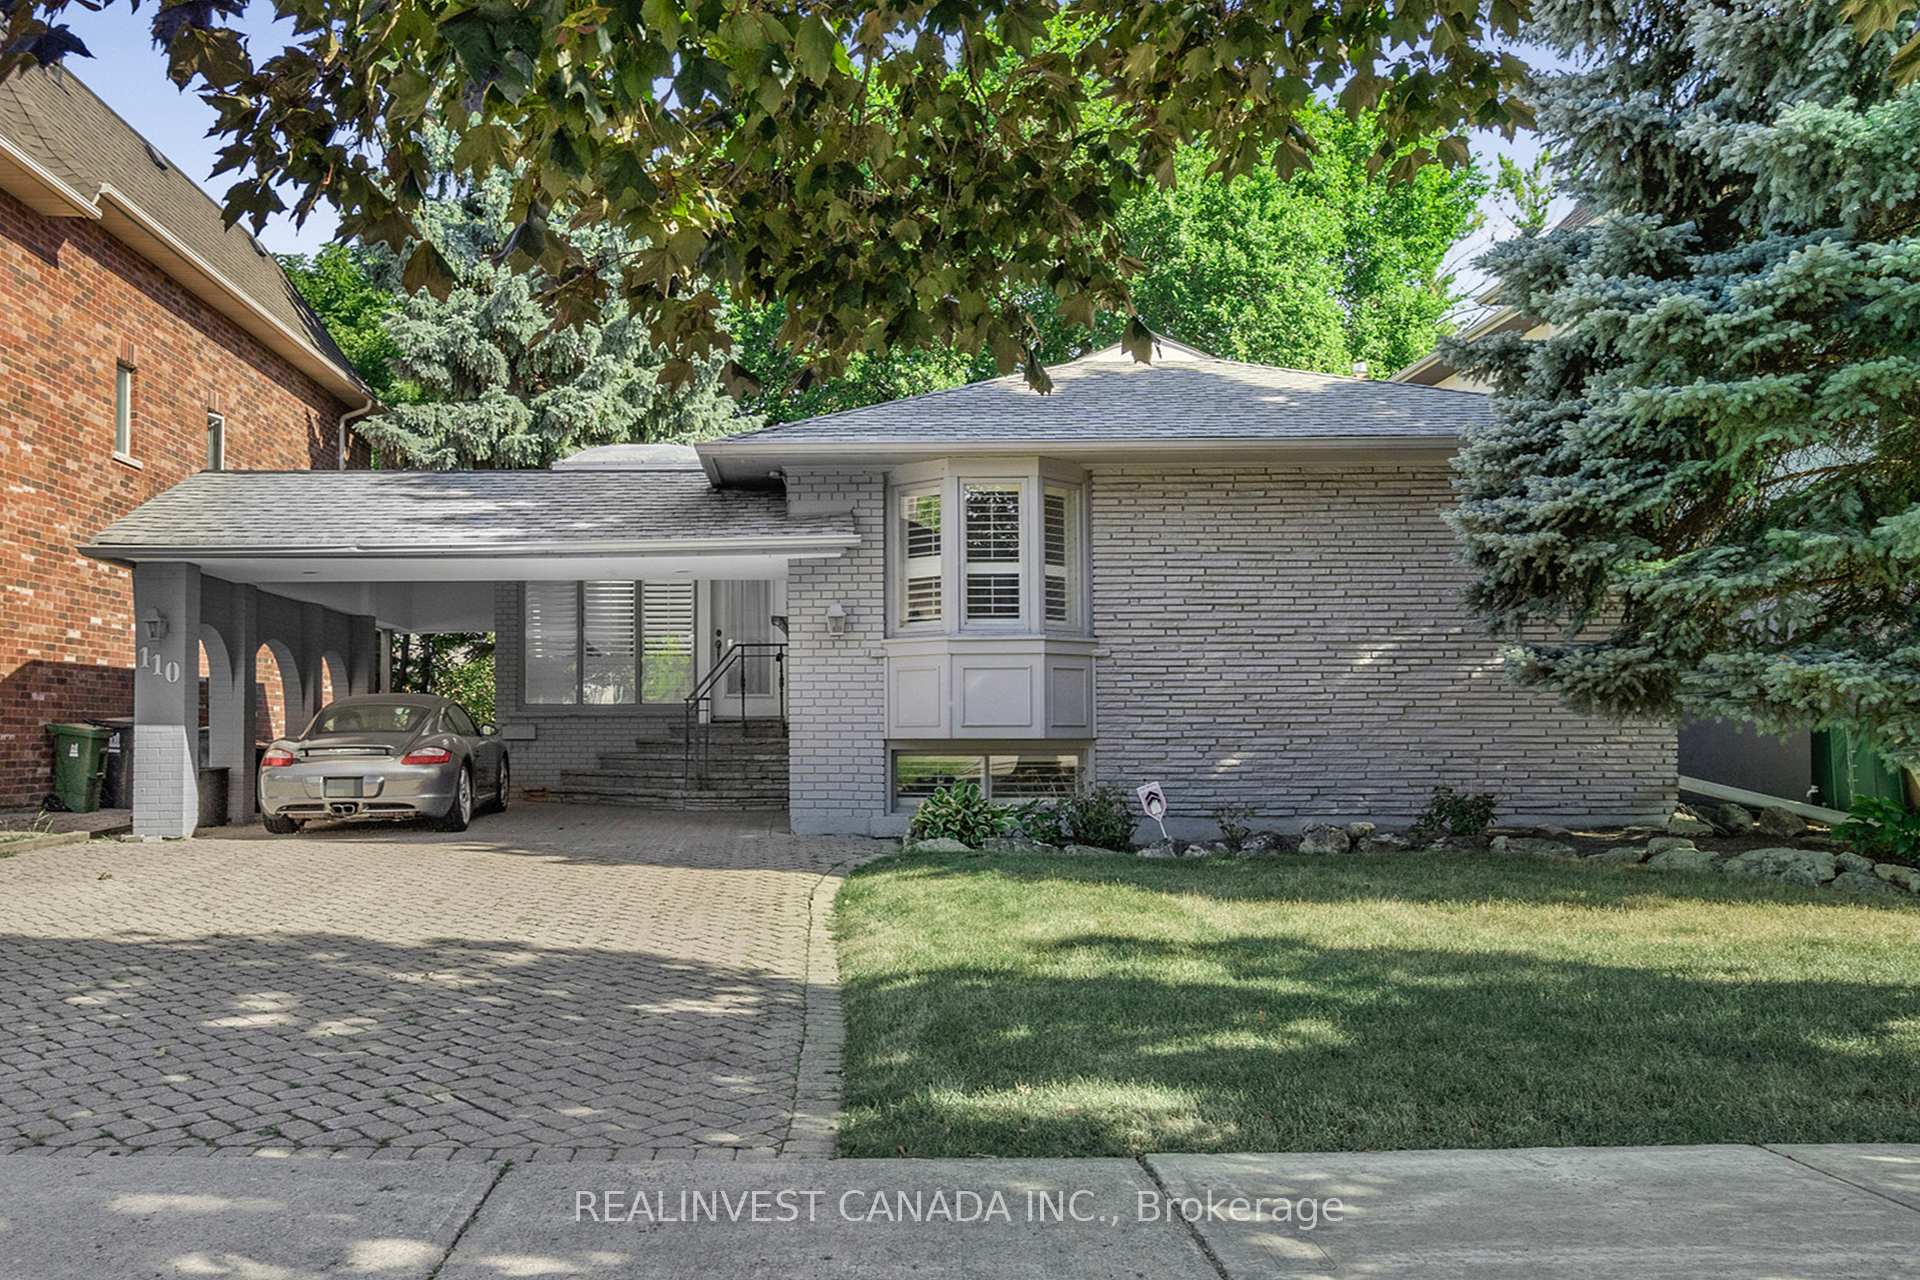
110 Goulding Avenue
110 Goulding Avenue
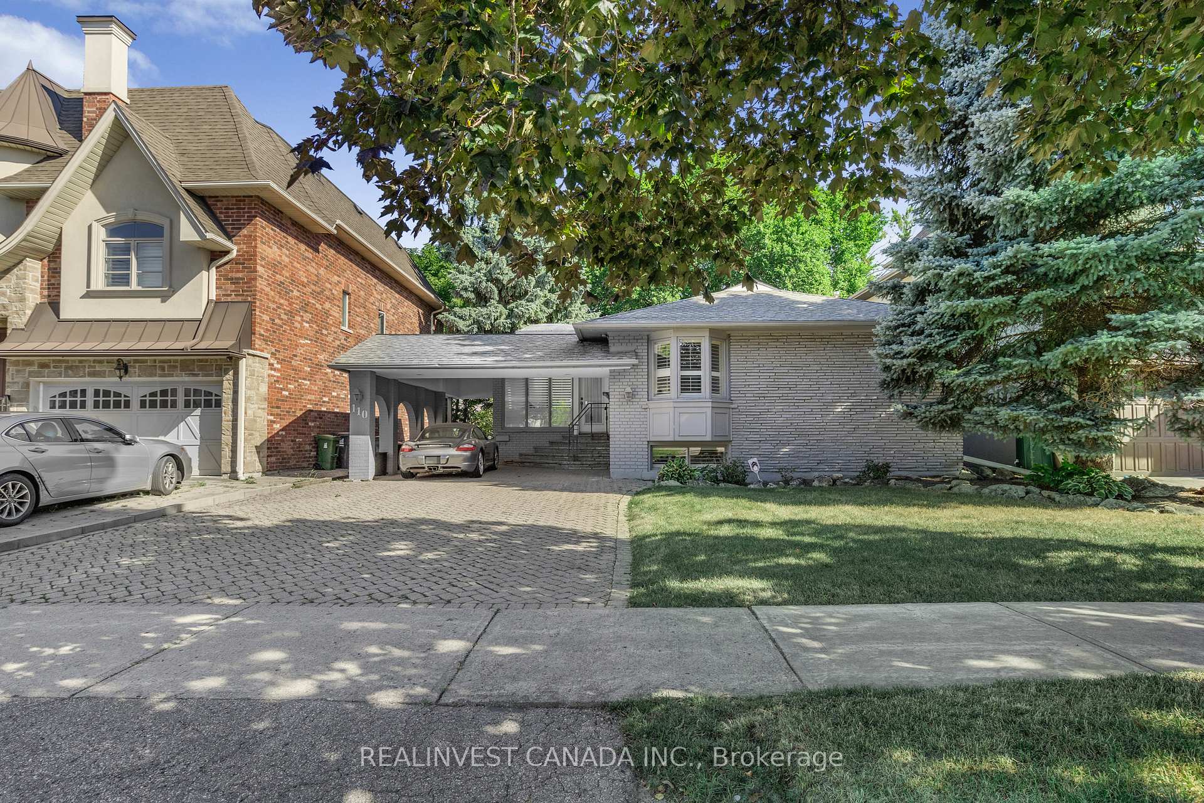
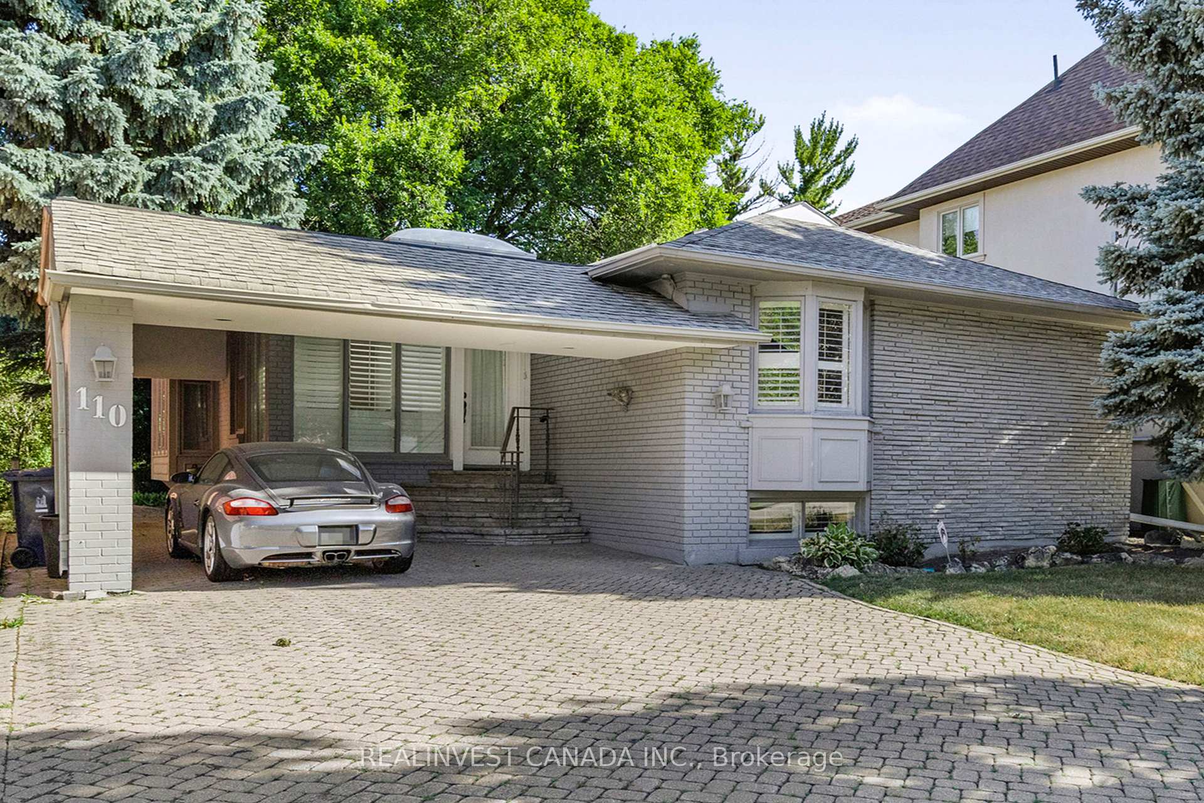
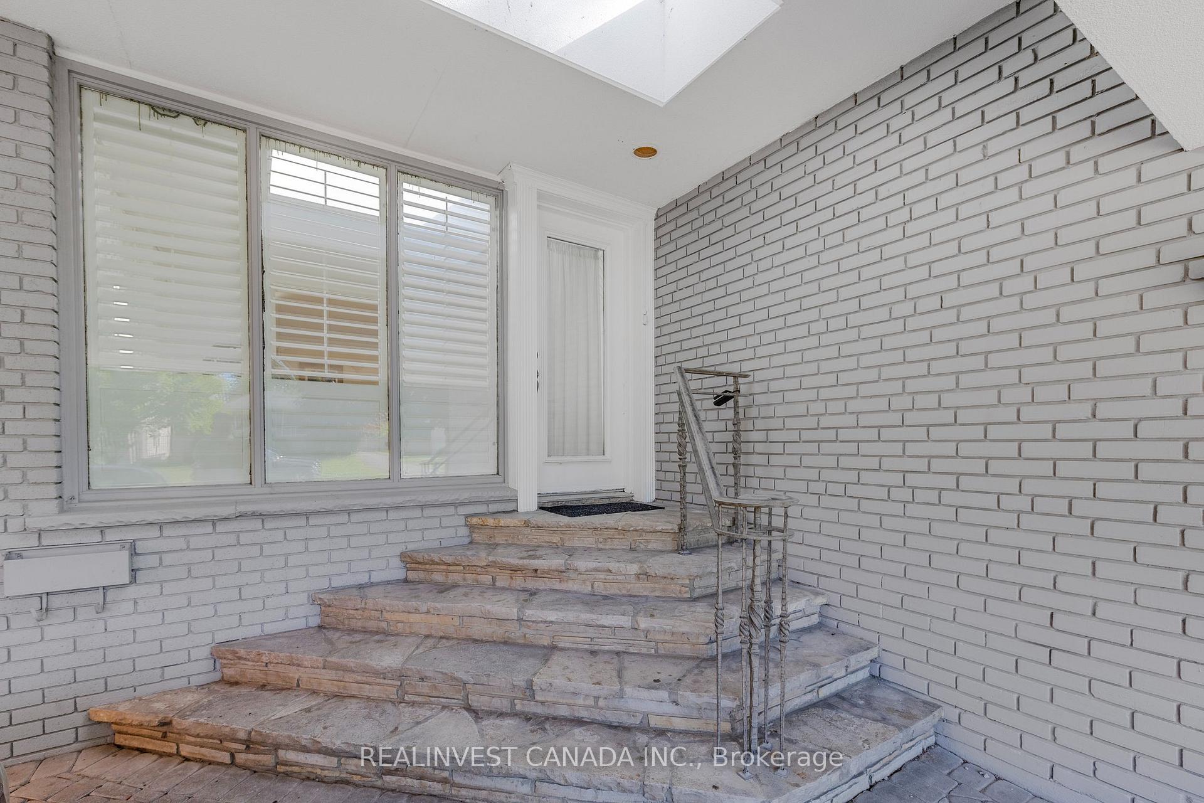
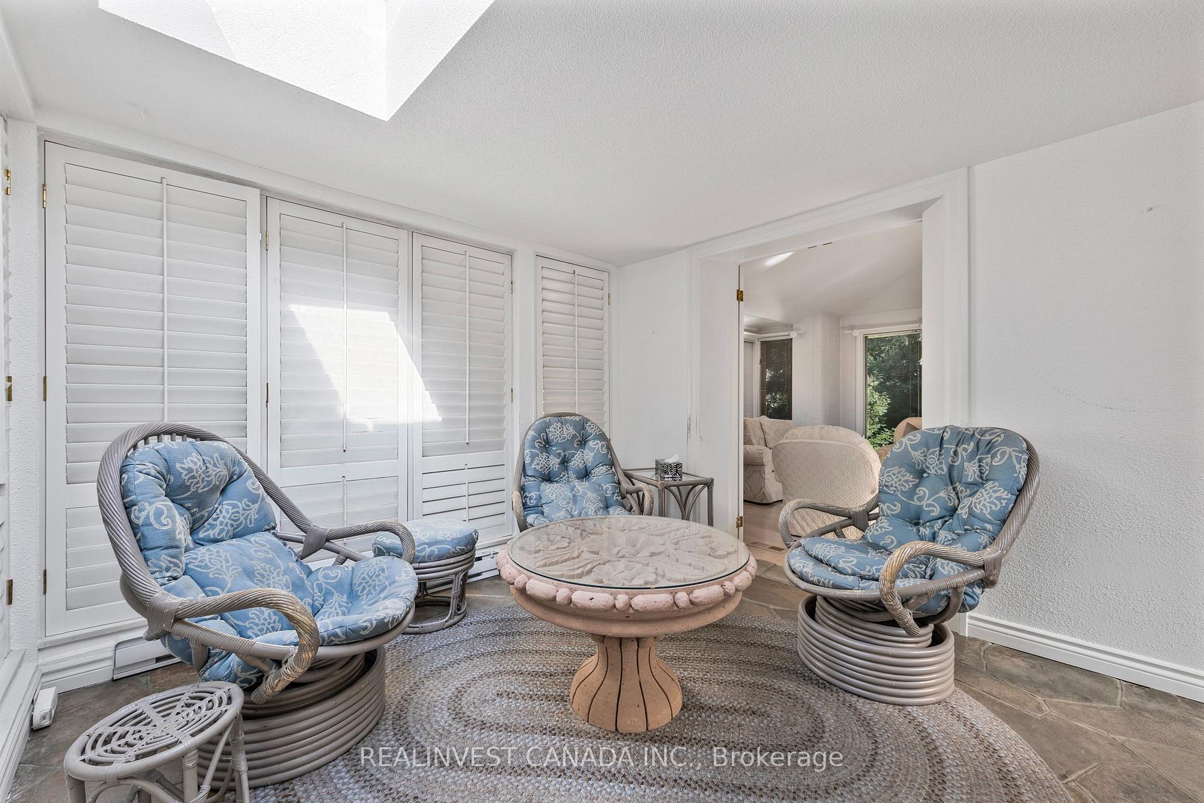 See all 39 photos
Property history
Facts and features
- BasementFinished
- Age of home51–99 years
- Water, sewerMunicipal
- Lot shapeRectangular
- Separate entrance
- Hardwood floors
- Fireplace
- Central air
The homeDetached, Bungalow-raised, Age 51–99 years
- Type: Detached
- Style: Bungalow-raised
- Age: 51–99 years
- Living space: 1,500–2,000 sq ft
- Basement: Finished, separate entrance
- Waterfront: None
InsideFireplace Yes, electric, rec room, family room, wood, Hardwood, Broadloom, Ceramic, Lower level
- Fireplace: Yes, electric, rec room, family room, wood
- Flooring: Hardwood, Broadloom, Ceramic
- Laundry: Lower level
- Features: Built-in oven, central vacuum, countertop range, primary bedroom - main floor
- Rooms above ground: 8
- Rooms in the basement: 7
- Bedrooms: 2 + 1 in the basement
- Bathrooms: 3
- Kitchens: 1
- Family room: Yes
Outside and lotStucco (plaster), Asphalt shingle, Block
- Exterior: Stucco (plaster)
- Roof: Asphalt shingle
- Foundation: Block
- Features: Deck
- Size: 50 × 132 ft
- Shape: Rectangular
Parking1 Garage, Carport, Private
- Spaces: 1 Garage
- Garage: Carport
- Driveway: Private
Heating, water and powerForced air, gas, Central air, Municipal water
- Heating: Forced air, gas
- Cooling: Central air
- Water: Municipal water
- Sewer: Municipal sewer
Costs and taxesTaxes $6,581 a year, HST No HST, Gas hot water tank
- Taxes, 2024: $6,581 a year
- HST: No HST
- Rental items: Gas hot water tank
- Under contract: Hot water tank-gas
Included in the saleExisting ( sub zero fridge, ceran cooktop, b/i kitchenaid oven, b/i kitchenaid dishwasher, kitchenaid microwave/fanhood, clothes washer, clothes dryer, tv in primary bedroom, shutters, blinds, electric light fixtures, gas burner and equipment, humidifier, electronic air cleaner, central air conditioner & central vacuum and equipment, electric fireplace in basement), irrigation system may or may not be working
- Included: Existing ( sub zero fridge, ceran cooktop, b/i kitchenaid oven, b/i kitchenaid dishwasher, kitchenaid microwave/fanhood, clothes washer, clothes dryer, tv in primary bedroom, shutters, blinds, electric light fixtures, gas burner and equipment, humidifier, electronic air cleaner, central air conditioner & central vacuum and equipment, electric fireplace in basement), irrigation system may or may not be working
NearbySchool, rec./commun.centre, park, place of worship
- Close to: School, rec./commun.centre, park, place of worship
Listing detailsC12296793, Sold, Jul 21, 2025
- MLS® number: C12296793
- Status: Sold
- Listed on: Jul 21, 2025
- Days on market: 44
- Updated: Sep 3, 2025
- Possession: Immediate
- Occupied by: Vacant
- Listing brokerage: REALINVEST CANADA INC.
About this home
110 Goulding Avenue, North York (Newtonbrook West), ON M2M 1L4
Charming Detached Bungalow with In-Law Potential! This spacious 2+1 bedroom home offers a bright and inviting layout. The main floor boasts a generous kitchen with island, pantry, and ample work space perfect for entertaining. The family room, complete with a cozy stone gas fireplace, walks out to a large deck and landscaped backyard with mature trees. A sunroom at the front of the home and multiple skylights throughout fill the space with natural light. The primary bedroom includes a private 3-piece ensuite. With a total of 3 bathrooms, this home is ideal for families or multi-generational living. The finished basement features a large family room, billiards/games area, additional bedroom, laundry, cold cellar, utility room, and play area offering versatile space for guests, teens, or extended family. A separate entrance provides added privacy and in-law suite potential. Located within walking distance to Goulding Community Centre, Centerpoint Mall, churches, schools, parks, and public transit this home combines convenience with comfort. A wonderful opportunity in a sought-after neighbourhood!
Ask about this home
A HOMEH agent will answer your questions about this home.
Around this home
Daily convenience, out of 100, from the distances below
Schools nearby
School rating, out of 10.
Helpful calculators
Your HOMEH agent

"I would see it this week."