

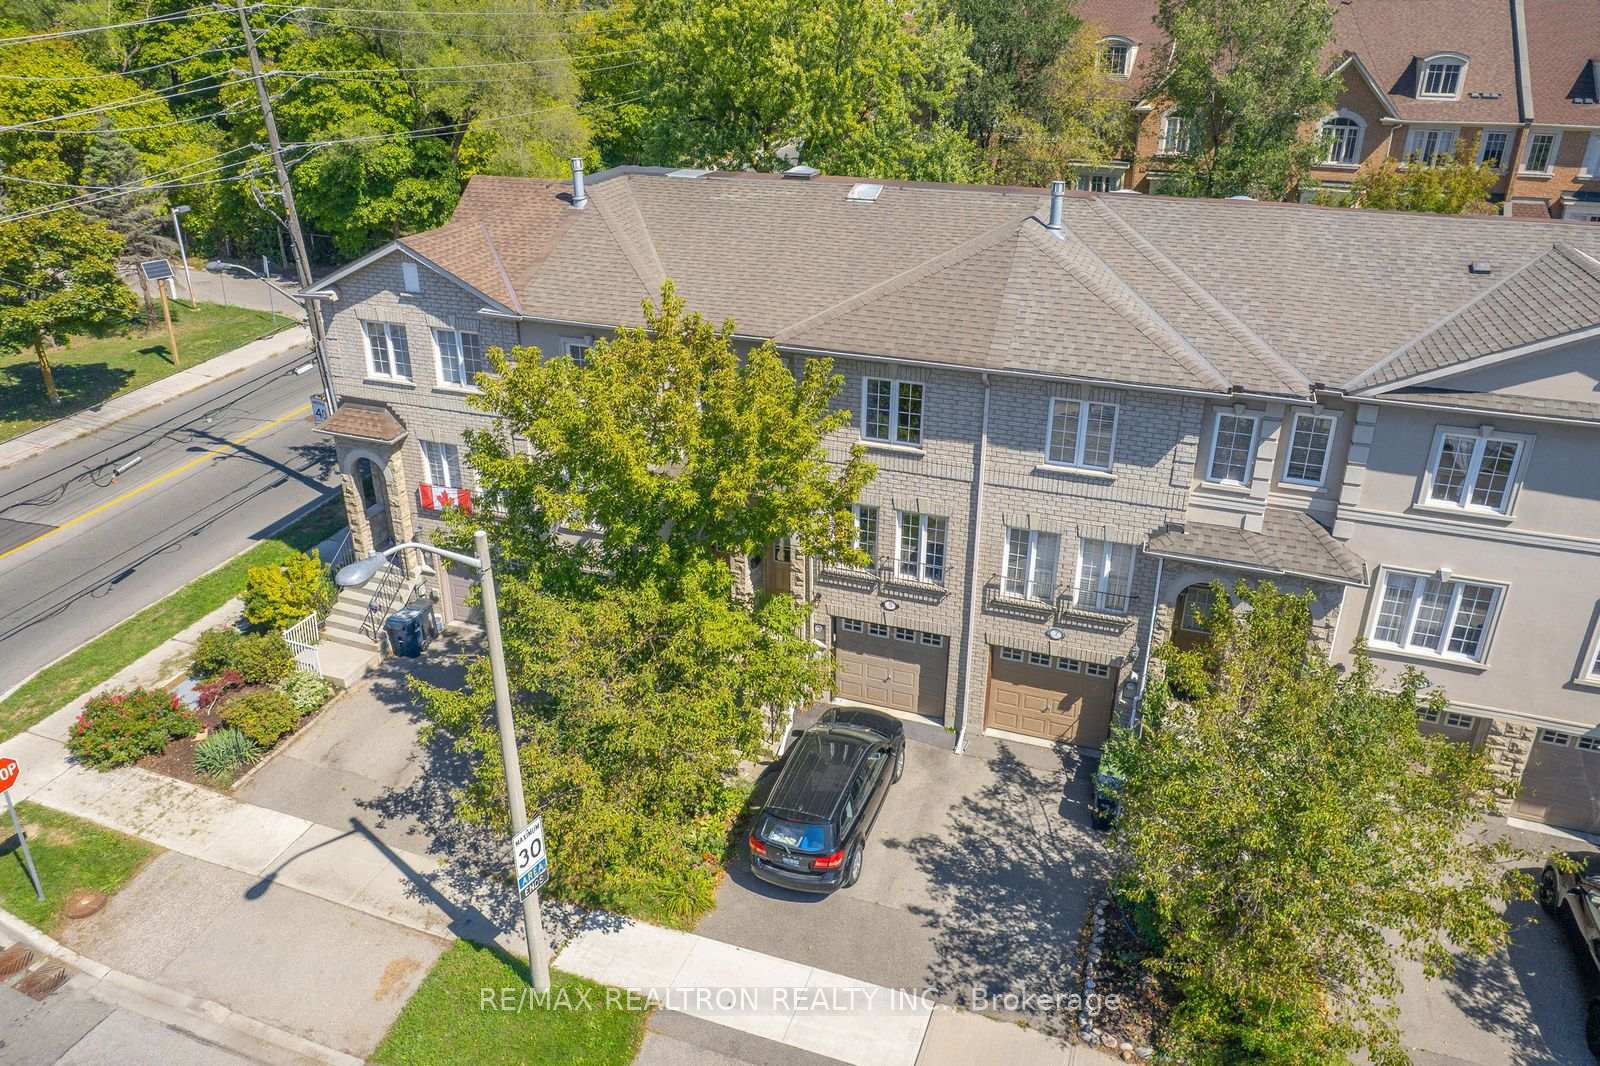
5 Rodeo Court
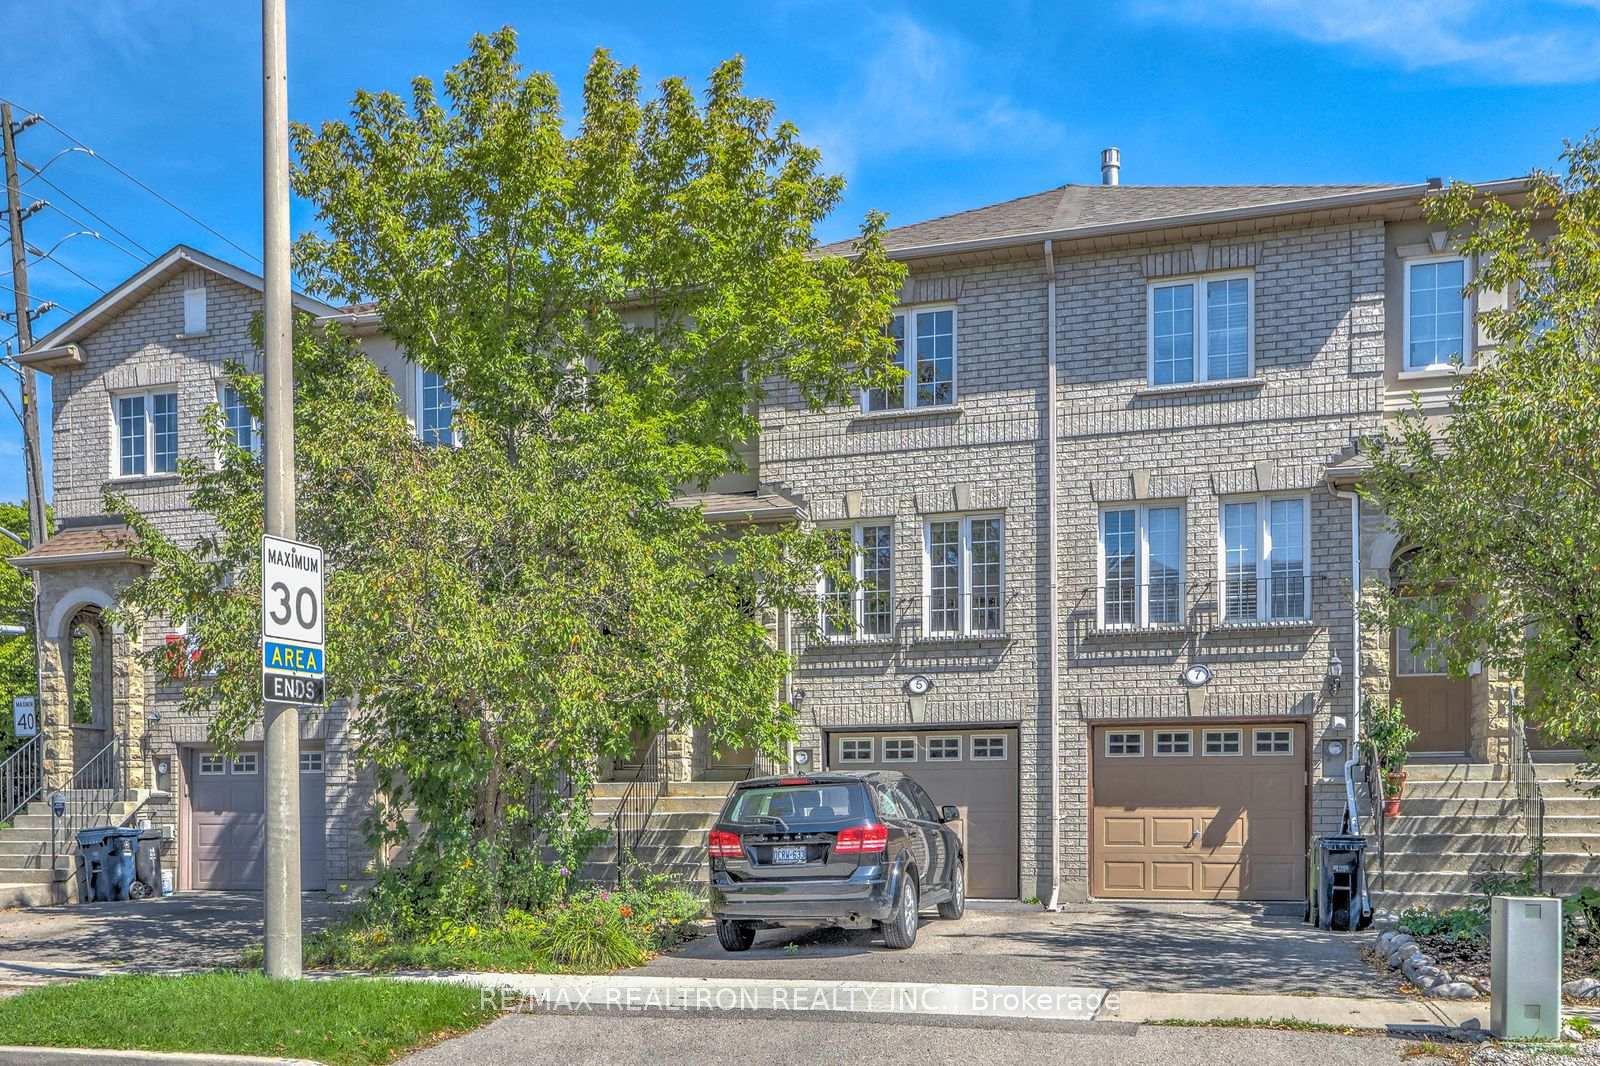
5 Rodeo Court
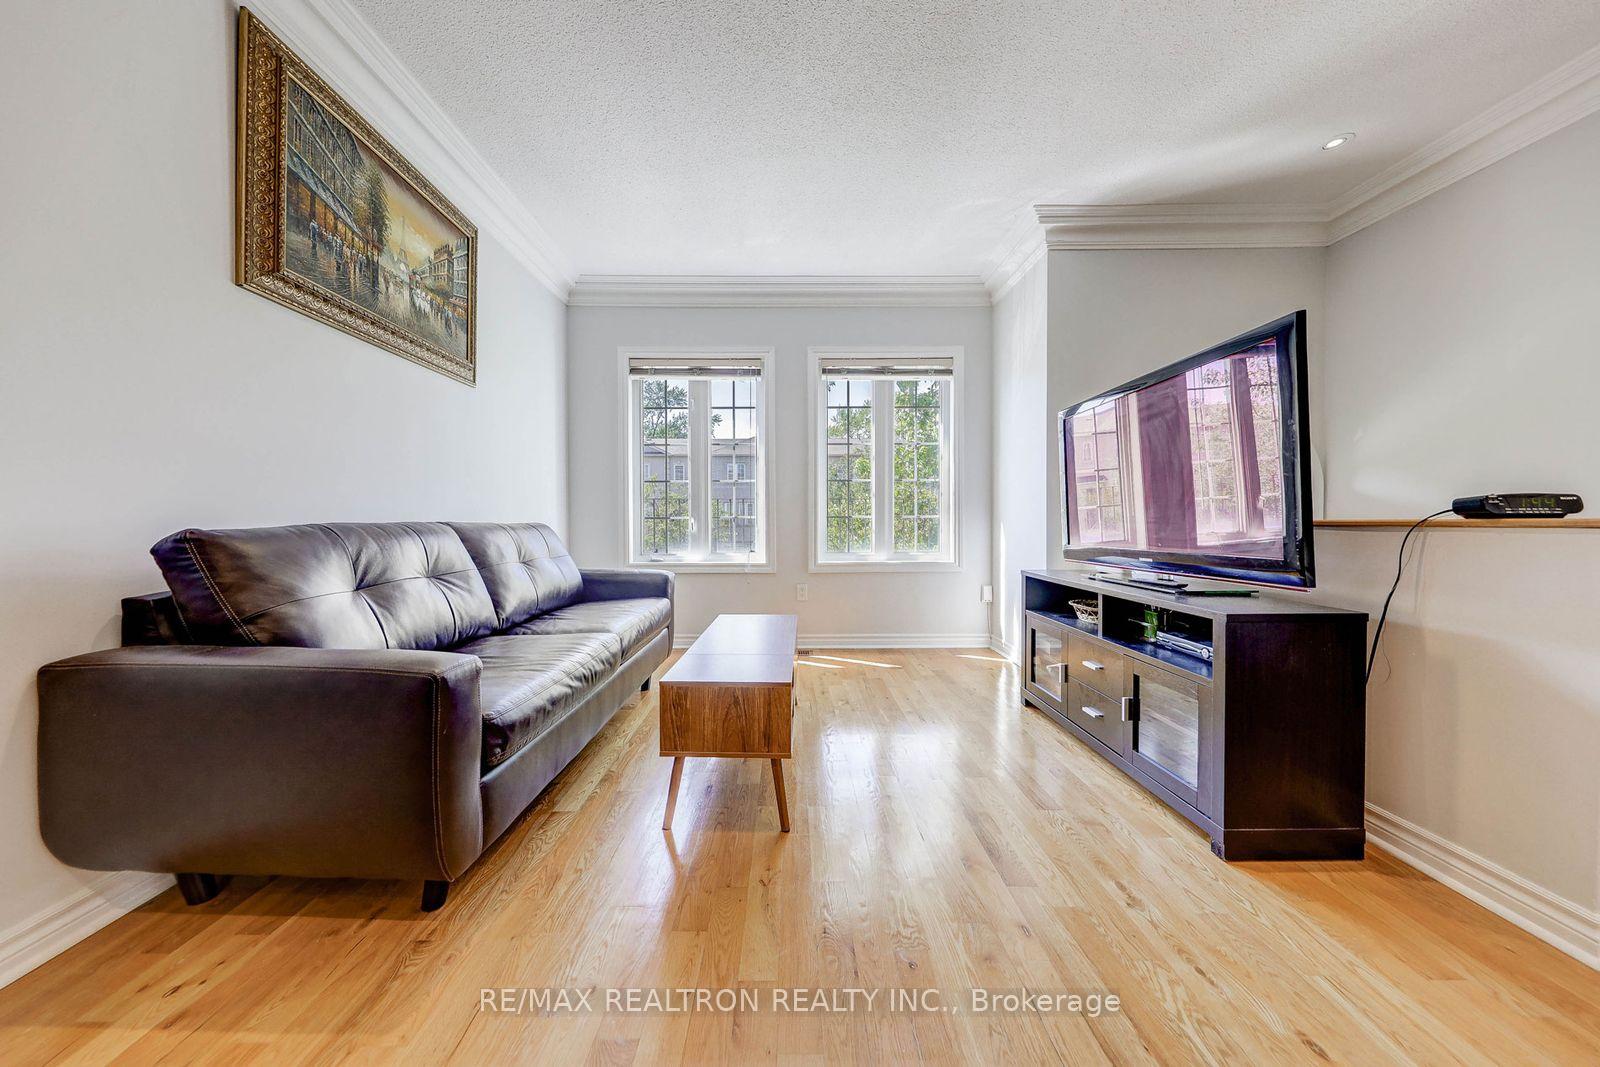 See all 32 photos
Property history
Facts and features
- BasementApartment
- Water, sewerMunicipal
- HeatingForced air
- CoolingCentral air
- Walk-out basement
- Hardwood floors
- Fireplace
- Central air
The homeFreehold Townhouse, 3-storey, 1,100–1,500 sq ft
- Type: Freehold Townhouse
- Style: 3-storey
- Living space: 1,100–1,500 sq ft
- Basement: Finished with walk-out, apartment
- Special designation: Other
InsideFireplace Yes, Hardwood, Guest accommodations
- Fireplace: Yes
- Flooring: Hardwood
- Features: Guest accommodations
- Rooms above ground: 7
- Rooms in the basement: 2
- Bedrooms: 3 + 1 in the basement
- Bathrooms: 3
- Kitchens: 1
- Family room: Yes
Outside and lotBrick, Shingles, Unknown
- Exterior: Brick
- Roof: Shingles
- Foundation: Unknown
- Size: 16.14 × 87.52 ft
Parking1 Garage, Built-in
- Spaces: 1 Garage
- Garage: Built-in
Heating, water and powerForced air, gas, Central air, Municipal water
- Heating: Forced air, gas
- Cooling: Central air
- Water: Municipal water
- Sewer: Municipal sewer
Costs and taxesTaxes $5,392 a year, HST No HST, Tankless water heater
- Taxes, 2025: $5,392 a year
- HST: No HST
- Rental items: Tankless water heater
Included in the saleNewer stainless steel: 2-door fridge,stove, b/i dishwasher, exhaust fan* washer, dryer*all elfs, all window coverings* efficient gas furnace,cac,gdo+remote*, All furniture, bunk beds,tv etc( negotiable)
- Included: Newer stainless steel: 2-door fridge,stove, b/i dishwasher, exhaust fan* washer, dryer*all elfs, all window coverings* efficient gas furnace,cac,gdo+remote*
- Not included: All furniture, bunk beds,tv etc( negotiable)
Listing detailsC12382944, Sold, Sep 2, 2025
- MLS® number: C12382944
- Status: Sold
- Listed on: Sep 2, 2025
- Days on market: 62
- Updated: Nov 3, 2025
- Possession: 60-89 days
- Occupied by: Owner
- Listing brokerage: RE/MAX REALTRON REALTY INC.
About this home
5 Rodeo Court, North York (Newtonbrook West), ON M2M 4M3
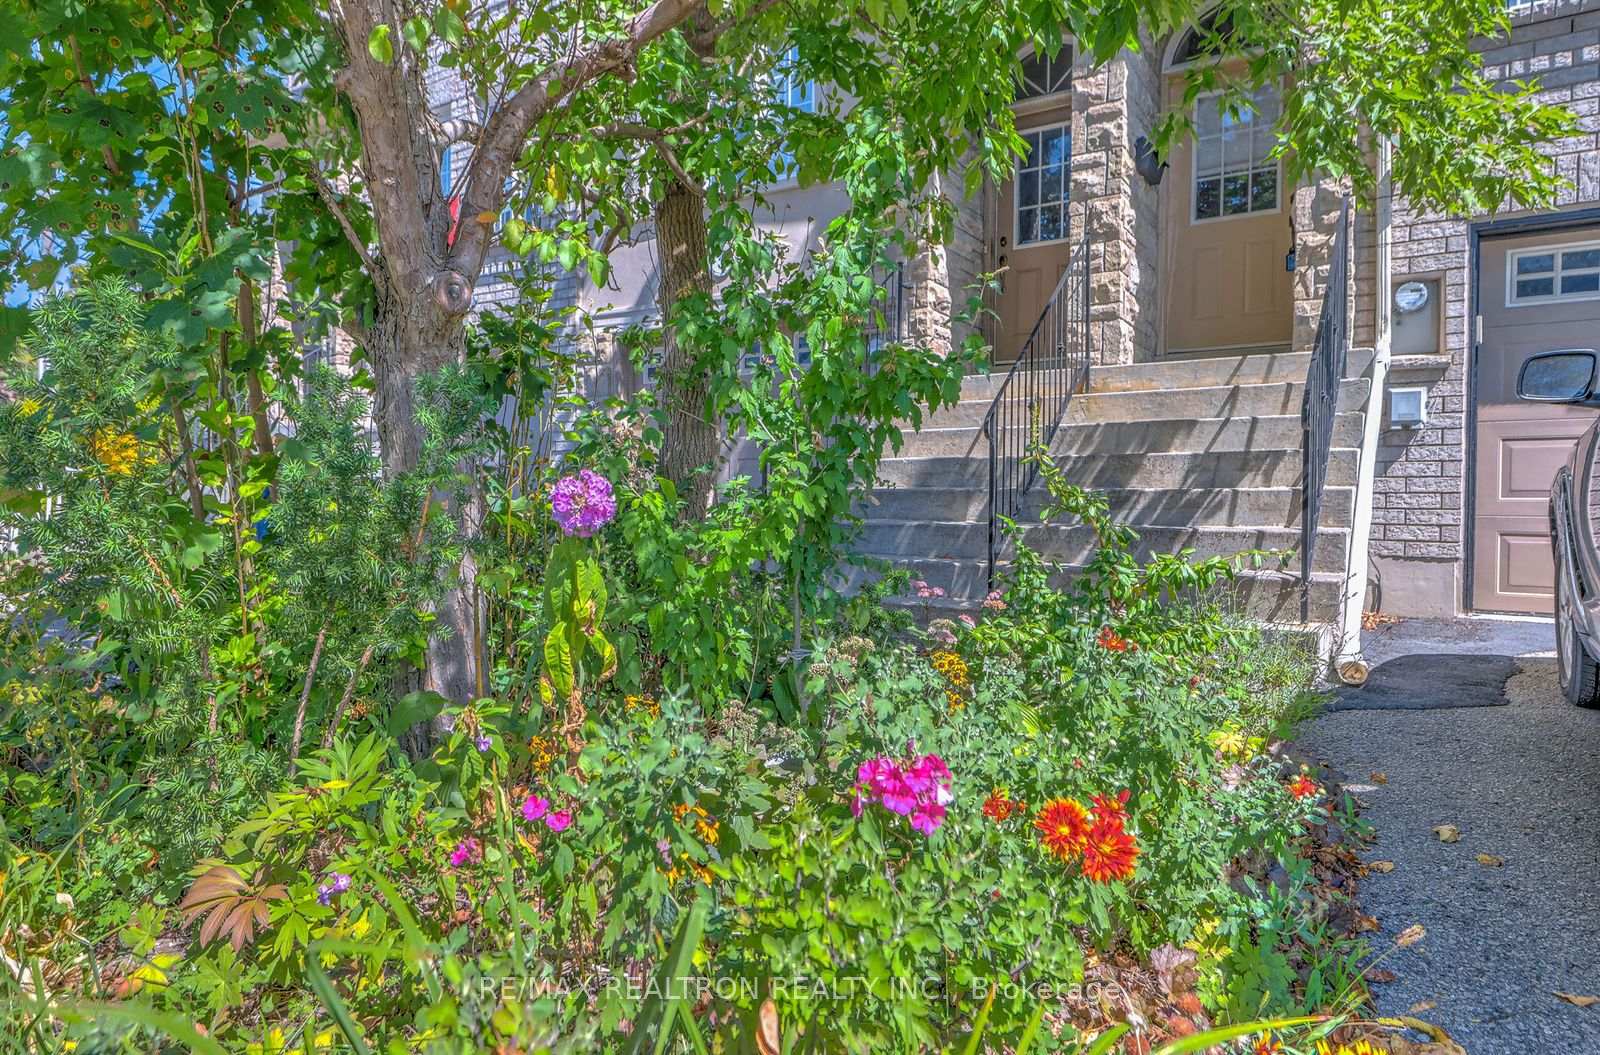
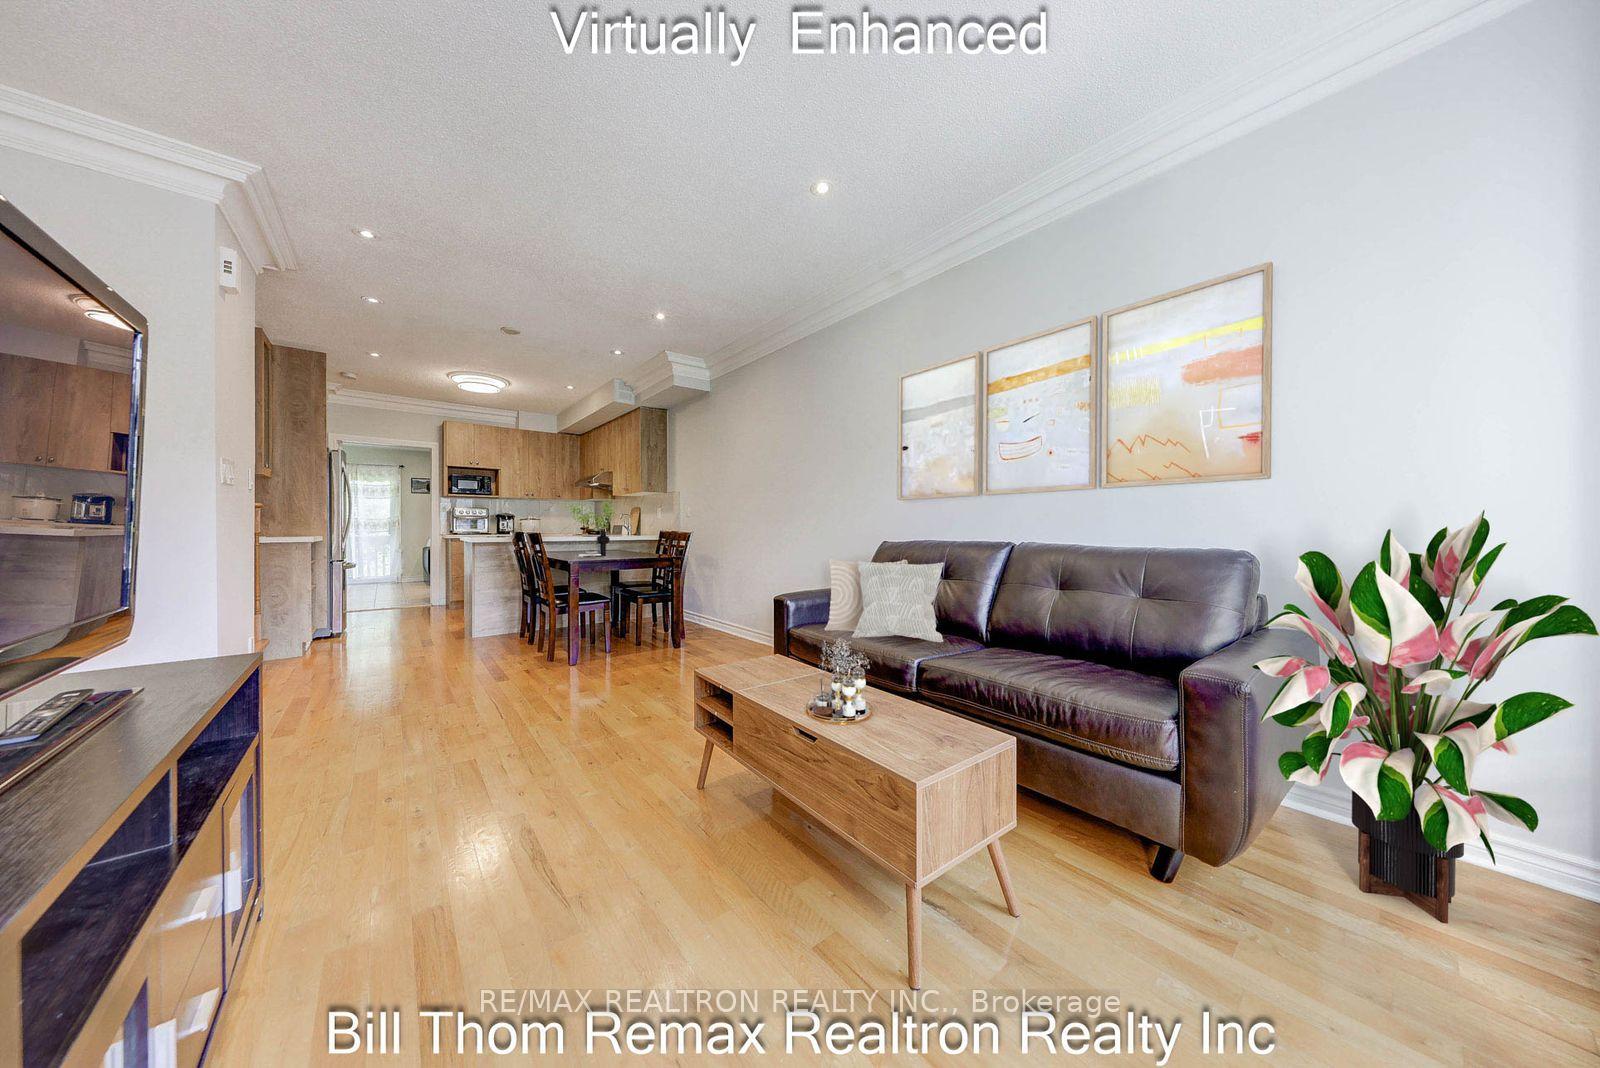
Rare FREE-HOLD (No Maintenance Fee!) Above Ground Approx.1800SF DELUXE Townhome with Walk-Out Lower Level, Direct Access from Garage To Lower Level In-Law Suite(Income Potential!)* Prime Willowdale Locale, Walk to Subway & TTC, Viva, Go Buses* $$$ in upgrades: Modern Stone Counter Top/Stone Backsplash Open Concept Kitchen*3 Fully Updated Bathrooms* Main Floor 3-pc Ensuite Bedroom(Ideal for Elderly Persons) complete with walk-out sundeck & access to private, fully fenced garden* 9' Ceiling, Potlights, Gas Fireplace* Gleaming Strip Hardwood Floor* Skylight* Bright & Sunny! 3 Full Baths+ R/I plumbing on 2nd Floor for a 4th bathroom! Thermo Windows* Walk to Shops, Restaurants, Banks, Proposed Yonge/Drewry Subway Station* Excellent Layout* Ideal Home to Live in or as investment with lots of future growth! Convenient Access to Hwy 401,Hwy 7, Hwy 407 and Hwy 404/DVP* Do Not Miss this Gem! Best Value FREEHOLD T.H. in Toronto & areas!
Ask about this home
A HOMEH agent will answer your questions about this home.
Around this home
Daily convenience, out of 100, from the distances below
Schools nearby
School rating, out of 10.
Helpful calculators
Your HOMEH agent

"I would see it this week."