

51 Franklin Avenue
51 Franklin Avenue
 See all 16 photos
Property history
Facts and features
- BasementWalk-out
- Water, sewerMunicipal
- HeatingForced air
- CoolingCentral air
- Separate entrance
- Hardwood floors
- Fireplace
- Central air
- Pool
The homeDetached, 2-storey, 1,500–2,000 sq ft
- Type: Detached
- Style: 2-storey
- Living space: 1,500–2,000 sq ft
- Basement: Finished with walk-out, separate entrance
InsideFireplace Yes, Hardwood, Tile, Lower level
- Fireplace: Yes
- Flooring: Hardwood, Tile
- Laundry: Lower level
- Features: Built-in oven
- Rooms above ground: 9
- Bedrooms: 3 + 1 in the basement
- Bathrooms: 4
- Kitchens: 1
- Family room: Yes
Outside and lotStone, Asphalt shingle, Concrete
- Exterior: Stone
- Roof: Asphalt shingle
- Foundation: Concrete
- Pool: None, other
- Size: 25 × 129.55 ft
Parking1 Garage, Attached, Private
- Spaces: 1 Garage
- Garage: Attached
- Driveway: Private
Heating, water and powerForced air, gas, Central air, Municipal water
- Heating: Forced air, gas
- Cooling: Central air
- Water: Municipal water
- Sewer: Municipal sewer
Costs and taxesTaxes $10,610 a year, HST included in the price, Hot water tank $39.45 monthly thru enercare
- Taxes, 2025: $10,610 a year
- HST: HST included in the price
- Rental items: Hot water tank $39.45 monthly thru enercare
Included in the saleStainless steel fridge, stove, dishwasher, microwave, front loaded washer & dryer, built-in speakers, all electrical light fixtures, wall-mounted ductless ac, gas fire place and all existing window coverings. new paint interiorly 2025, roof 2022. deck 2024. central ac 2024. ductless ac 2020.
- Included: Stainless steel fridge, stove, dishwasher, microwave, front loaded washer & dryer, built-in speakers, all electrical light fixtures, wall-mounted ductless ac, gas fire place and all existing window coverings. new paint interiorly 2025, roof 2022. deck 2024. central ac 2024. ductless ac 2020.
NearbyFenced yard, park, public transit, school, skiing
- Close to: Fenced yard, park, public transit, school, skiing
Listing detailsC12349784, Sold, Aug 18, 2025
- MLS® number: C12349784
- Status: Sold
- Listed on: Aug 18, 2025
- Days on market: 14
- Updated: Sep 1, 2025
- Possession: 30-59 days
- Occupied by: Owner
- Listing brokerage: HOMELIFE NEW WORLD REALTY INC.
About this home
51 Franklin Avenue, North York (Lansing-Westgate), ON M2N 1B8
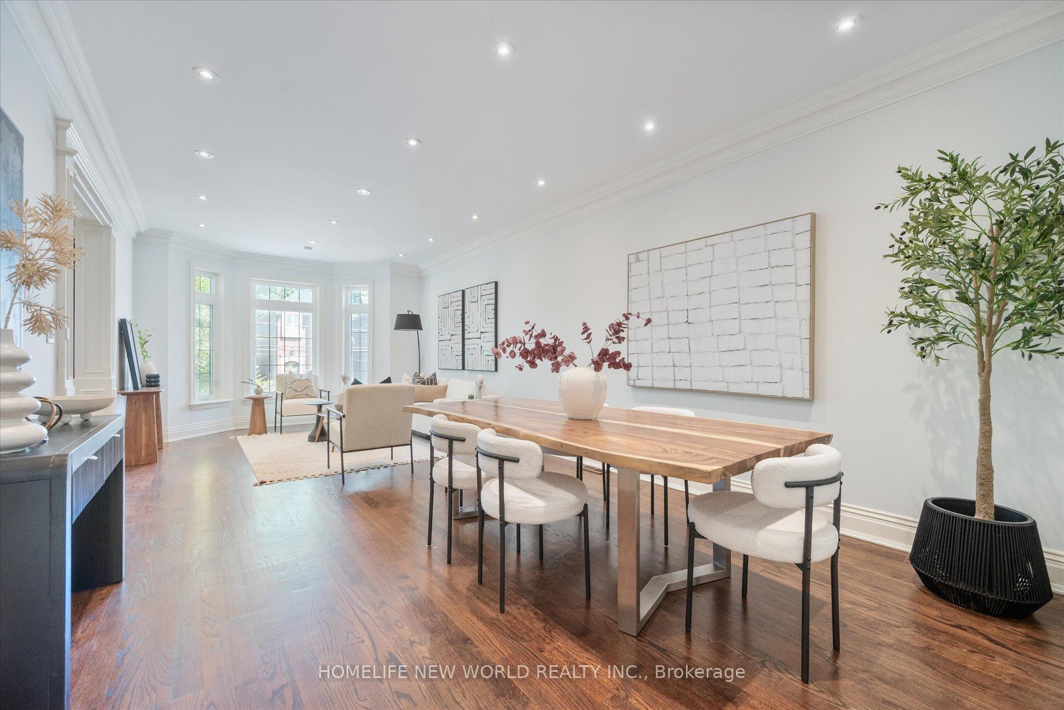
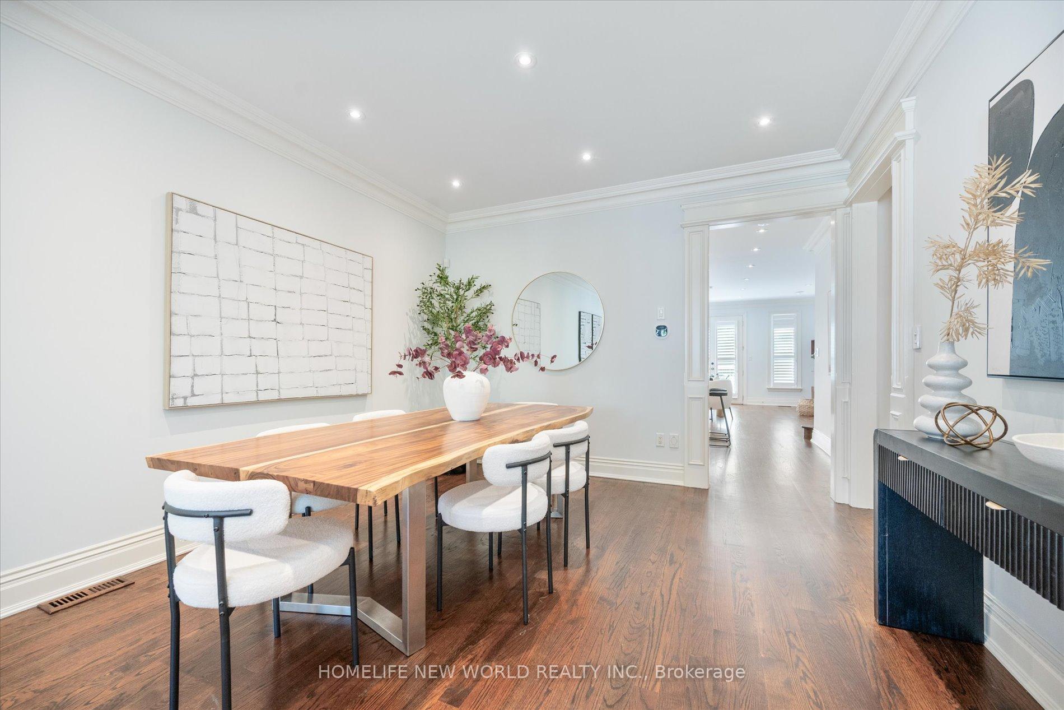
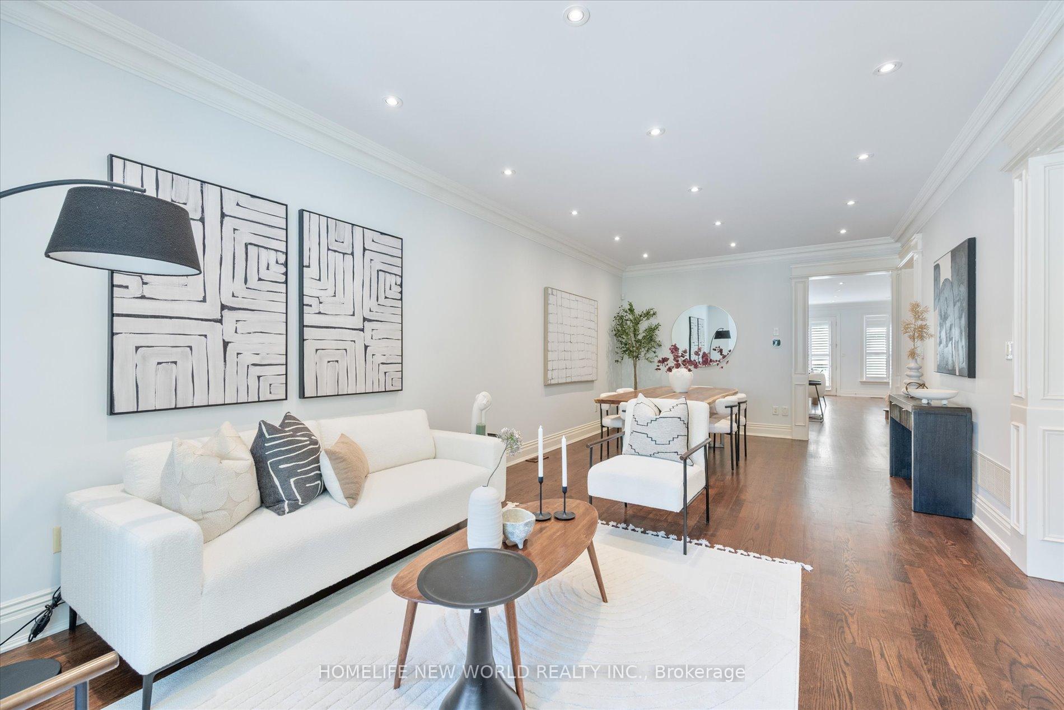
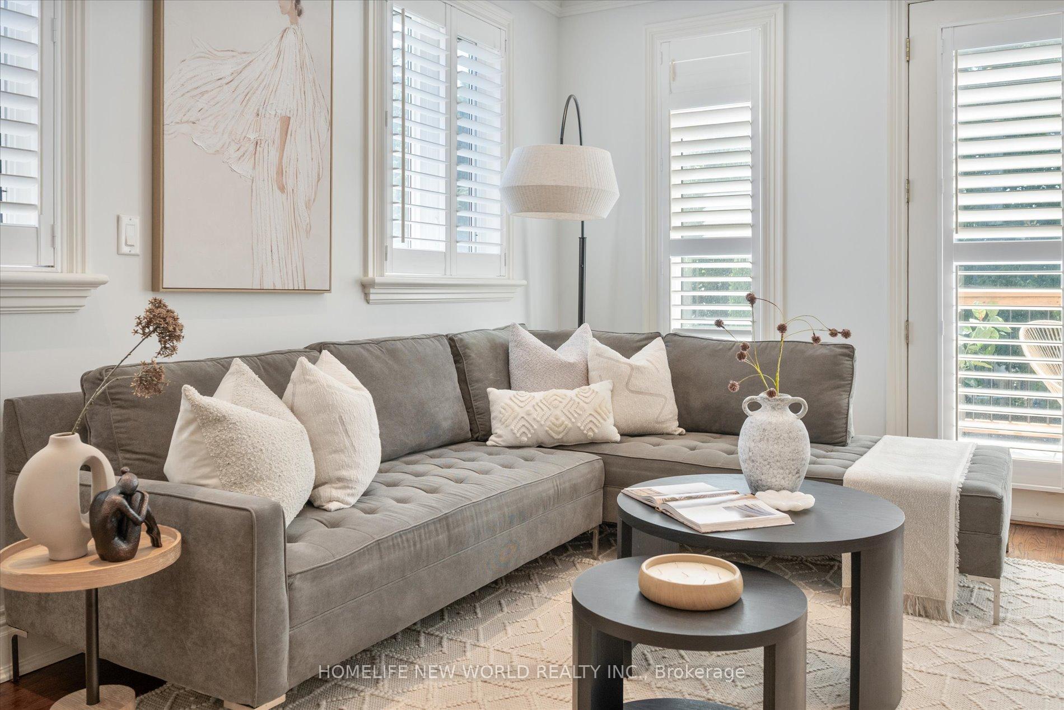
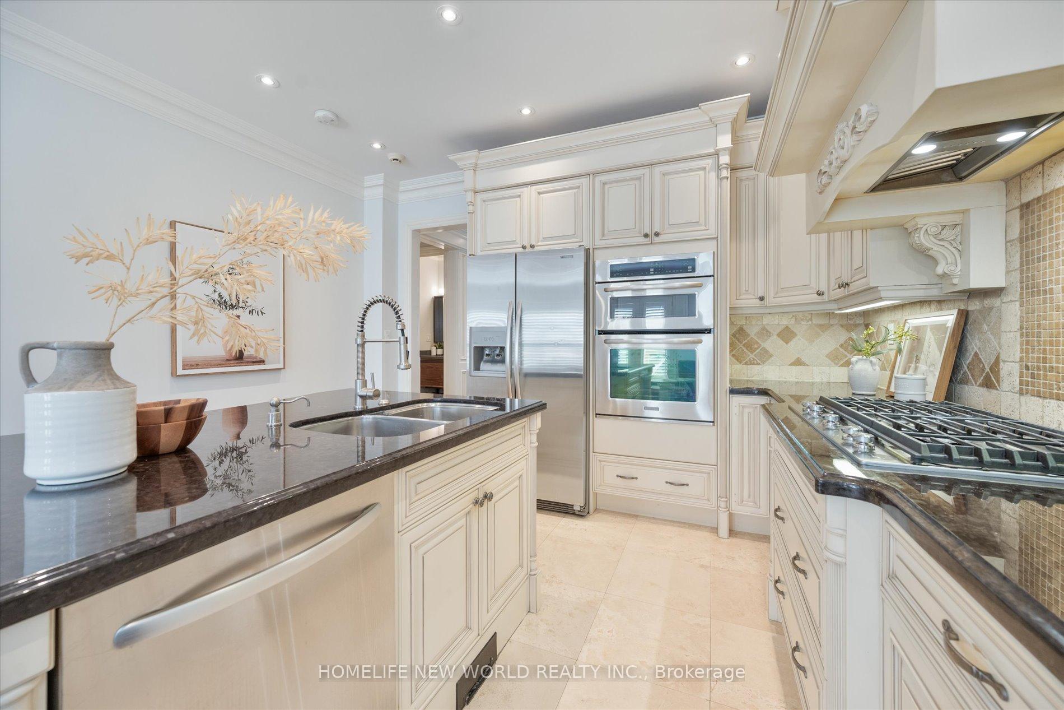
Welcome to this SOUTH-FACING custom-built home in Lansing-Westgate neighbourhood. With ONLY 8 MINS walk to Yonge/Sheppard subway station, this well-maintained 4-BEDS (1 being in Bsmt), 4-BATHS is your forever home. The stately stucco & stone facade is a statement of refined craftsmanship, while the interior unfolds with warm oak hardwood floors, intricate crown mouldings, & graceful wrought iron accents that radiate sophistication. Spanning approx 2,850 sq. ft. of meticulously finished living space. Beautifully appointed kitchen, complete with s.s. appliances, granite countertops, a centre island, and custom cabinetry seamlessly opening into a generous family room featuring a gas fireplace & walkout to a BRAND-NEW oversized DECK. Imagine stepping into your private oasis with a built-in HOT TUB and a luxurious ENDLESS POOL/SWIM SPA perfect for relaxing or enjoying a refreshing swim on a sunny day. The oversized primary retreat offers a haven of serenity, featuring his-and-hers closets & a spa-like ensuite with a standalone tub & elegant finishes. Two additional well-sized bedrooms provide versatility for growing families, guests, or a home office. The bright and expansive lower level boasts a WALKOUT BASEMENT complete with a separate bedroom, bath & recreational space - ideal for an in-law suite or future rental income. RARE DOUBLE EXPANDED DRIVEWAY with space for 3 vehicles, plus an attached garage with room for a car and a motorcycle. With 3 SKYLIGHTS flooding the home with natural light, built-in speakers, hardwood & porcelain tiles finishes throughout, this home is truly move-in ready!! Steps To Ravine, Gwendolen Park, Franklin Park, St Edwards School & Cameron Ps. Walking distance to Wholefood supermarket, Longos, LA fitness, Cactus Club, etc.
Ask about this home
A HOMEH agent will answer your questions about this home.
Around this home
Daily convenience, out of 100, from the distances below
Schools nearby
School rating, out of 10.
Helpful calculators
Your HOMEH agent

"I would see it this week."