

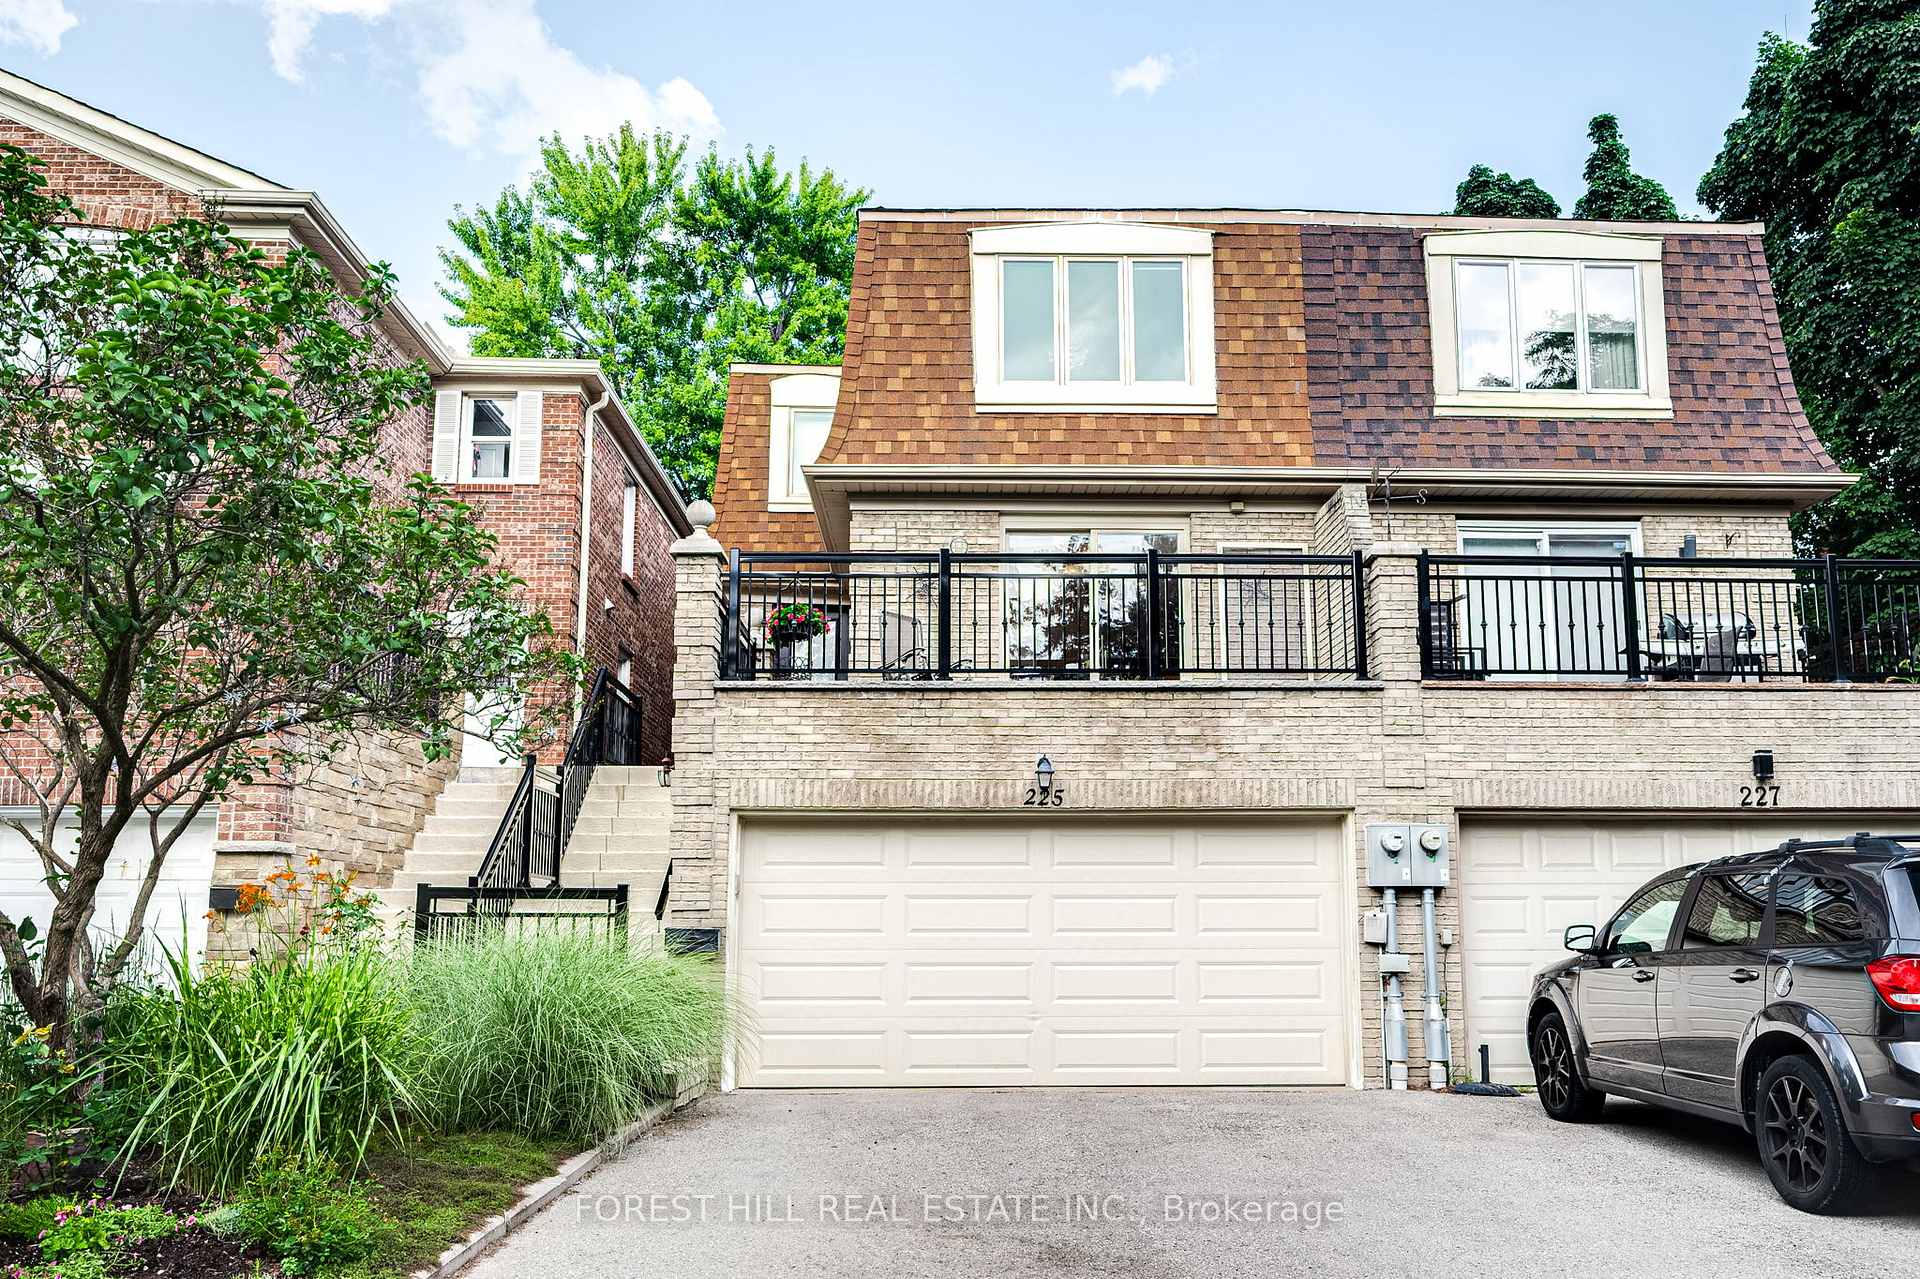
225 Hidden Trail
225 Hidden Trail
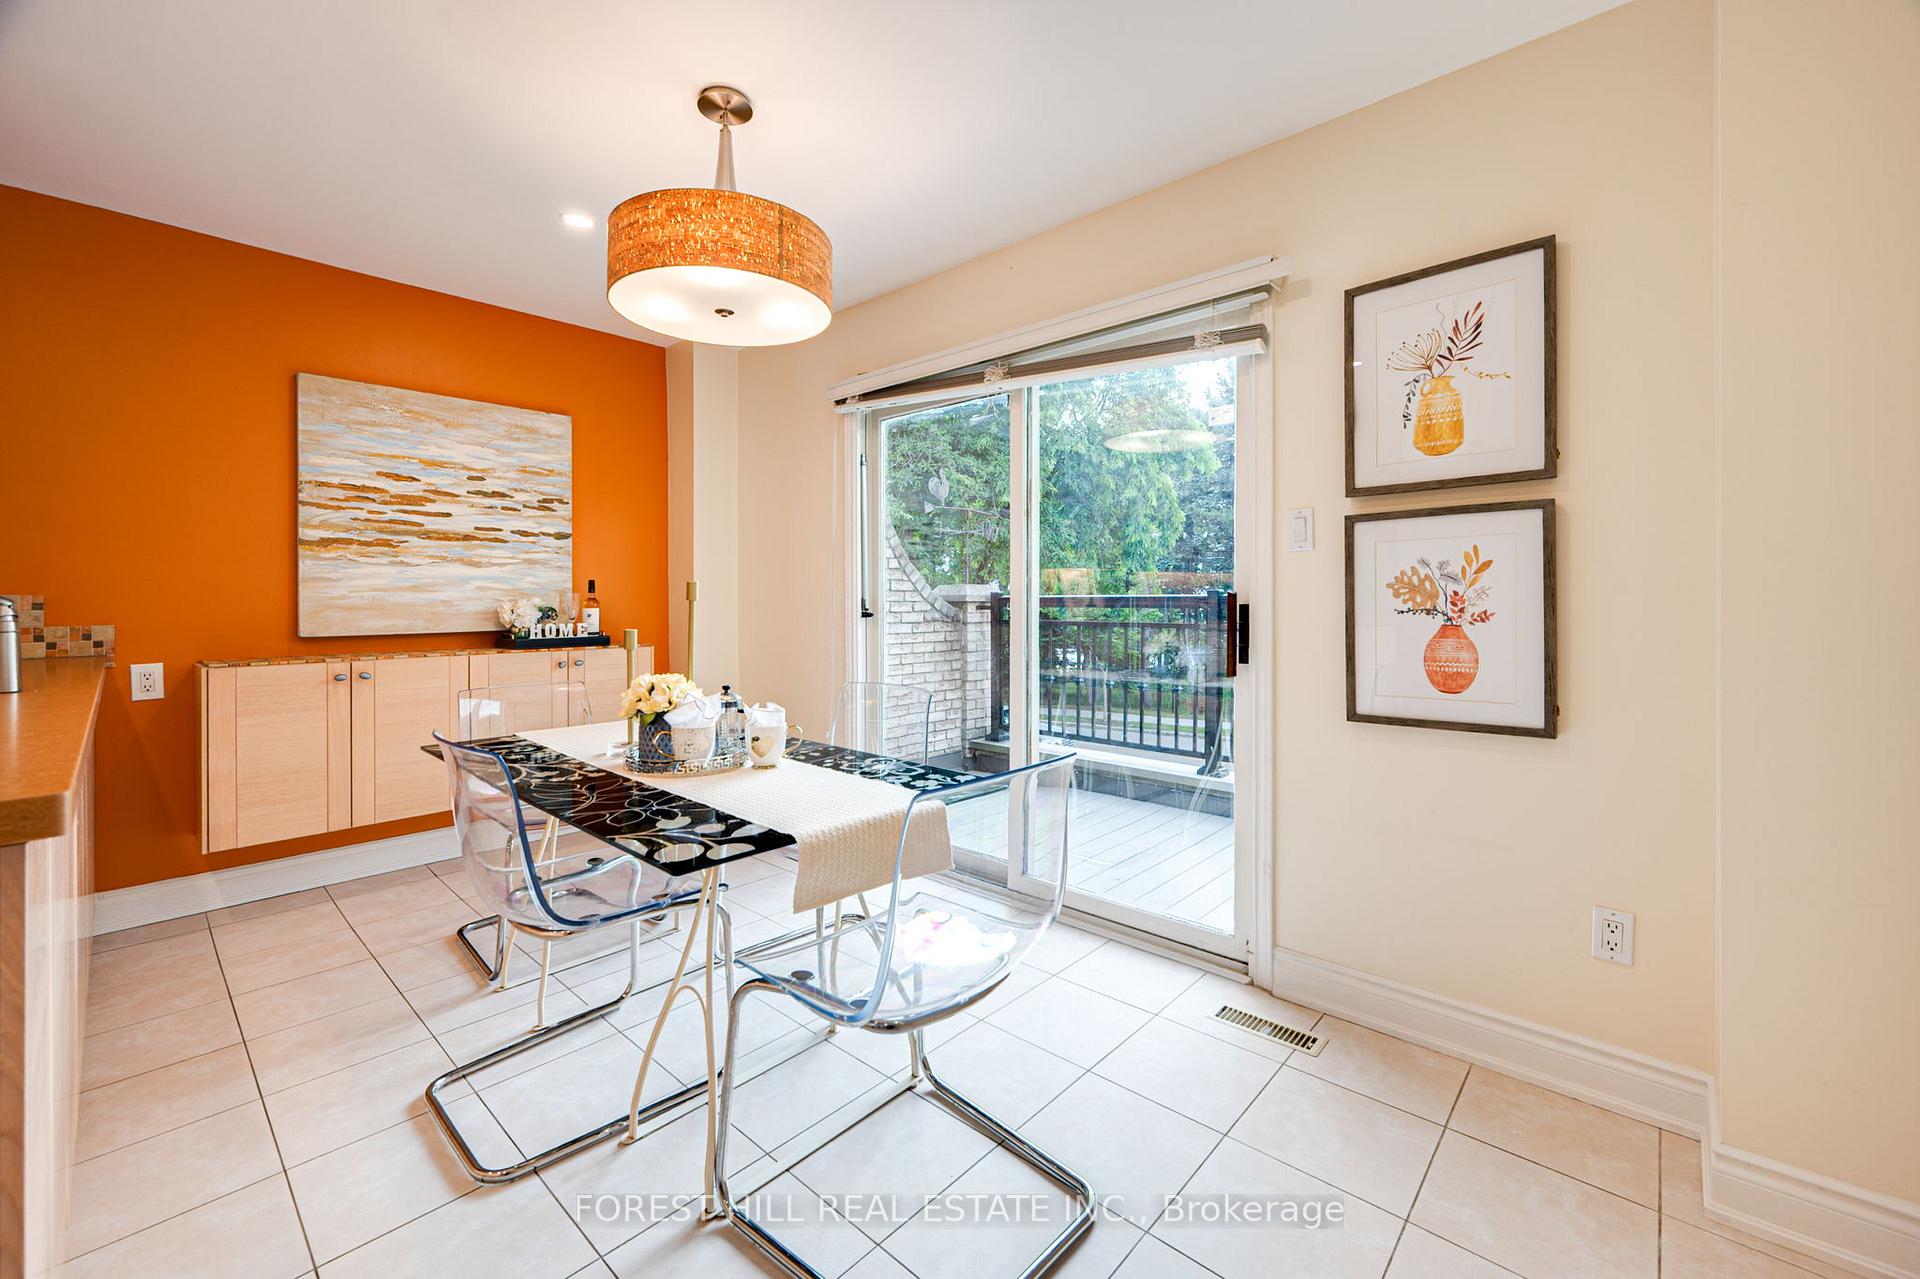 See all 23 photos
Property history
Facts and features
- BasementPart finished
- Water, sewerMunicipal
- HeatingForced air
- CoolingCentral air
- Hardwood floors
- Fireplace
- Central air
The homeSemi-Detached, 2-storey, 1,500–2,000 sq ft
- Type: Semi-Detached
- Style: 2-storey
- Living space: 1,500–2,000 sq ft
- Basement: Partially finished
InsideFireplace Yes, Tile, Hardwood, Built-in oven, storage, rough-in bath, separate heating controls
- Fireplace: Yes
- Flooring: Tile, Hardwood
- Features: Built-in oven, storage, rough-in bath, separate heating controls
- Security: Alarm system, carbon monoxide detectors, smoke detector
- Rooms above ground: 6
- Rooms in the basement: 1
- Bedrooms: 3 + 1 in the basement
- Bathrooms: 3
- Kitchens: 1
- Family room: Yes
Outside and lotBrick, Unknown, Unknown
- Exterior: Brick
- Roof: Unknown
- Foundation: Unknown
- Size: 22.4 × 97.41 ft
Parking2 Garage, Attached, Available
- Spaces: 2 Garage
- Garage: Attached
- Driveway: Available
Heating, water and powerForced air, gas, Central air, Municipal water
- Heating: Forced air, gas
- Cooling: Central air
- Water: Municipal water
- Sewer: Municipal sewer
Costs and taxesTaxes $4,607 a year, HST included in the price, Water tank, furnace & air conditioner
- Taxes, 2025: $4,607 a year
- HST: HST included in the price
- Rental items: Water tank, furnace & air conditioner
Included in the saleAll stainless steel appliances, full size washer & dryer, window coverings, light fixtures., Primary bedroom light fixture, two (2) weather vanes.
- Included: All stainless steel appliances, full size washer & dryer, window coverings, light fixtures.
- Not included: Primary bedroom light fixture, two (2) weather vanes.
NearbyPark, public transit, ravine, rec./commun.centre, school
- Close to: Park, public transit, ravine, rec./commun.centre, school
Listing detailsC12324124, Sold, Aug 5, 2025
- MLS® number: C12324124
- Status: Sold
- Listed on: Aug 5, 2025
- Days on market: 12
- Updated: Aug 17, 2025
- Possession: 2025-10-17 / Flexible
- Occupied by: Owner
- Listing brokerage: FOREST HILL REAL ESTATE INC.
About this home
225 Hidden Trail, North York (Westminster-Branson), ON M2R 3T3
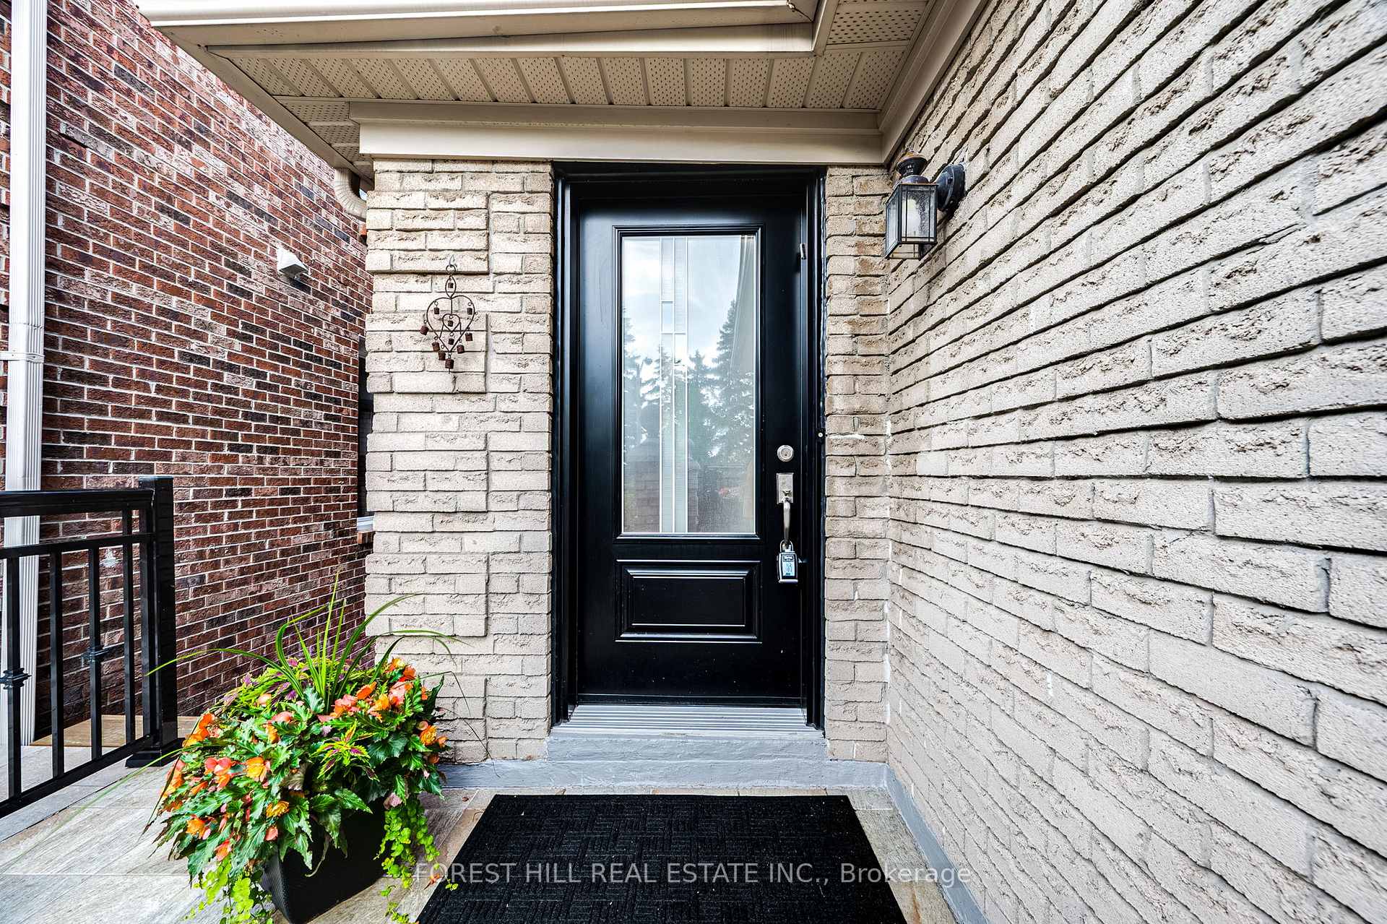
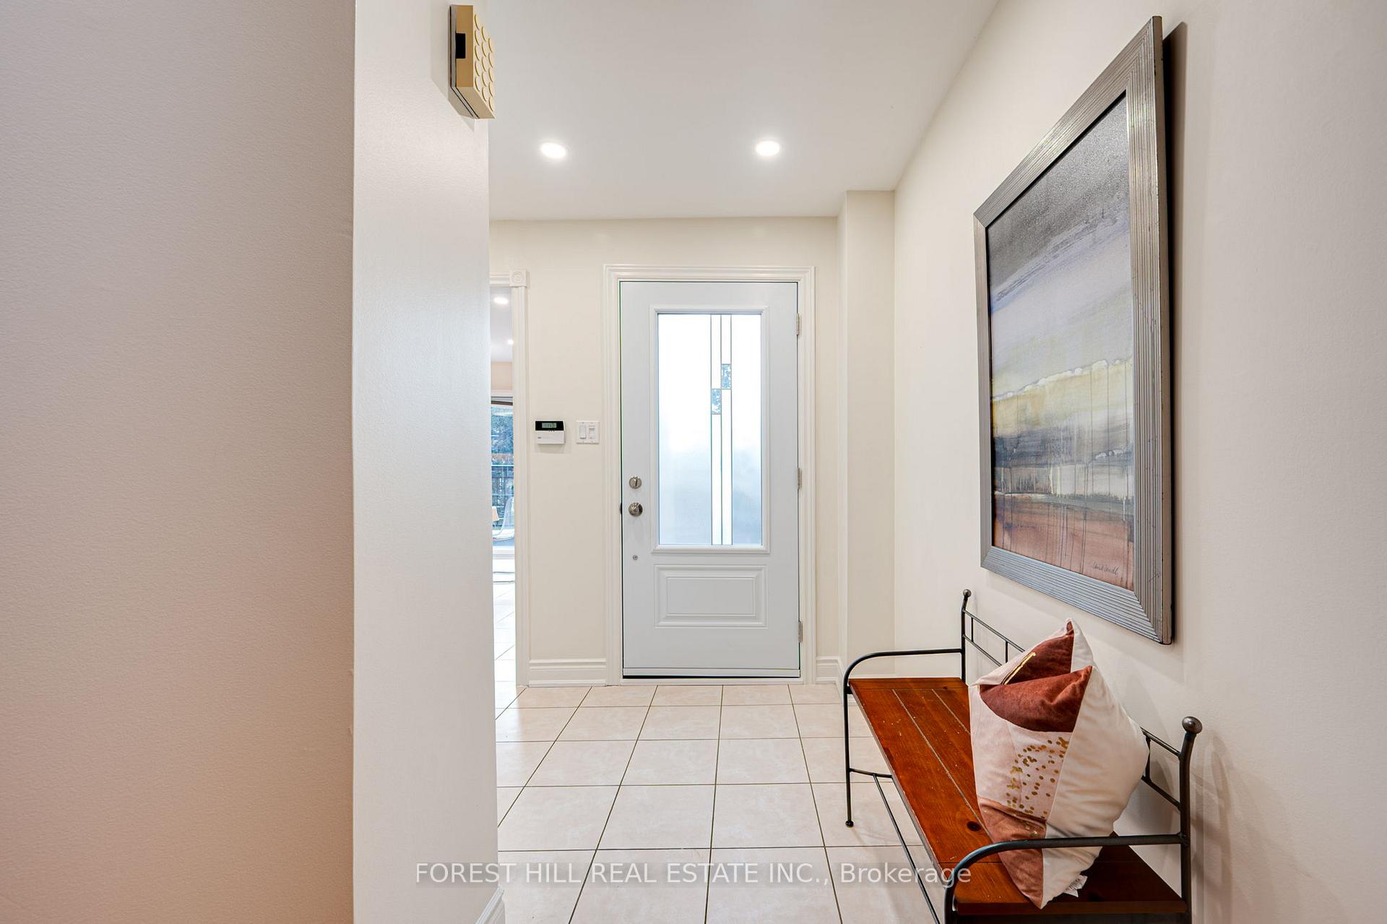
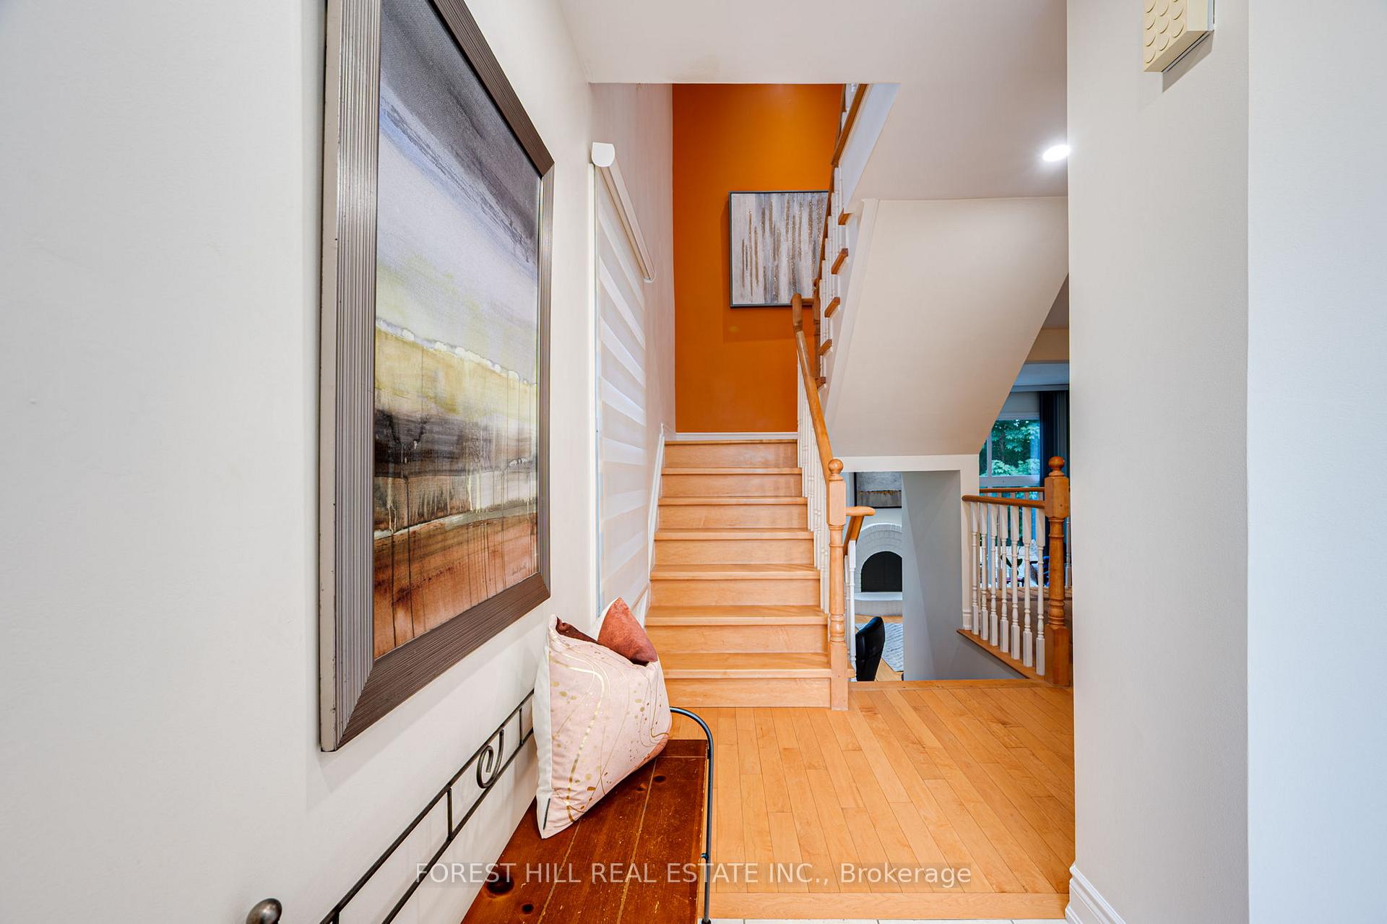
Welcome to this impeccably maintained semi-detached home nestled in one of North Yorks most sought-after family-friendly communities. Thoughtfully upgraded and move-in ready, this 3+1 bedroom, 3-bathroom residence offers the perfect blend of comfort, style, and functionality. Step inside to discover a spacious layout designed for both everyday living and entertaining. The main floor features a beautifully updated kitchen with sleek quartz countertops, custom cabinetry, stainless steel appliances, and a designer backsplash. The formal dining area overlooks a stunning sunken family room the heart of the home where approximately 12 foot ceilings and oversized windows flood the space with natural light and offer serene views of the lush, green backyard. A stylish powder room completes the main level, while upstairs you'll find three generously sized bedrooms. The primary suite boasts a walk-in closet and a tastefully renovated 4-piece ensuite. The additional bedrooms are bright and spacious, sharing a well-maintained full bathroom that's ideal for families. The partially finished lower level offers a flexible space perfect as a fourth bedroom, home office, gym, or additional living area. This level also includes a dedicated laundry room, direct access from the garage, ample closet space, and extra storage adding practicality to the homes thoughtful design. Step outside to your own private backyard oasis, complete with lush landscaping and new steps installed in 2025. Whether you're entertaining, gardening, or simply unwinding, this outdoor space offers peace and privacy. Situated just steps from Hidden Trail Park, with nearby access to scenic walking trails, playgrounds, shopping, TTC, and top-rated schools, this home offers a rare opportunity to enjoy elegant living in a location thats as convenient as it is charming.
Ask about this home
A HOMEH agent will answer your questions about this home.
Around this home
Daily convenience, out of 100, from the distances below
Schools nearby
School rating, out of 10.
Helpful calculators
Your HOMEH agent

"I would see it this week."