

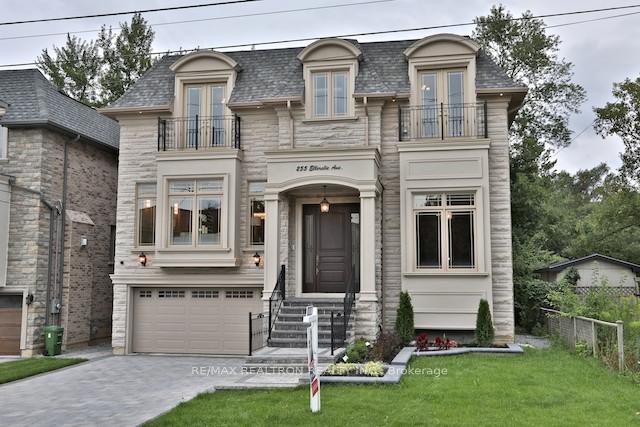
255 Ellerslie Avenue
Detached Sold
1/49255 Ellerslie Avenue
Detached Sold
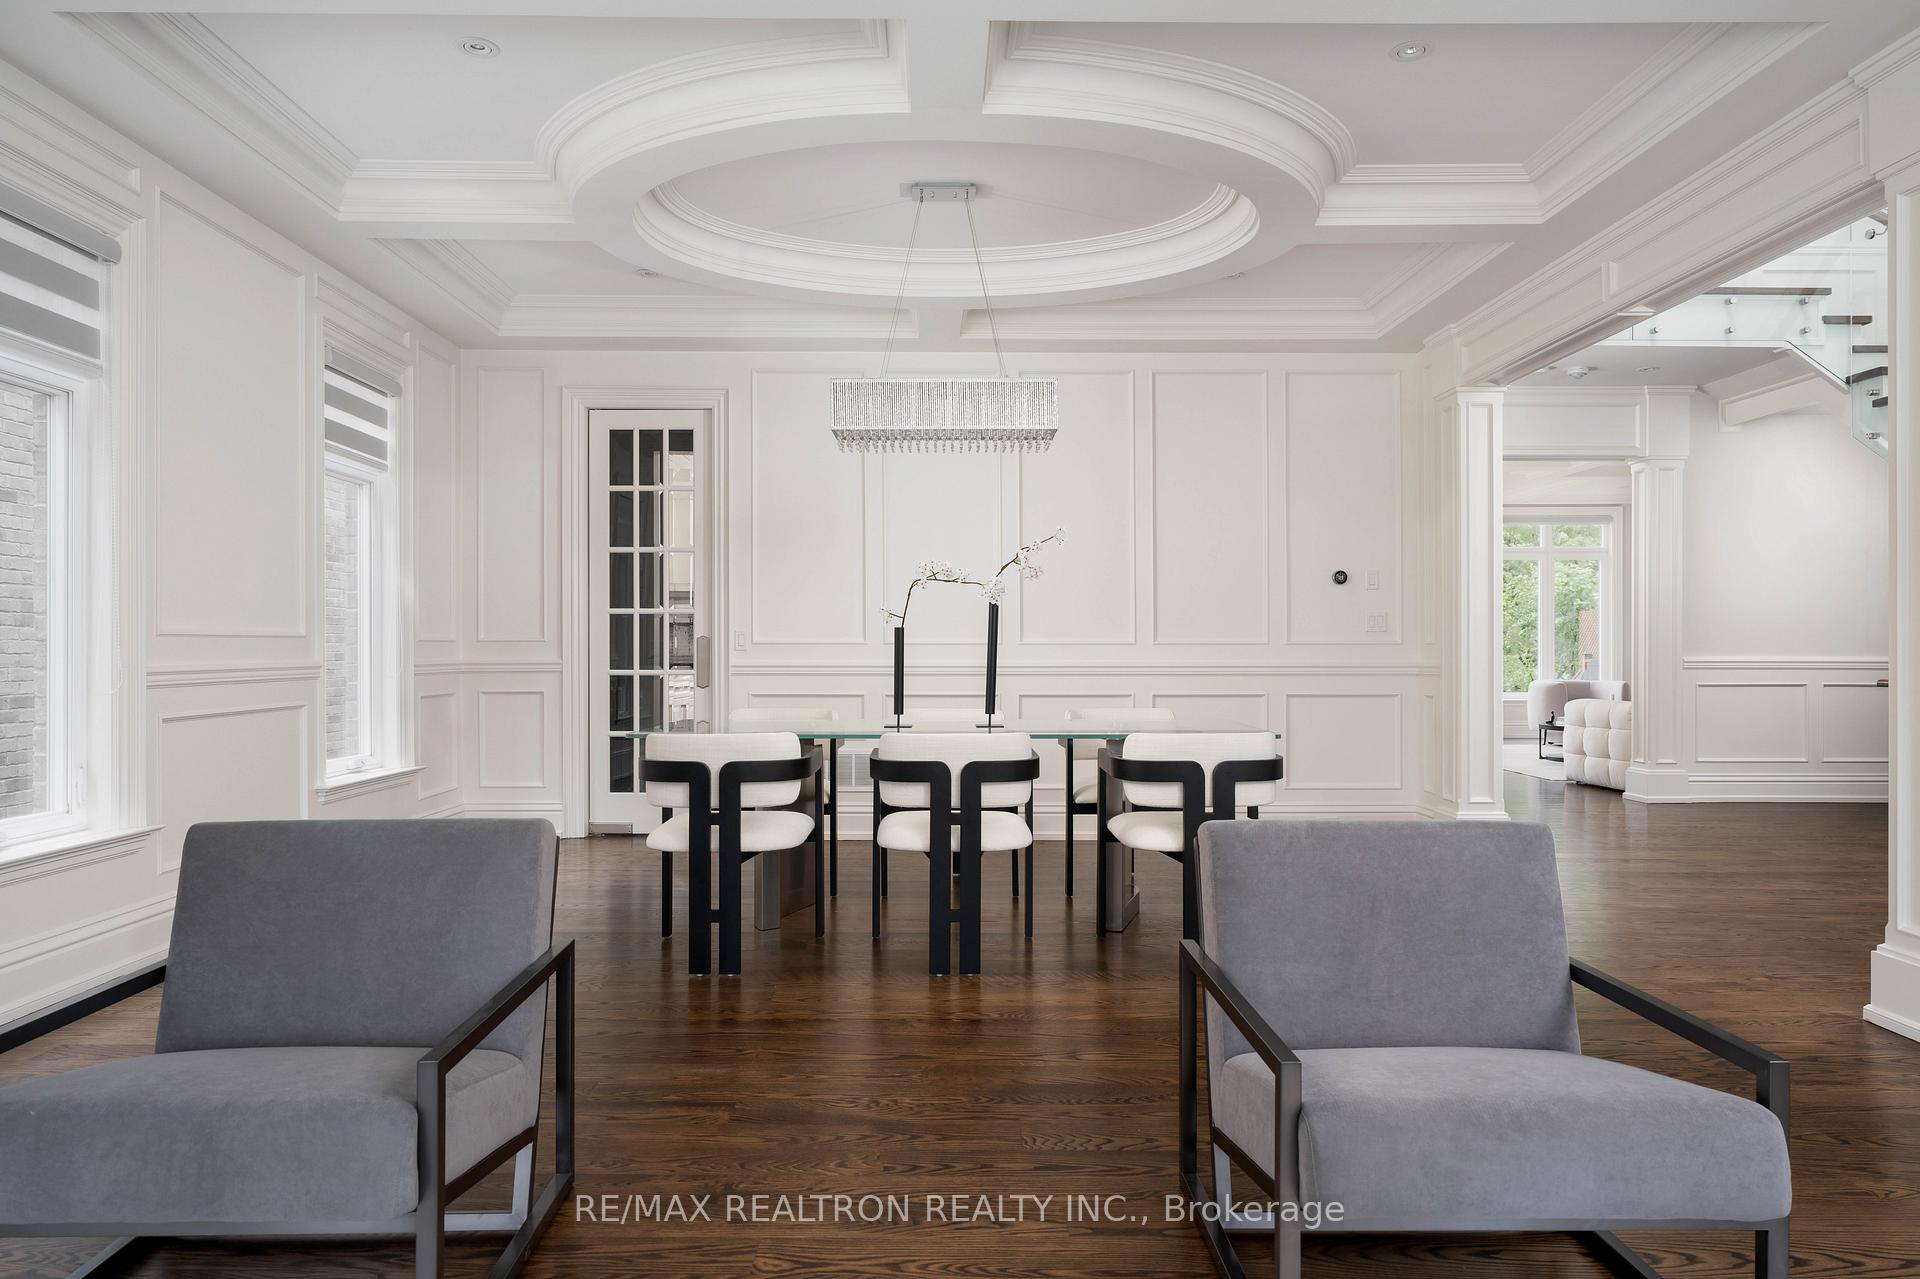 See all 49 photos
5+2 Bedrooms
7 Bathrooms
2 Garage
3.5K–5K sq.ft
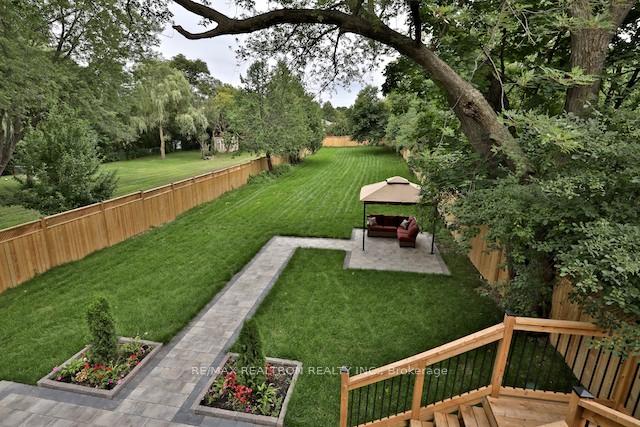
50×300 ft
$23,194/yr
Property history
Facts and features
- BasementWalk-out
- Water, sewerMunicipal
- HeatingForced air
- CoolingCentral air
What stands out
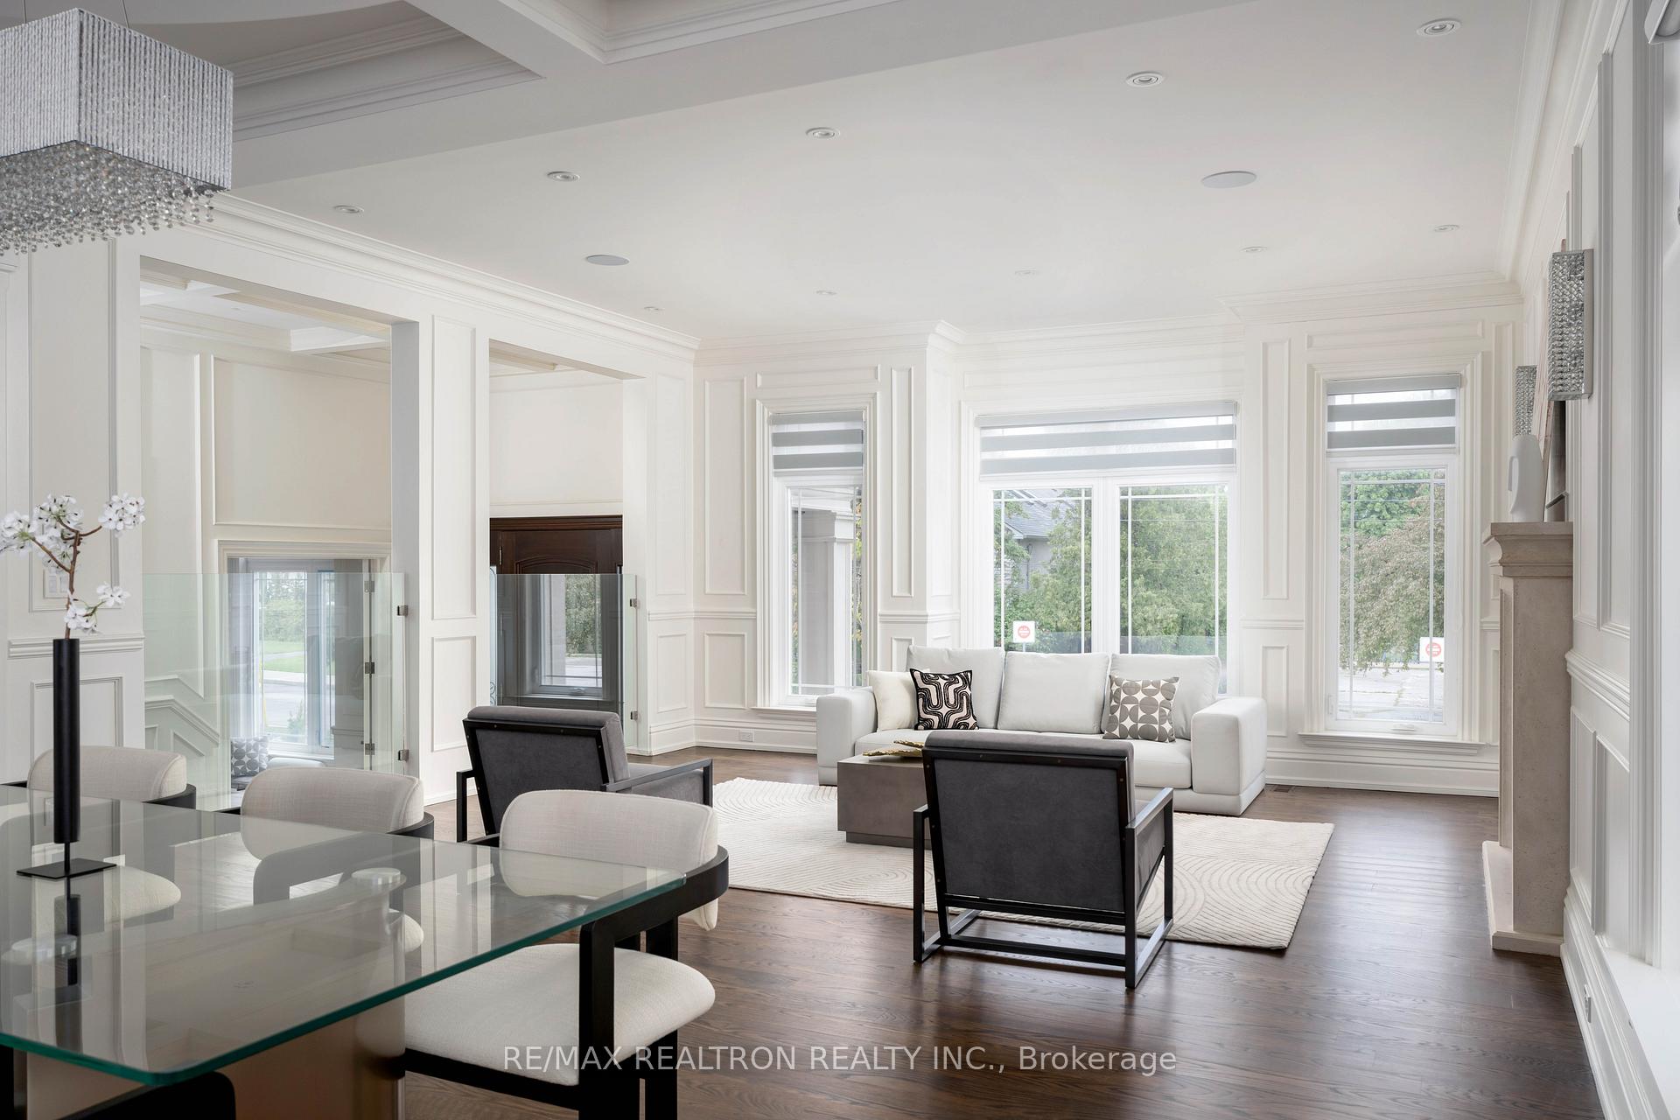
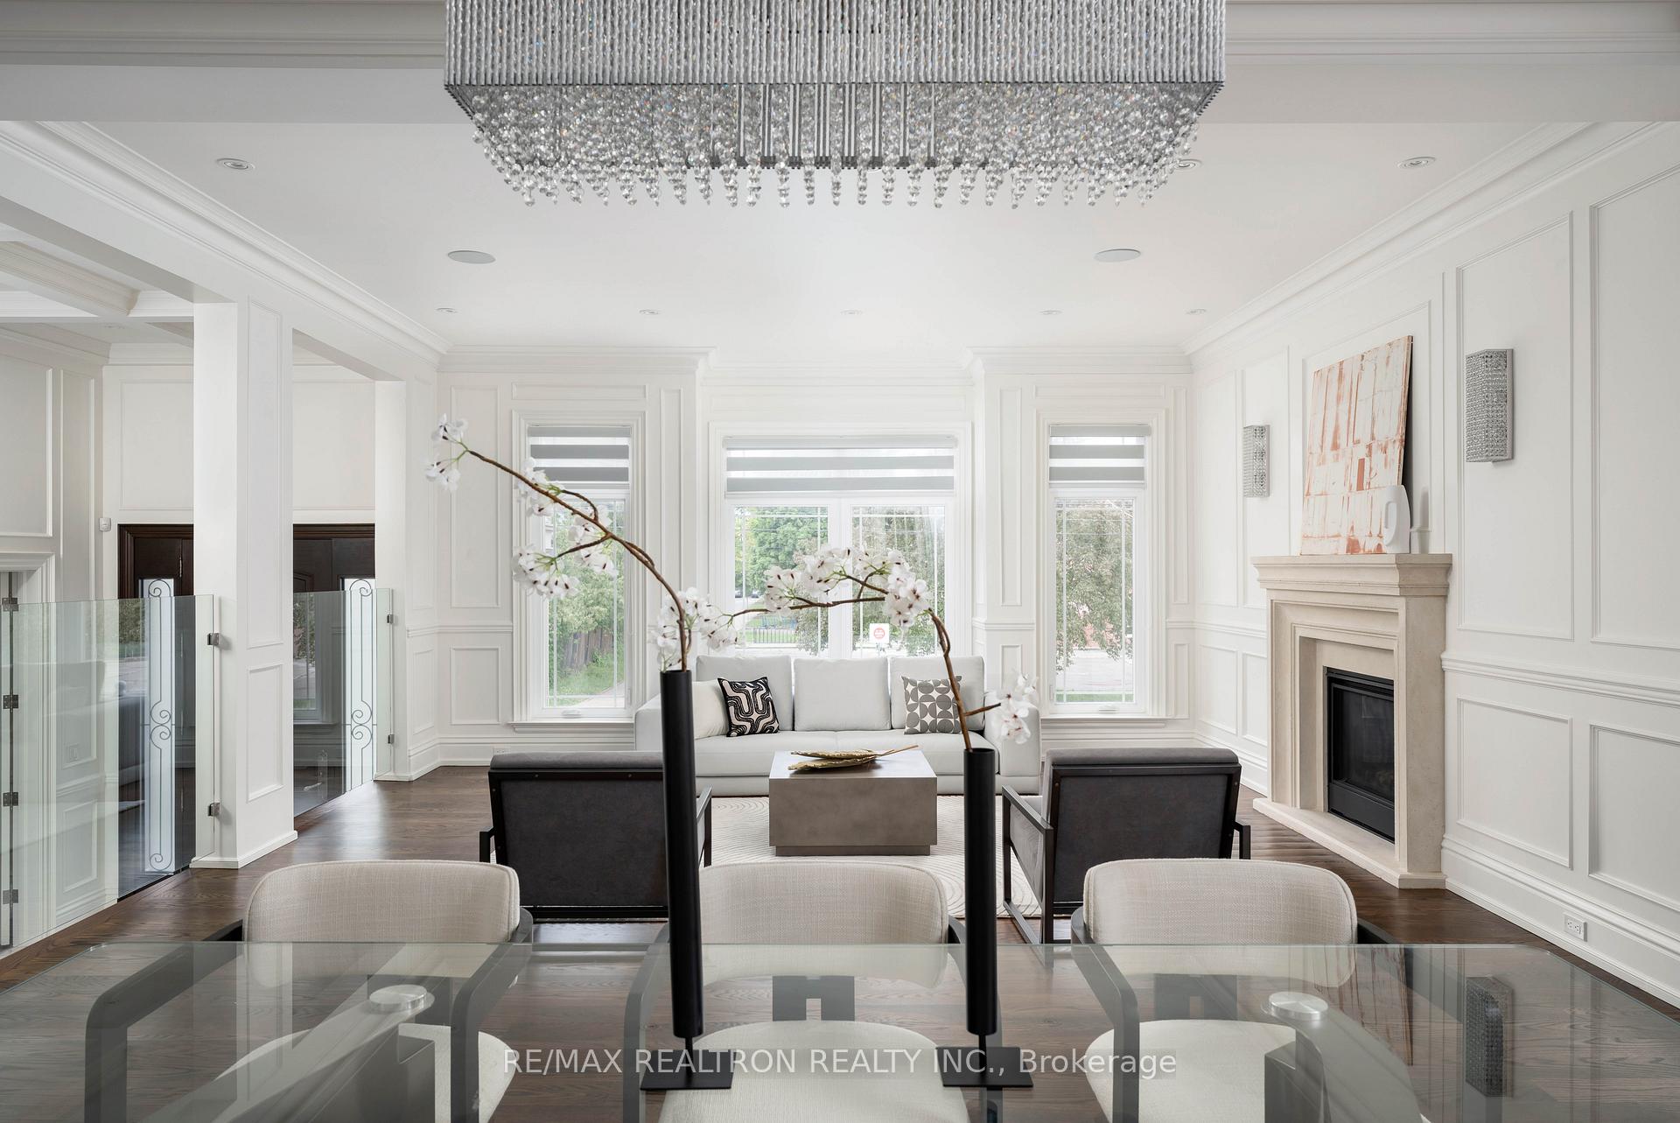
- Hardwood floors
- Fireplace
- Central air
The homeDetached, 2-storey, 3,500–5,000 sq ft
- Type: Detached
- Style: 2-storey
- Living space: 3,500–5,000 sq ft
- Basement: Finished, walk-out
InsideFireplace Yes, Hardwood, Floor/ceil fireplace, Upper level
- Fireplace: Yes
- Flooring: Hardwood, Floor/ceil fireplace
- Laundry: Upper level
- Features: Built-in oven, central vacuum, sump pump
- Rooms above ground: 12
- Rooms in the basement: 1
- Bedrooms: 5 + 2 in the basement
- Bathrooms: 7
- Kitchens: 1
- Family room: Yes
Outside and lotStone, Asphalt shingle, Concrete
Outside
- Exterior: Stone
- Roof: Asphalt shingle
- Foundation: Concrete
- Size: 50 × 300 ft
- Zoning: Single Family Residential
Parking2 Garage, Attached, Private double
- Spaces: 2 Garage
- Garage: Attached
- Driveway: Private double
Heating, water and powerForced air, gas, Central air, Municipal water
- Heating: Forced air, gas
- Cooling: Central air
- Water: Municipal water
- Sewer: Municipal sewer
Costs and taxesTaxes $23,194 a year, HST No HST
- Taxes, 2024: $23,194 a year
- HST: No HST
NearbyFenced yard, library, park, public transit, rec./commun.centre, school
- Close to: Fenced yard, library, park, public transit, rec./commun.centre, school
Listing detailsC12276714, Sold, Jul 9, 2025
- MLS® number: C12276714
- Status: Sold
- Listed on: Jul 9, 2025
- Days on market: 56
- Updated: Sep 3, 2025
- Possession: 2025-07-10 / Immediate
- Occupied by: Owner
- Listing brokerage: RE/MAX REALTRON REALTY INC.
About this home
255 Ellerslie Avenue, North York (Willowdale West), ON M2N 1Y5
Built-In OvenCentral VacuumSump PumpFenced YardLibraryPark
Luxurious Custom Built Home On Grand 50'X300' Lot.Superior Craftsmanship Boasting Over 6000Sqft Of Living Area.Bright & Generous Size Rms,Glass Railings,Panelled Walls.Mn & 2nd 10'Ft Clings,B/I Speakrs,Sitting Ara 2nd,Rec,Gourmet Kitchen W/Island+3 Sinks,Top O/T Line Appls,Pantry+Sink.Master Retreat W/Balcony & 5Pc Spa-Like Ensuite. *2 FuBdrms Incl *Ensuits+Balcny.*2 Offices In Main F,Bsmt 12' Cling,Prof W/O Bsmt W/Wetbar&F/P&Nanny Suite& 3Pc Ensuite.Exercise Area. **2 Furnaces &2AC**
Read more
Ask about this home
A HOMEH agent will answer your questions about this home.
Ask a question
Thinking of selling your home?See what your home is worth today.
Around this home
Yonge St/Ellerslie
Errands
Transit
Parks
Schools
Daily convenience, out of 100, from the distances below
ParkAbbotsford Park · 10 within 1 km6 min walk392 m
GrocerySenlac Convenience2 min walk151 m
SchoolWillowdale Middle School2 min walk110 m
SubwayNorth York City Centre Entrance17 min walk1.0 km
PharmacyRexall17 min walk1.0 km
Cafés & foodCentre Cafe · 8 within 1 km14 min walk871 m
Gym & rec centreDouglas Snow Aquatics Centre14 min walk858 m
LibraryToronto Public Library - North York Central Library14 min walk885 m
WalkDriveStraight-line distance, open map data
Grocery0.2 km
Park0.4 km
Coffee0.9 km
Dining0.9 km
Gym0.9 km
North York City Centre Entrance1.0 km
Schools nearby
School rating, out of 10.
Willowdale Middle Schoolelementary · Public · 0.1 km
—
Churchill Public Schoolelementary · Public · 0.3 km
—
Toronto French Montessori Schoolelementary · Private · 0.9 km
—
Contact agent
Helpful calculators
Mortgage
Affordability
Closing costs
Land transfer tax
Property tax
Down payment
CMHC insurance
Stress test
Cashback Rebate
Your HOMEH agent

KimHOMEH agent · North York
"I would see it this week."
Ask Kim