

Unit 112, 2645 Jane Street
Unit 112, 2645 Jane Street
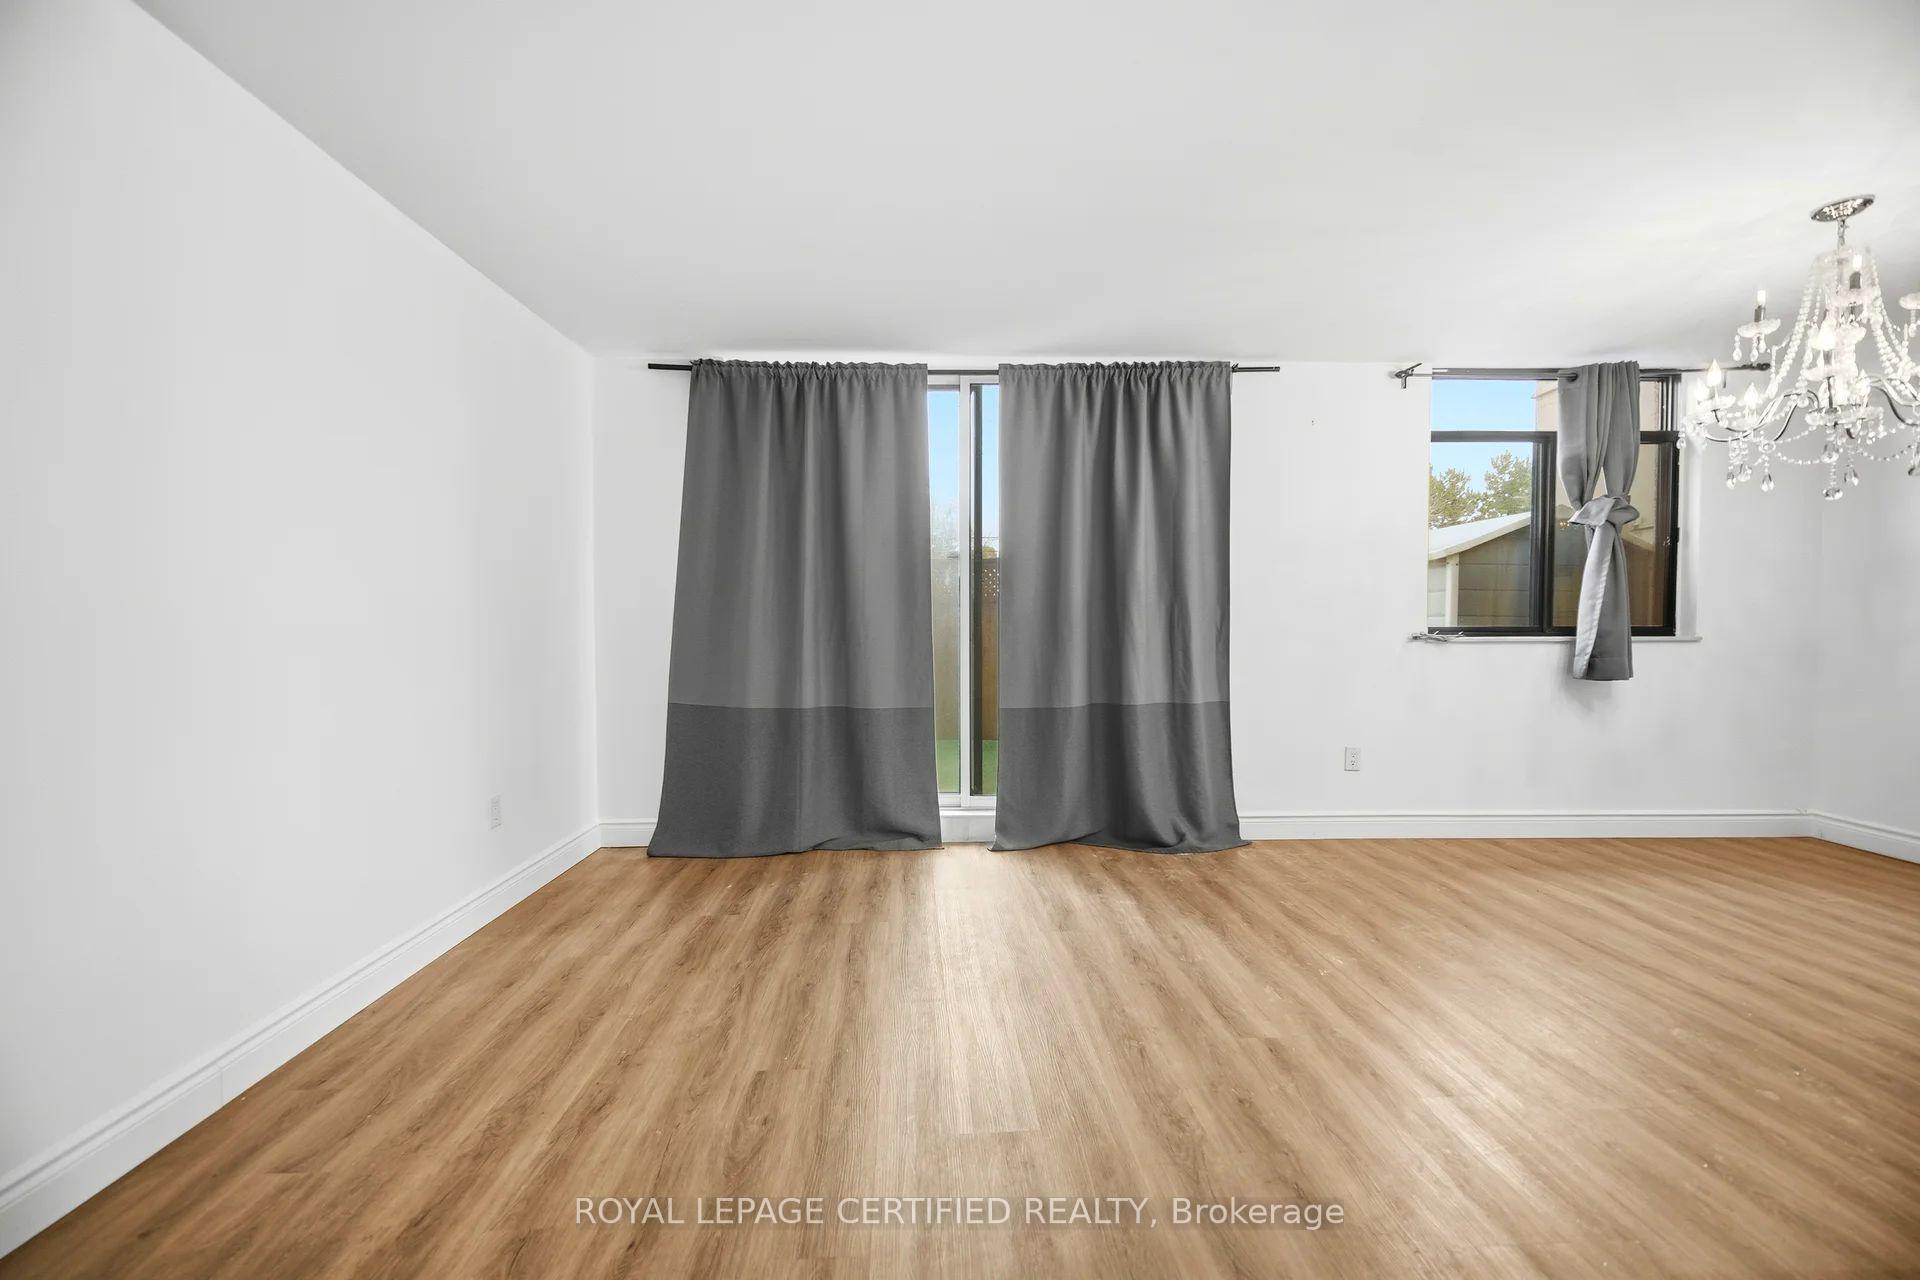 See all 45 photos
Property history
- $575,000TerminatedList: 2026-01-13|End: 2026-04-06|83 daysW12692752
Facts and features
- ExposureWest
- LaundryIn-suite
- LockerNone
- BalconyOpen
- Central air
- Concierge
- Gym
- Outdoor pool
The homeCondo Apartment, 2-storey, 1,000–1,199 sq ft
- Type: Condo Apartment
- Style: 2-storey
- Living space: 1,000–1,199 sq ft
- Basement: None
- Exposure: West
- View: Creek/stream, park/greenbelt, trees/woods
InsideIn-suite laundry, upper level, Carpet free, storage, Carbon monoxide detectors, monitored, security guard, concierge/security, smoke detector
- Laundry: In-suite laundry, upper level
- Features: Carpet free, storage
- Security: Carbon monoxide detectors, monitored, security guard, concierge/security, smoke detector
- Elevator: Yes
- Rooms above ground: 5
- Bedrooms: 2
- Bathrooms: 2
- Kitchens: 1
OutsideBrick, Asphalt shingle, Concrete block
- Exterior: Brick
- Roof: Asphalt shingle
- Foundation: Concrete block
- Balcony: Open
- Features: Backs on green belt, patio, privacy, security gate
- Accessibility: Accessible public transit nearby, elevator, fire escape, modified kitchen counter, modified range, multiple entrances, open floor plan, parking, wheelchair access
Parking and locker2 Parking, Underground, Exclusive
- Spaces: 2 Parking
- Garage: Underground
- Parking type: Exclusive
- Driveway: Private
- Locker: None
Building2645 Jane Street Condos, Storeys 6, Units 211
- Name: 2645 Jane Street Condos
- Storeys: 6
- Units: 211
- Registered: 1978
- Condo corporation: 385
- Amenities: Bbqs allowed, concierge, elevator, gym, outdoor pool, playground
- Pets: Allowed
Heating, water and powerForced air, gas, Central air
- Heating: Forced air, gas
- Cooling: Central air
Costs and taxesTaxes $1,199 a year, Condo fee $1,125 a month, Heat included, common elements included, hydro included, water included, parking included, cable tv included, condo taxes included, cac included
- Taxes, 2025: $1,199 a year
- Condo fee: $1,125 a month
- Fee includes: Heat included, common elements included, hydro included, water included, parking included, cable tv included, condo taxes included, cac included
- HST: HST included in the price
- Rental items: None
Included in the saleAll utilities - hydro, gas, water, cable tv, ac and 2 parking spots, Not included None
- Included: All utilities - hydro, gas, water, cable tv, ac and 2 parking spots
- Not included: None
NearbyClear view, electric car charger, fenced yard, public transit, ravine, school
- Close to: Clear view, electric car charger, fenced yard, public transit, ravine, school
Listing detailsW12692752, Terminated, Jan 13, 2026
- MLS® number: W12692752
- Status: Terminated
- Listed on: Jan 13, 2026
- Days on market: 83
- Updated: Apr 6, 2026
- Possession: Immediate
- Occupied by: Vacant
- Listing brokerage: ROYAL LEPAGE CERTIFIED REALTY
About this home
Unit 112, 2645 Jane Street, North York (Glenfield-Jane Heights), ON M3L 2J3
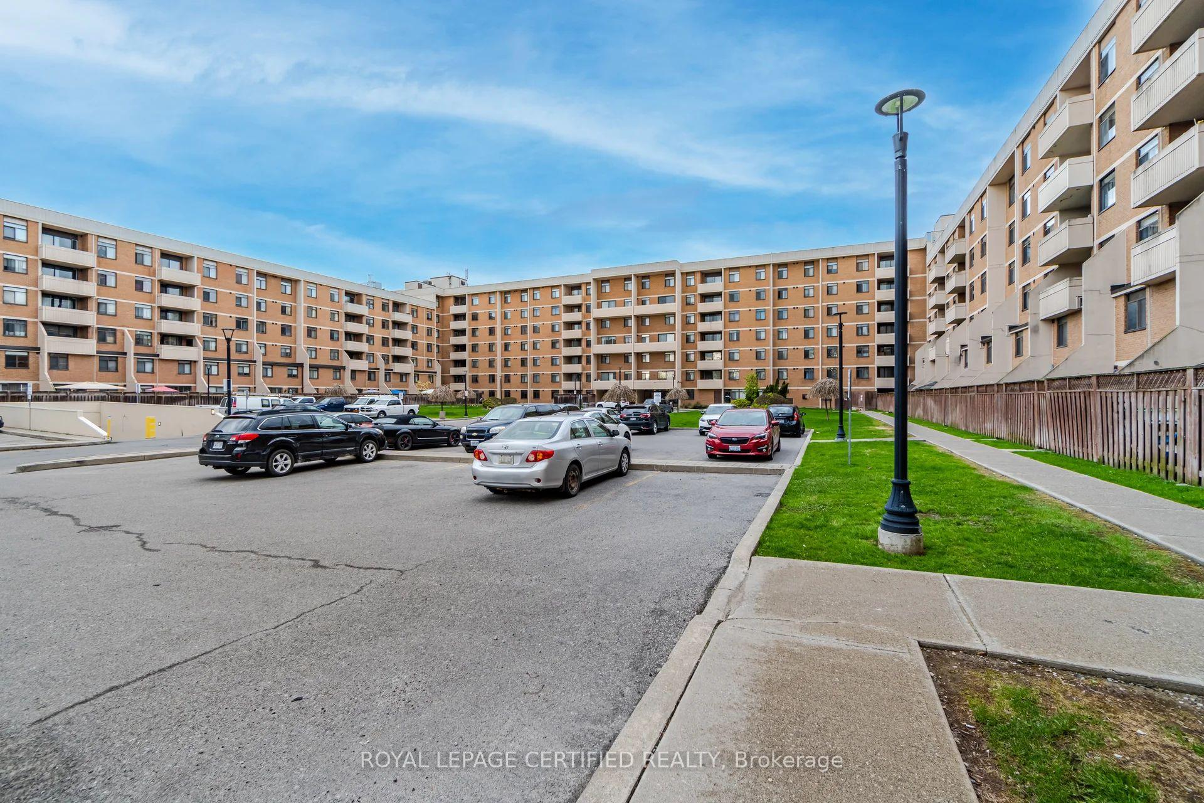
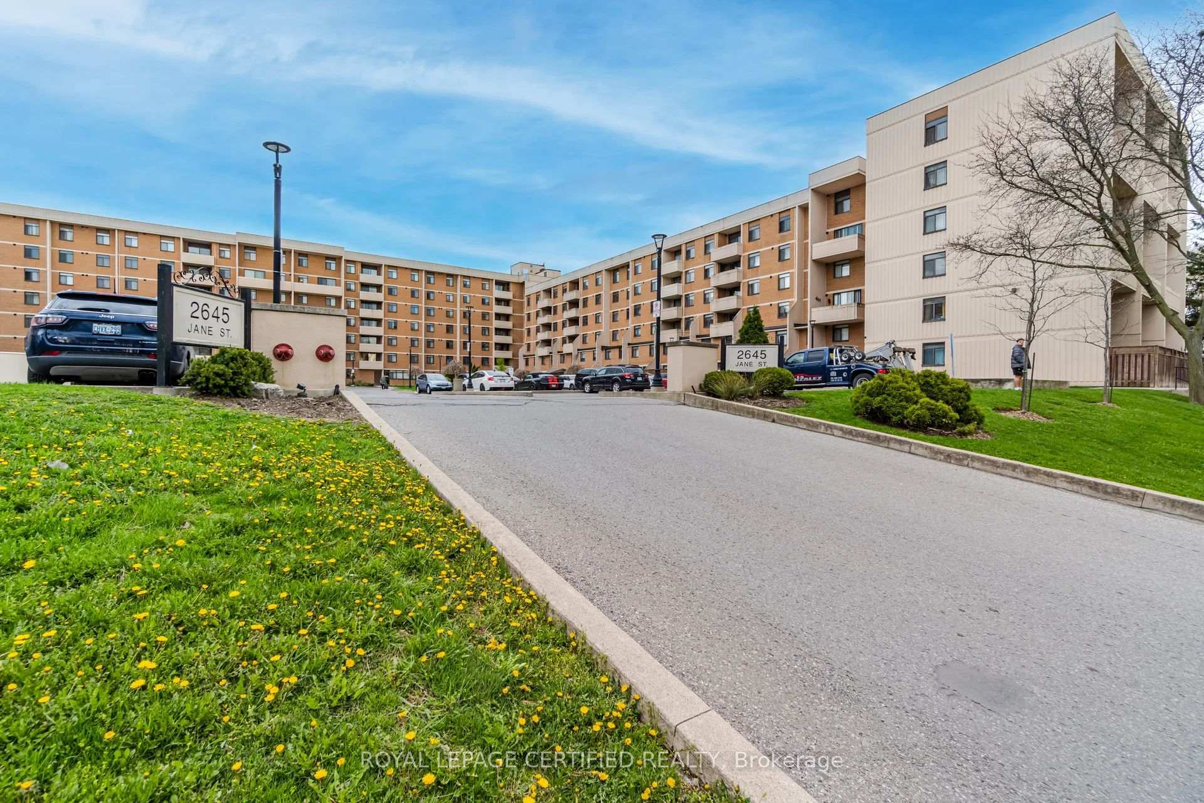
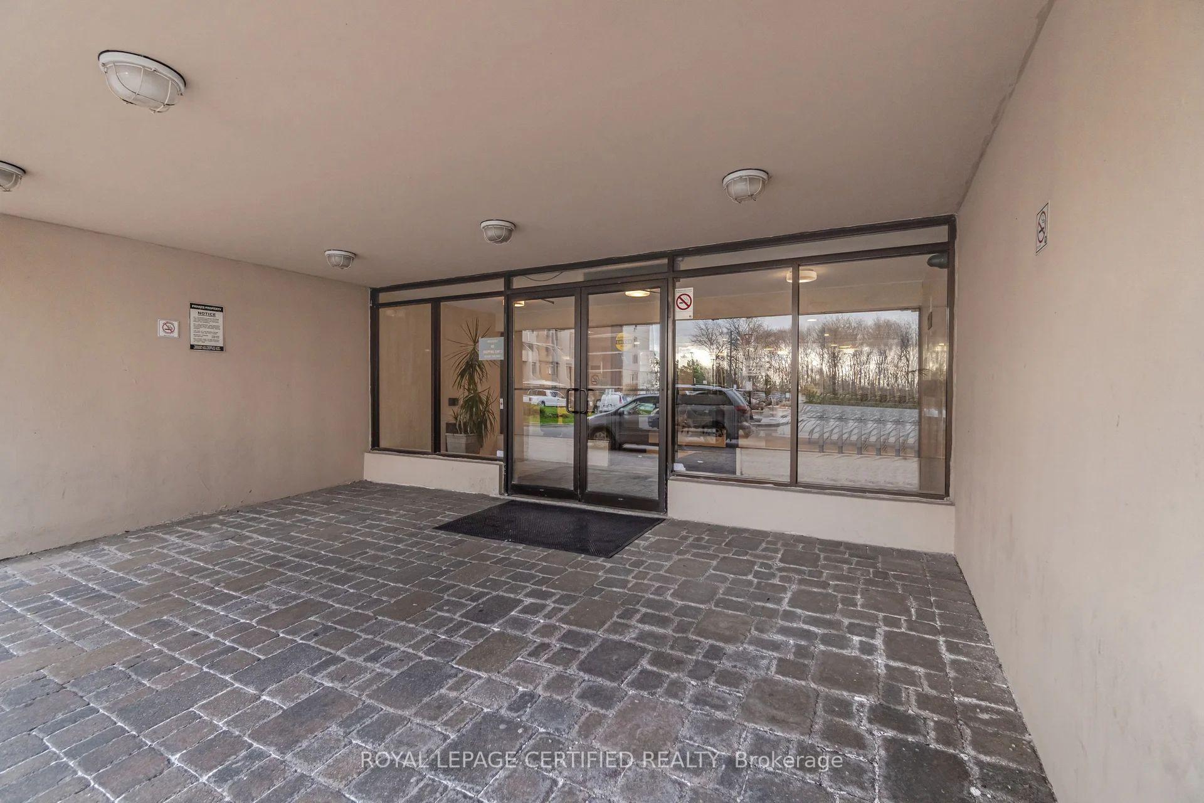
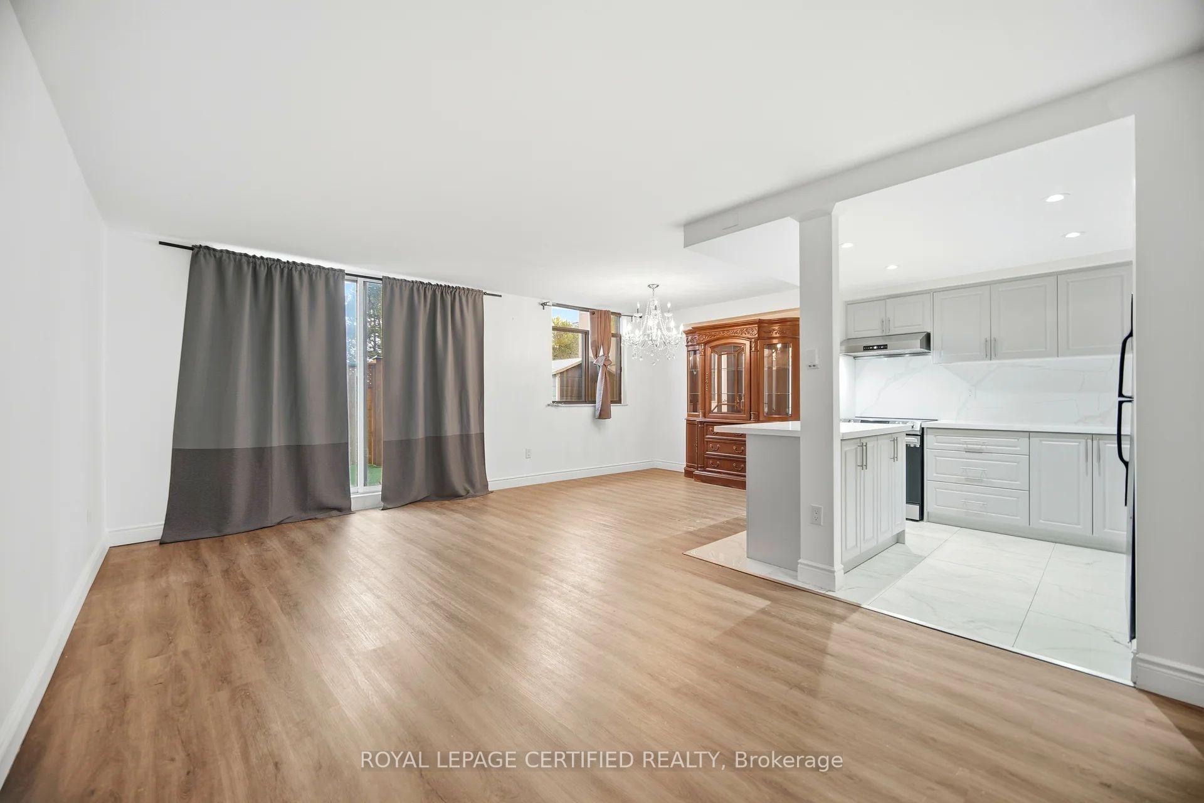
Rare Value in the City - All Utilities Included + 2 Parking Spots! Discover this remarkably spacious, ground-level 2-storey condo offering approximately 1,200 sq.ft. of carpet-free living space with a townhouse feel and private entrance. Perfectly positioned in a prime Toronto location, this home faces the prestigious Oakdale Golf & Country Club and offers serene, clear views of lush greenery and ravines. Why this property stands out: Total Financial Predictability: The maintenance fee is truly "all-inclusive," covering Hydro, Gas, Water, AC, and Heat. This offers incredible value and protection against rising utility costs. Double Parking: Comes with the rare bonus of 2 exclusive underground parking spots, ahigh-demand asset that is extremely difficult to find in the area. House-Like Layout: This 2-bedroom, 2-bathroom unit features a functional open-concept living /dining area that walks out to a private patio and wooden deck-perfect for outdoor relaxation. Unbeatable Connectivity: Boasting a 100 Transit Score, this location is a commuter's dream. You are steps away from public transit, shopping, libraries, and high-ranking schools. Resort-Style Amenities: Residents enjoy access to an outdoor pool, gym, playground, security guard, and ample visitor parking. Located just minutes from Humber River Hospital and York University. Enjoy immediate access to major highways, including the 400, 401, and 407. Don't miss this opportunity to own a spacious, worry-free home where the most significant expenses are already covered. Perfect for familiesor savvy investors looking for a high-demand property in a central hub.
Ask about this home
A HOMEH agent will answer your questions about this home.
Know more about 2645 Jane Street Condos
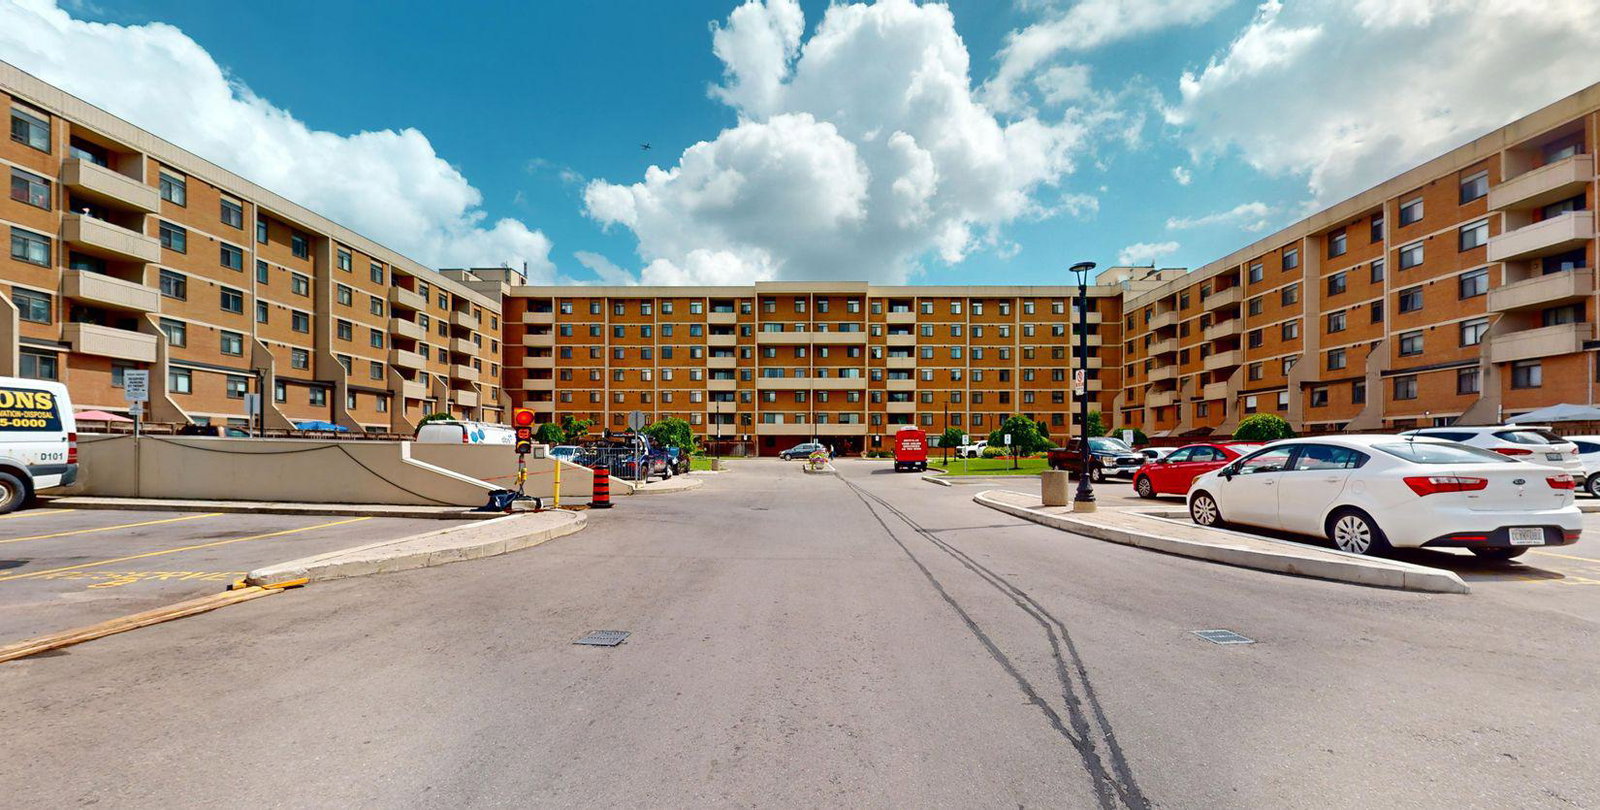
Condo building · 2645 Jane Street
2645 Jane Street Condos is a 6-storey condo with 211 suites, built in 1978 by Cedar Springs Investments. Right now 1 for sale is on the market here.
- 6storeys
- 211suites
- $405/sq ft
- 1978built
No similar units for sale in 2645 Jane Street Condos right now.
Around this home
Daily convenience, out of 100, from the distances below
Schools nearby
School rating, out of 10.
Helpful calculators
Your HOMEH agent

"I would see it this week."