

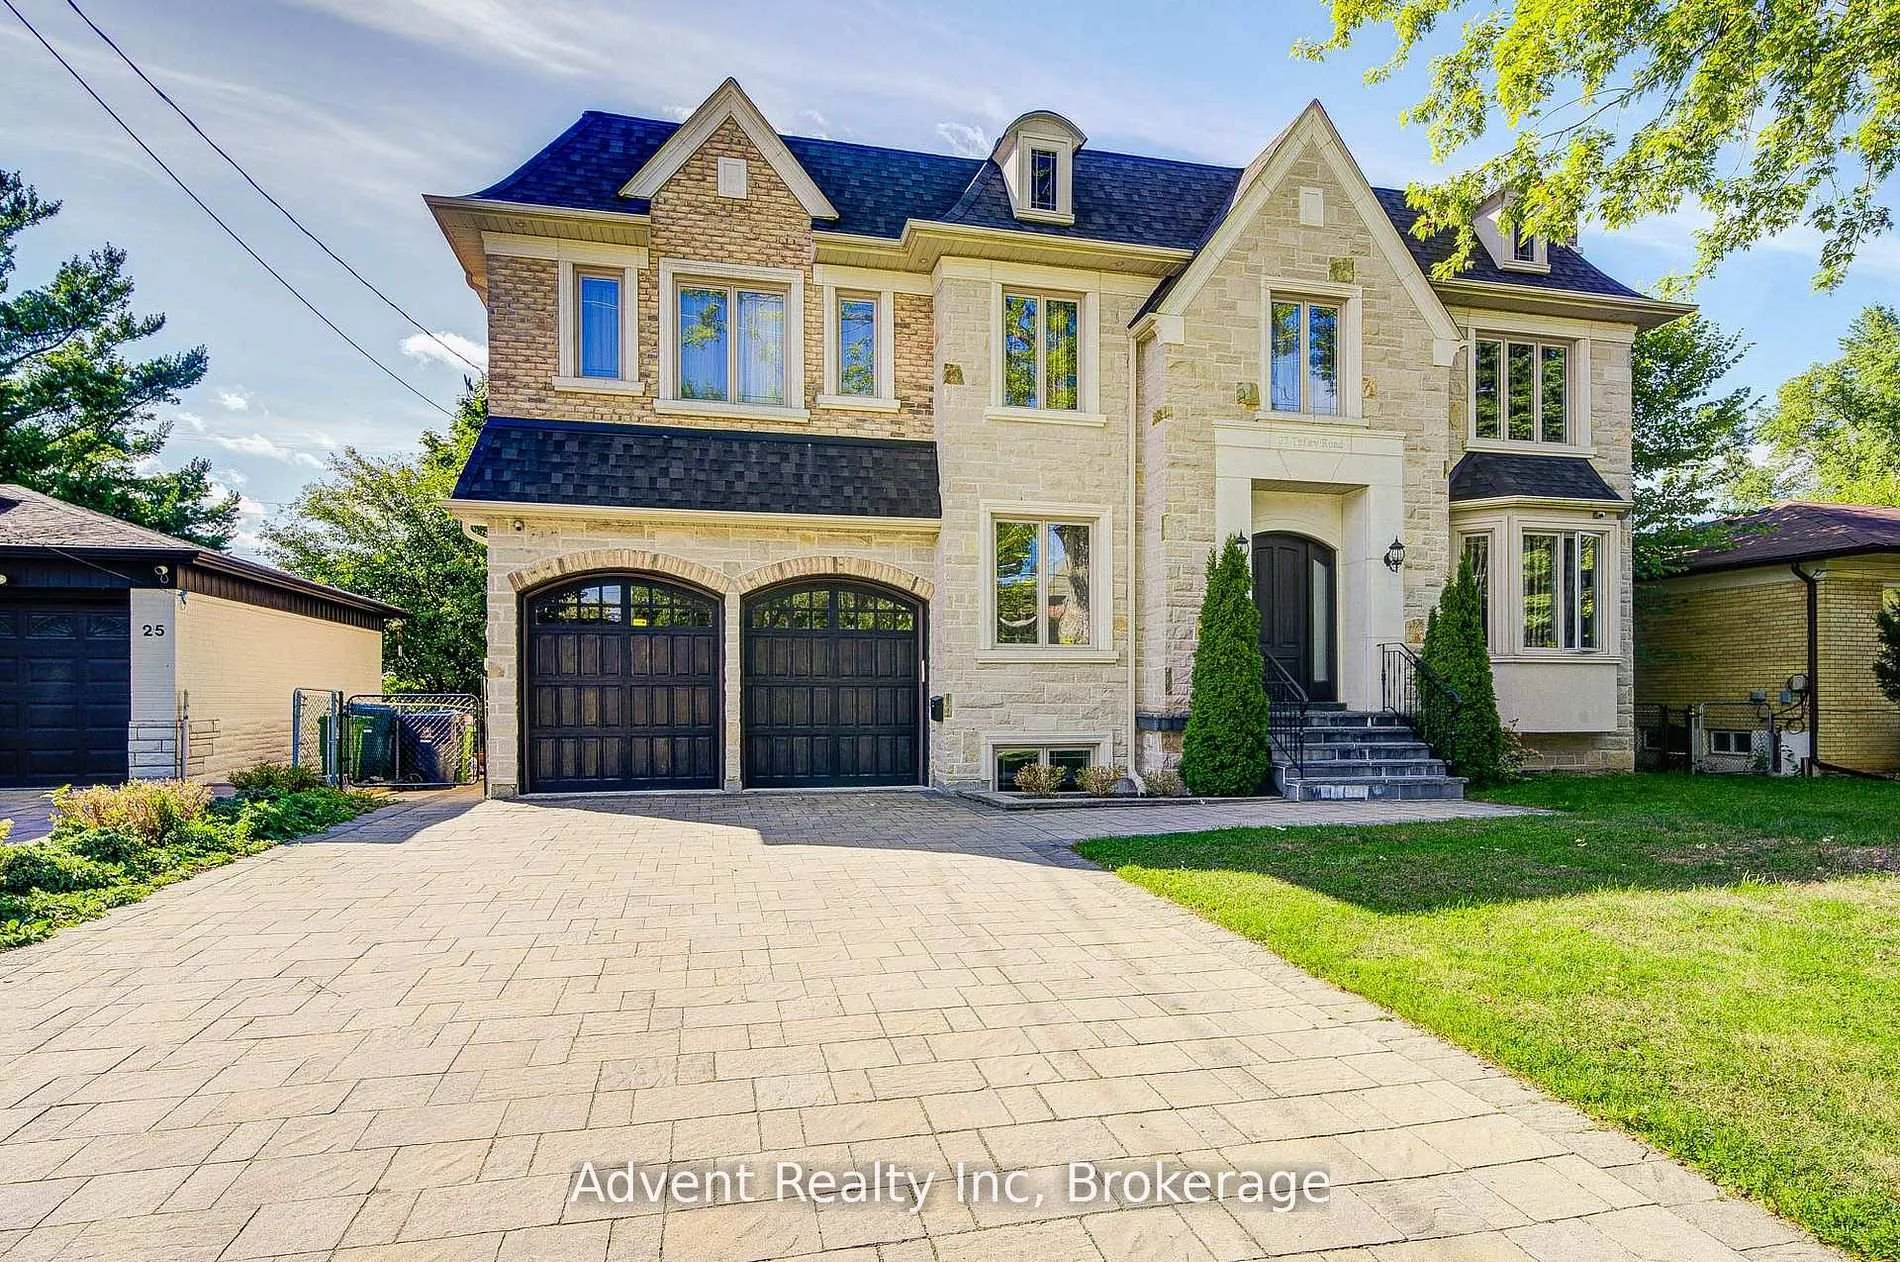
27 Tefley Road
27 Tefley Road
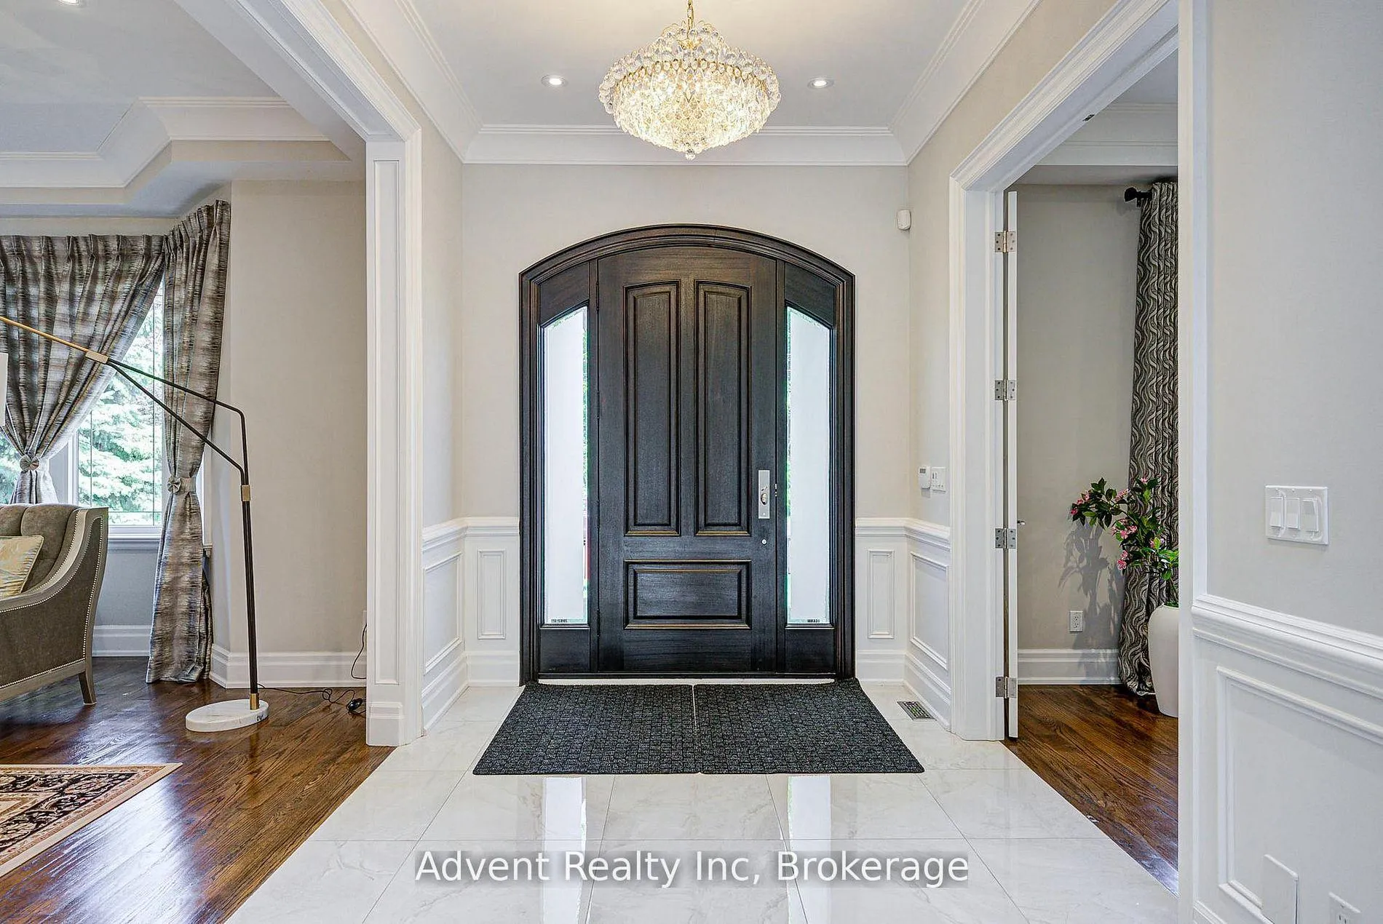
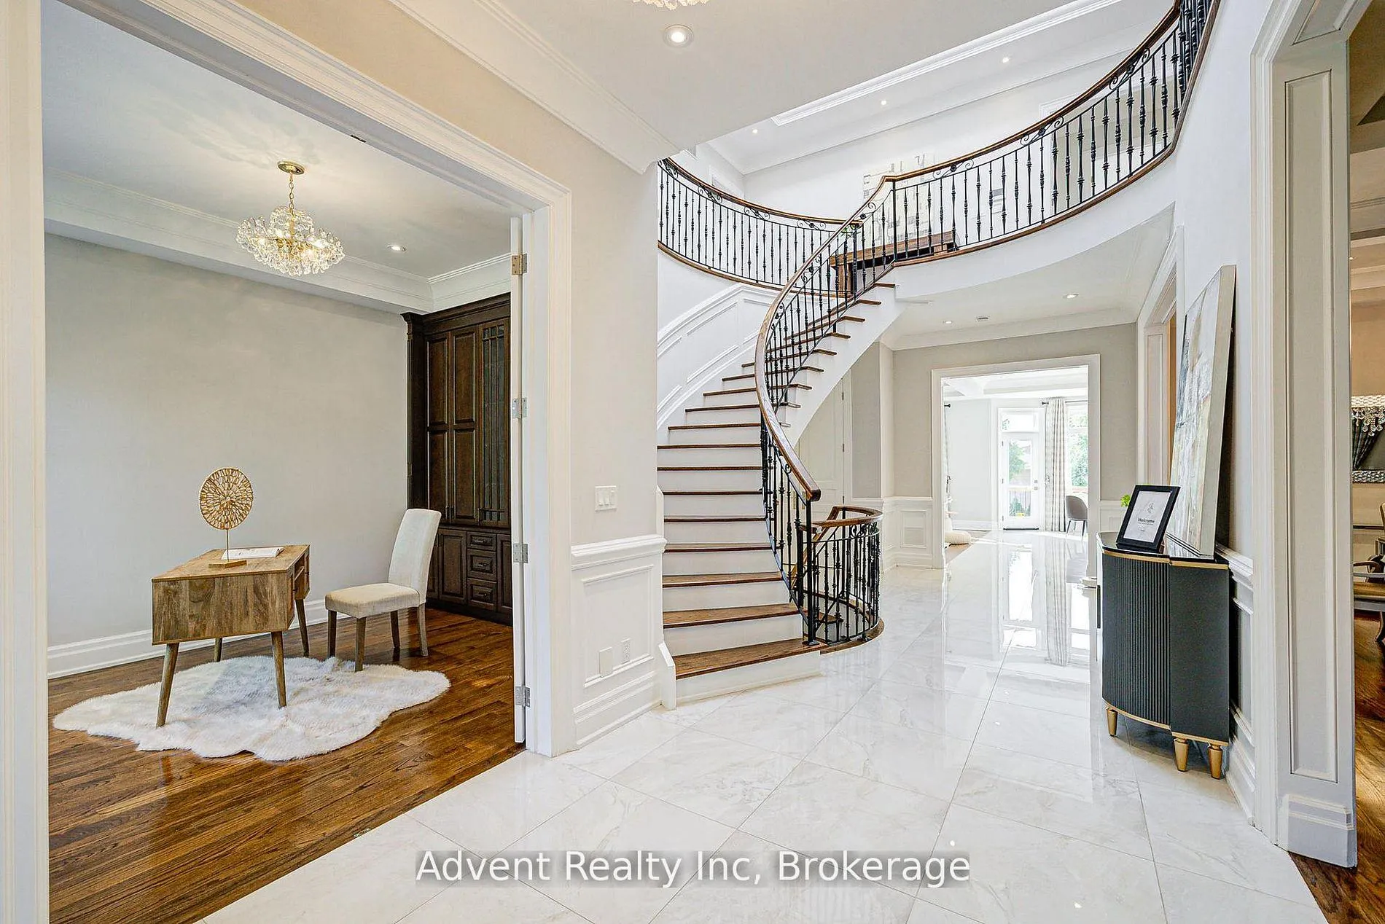
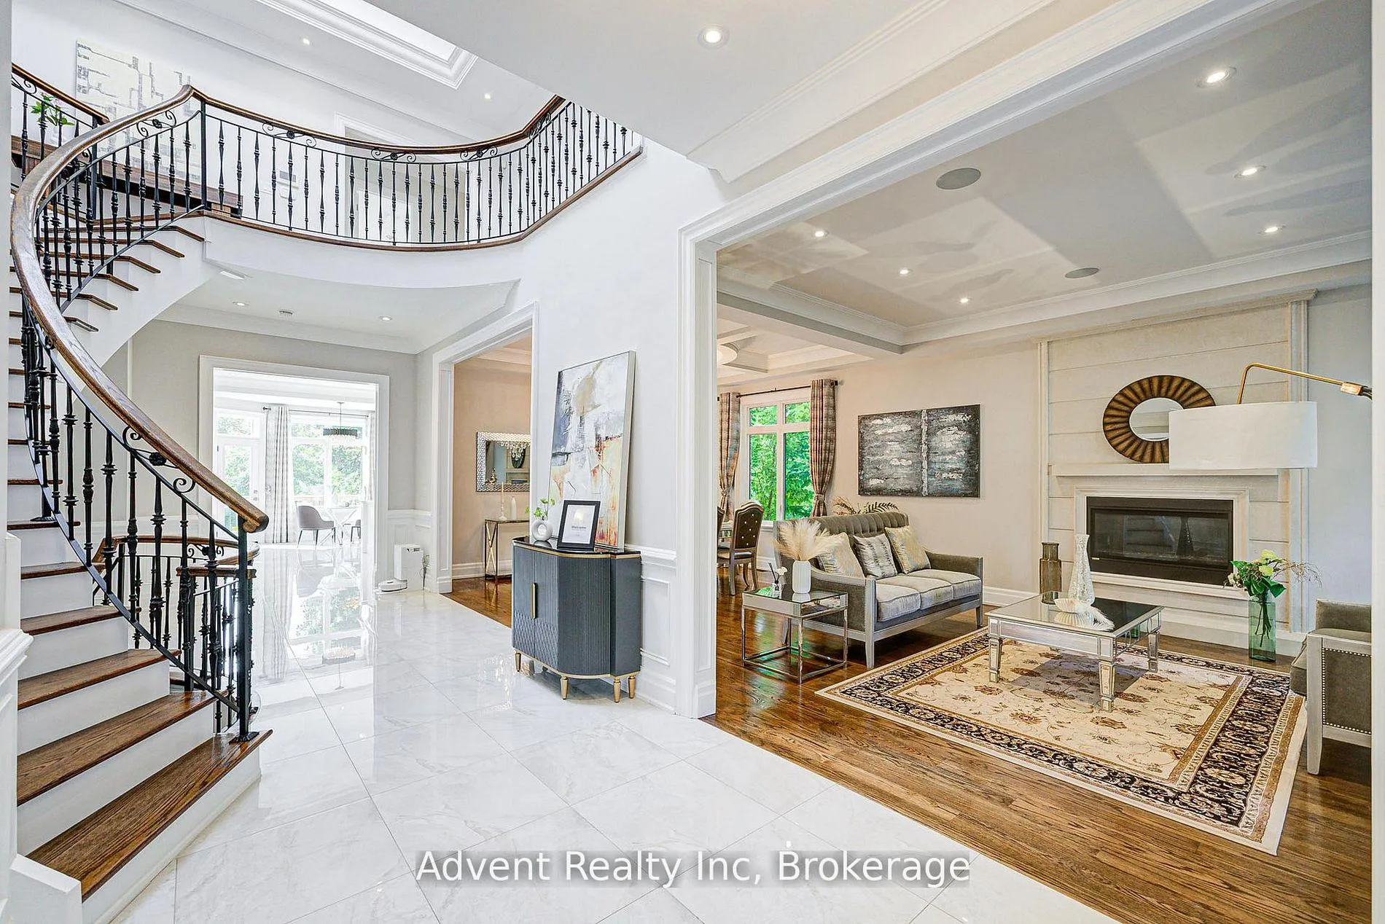
 See all 50 photos
Property history
- $2,888,900ExpiredList: 2026-05-22|End: 2026-09-30|131 daysC13162470
- $2,988,800TerminatedList: 2026-01-23|End: 2026-05-22|119 daysC12726226
- $3,288,990TerminatedList: 2025-09-09|End: 2026-01-19|132 daysC12392270
Facts and features
- BasementWalk-up
- Price per sq ft~$680
- Water, sewerMunicipal
- HeatingForced air
- Second kitchen
- Hardwood floors
- Fireplace
- Central air
The homeDetached, 2-storey, 3,500–5,000 sq ft
- Type: Detached
- Style: 2-storey
- Living space: 3,500–5,000 sq ft
- Basement: Finished, walk-up
InsideFireplace Yes, Hardwood, Porcelain, Carpet free
- Fireplace: Yes
- Flooring: Hardwood, Porcelain
- Features: Carpet free
- Rooms above ground: 9
- Rooms in the basement: 3
- Bedrooms: 4 + 3 in the basement
- Bathrooms: 7
- Kitchens: 2
- Family room: Yes
Outside and lotStone, Shingles, Unknown
- Exterior: Stone
- Roof: Shingles
- Foundation: Unknown
- Size: 66 × 127 ft
Parking2 Garage, Built-in, Private
- Spaces: 2 Garage
- Garage: Built-in
- Driveway: Private
Heating, water and powerForced air, gas, Central air, Municipal water
- Heating: Forced air, gas
- Cooling: Central air
- Water: Municipal water
- Sewer: Municipal sewer
Costs and taxesTaxes $18,362 a year, HST included in the price, Water heater
- Taxes, 2025: $18,362 a year
- HST: HST included in the price
- Rental items: Water heater
- Under contract: Hot water heater
Included in the saleAll elf's, all existing appliances: s/s (fridge, gas stove, b/i dishwasher, oven & microwave). washer and dryer. all window coverings. (s/s stove, s/s fridge, s/s b/i microwave, s/s b/i d/w in basement).
- Included: All elf's, all existing appliances: s/s (fridge, gas stove, b/i dishwasher, oven & microwave). washer and dryer. all window coverings. (s/s stove, s/s fridge, s/s b/i microwave, s/s b/i d/w in basement).
Listing detailsC13162470, Expired, May 22, 2026
- MLS® number: C13162470
- Status: Expired
- Listed on: May 22, 2026
- Days on market: 131
- Updated: Sep 30, 2026
- Possession: Other
- Occupied by: Owner
- Listing brokerage: Advent Realty Inc
About this home
27 Tefley Road, North York (Newtonbrook West), ON M2M 1C5
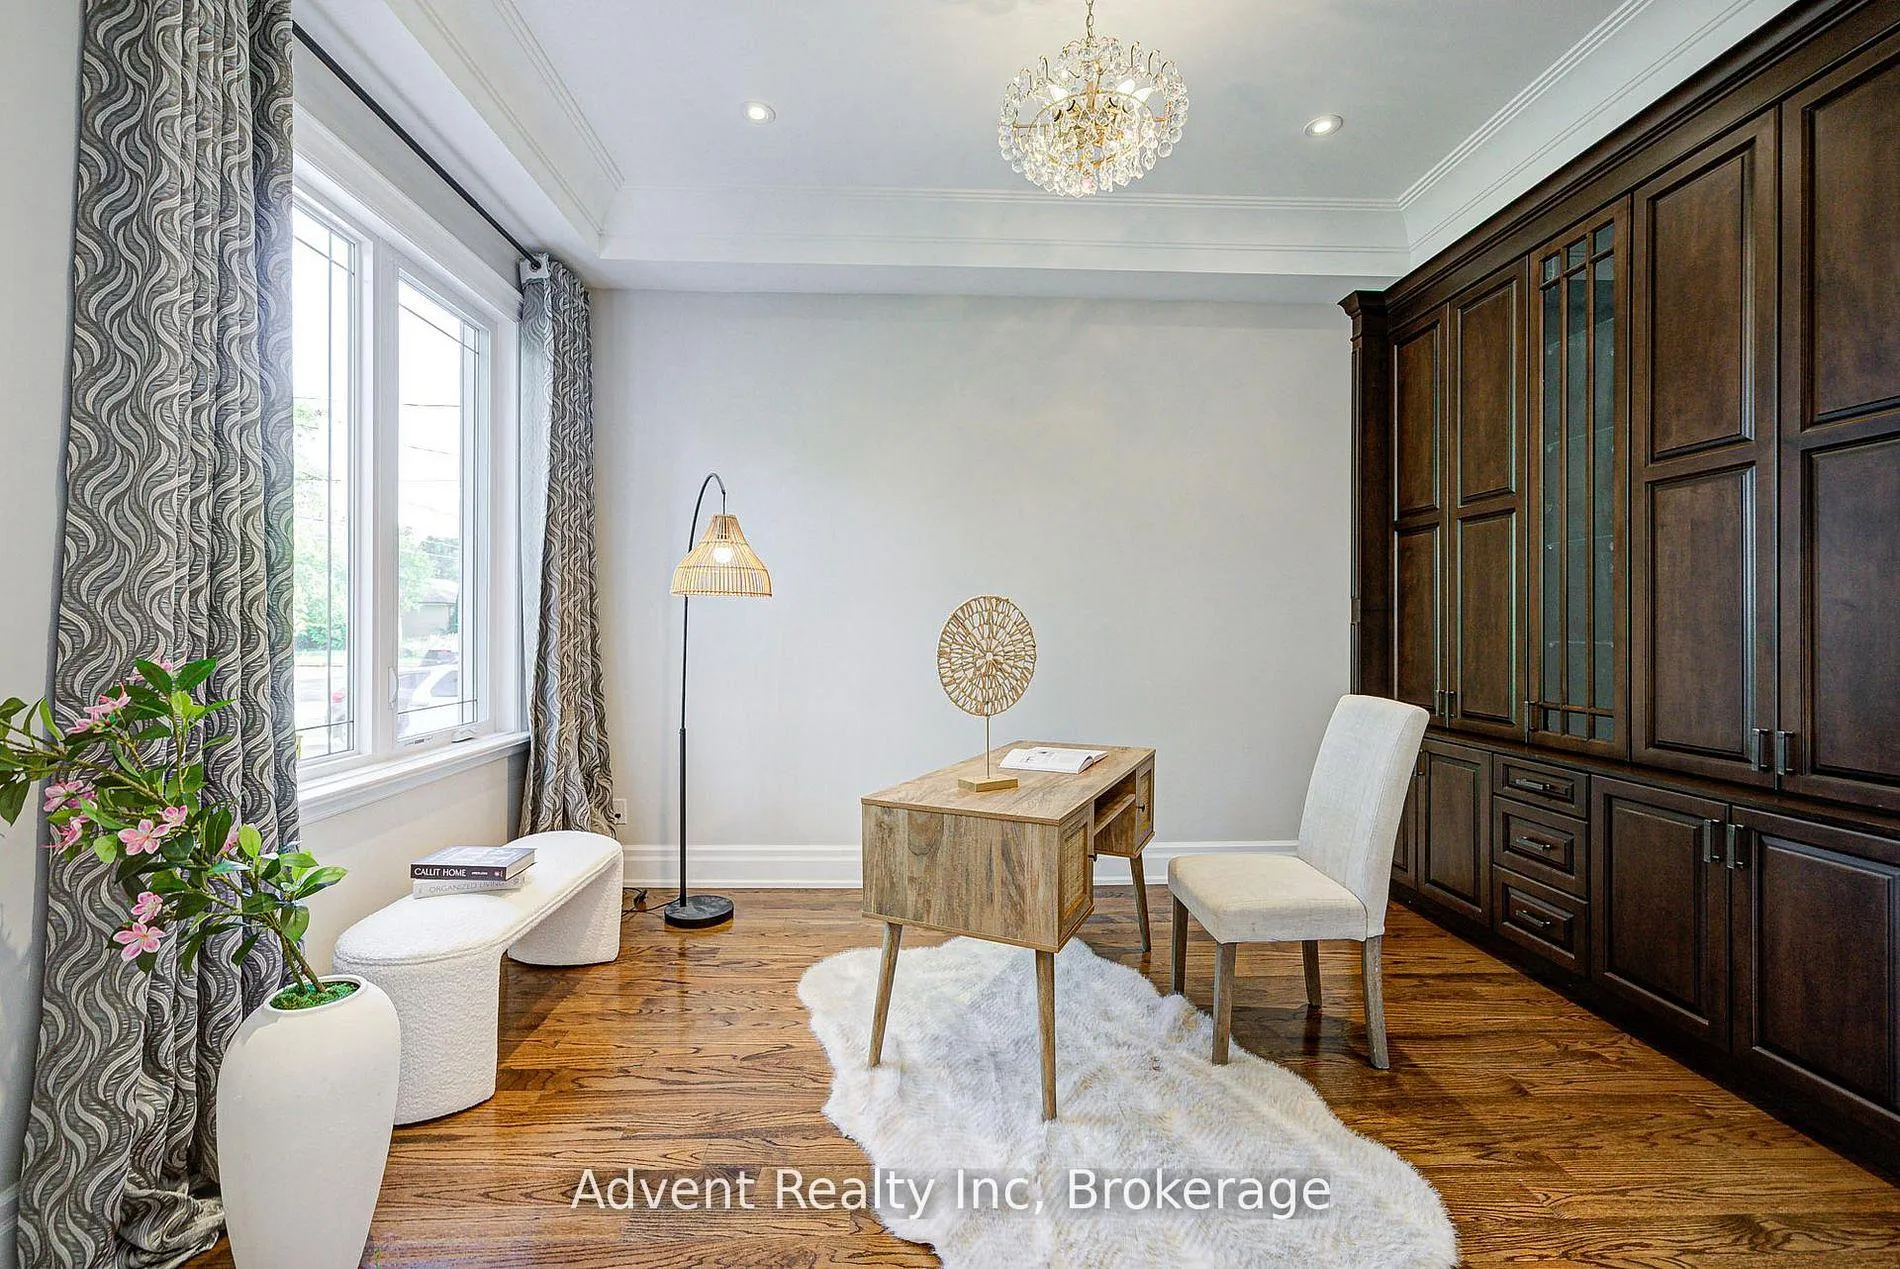
Magnificent Custom-Built Luxury Residence In Prestigious Willowdale.Set on a prime 66' x 122' south-facing lot, this exceptional estate offers over 4,300 sq. ft. above grade plus a 2,400+ sq. ft. professionally finished lower level, showcasing uncompromising craftsmanship and timeless elegance throughout. Featuring grand ceiling heights on all levels, coffered ceilings, detailed crown moulding, designer pot lighting, skylight, three fireplaces, and radiant heated floors in the lower level. The gourmet chef's kitchen is a stunning centrepiece, complete with custom cabinetry, premium stone finishes, and seamless flow to expansive living and dining areas-ideal for refined entertaining. A main-floor office provides both functionality and sophistication. The luxurious primary retreat offers a spa-inspired ensuite with indulgent finishes, while each additional bedroom features its own private ensuite for ultimate comfort and privacy. The lower level is a private, fully equipped living space with two bedrooms, full kitchen, and open-concept living and dining areas, perfect for extended family or guests. Ideally located just steps to Finch Subway, Hendon & Edithvale Parks, fine dining, boutique shopping, and top-tier amenities. A rare offering combining prestige, luxury, and exceptional location.
Ask about this home
A HOMEH agent will answer your questions about this home.
Around this home
Daily convenience, out of 100, from the distances below
Schools nearby
School rating, out of 10.
Helpful calculators
Your HOMEH agent

"Priced 12% over the Hestimate. I would see it this week."