

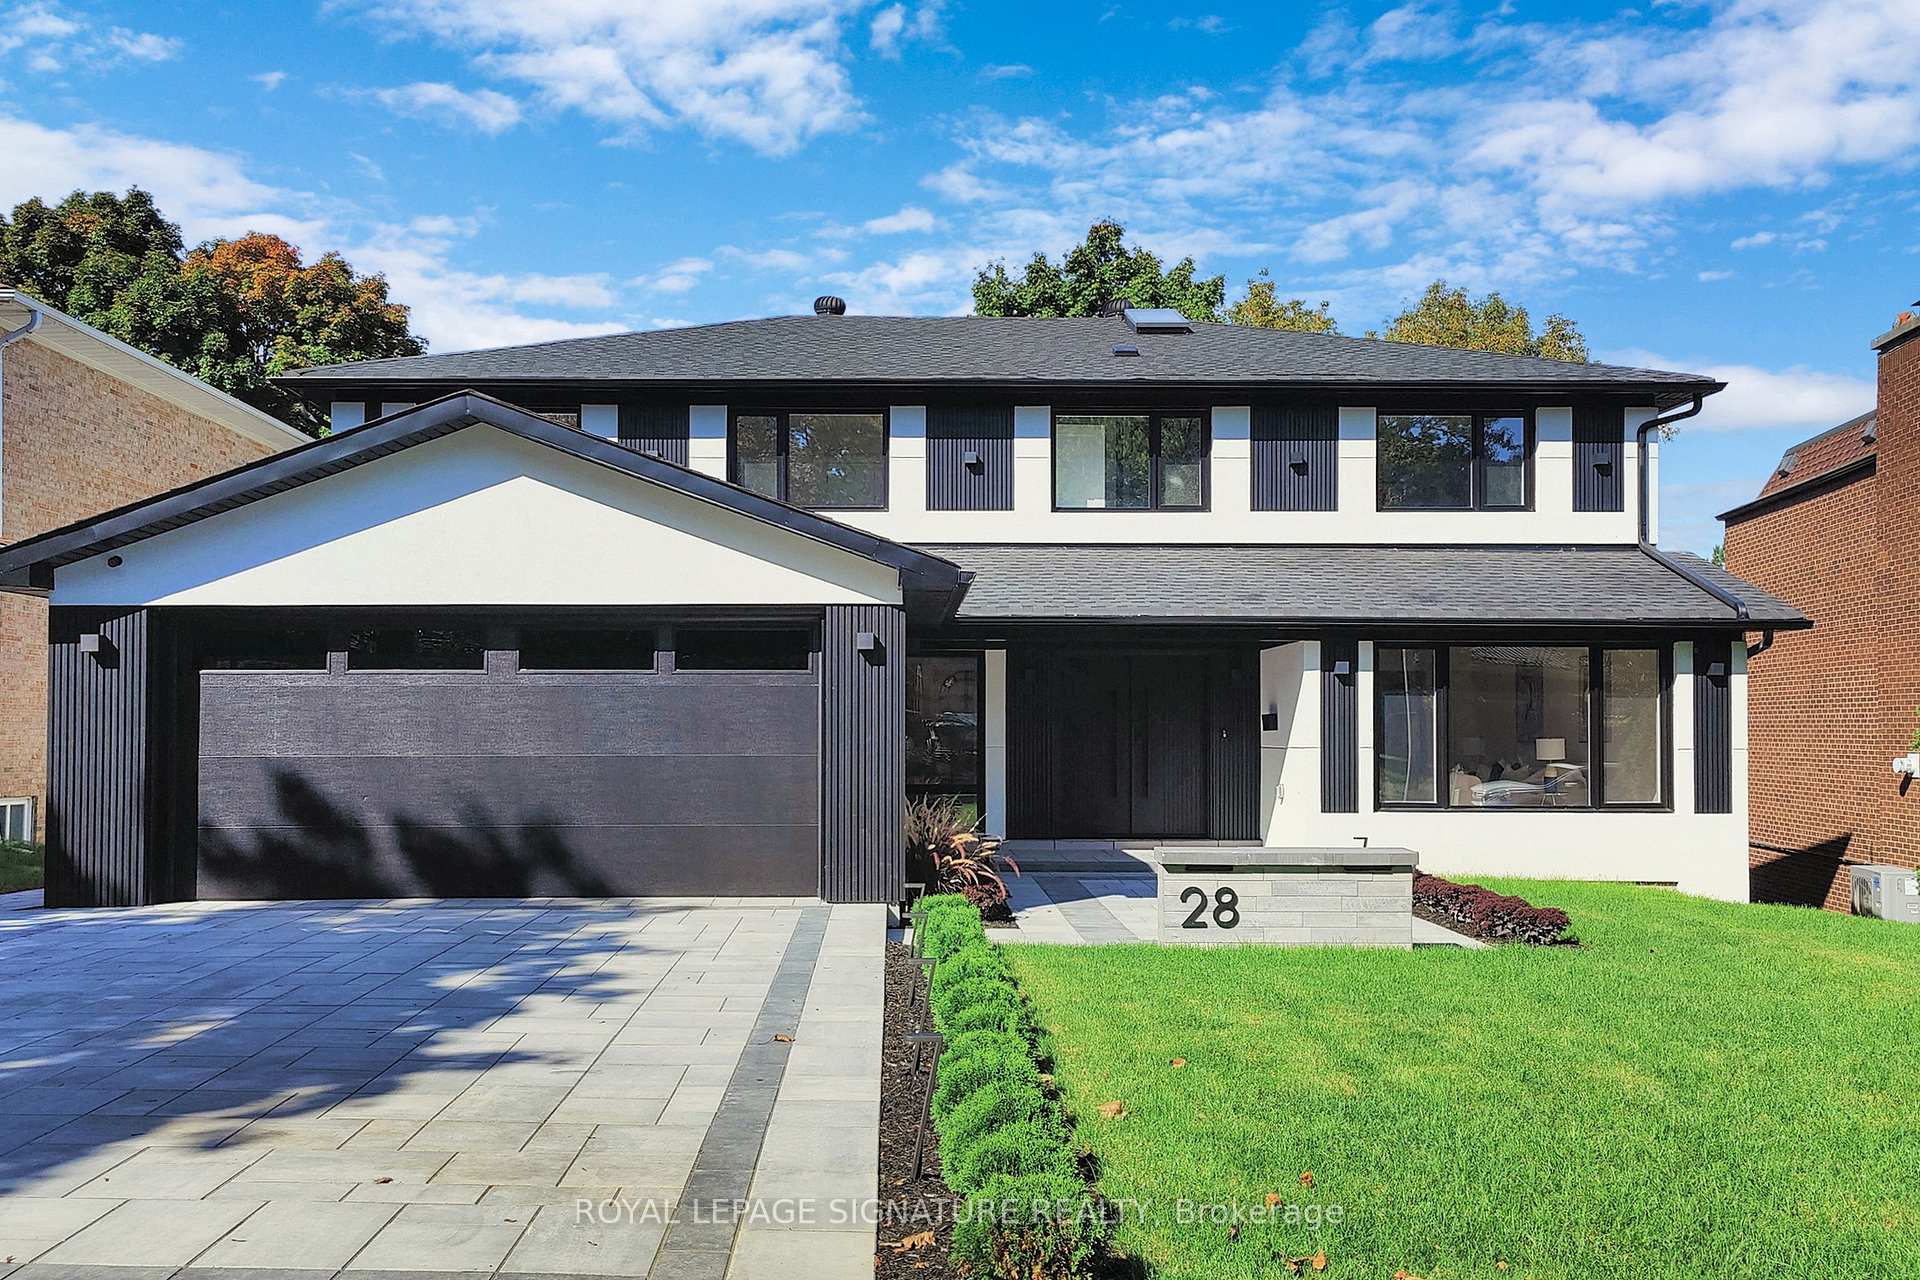
28 Argonne Crescent
28 Argonne Crescent
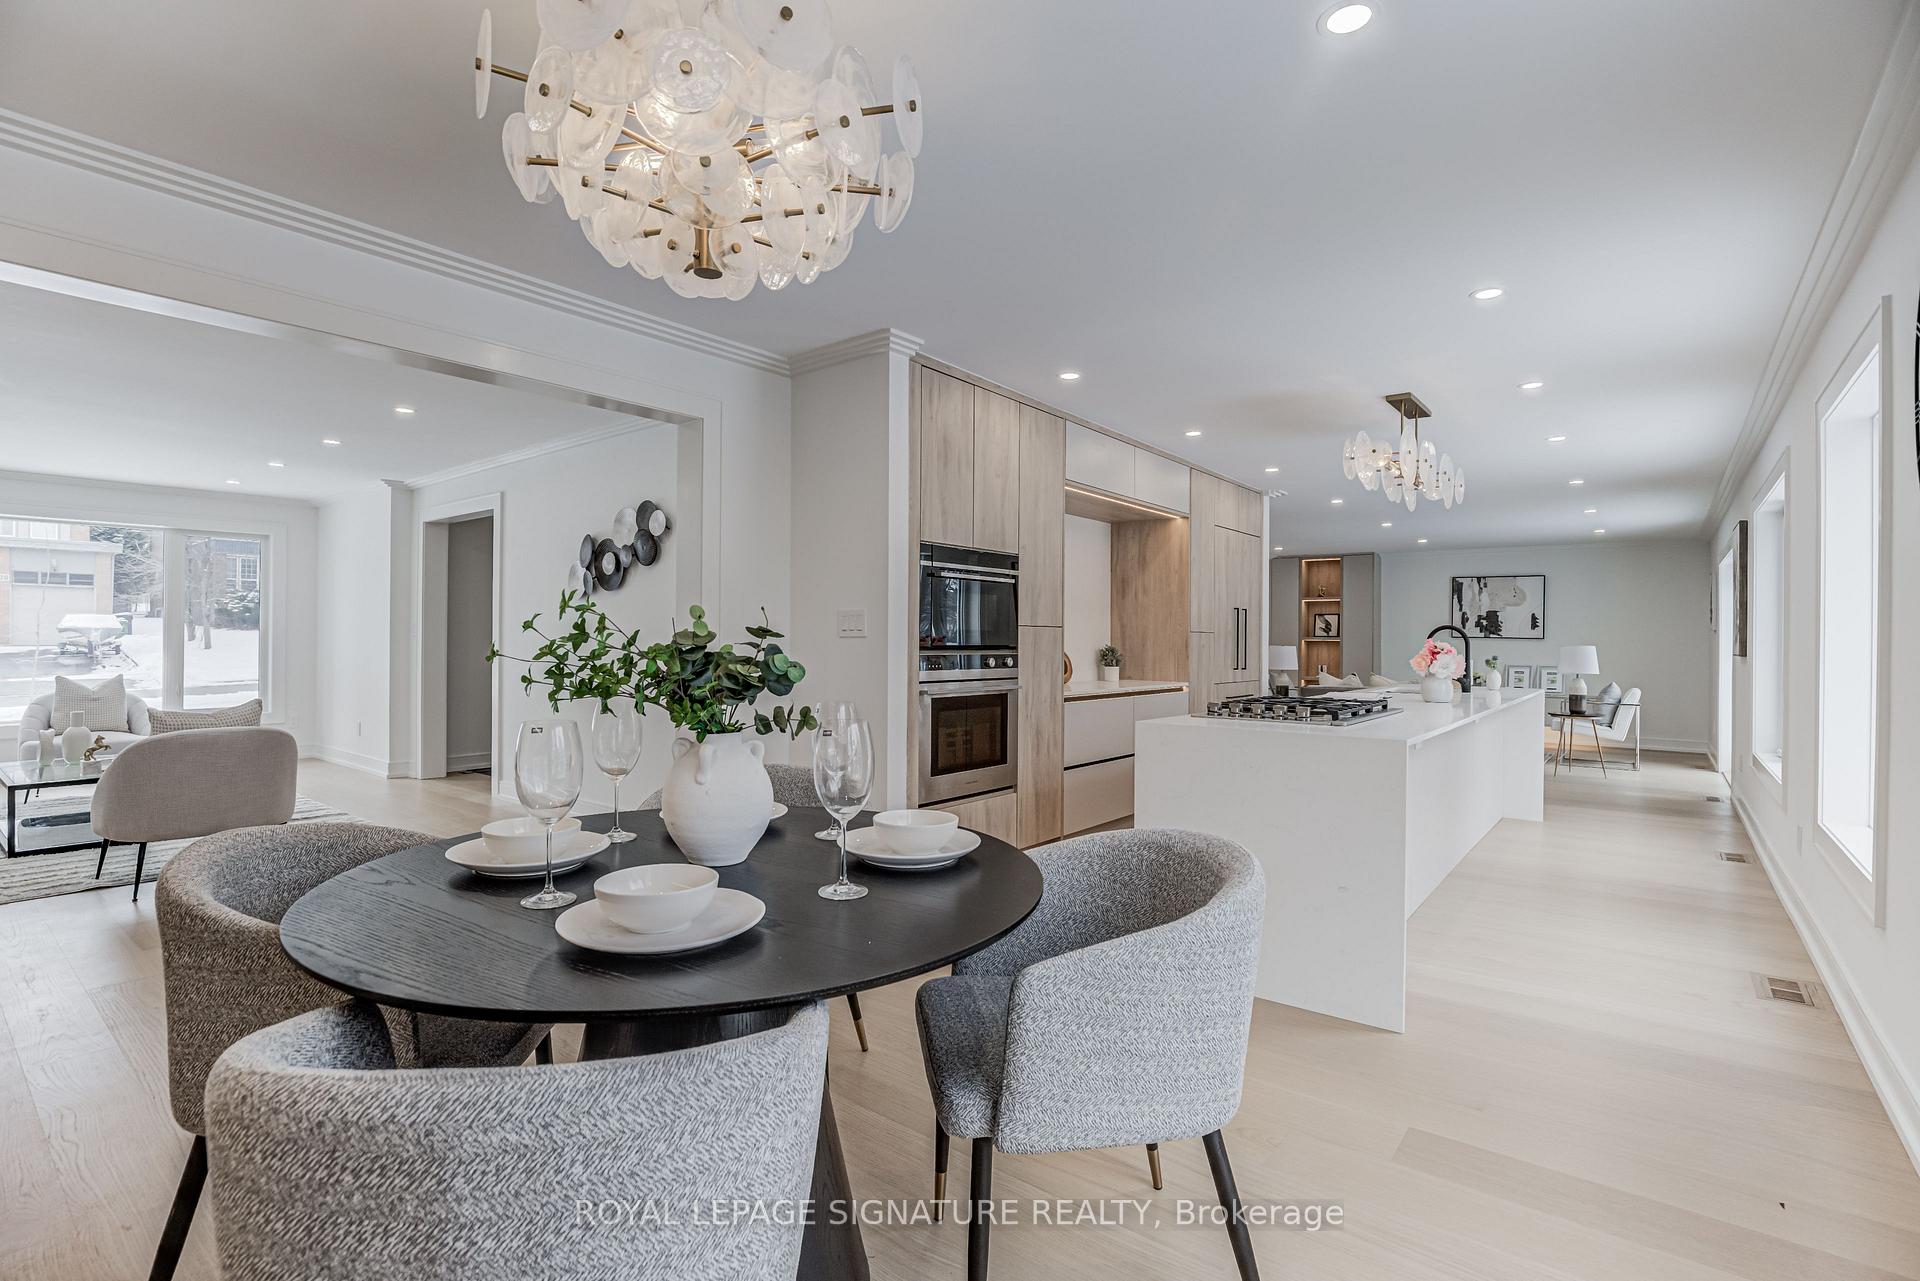 See all 38 photos
Property history
Facts and features
- BasementApartment
- Water, sewerMunicipal
- Lot shapeRectangular
- HeatingForced air
- Second kitchen
- Walk-out basement
- Hardwood floors
- Central air
The homeDetached, 2-storey, Finished with walk-out, apartment
- Type: Detached
- Style: 2-storey
- Basement: Finished with walk-out, apartment
InsideHardwood, Upper level, Built-in oven, countertop range
- Flooring: Hardwood
- Laundry: Upper level
- Features: Built-in oven, countertop range
- Security: Carbon monoxide detectors, security system, smoke detector
- Rooms above ground: 9
- Rooms in the basement: 4
- Bedrooms: 4 + 2 in the basement
- Bathrooms: 5
- Kitchens: 2
- Family room: Yes
Outside and lotBrick, stucco (plaster), Asphalt shingle, Concrete block
- Exterior: Brick, stucco (plaster)
- Roof: Asphalt shingle
- Foundation: Concrete block
- Features: Landscaped, landscape lighting, deck, lighting, porch
- Size: 60.02 × 129.92 ft
- Shape: Rectangular
Parking2 Garage, Attached, Front yard parking, private
- Spaces: 2 Garage
- Garage: Attached
- Driveway: Front yard parking, private
Heating, water and powerForced air, gas, Central air, Municipal water
- Heating: Forced air, gas
- Cooling: Central air
- Water: Municipal water
- Sewer: Municipal sewer
Costs and taxesTaxes $9,284 a year, HST included in the price, H.w.t
- Taxes, 2024: $9,284 a year
- HST: HST included in the price
- Rental items: H.w.t
Included in the saleFisher paykel (b/i fridge/freezer, b/i dishwasher, b oven & speed oven, gas cooktop), down draft kitchen aid hood fan, lg appliances (stove, m/wave, fridge, dishwasher), 2 set of samsung washers/dryers, security camera systems, a/c, furnace., ***continue legal dis: block 78, plan 66m2304, t/w right of way over blks 124 & 125 plan 66m2304
- Included: Fisher paykel (b/i fridge/freezer, b/i dishwasher, b oven & speed oven, gas cooktop), down draft kitchen aid hood fan, lg appliances (stove, m/wave, fridge, dishwasher), 2 set of samsung washers/dryers, security camera systems, a/c, furnace.
- Not included: ***continue legal dis: block 78, plan 66m2304, t/w right of way over blks 124 & 125 plan 66m2304
NearbyPark, school, public transit, fenced yard
- Close to: Park, school, public transit, fenced yard
Listing detailsC11928862, Sold, Jan 17, 2025
- MLS® number: C11928862
- Status: Sold
- Listed on: Jan 17, 2025
- Days on market: 40
- Updated: Feb 26, 2025
- Possession: Vacant
- Occupied by: Vacant
- Listing brokerage: ROYAL LEPAGE SIGNATURE REALTY
About this home
28 Argonne Crescent, North York (Bayview Woods-Steeles), ON M2K 2K1
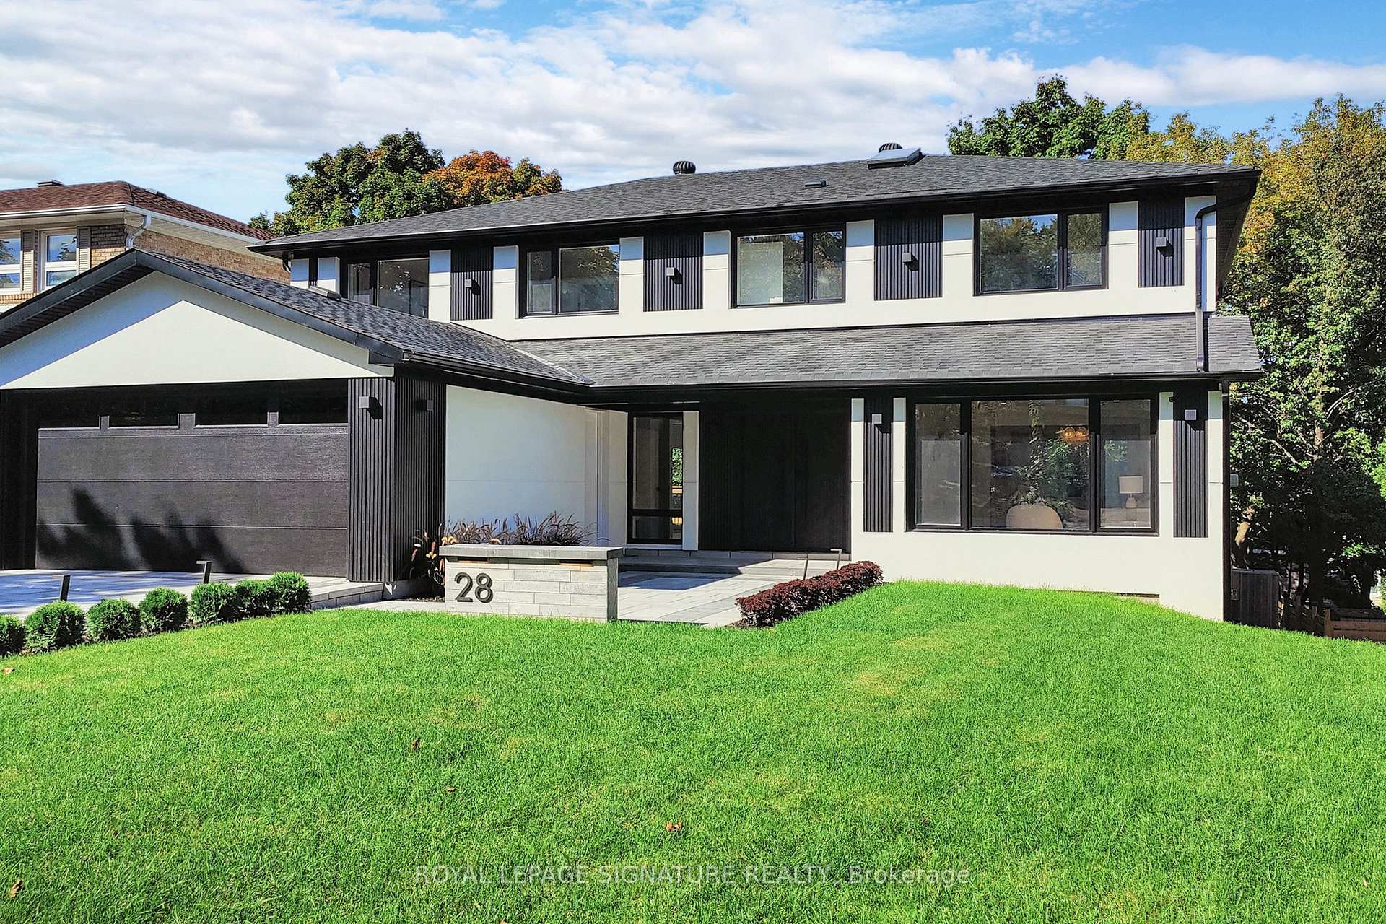
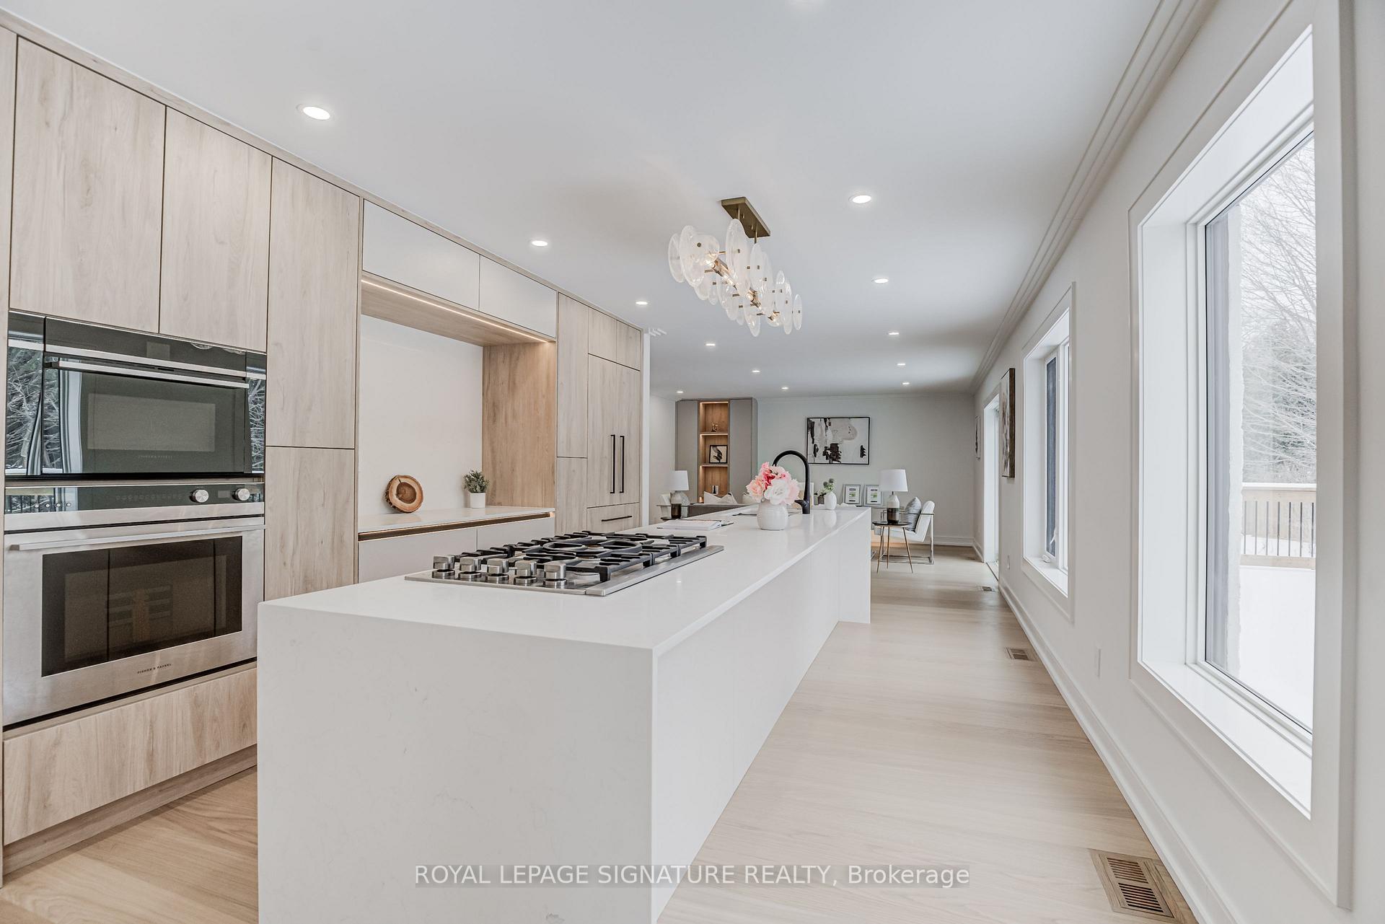
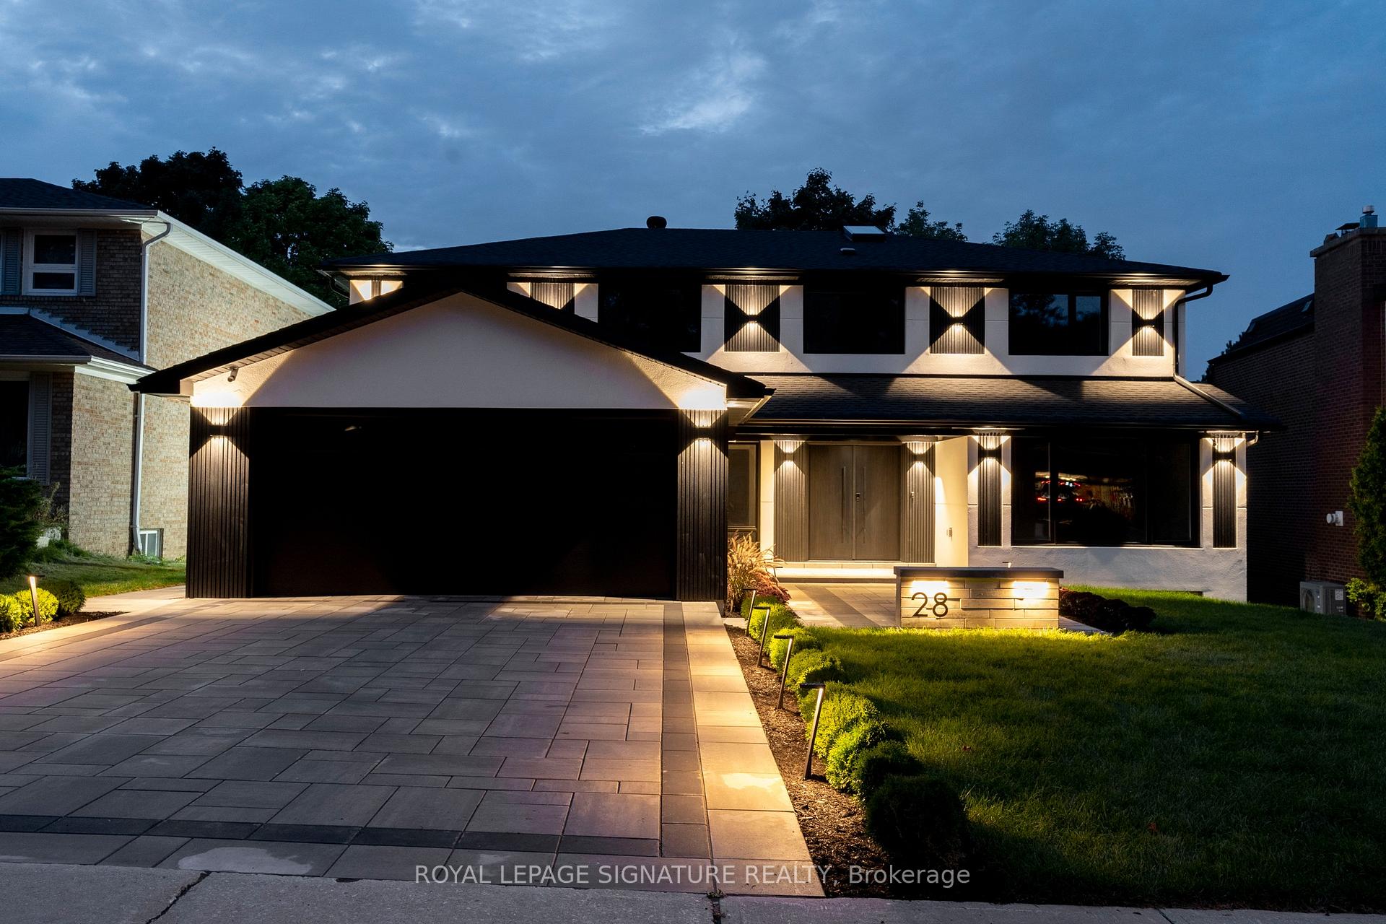
Don't swipe away, check this out!, Discover a rare gem in the heart of North York. Nestled on a tree-lined street and near top-rated French and English public schools. Completely taken back to the bricks and studs, Meticulous attention to detail, and beautiful custom millwork throughout, with a decent selection of materials. The entire house has been completely reclad with stucco and finished with masonry paint. The layout has been thoughtfully and stylishly redesigned with a lovely flow and incredibly efficient space. The main floor interior showcases elegant oak floors, a frameless Illuminated glass railing, A sophisticated study, and an office. A Spacious Family Room With A Striking Modern Feature Wall, And Built-in Shelving. A Chef's Kitchen Is A Culinary Dream, Outfitted With integrated Fisher & Paykel high-end appliances: 36" B/I Fridge, 36" Gas Stovetop, Built-in Wall Oven, Dishwasher, KitchenAid Downdraft Vent in Stainless, And Elegant Quartz Countertops And Backsplash. An oversized quartzite island With Seating, Ample Cabinetry, And Modern Fixtures Complete This Well-designed Space. Double Door Walkout To The Spacious Deck Creates A Seamless Transition To Outdoor Deck Entertaining Overlooking A Private, Fully Fenced Backyard! The second floor features a luxurious Primary Suite That Feels Like A Private Hotel Getaway, its luxurious primary ensuite captivates with a double vanity, a freestanding soaker tub, and a meticulously crafted, custom-designed seamless shower featuring a full-height glass enclosure. and large walk-in closet with custom built-ins and skylight. The second-floor laundry is equipped with a sleek washer and dryer,along with an integrated sink for enhanced convenience and functionality. The 2nd floor has three more bedrooms. Rare walk-out basement apartment offers two bedrooms, 4pc Bathroom, sitting room, kitchen, separate laundry, and two entrances.
Ask about this home
A HOMEH agent will answer your questions about this home.
Around this home
Daily convenience, out of 100, from the distances below
Schools nearby
School rating, out of 10.
Helpful calculators
Your HOMEH agent

"I would see it this week."