

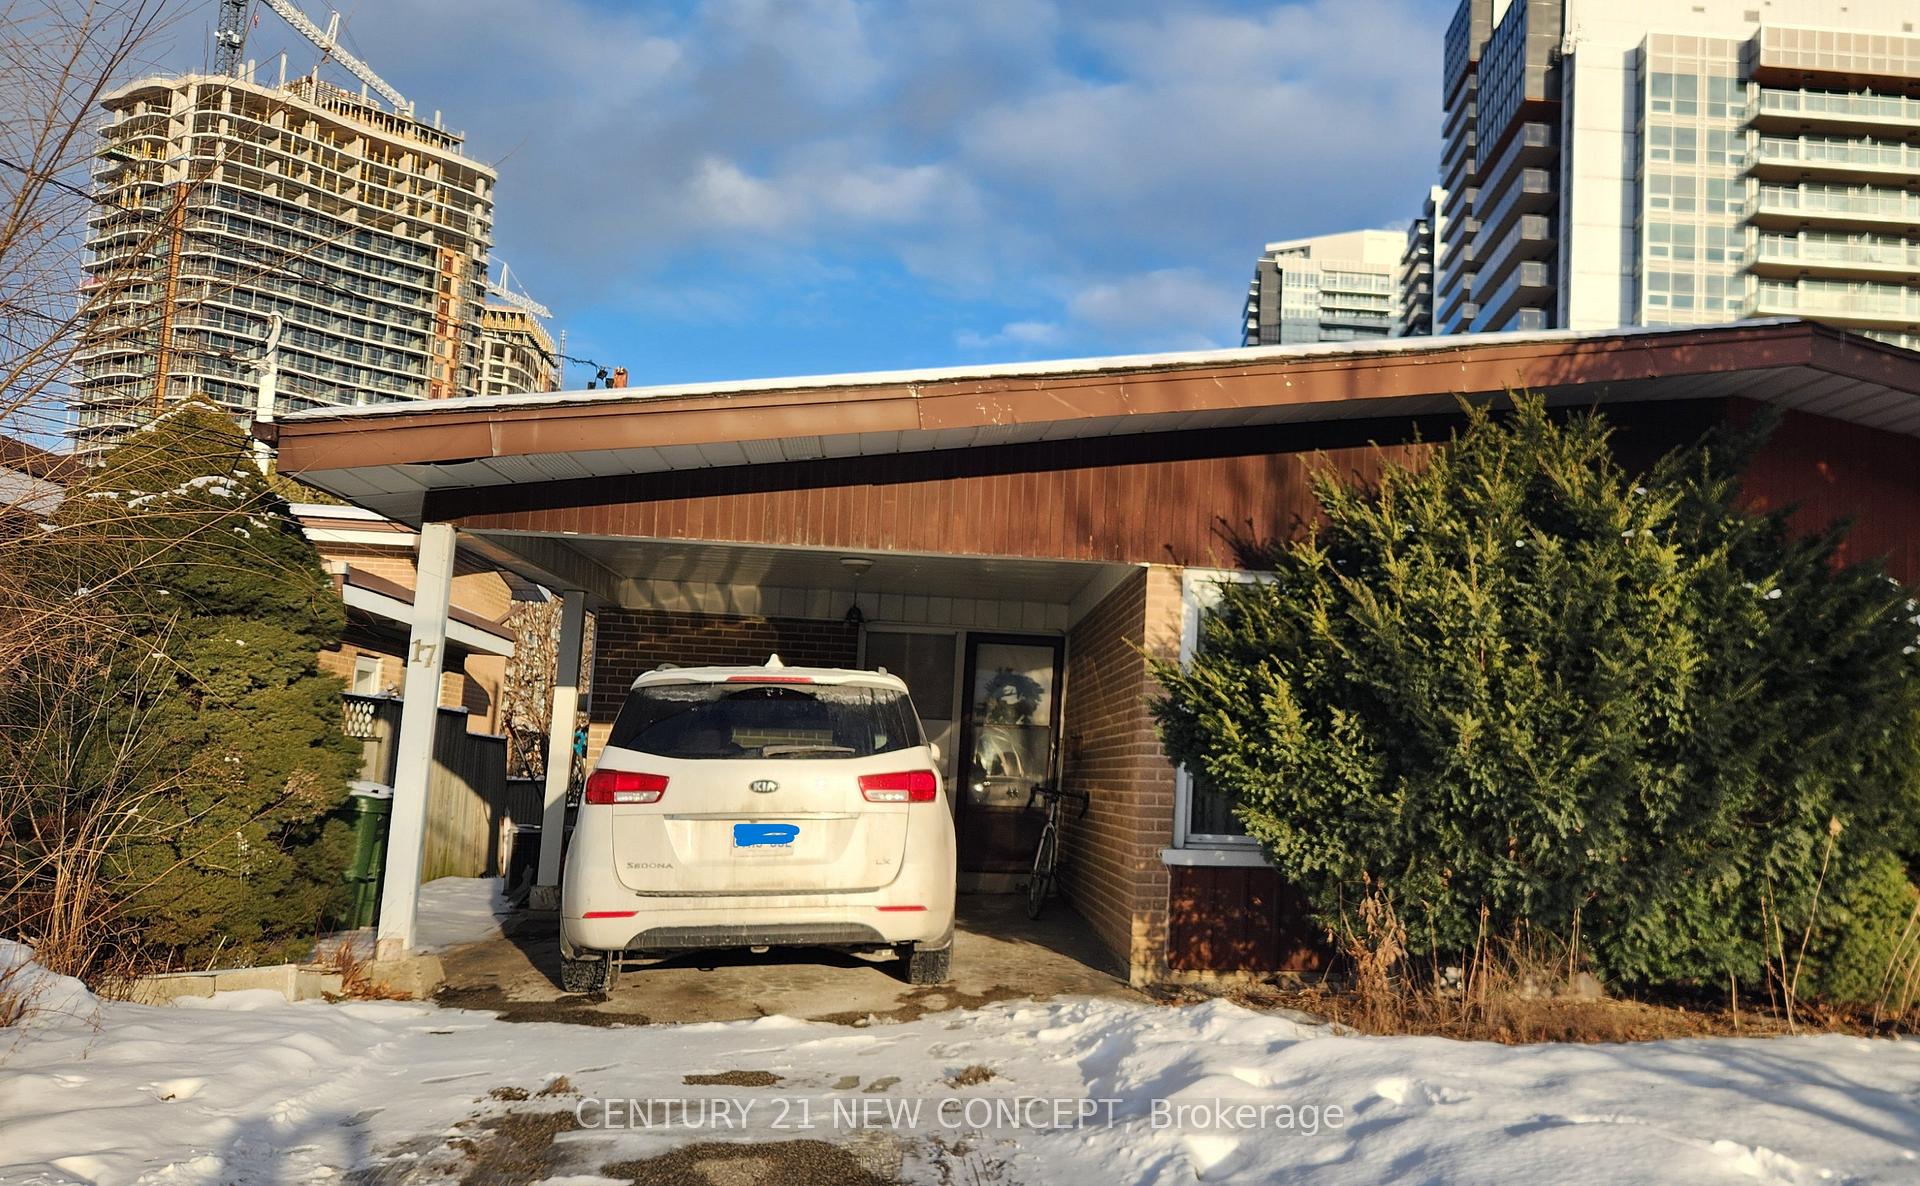
17 Bessarion Road
Semi-Detached Sold
1/317 Bessarion Road
Semi-Detached Sold
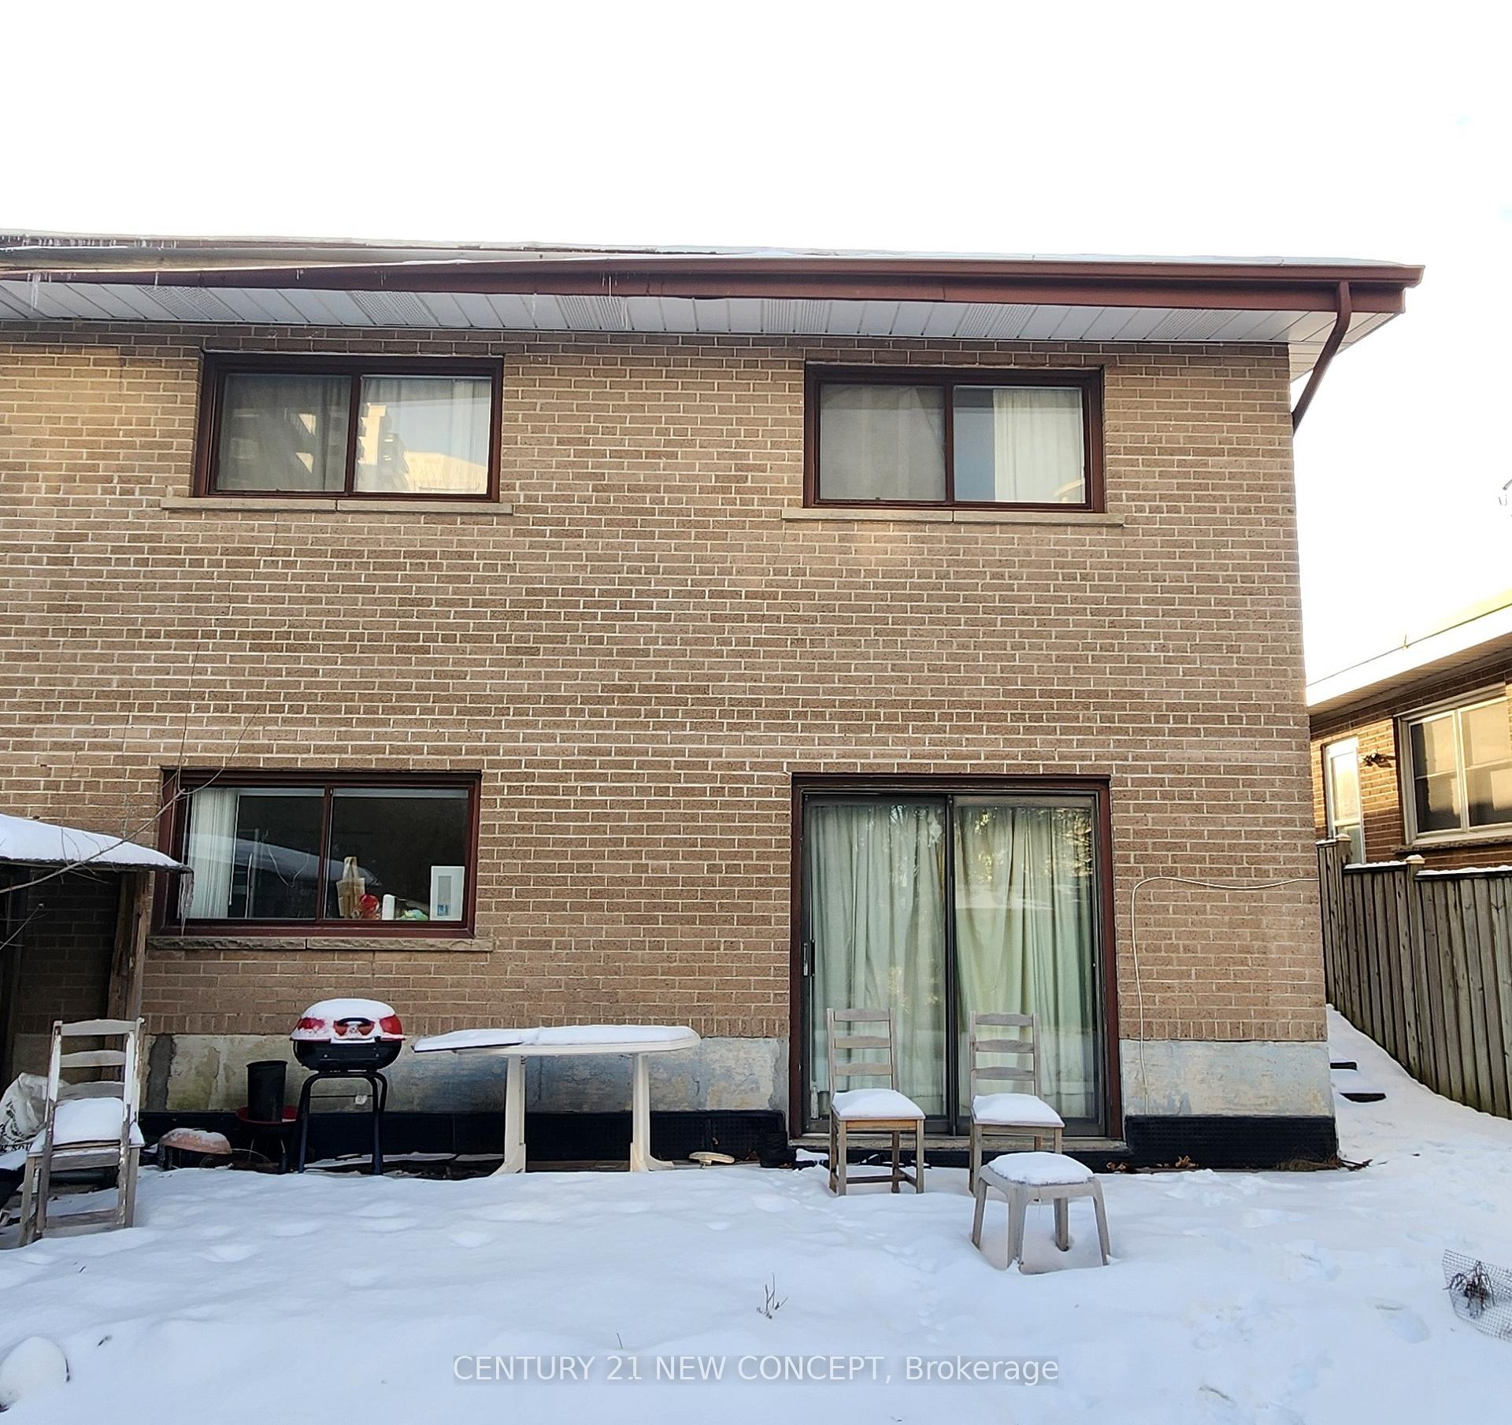
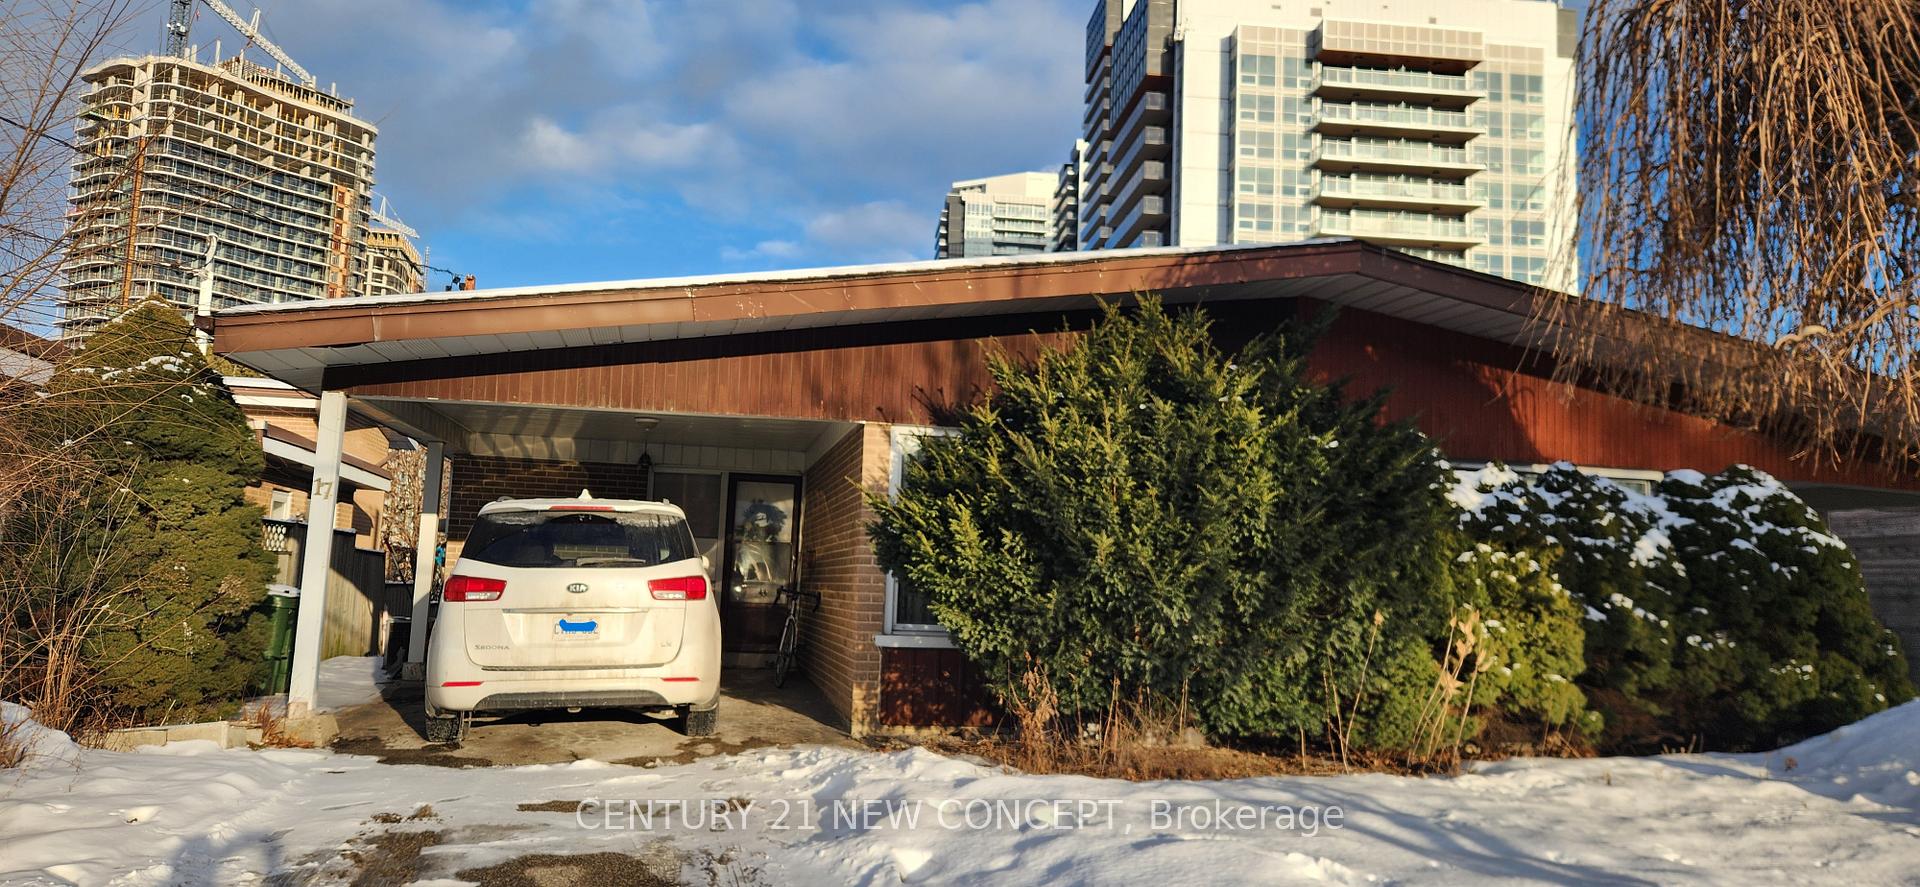 See all 3 photos
4 Bedrooms
2 Bathrooms
1 Garage
— sq.ft
30.5×119.43 ft
$6,116/yr
Property history
Facts and features
- BasementFinished
- Water, sewerMunicipal
- HeatingForced air
- CoolingCentral air
What stands out
- Hardwood floors
- Central air
The homeSemi-Detached, Backsplit 4, Finished
- Type: Semi-Detached
- Style: Backsplit 4
- Basement: Finished
- Waterfront: None
InsideHardwood, Ceramic, Carpet free, Rooms above ground 7
- Flooring: Hardwood, Ceramic
- Features: Carpet free
- Rooms above ground: 7
- Rooms in the basement: 1
- Bedrooms: 4
- Bathrooms: 2
- Kitchens: 1
Outside and lotBrick, Shingles, Unknown
Outside
- Exterior: Brick
- Roof: Shingles
- Foundation: Unknown
- Size: 30.5 × 119.43 ft
Parking1 Garage, Carport, Private
- Spaces: 1 Garage
- Garage: Carport
- Driveway: Private
Heating, water and powerForced air, gas, Central air, Municipal water
- Heating: Forced air, gas
- Cooling: Central air
- Water: Municipal water
- Sewer: Municipal sewer
Costs and taxesTaxes $6,116 a year, HST included in the price, Hot water tank.
- Taxes, 2024: $6,116 a year
- HST: HST included in the price
- Rental items: Hot water tank.
Included in the saleAll existing appliances
- Not included: All existing appliances
Listing detailsC11965463, Sold, Feb 10, 2025
- MLS® number: C11965463
- Status: Sold
- Listed on: Feb 10, 2025
- Days on market: 15
- Updated: Feb 25, 2025
- Possession: 2025-09-16 / September 16, 2025
- Occupied by: Tenant
- Listing brokerage: CENTURY 21 NEW CONCEPT
About this home
17 Bessarion Road, North York (Bayview Village), ON M2K 1H8
Carpet Free
"Very Rare Find Bayview Village 4 Bedroom Semi-Detach" The Best School District in Toronto, 5 Mins Walking Distant to Subway Station, Bayview Village Mall and Fairview Mall, North York General Hospital are Close by. Sold "As is" Condition. Potential to Redevelop...
Read more
Ask about this home
A HOMEH agent will answer your questions about this home.
Ask a question
Thinking of selling your home?See what your home is worth today.
Around this home
Sheppard Ave./Bayview Ave.
Errands
Transit
Parks
Schools
Daily convenience, out of 100, from the distances below
ParkTalara Park · 15 within 1 km2 min walk112 m
GroceryShell Select6 min walk344 m
SchoolSignet Christian Private School5 min walk300 m
SubwaySheppard Av - South4 min walk270 m
PharmacyShoppers Simply Pharmacy4 min walk266 m
Cafés & foodPizza Pizza · 15 within 1 km6 min walk354 m
Gym & rec centreEthennonnhawahstihnen’ Community Recreation Centre & Library3 min walk188 m
WalkDriveStraight-line distance, open map data
Grocery0.3 km
Park0.1 km
Coffee0.4 km
Dining0.4 km
Gym0.8 km
Sheppard Av - South0.3 km
Schools nearby
School rating, out of 10.
Signet Christian Private Schoolelementary · Private · 0.3 km
—
Elkhorn Public Schoolelementary · Public · 0.6 km
—
Dunlace Public Schoolelementary · Public · 0.6 km
—
Contact agent
Helpful calculators
Mortgage
Affordability
Closing costs
Land transfer tax
Property tax
Down payment
CMHC insurance
Stress test
Cashback Rebate
Your HOMEH agent

NimaHOMEH agent · North York
"I would see it this week."
Ask Nima