

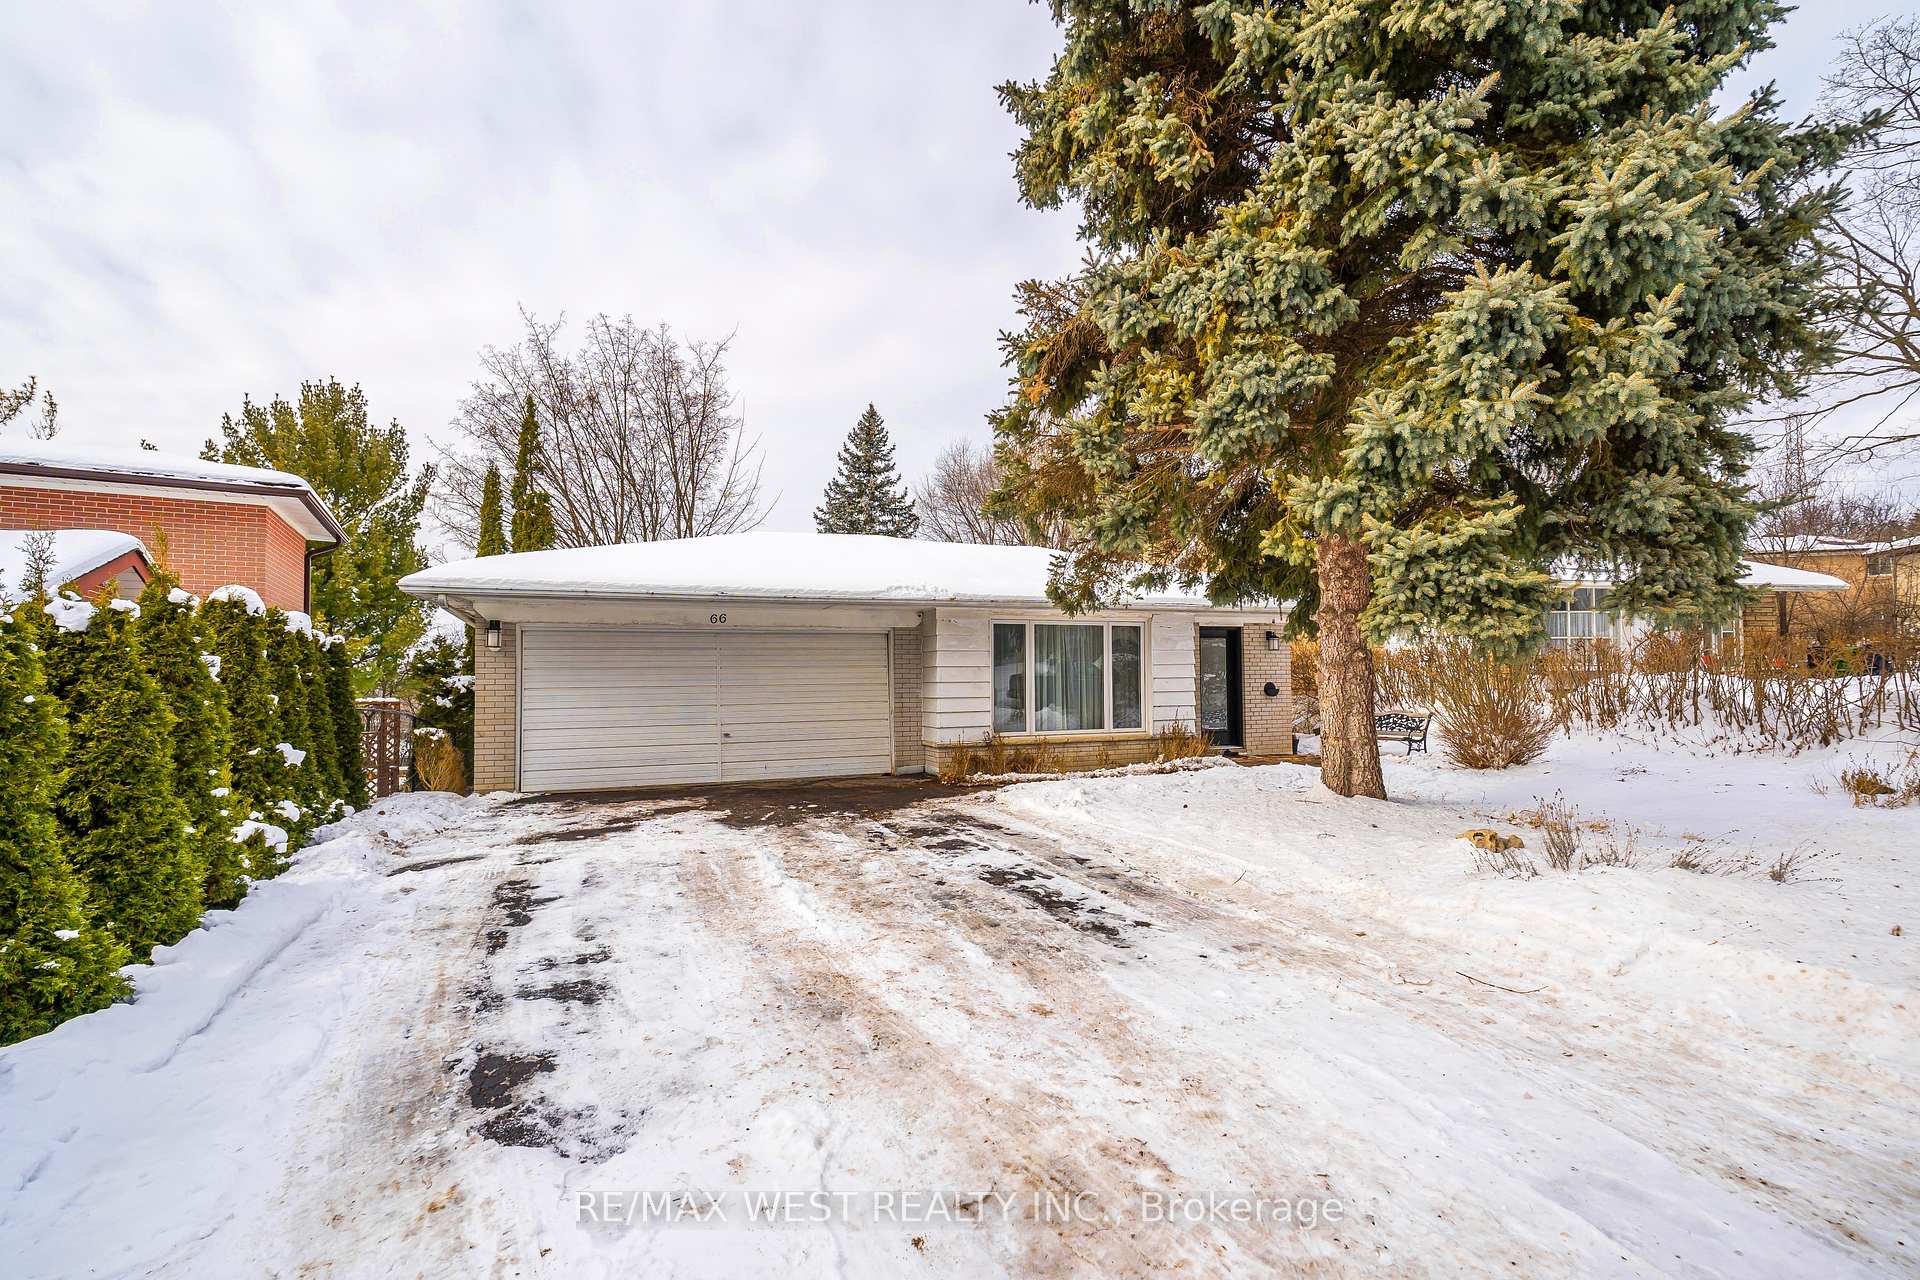
66 Lehar Crescent
66 Lehar Crescent
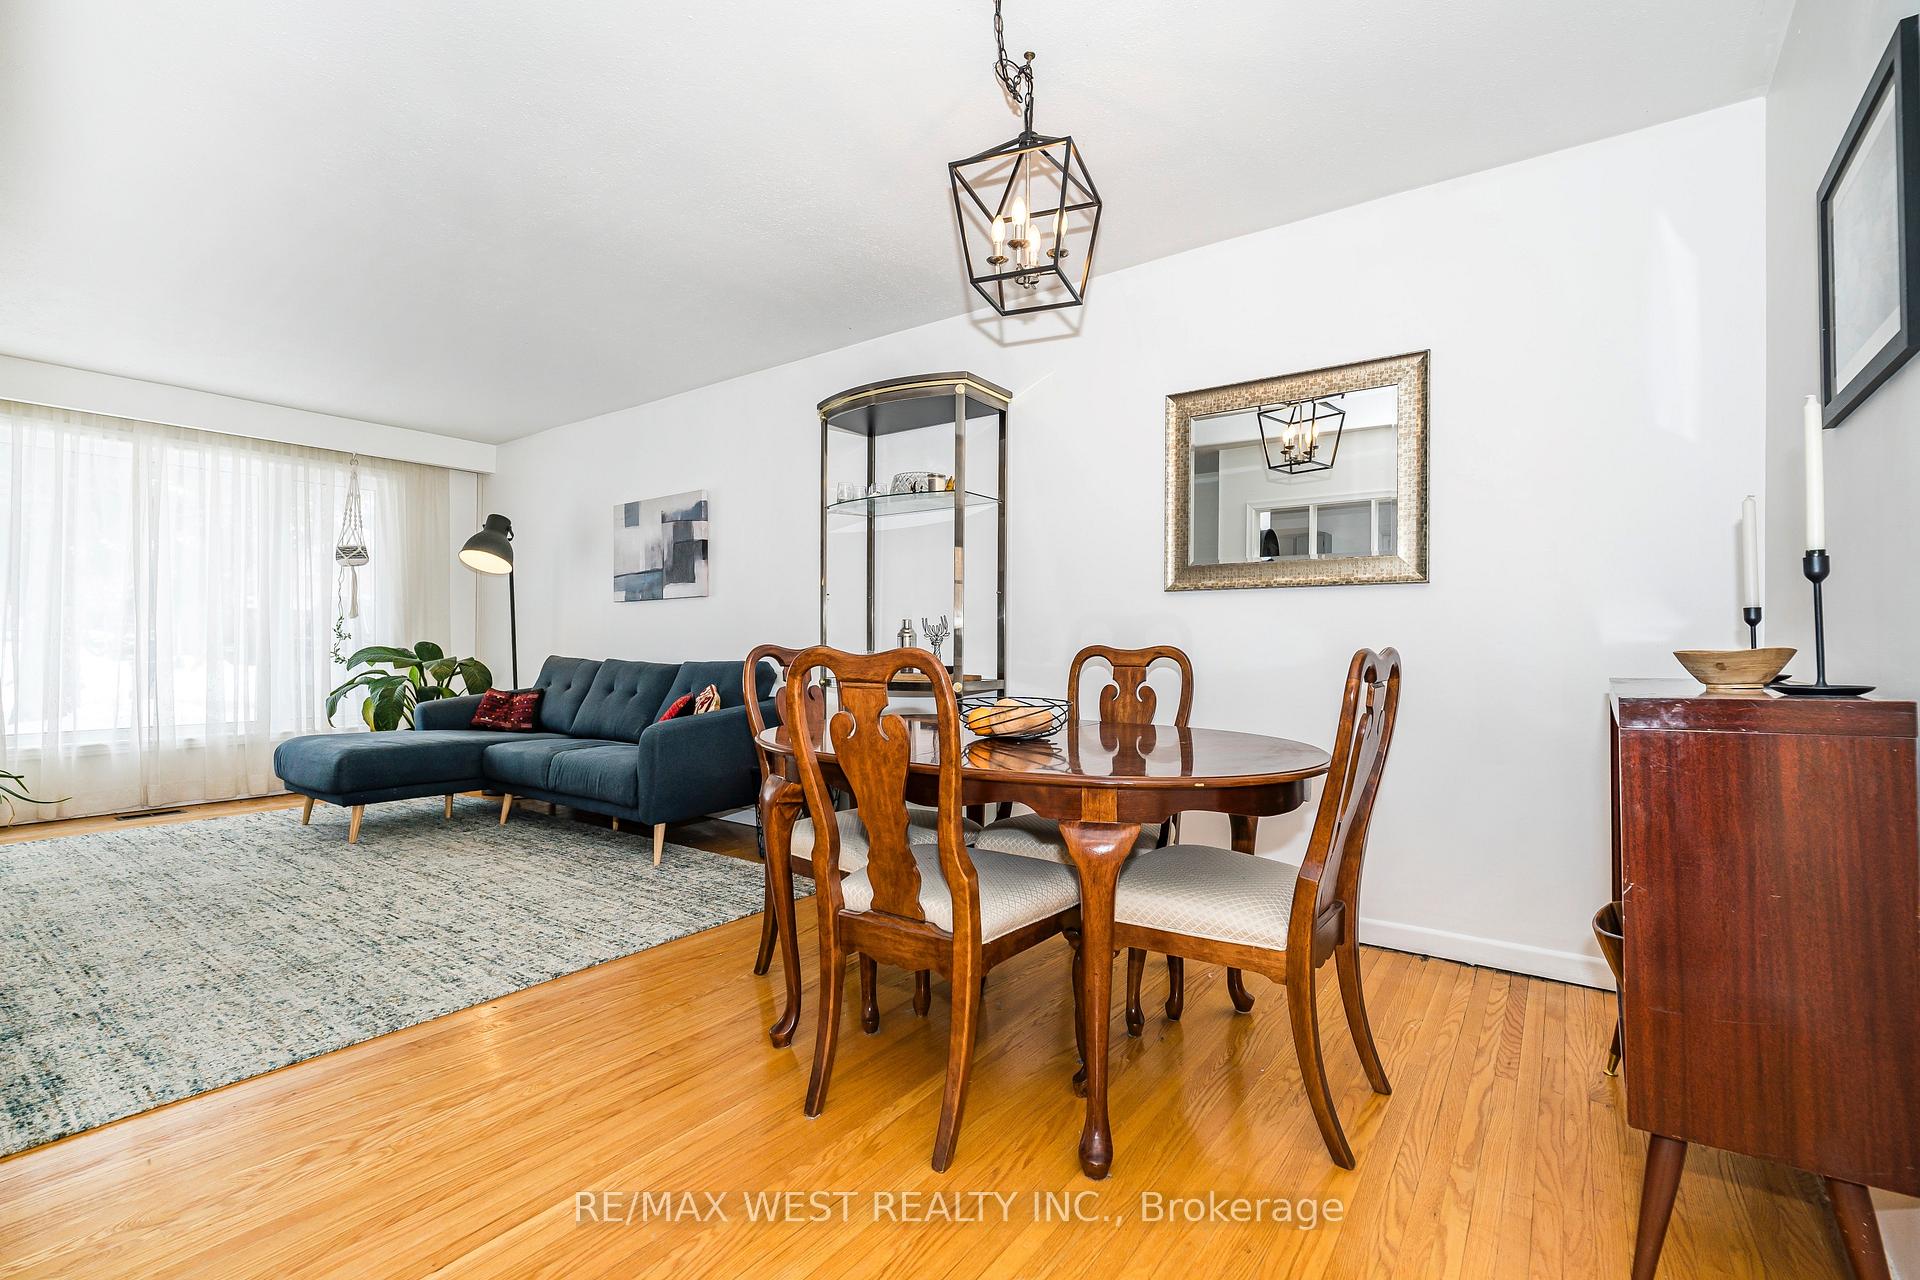 See all 26 photos
Property history
Facts and features
- BasementPart finished
- Water, sewerMunicipal
- HeatingForced air
- CoolingCentral air
- Hardwood floors
- Central air
The homeDetached, Backsplit 4, Partially finished
- Type: Detached
- Style: Backsplit 4
- Basement: Partially finished
InsideHardwood, Vinyl, Carpet free, Rooms above ground 8
- Flooring: Hardwood, Vinyl
- Features: Carpet free
- Rooms above ground: 8
- Rooms in the basement: 2
- Bedrooms: 4
- Bathrooms: 2
- Kitchens: 1
Outside and lotBrick, Shingles, Unknown
- Exterior: Brick
- Roof: Shingles
- Foundation: Unknown
- Size: 46.28 × 126.09 ft
Parking2 Garage, Built-in, Private double
- Spaces: 2 Garage
- Garage: Built-in
- Driveway: Private double
Heating, water and powerForced air, gas, Central air, Municipal water
- Heating: Forced air, gas
- Cooling: Central air
- Water: Municipal water
- Sewer: Municipal sewer
Costs and taxesTaxes $6,810 a year, HST included in the price, Rental items None.
- Taxes, 2024: $6,810 a year
- HST: HST included in the price
- Rental items: None.
Included in the saleStainless steel fridge, gas stove (as is), built-in dishwasher (as is), built-in microwave; washer, dryer, electric garage door opener with remote, all electric light fixtures, and all window coverings., Tv wall mount & exterior security cameras.
- Included: Stainless steel fridge, gas stove (as is), built-in dishwasher (as is), built-in microwave; washer, dryer, electric garage door opener with remote, all electric light fixtures, and all window coverings.
- Not included: Tv wall mount & exterior security cameras.
Listing detailsC11969669, Sold, Feb 12, 2025
- MLS® number: C11969669
- Status: Sold
- Listed on: Feb 12, 2025
- Days on market: 12
- Updated: Feb 24, 2025
- Possession: 2025-03-24 / March 24, 2025
- Occupied by: Owner
- Listing brokerage: RE/MAX WEST REALTY INC.
About this home
66 Lehar Crescent, North York (Hillcrest Village), ON M2H 1J5
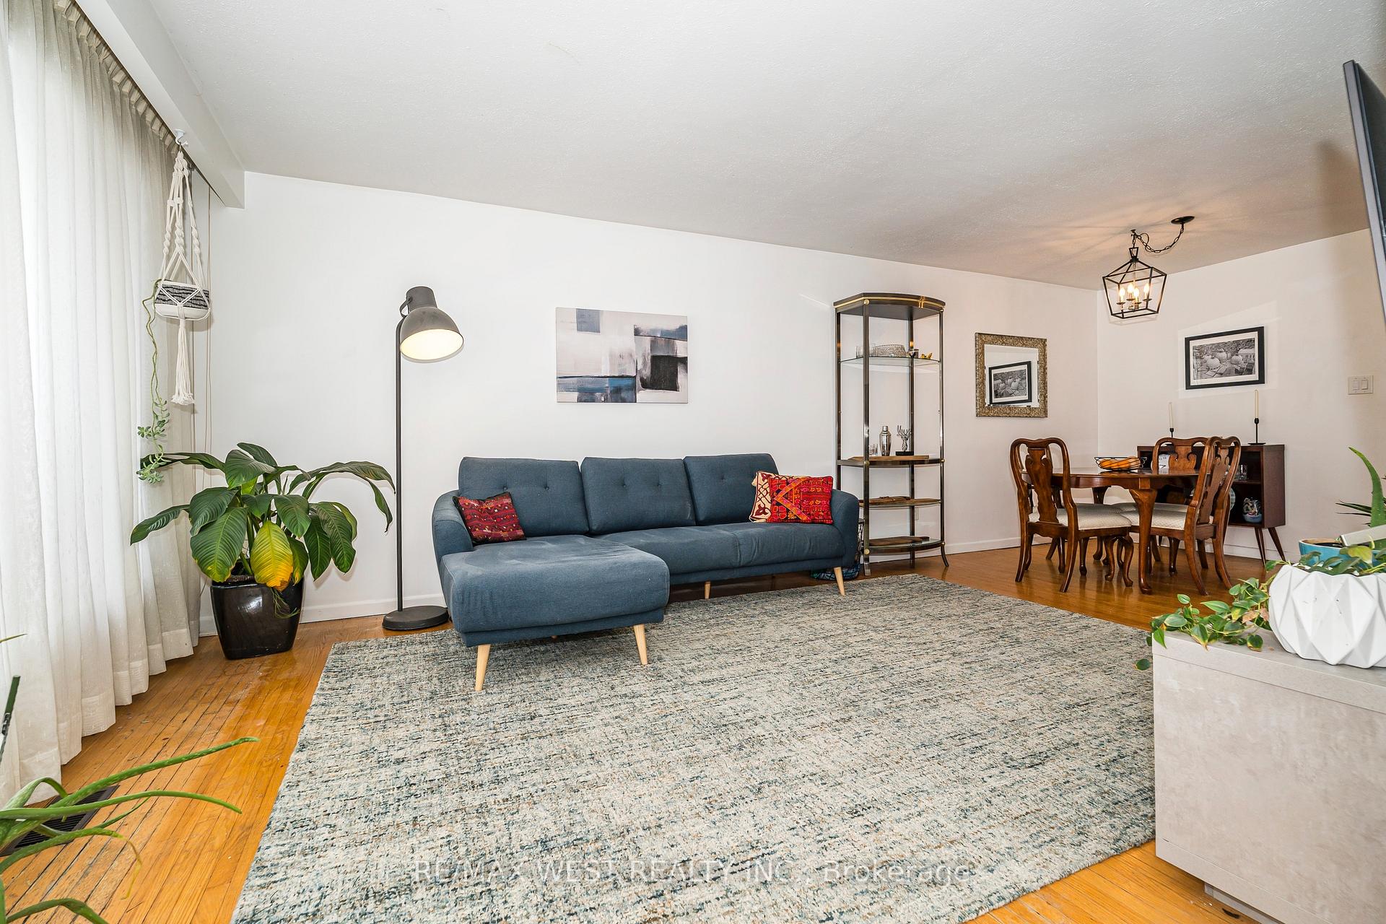
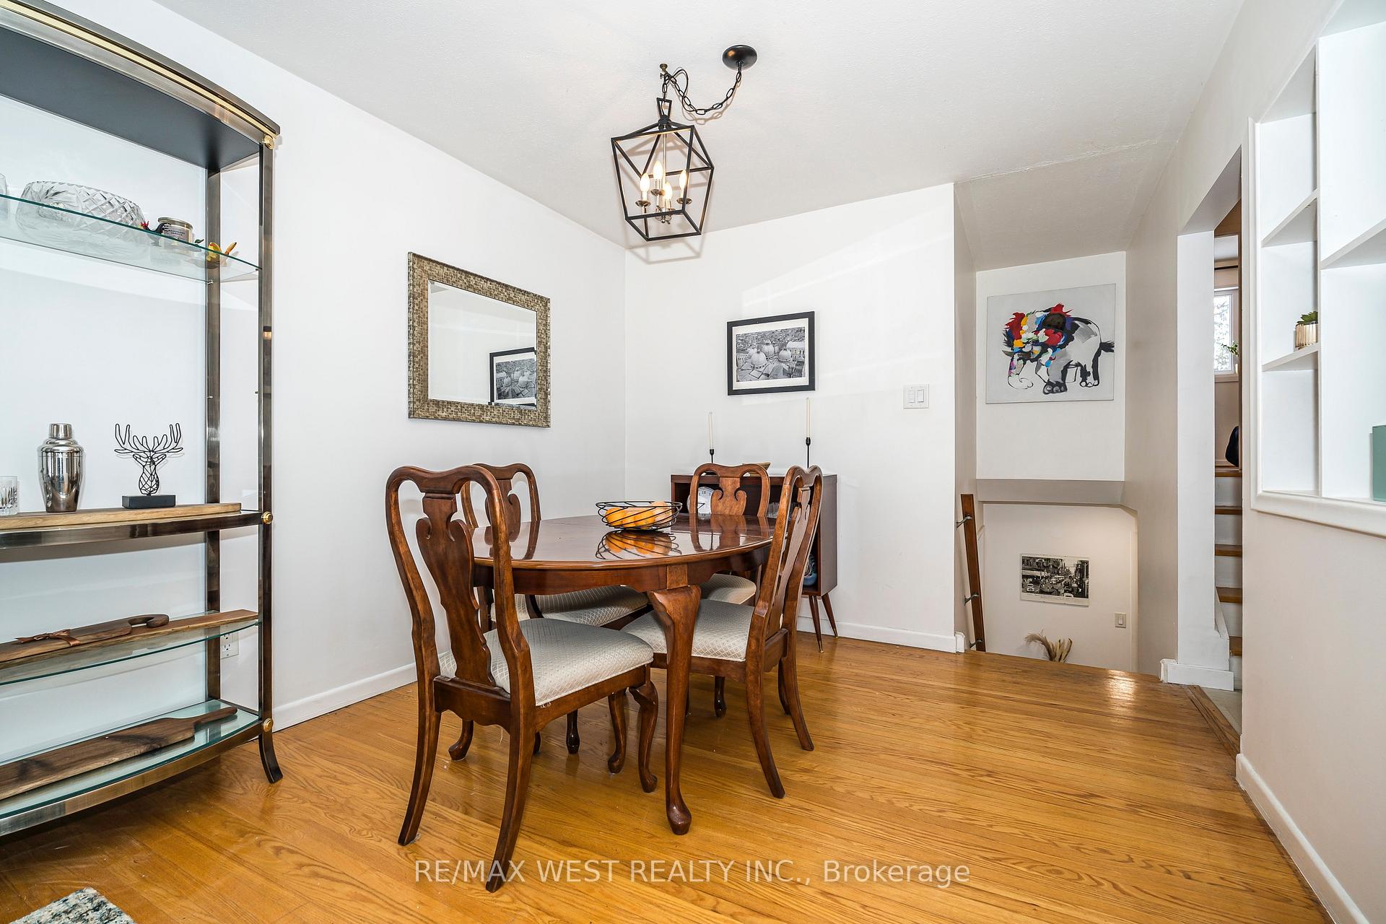
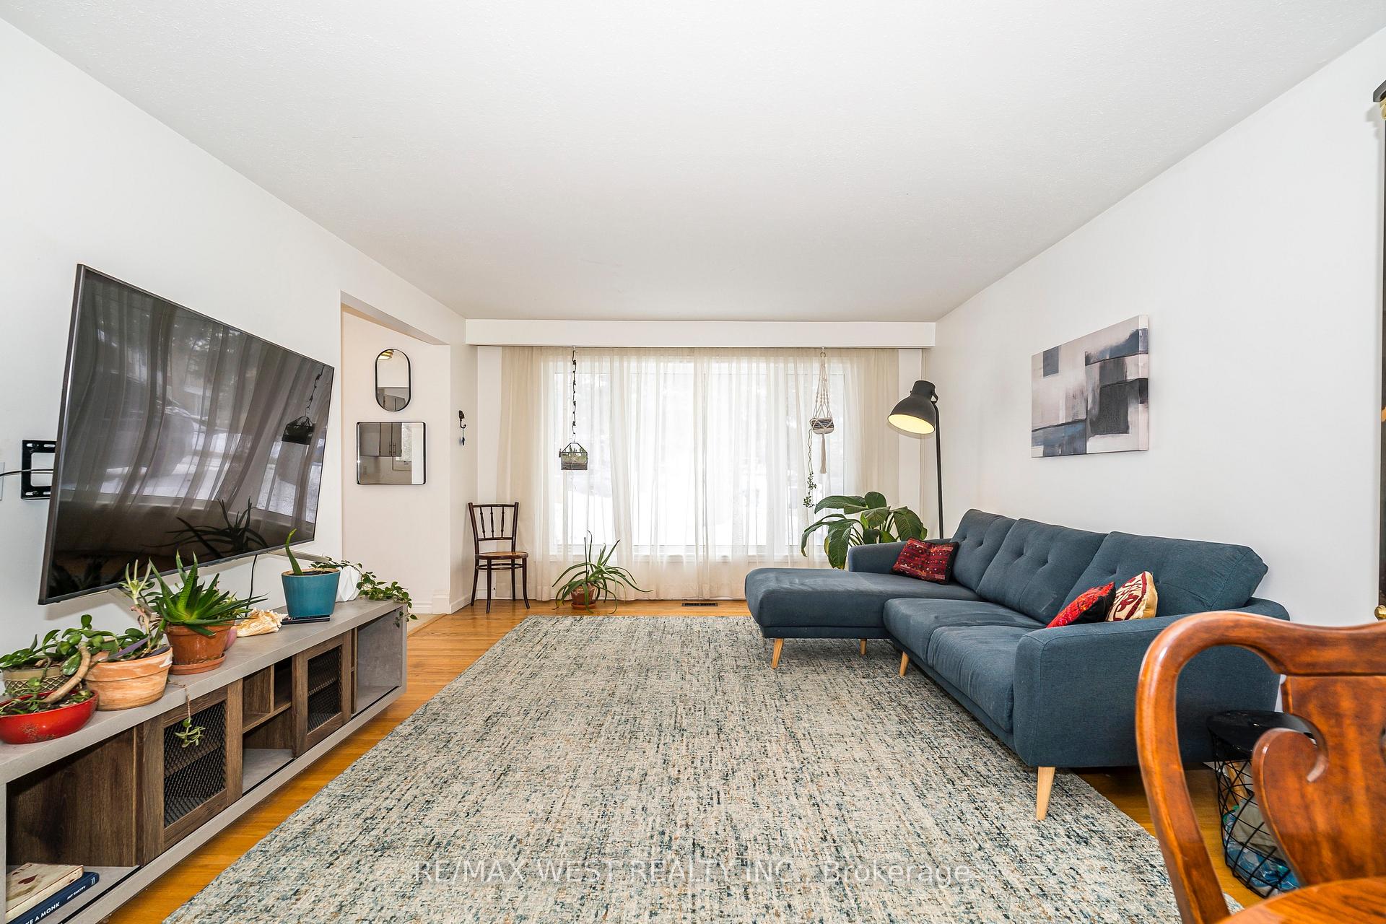
**OPEN HOUSE MONDAY FEB 17th FROM 12-3pm**Welcome to 66 Lehar Crescent!!**4 bedroom, 4 level Backsplit with Double Car Garage**46 x 126 ft Lot, widens to 66 feet at rear**Walk-out to spacious yard - ideal for entertaining**Great closet space in all the bedrooms and lots of storage throughout the home**Primary Bedroom with Walk-in Closet**Eat-in Kitchen with Stainless Steel Appliances**Lower level can be converted to family room and has access to crawl space for additional storage**Near Seneca College, Fairview Mall, Neighbourhood Parks/Schools & Quick Access to public transit/Highways**
Ask about this home
A HOMEH agent will answer your questions about this home.
Around this home
Daily convenience, out of 100, from the distances below
Schools nearby
School rating, out of 10.
Helpful calculators
Your HOMEH agent

"I would see it this week."