

PH09, 28 Olive Avenue
Condo Townhouse For Rent
1/7PH09, 28 Olive Avenue
Condo Townhouse For Rent
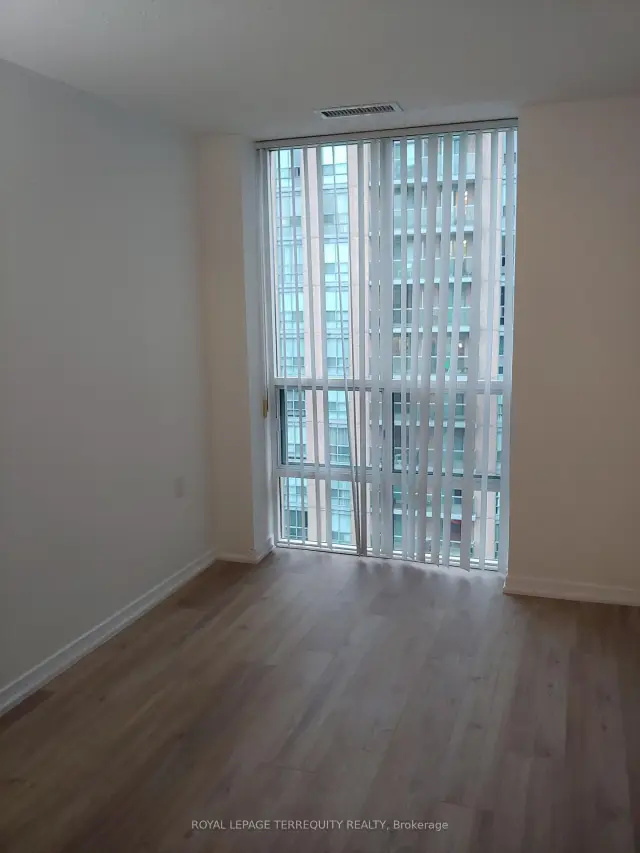 See all 7 photos
1 Bedroom
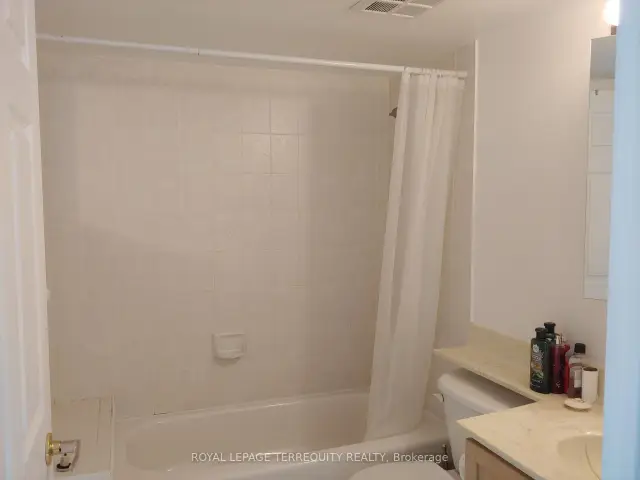
1 Bathroom
1 Parking
600–699 sq.ft
Entire Home
Available Now
Facts and features
- BasementNone
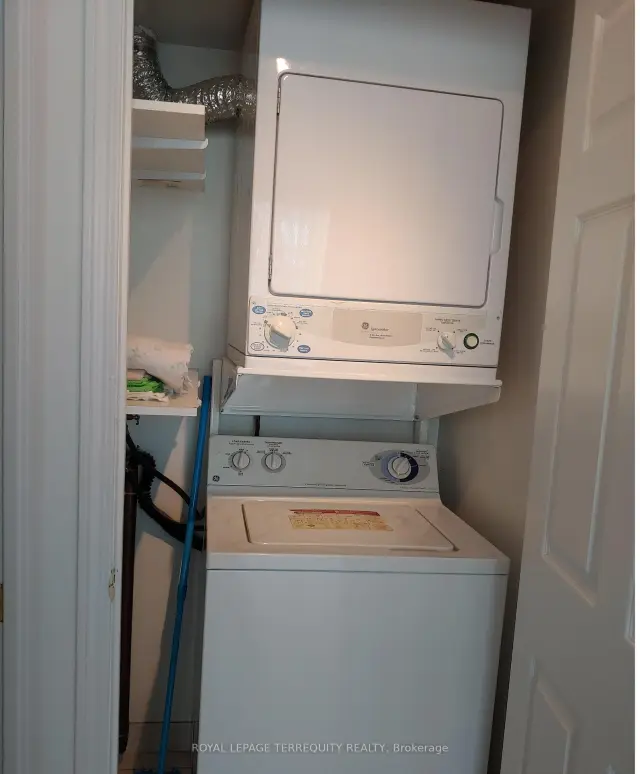
- LaundryIn-suite
- Lease term12 months
- PetsAllowed
What stands out
- Central air
- Concierge
- Gym
The homeCondo Townhouse, Apartment, Age 16–30 years
- Type: Condo Townhouse
- Style: Apartment
- Age: 16–30 years
- Living space: 600–699 sq ft
- Basement: None
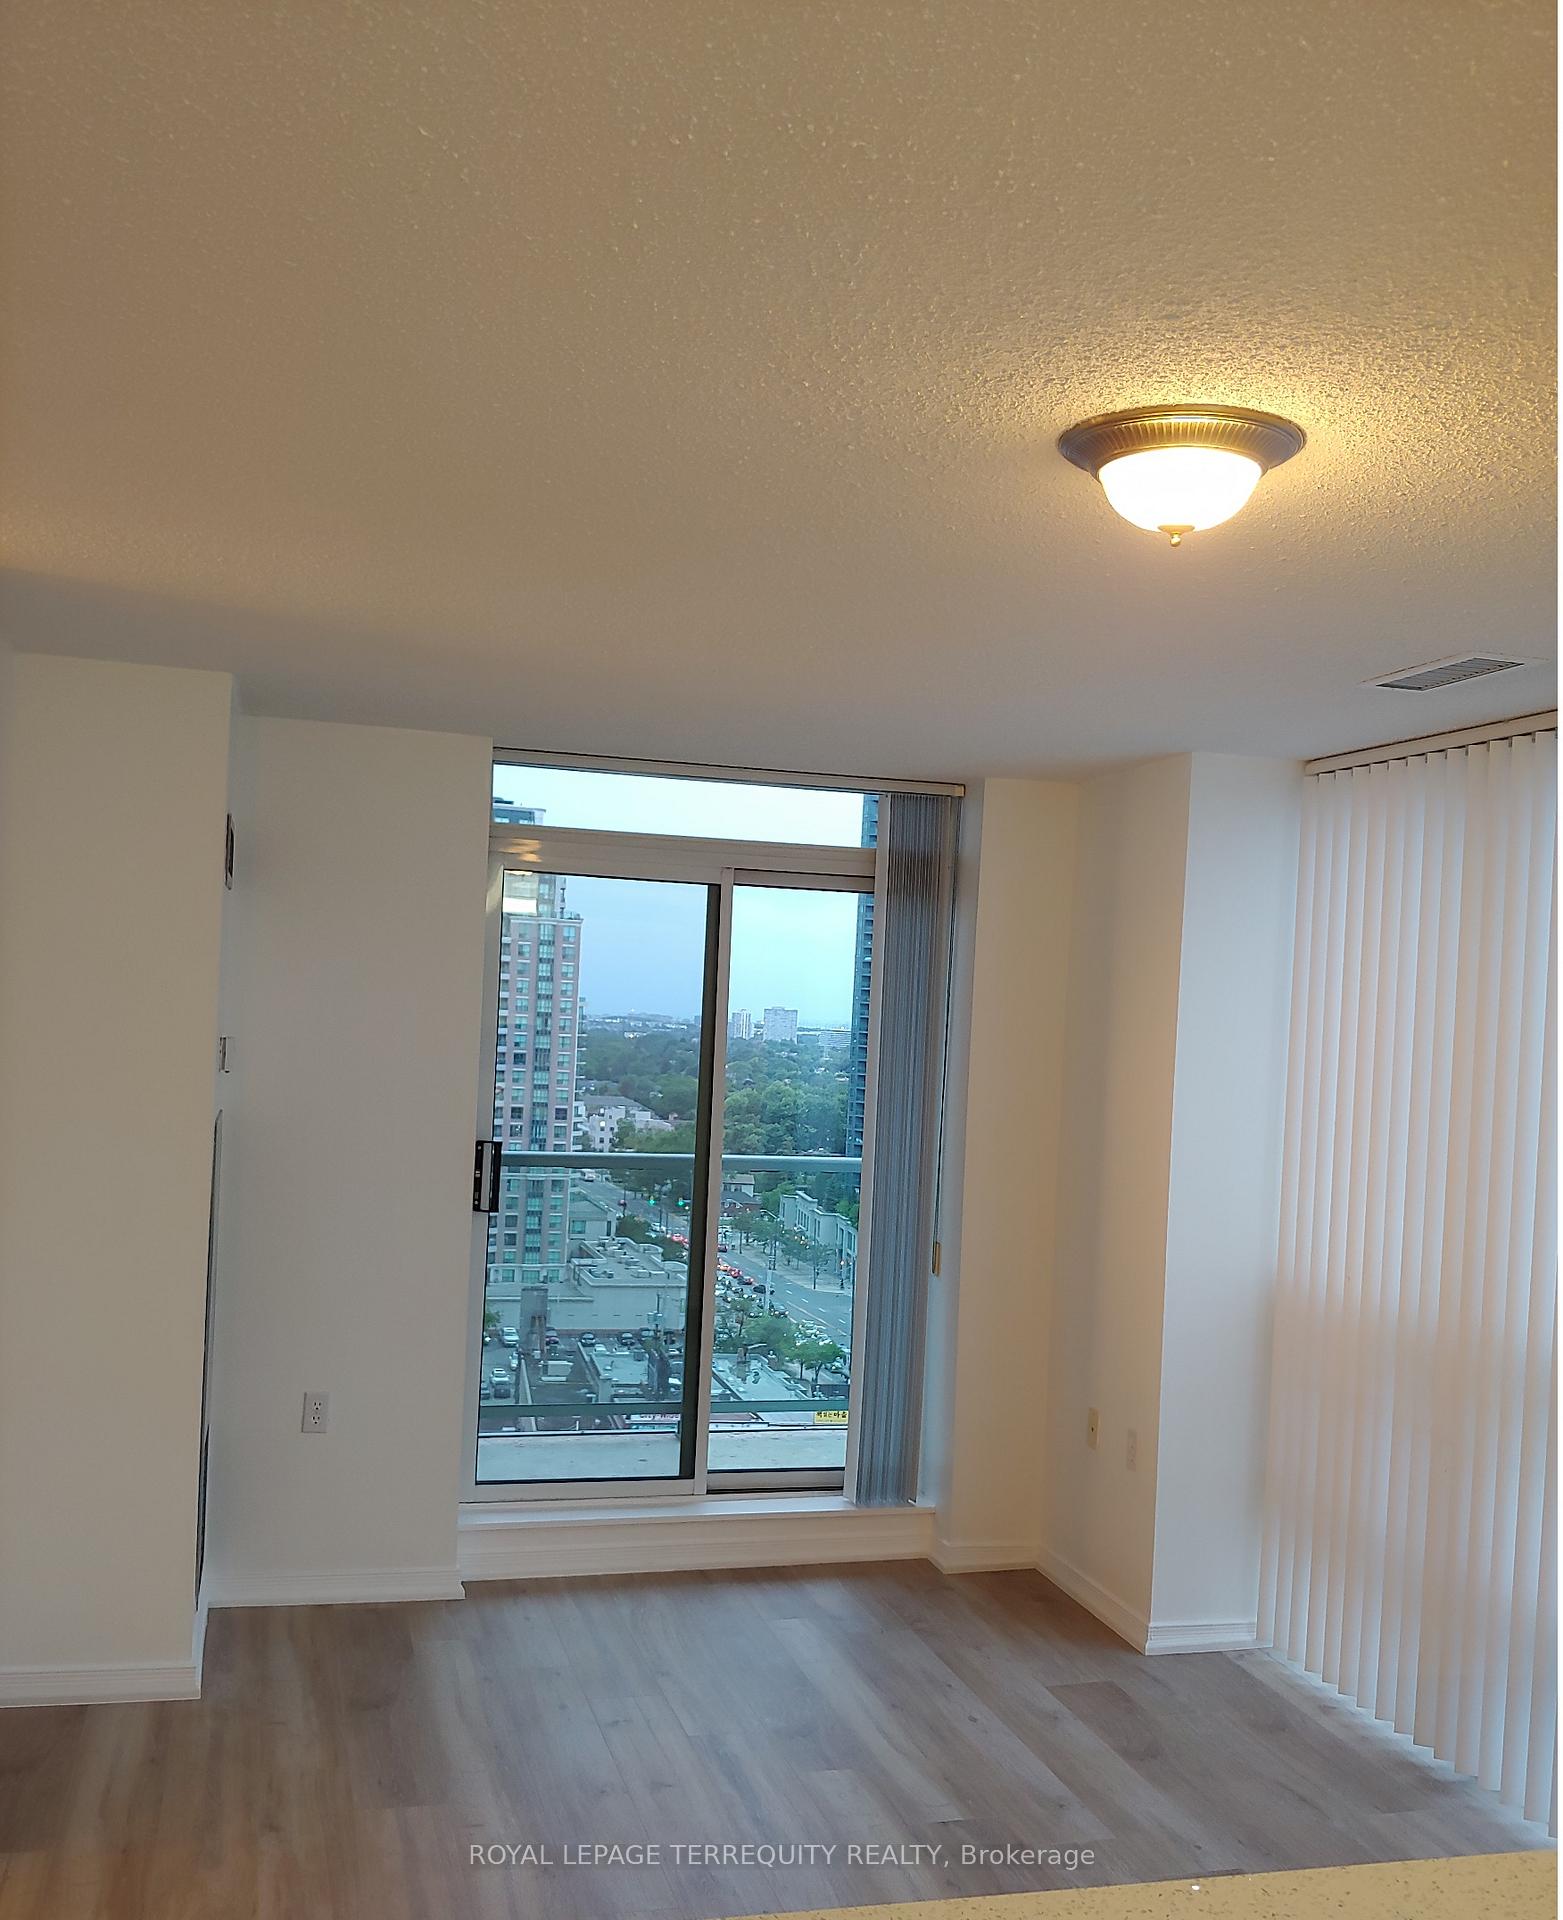
- Exposure: South West
- View: City
InsideCeramic, In-suite laundry, main level, Carpet free
- Flooring: Ceramic
- Laundry: In-suite laundry, main level
- Features: Carpet free
- Security: Security guard, concierge/security
- Rooms above ground: 4
- Bedrooms: 1
- Bathrooms: 1
- Kitchens: 1
OutsideBrick, aluminum siding, Membrane, metal, Concrete
- Exterior: Brick, aluminum siding
- Roof: Membrane, metal
- Foundation: Concrete
- Balcony: Open
Parking and locker1 Parking, Underground, Parking type Owned
- Spaces: 1 Parking
- Garage: Underground
- Parking type: Owned
- Driveway: Private
- Spot: Unit 13
- Locker: Owned
- Locker unit: Unit 65
- Locker level: Level a
BuildingPrincess Place II Condos, Storeys 16, Units 176
- Name: Princess Place II Condos
- Storeys: 16
- Units: 176
- Registered: 2003
- Condo corporation: 1515
- Amenities: Concierge, gym
- Pets: Allowed
Heating, water and powerForced air, gas, Central air
- Heating: Forced air, gas
- Cooling: Central air
Rent and termsRent $2,200 a month, Entire property, Unfurnished
- Rent: $2,200 a month
- Space for rent: Entire property
- Furnished: Unfurnished
- Lease: 12 months
- Paid: Monthly
- Rent includes: Building insurance, building maintenance, central air conditioning, common elements, hydro, heat, water, parking
- Deposit: Required
- Credit check: Required
- Employment letter: Required
- Rental application: Required
- References: Required
- Rental items: None
Included1 parking and 1 locker included, all utilities (water, hydro, heat) included., Not included None
- Included: 1 parking and 1 locker included, all utilities (water, hydro, heat) included.
- Not included: None
NearbyPublic transit, school, park
- Close to: Public transit, school, park
Listing detailsC14134666, For Rent, Oct 30, 2026
- MLS® number: C14134666
- Status: For Rent
- Listed on: Oct 30, 2026
- Days on market: 22
- Updated: Nov 4, 2026
- Possession: 2026-11-01 / Immediate
- Occupied by: Vacant
- Listing brokerage: ROYAL LEPAGE TERREQUITY REALTY
About this home
PH09, 28 Olive Avenue, North York (Willowdale East), ON M2N 7E6
Carpet FreeCityPublic TransitSchoolParkConcierge
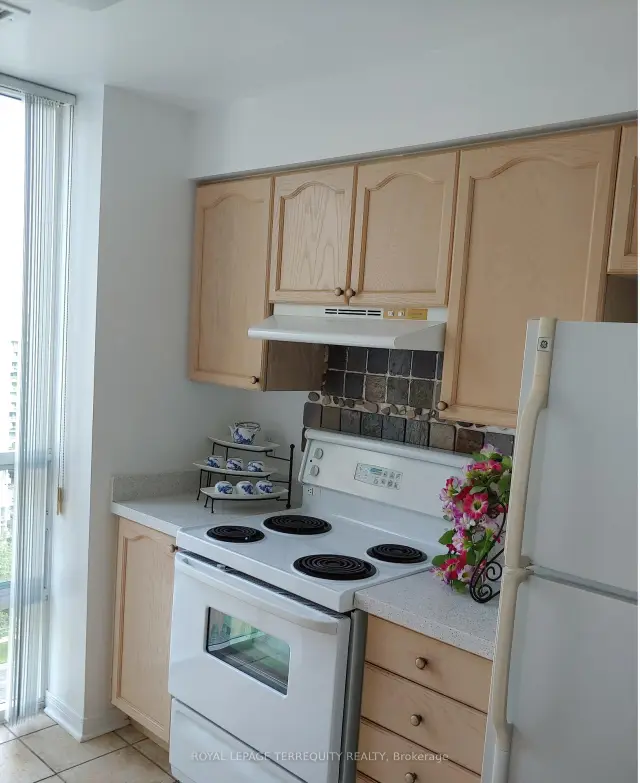
Pent house unit in the Olive condo building in the Yonge and Finch district, South/West openexposure, Very bright, sunny unit with Spacious and Practical layout, Very well maintained andclean unit, Quartz Counter top with Double Sink in the kitchen, Open concept kitchen.
Read more
Book a viewing
Sat21Nov
Sun22Nov
Mon23Nov
Tue24Nov
Wed25Nov
Thu26Nov
Fri27Nov
Pick A Time
Know more about Princess Place II Condos
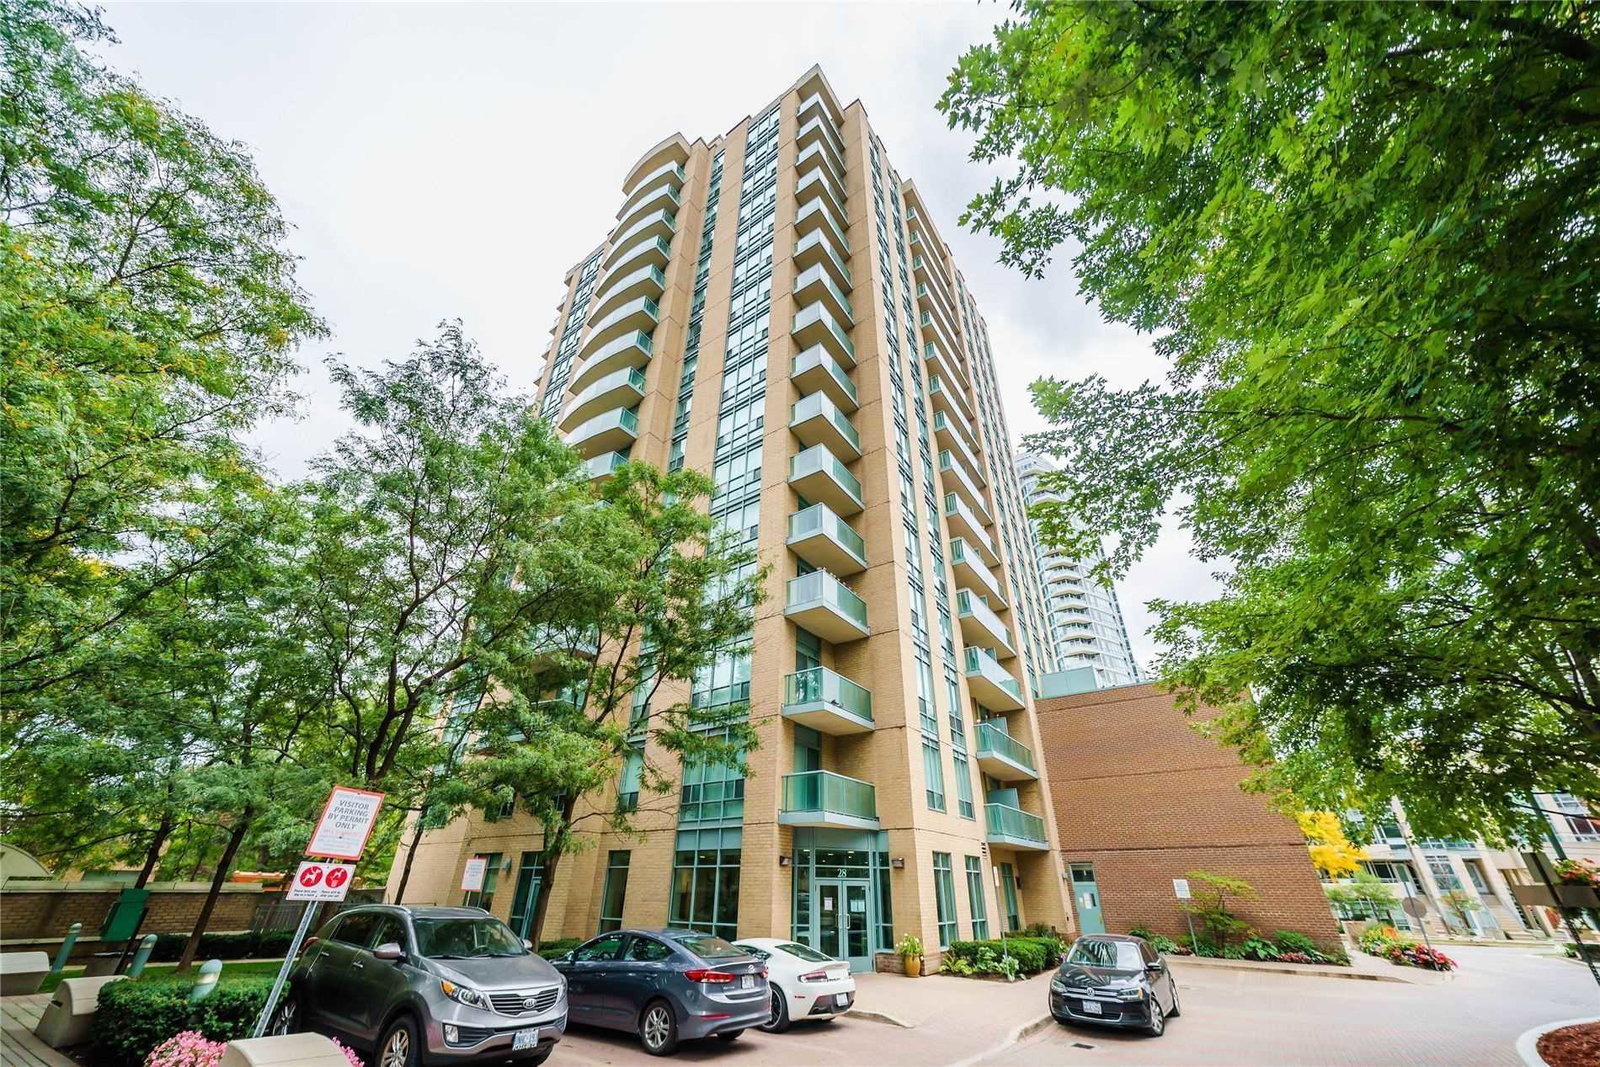
Condo building · 28 Olive Avenue
Princess Place II Condos is a 16-storey condo with 176 suites, built in 2003 by Pemberton Group. Right now 1 for sale and 1 for rent are on the market here.
- 16storeys
- 176suites
- $817/sq ft
- 2003built
ConciergeGymParty roomVisitor parking
No similar units for rent in Princess Place II Condos right now.
Around this home
YONGE/FINCH
Errands
Transit
Parks
Schools
Daily convenience, out of 100, from the distances below
ParkFinch Parkette · 15 within 1 km2 min walk132 m
GroceryCircle K1 min walk40 m
SchoolTfs3 min walk170 m
SubwayYonge / Finch Northwest Entrance2 min walk135 m
PharmacyShoppers Drug Mart2 min walk124 m
Cafés & foodTim Hortons · 15 within 1 km1 min walk40 m
Gym & rec centreUS Pilates Studio2 min walk137 m
LibraryToronto Public Library - North York Central Library20 min walk1.2 km
WalkDriveStraight-line distance, open map data
Grocery0.0 km
Park0.1 km
Coffee0.0 km
Dining0.1 km
Gym0.1 km
Yonge / Finch Northwest Entrance0.1 km
Schools nearby
School rating, out of 10.
Tfssecondary · Private · 0.2 km
—
St Cyril Catholic Schoolelementary · Catholic · 0.3 km
—
McKee Public Schoolelementary · Public · 0.6 km
—
Contact agent
Helpful calculators
Rent vs buy
Affordability
Mortgage
Down payment
Stress test
CMHC insurance

Your HOMEH agent
KimHOMEH agent · North York
"I would see it this week."
Ask Kim
Keep exploring
You are here