

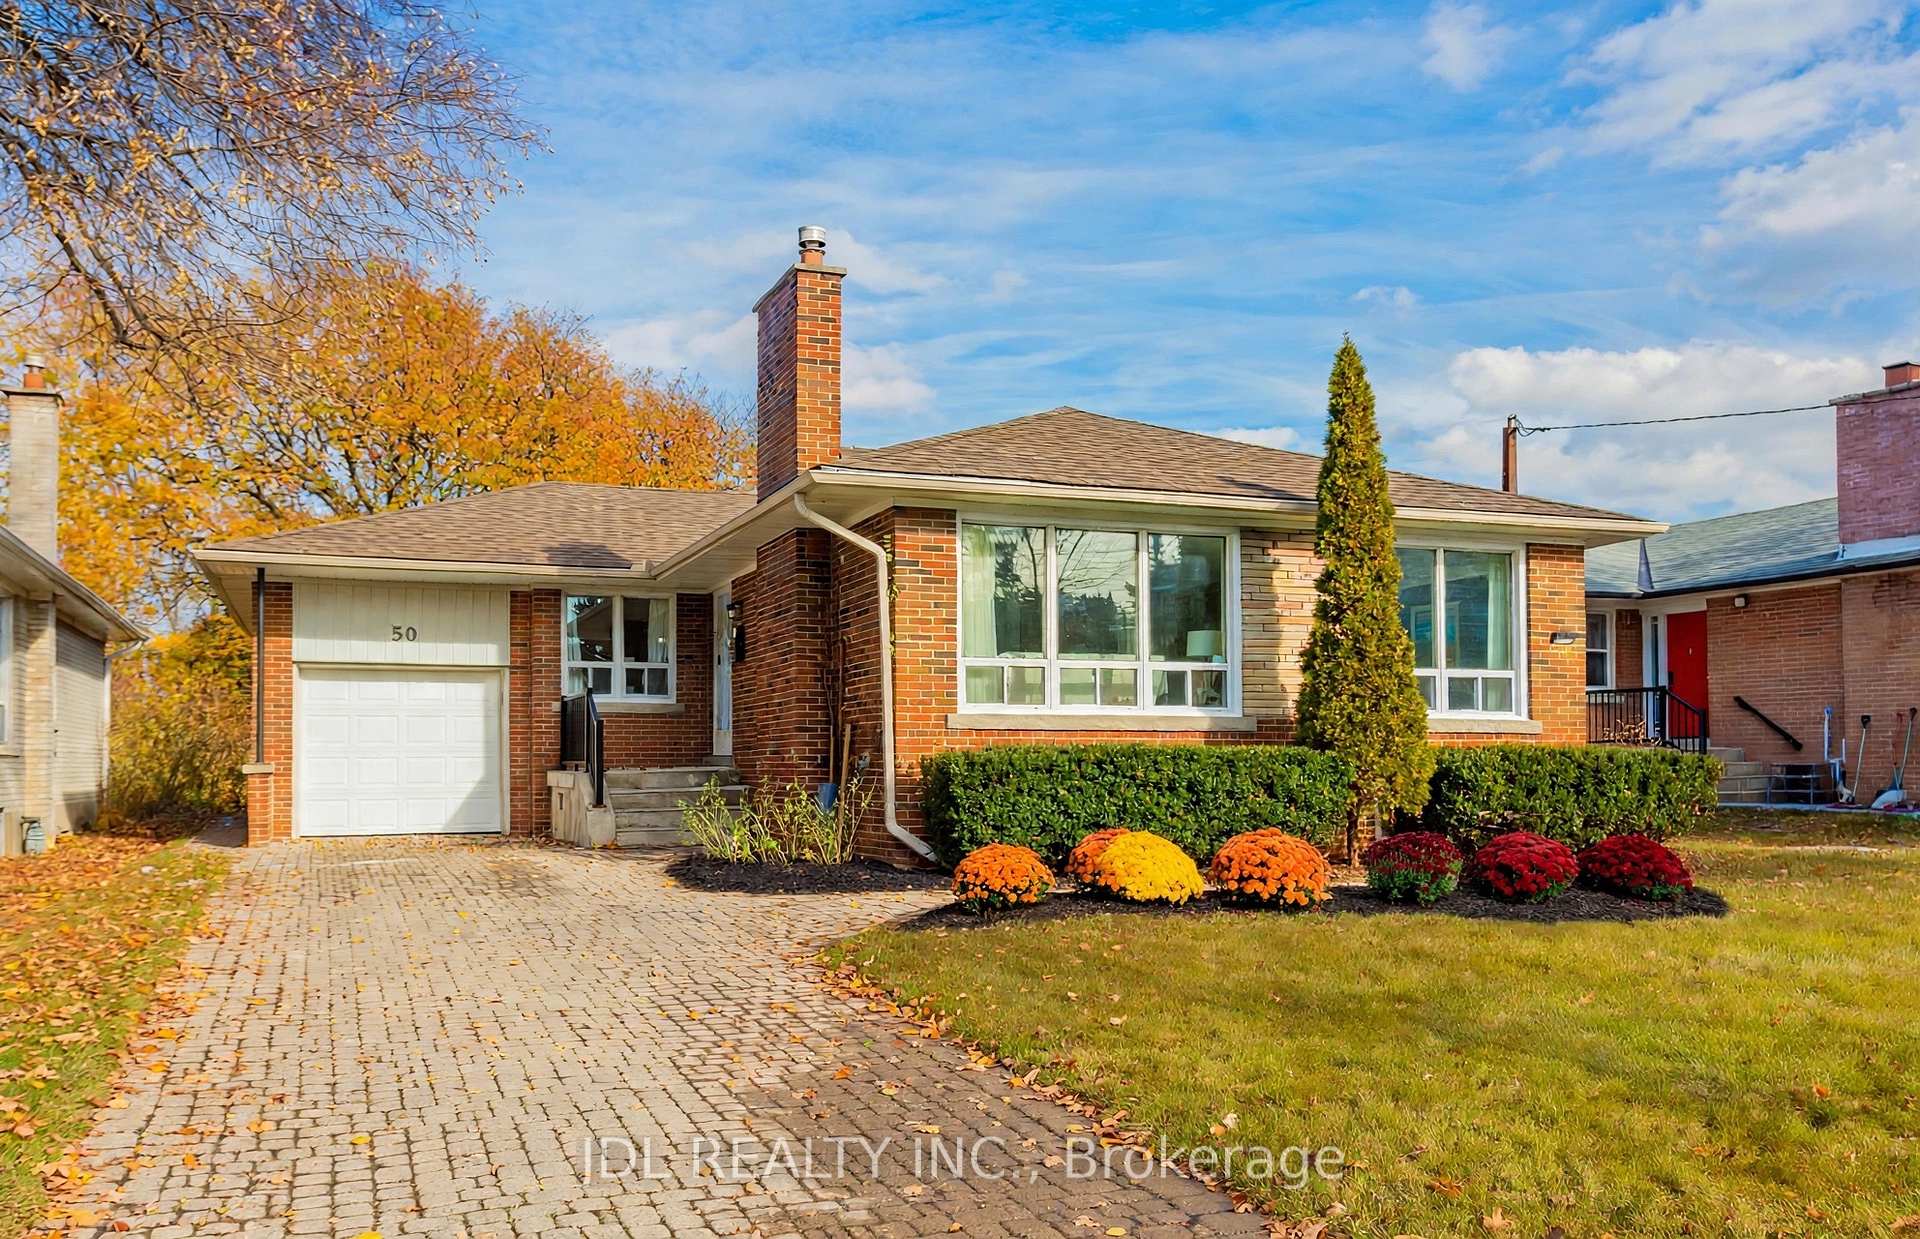
50 Silverview Drive
50 Silverview Drive
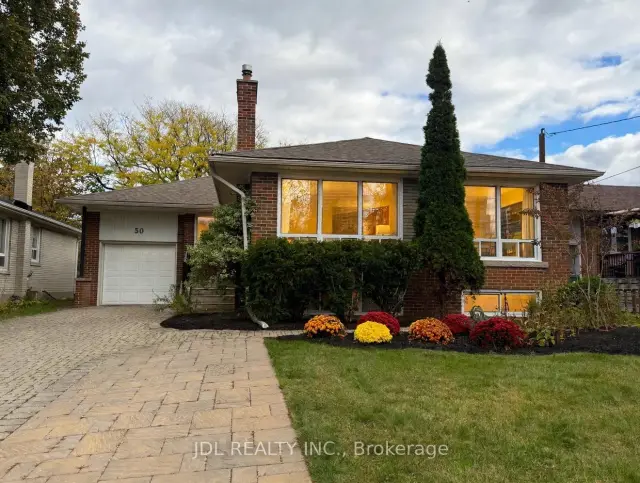
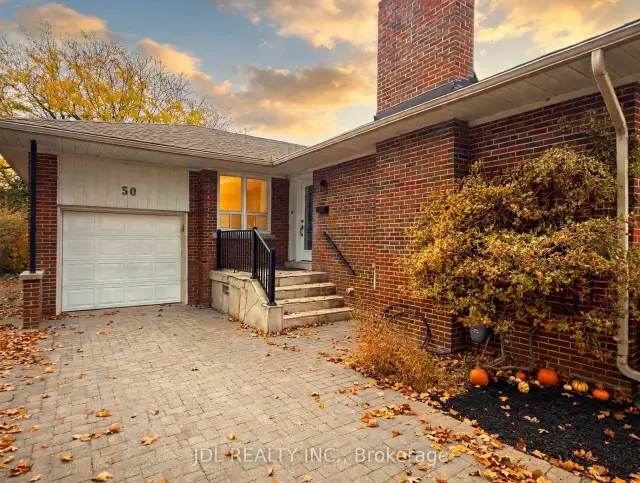
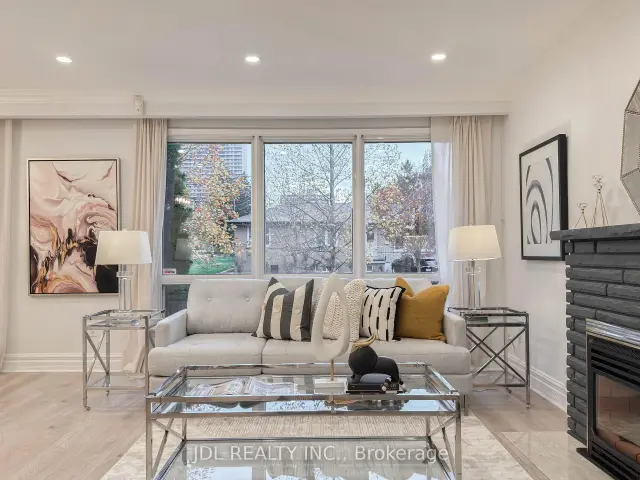
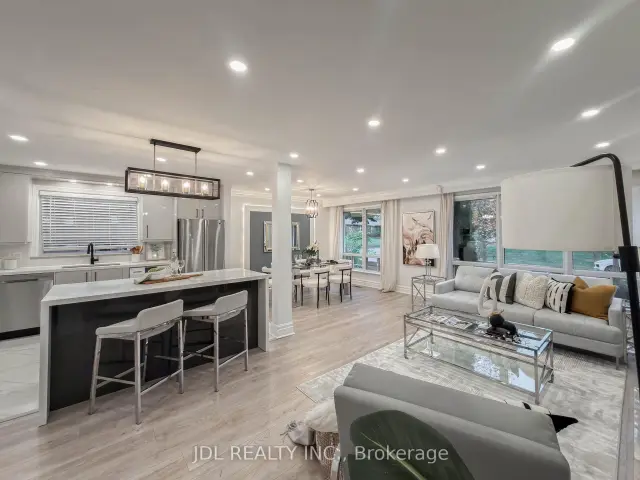 See all 44 photos
Property history
Facts and features
- BasementFinished
- Water, sewerMunicipal
- HeatingForced air
- CoolingCentral air
- Second kitchen
- Separate entrance
- Fireplace
- Central air
The homeDetached, Bungalow, 1,100–1,500 sq ft
- Type: Detached
- Style: Bungalow
- Living space: 1,100–1,500 sq ft
- Basement: Finished, separate entrance
InsideFireplace Yes, Window floor to ceiling, Main level
- Fireplace: Yes
- Flooring: Window floor to ceiling
- Laundry: Main level
- Features: Carpet free
- Rooms above ground: 6
- Rooms in the basement: 4
- Bedrooms: 3 + 2 in the basement
- Bathrooms: 4
- Kitchens: 2
Outside and lotBrick, stone, Asphalt shingle, Block
- Exterior: Brick, stone
- Roof: Asphalt shingle
- Foundation: Block
- Size: 50 × 120 ft
Parking1 Garage, Attached, Private
- Spaces: 1 Garage
- Garage: Attached
- Driveway: Private
Heating, water and powerForced air, gas, Central air, Municipal water
- Heating: Forced air, gas
- Cooling: Central air
- Water: Municipal water
- Sewer: Municipal sewer
Costs and taxesTaxes $7,677 a year, HST included in the price
- Taxes, 2025: $7,677 a year
- HST: HST included in the price
Included in the saleStainless steel appliances( 2022): fridge, stove, dishwasher, over range hood microwave & combo washer & dryer (2021), pot light, basement's appliances: fridge, stove, washer & dryer. all lights , central vacuum, garage's door opener
- Included: Stainless steel appliances( 2022): fridge, stove, dishwasher, over range hood microwave & combo washer & dryer (2021), pot light, basement's appliances: fridge, stove, washer & dryer. all lights , central vacuum, garage's door opener
NearbyPark, public transit, rec./commun.centre, school
- Close to: Park, public transit, rec./commun.centre, school
Listing detailsC14134112, Sold, Oct 30, 2026
- MLS® number: C14134112
- Status: Sold
- Listed on: Oct 30, 2026
- Days on market: 17
- Updated: Nov 16, 2026
- Possession: 2026-12-01 / Flexible
- Occupied by: Owner+tenant
- Listing brokerage: JDL REALTY INC.
About this home
50 Silverview Drive, North York (Newtonbrook East), ON M2M 2B3
Fully Renovated 3 Bed 4 bathrooms Bungalow In Prime Location Within Walking Distance To The Subway! Beautiful Mature 50 X 120 Ft Lot With A Clear Park View. Reno'd Kitchen W/ Quartz Counters & Backsplash & Island. Reno'd Bathroom With New Tiles, Vanity, Toilet, Faucets. Spacious Living & Dining Room W/ Gas Fireplace. New Entrance Door & Doors & Handels. Smooth Ceiling With Fresh Painting, New Floor. Good Potential Income ( 2 Bedroom Basement Unit). Separate Entrance Door
Ask about this home
A HOMEH agent will answer your questions about this home.
Around this home
Daily convenience, out of 100, from the distances below
Schools nearby
School rating, out of 10.
Helpful calculators
Your HOMEH agent

"Priced 2% under the Hestimate. I would see it this week."