

282 Upper Highland Crescent
282 Upper Highland Crescent
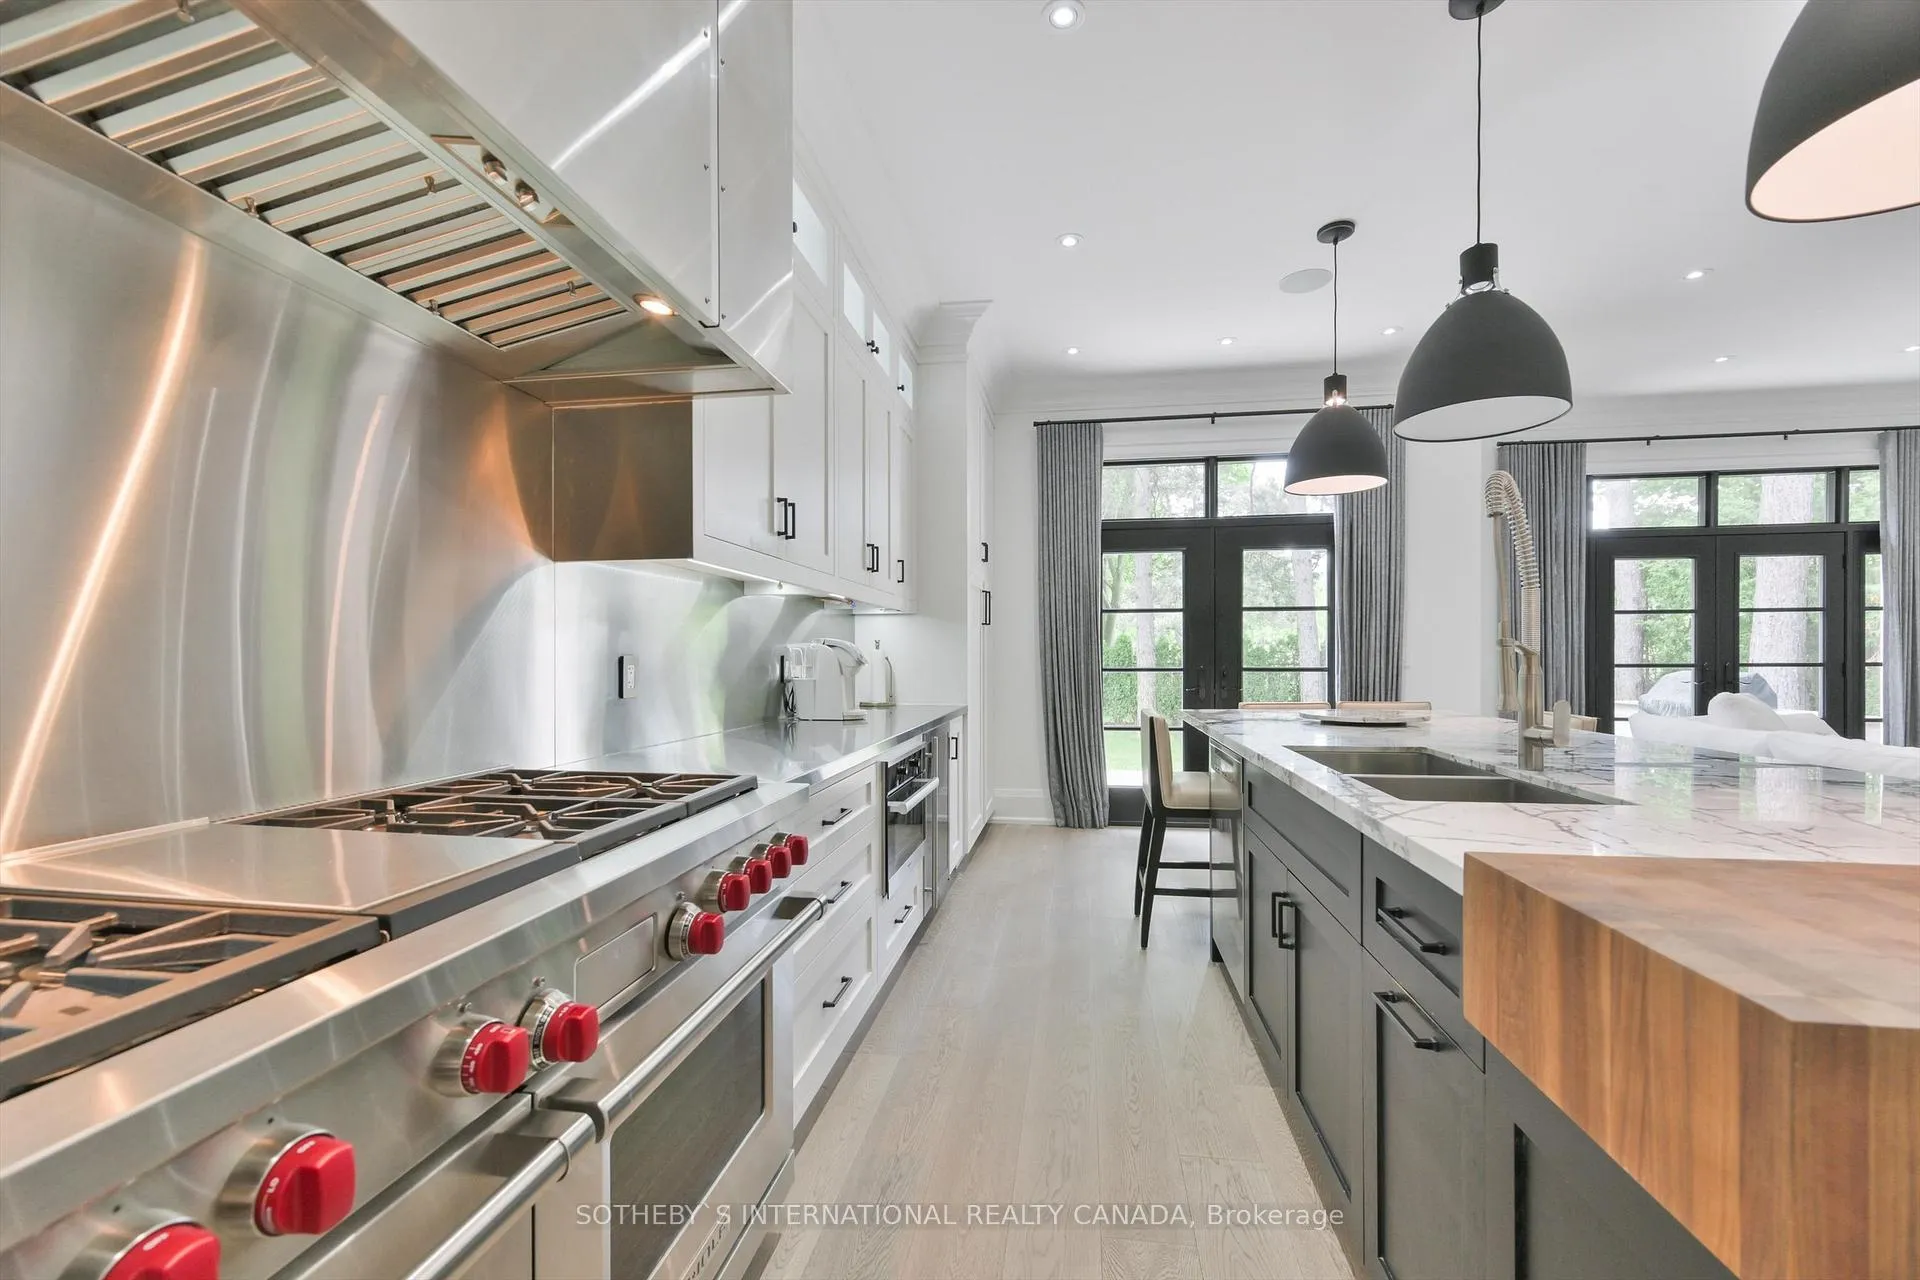 See all 30 photos
Property history
Facts and features
- BasementFinished
- Lot size48 × 114 ft
- Lease term12 months
- FurnishedUnfurnished
- Fireplace
- Central air
The homeDetached, 2-storey, Age 0–5 years
- Type: Detached
- Style: 2-storey
- Age: 0–5 years
- Living space: 3,500–5,000 sq ft
- Basement: Finished
InsideFireplace Yes, Ensuite, laundry room, Central vacuum, on demand water heater
- Fireplace: Yes
- Laundry: Ensuite, laundry room
- Features: Central vacuum, on demand water heater
- Rooms above ground: 7
- Rooms in the basement: 3
- Bedrooms: 4 + 1 in the basement
- Bathrooms: 7
- Kitchens: 1
Outside and lotBrick, stone, Asphalt shingle, Poured concrete
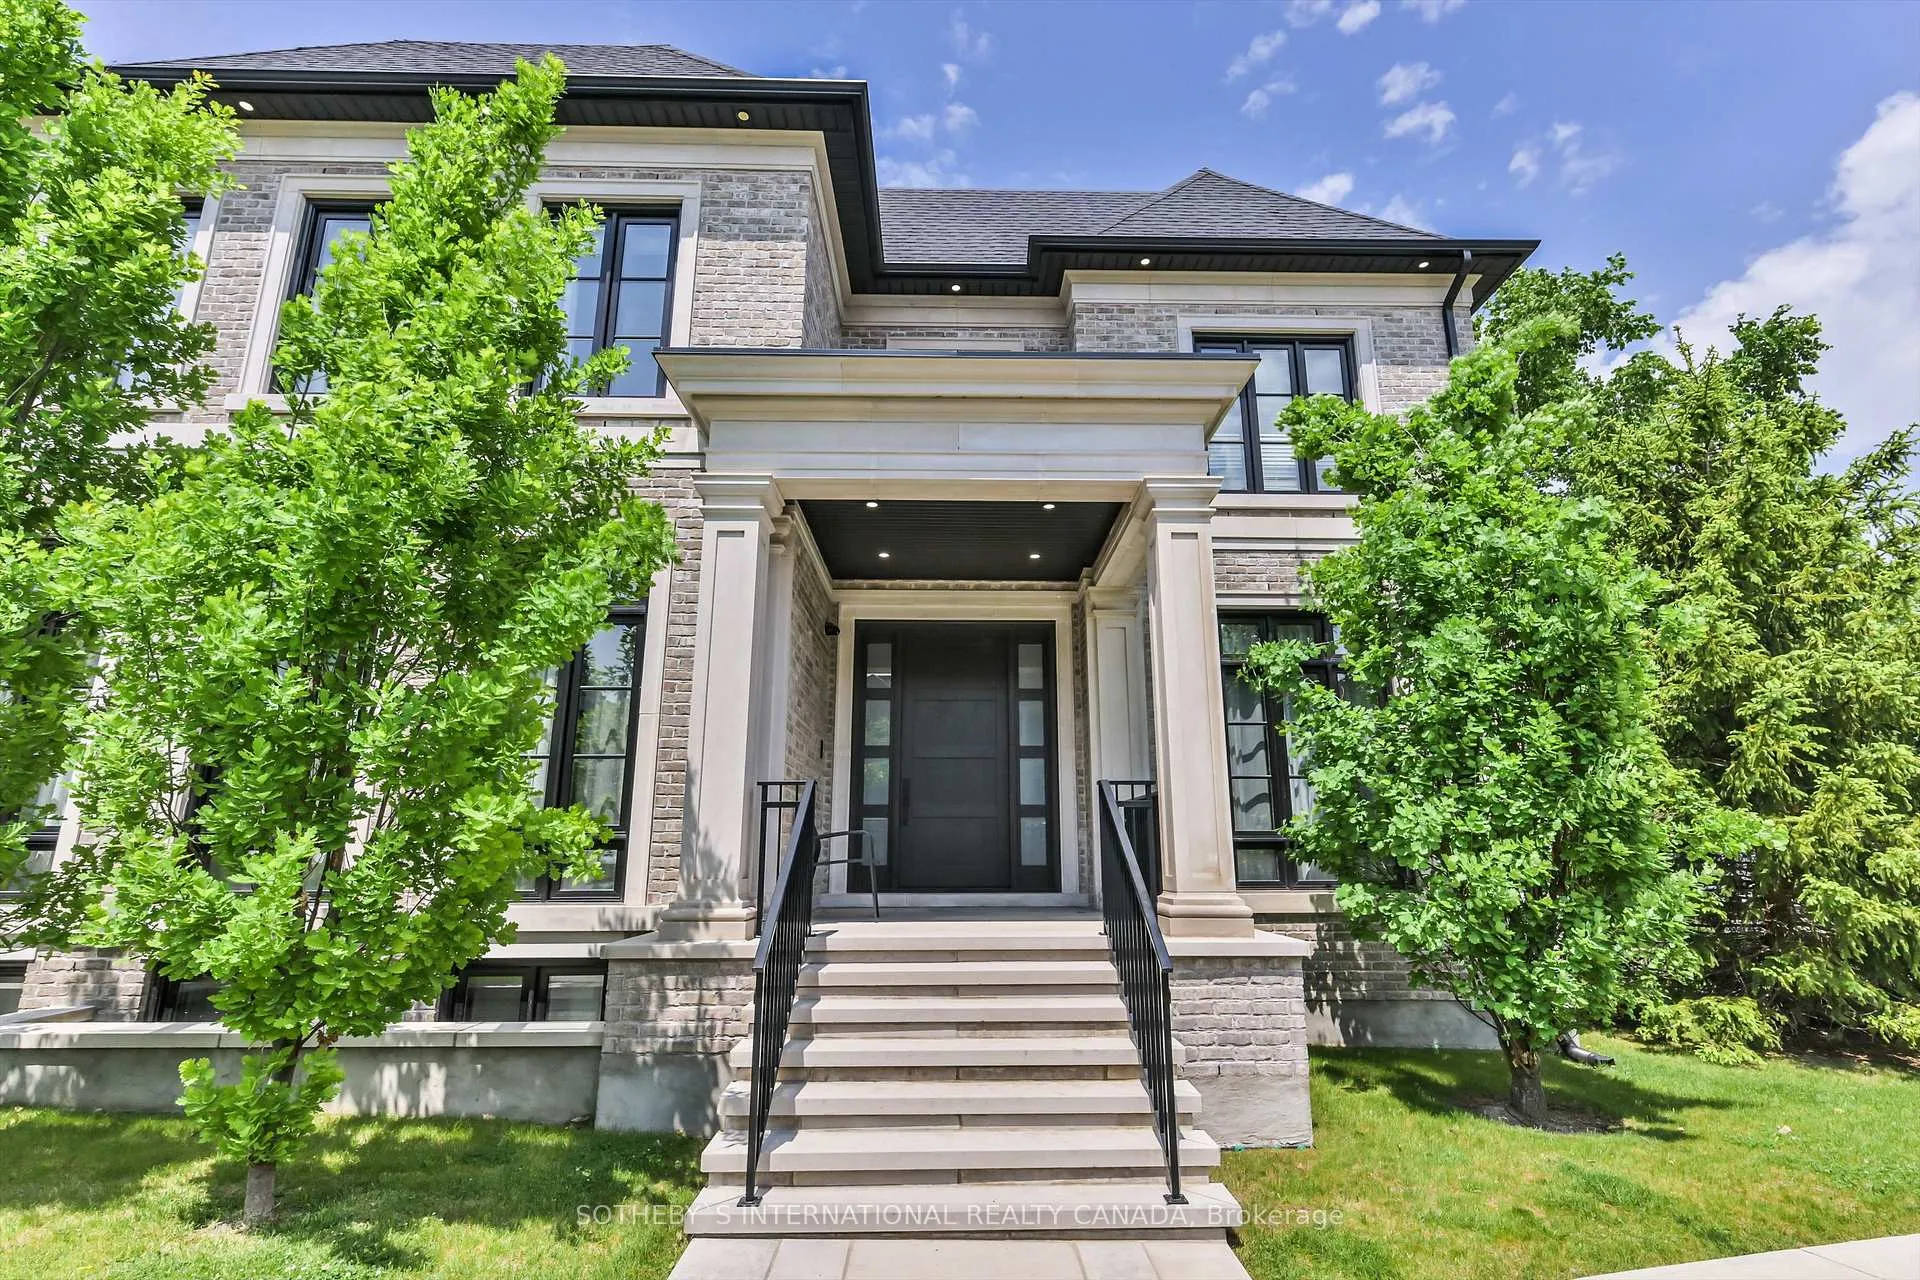
- Exterior: Brick, stone
- Roof: Asphalt shingle
- Foundation: Poured concrete
- Size: 48.37 × 114.16 ft
Parking2 Garage, Built-in, Private
- Spaces: 2 Garage
- Garage: Built-in
- Driveway: Private
Heating, water and powerForced air, gas, Central air, Municipal water
- Heating: Forced air, gas
- Cooling: Central air
- Water: Municipal water
- Sewer: Municipal sewer
Rent and termsRent $15,000 a month, Entire property, Unfurnished
- Rent: $15,000 a month
- Space for rent: Entire property
- Furnished: Unfurnished
- Lease: 12 months
- Paid: Monthly
- Rent includes: Parking
- Deposit: Required
- Credit check: Required
- Employment letter: Required
- Rental application: Required
- References: Required
- Rental items: See schedule d
IncludedSee schedule d, See schedule d
- Included: See schedule d
- Not included: See schedule d
NearbyPark, public transit
- Close to: Park, public transit
Listing detailsC13204482, Rented, May 26, 2026
- MLS® number: C13204482
- Status: Rented
- Listed on: May 26, 2026
- Days on market: 8
- Updated: Jun 3, 2026
- Possession: 2026-07-15 / Other
- Occupied by: Tenant
- Listing brokerage: SOTHEBY'S INTERNATIONAL REALTY CANADA
About this home
282 Upper Highland Crescent, North York (St. Andrew-Windfields), ON M2P 1V5
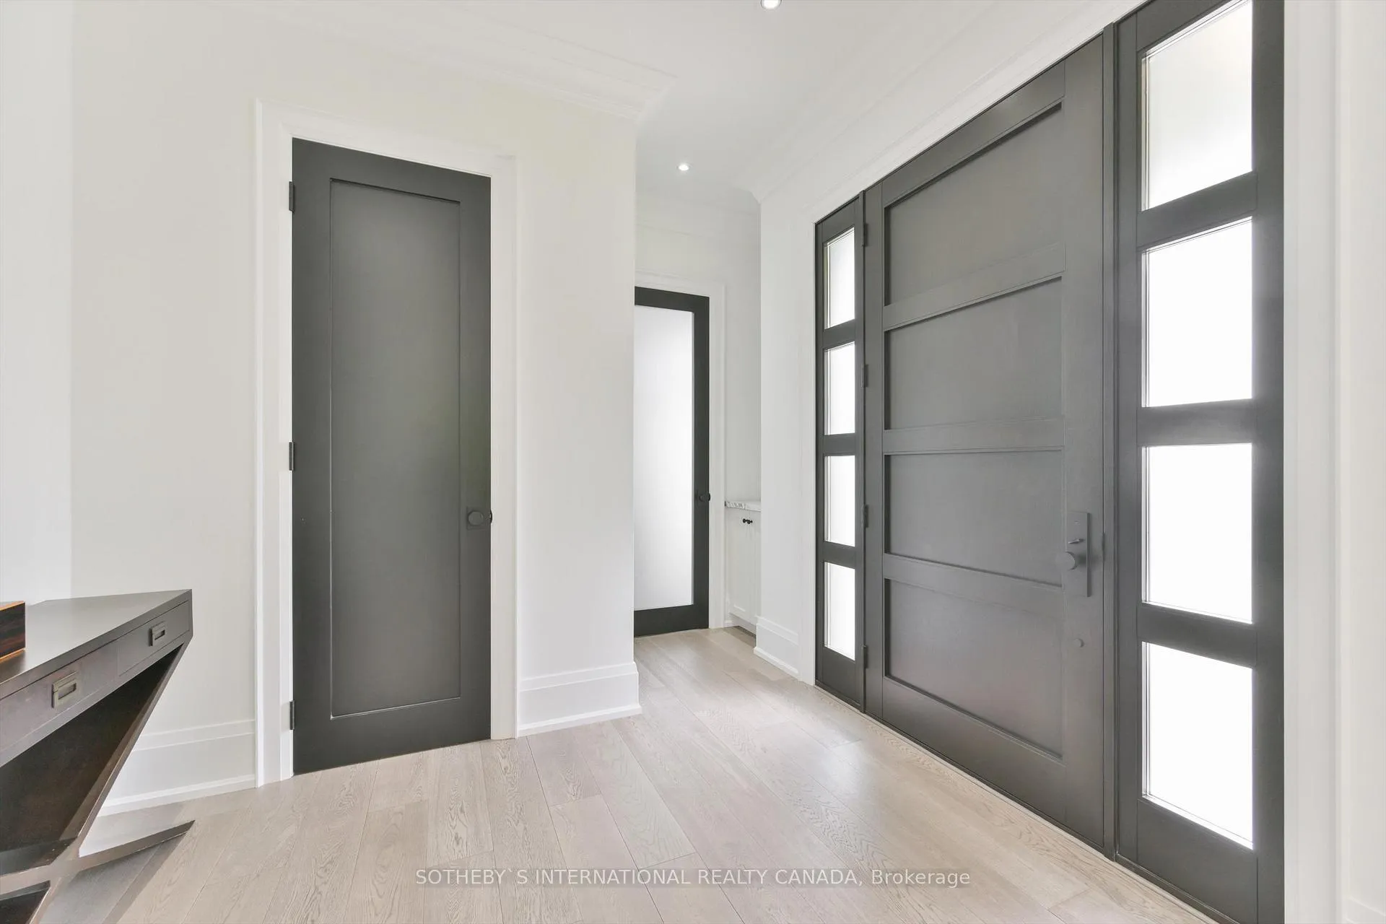
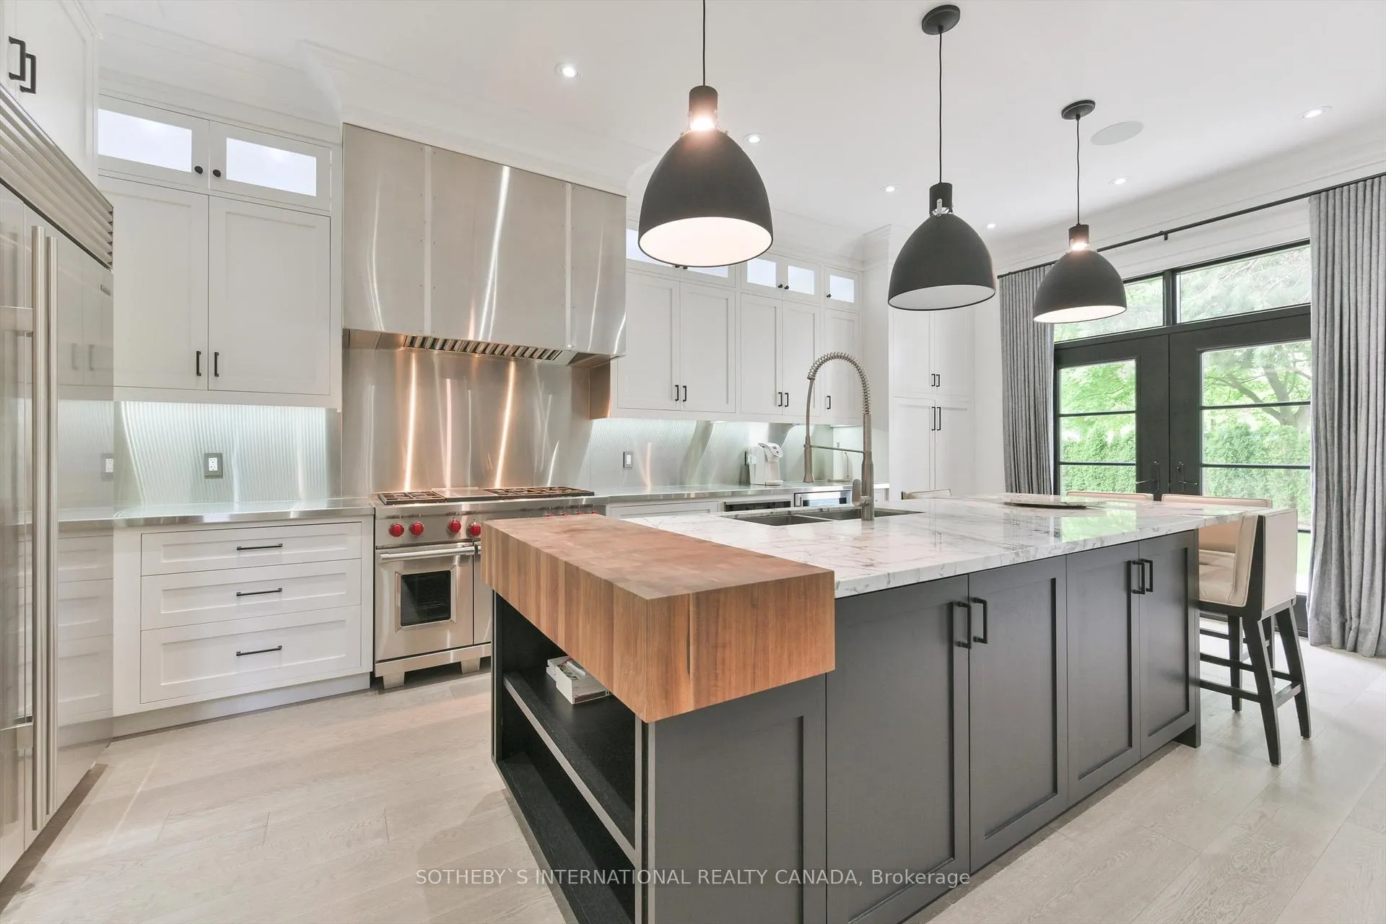
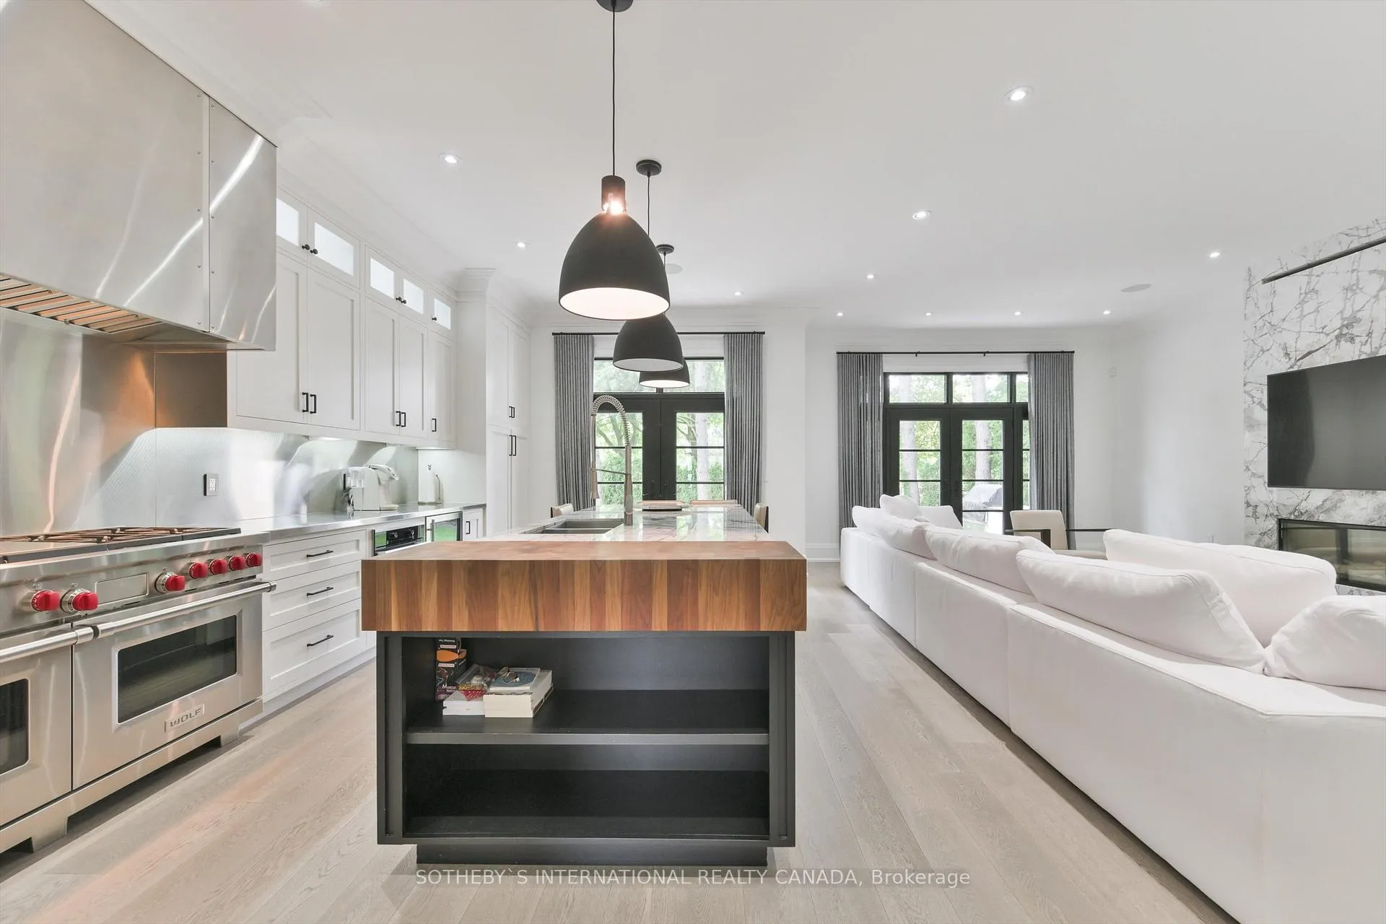
If you are looking for an immaculate luxury home, you have found it. Barely 5 years old, this welldesigned and impeccably kept home resides on a private corner lot surrounded by lush greenery andan abundance of sunlight. Enjoy an elaborate Chef's kitchen and open concept entertaining spacewith walk out to a scenic backyard, 10 foot ceilings, built in Speakers, Radiant Heated Floors OnAll Levels, a heated garage and much more. Walk over just over 1km to York Mills subway station, oronly a short bus ride. Access to Toronto's top public and private schools. This York Mills locationis an ideal jumping off point for weekends in cottage country, having easy access to the 401.
Ask about this home
A HOMEH agent will answer your questions about this home.
Around this home
Daily convenience, out of 100, from the distances below
Schools nearby
School rating, out of 10.
Helpful calculators
Your HOMEH agent

"I would see it this week."