

29 Junewood Crescent
29 Junewood Crescent
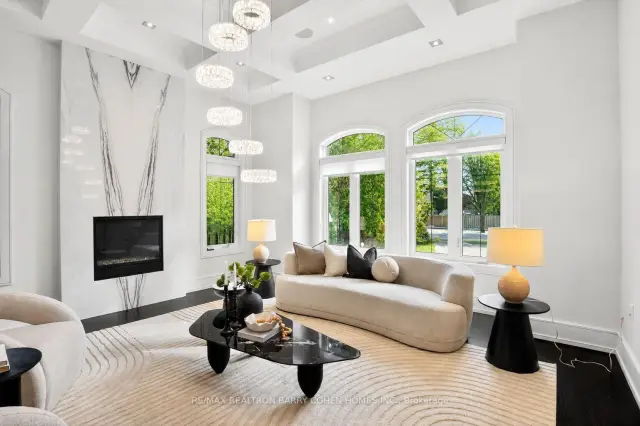 See all 34 photos
Property history
Facts and features
- BasementFinished
- Water, sewerMunicipal
- HeatingForced air
- CoolingCentral air
- Fireplace
- Central air
- Inground pool
The homeDetached, 2-storey, 5,000+ sq ft
- Type: Detached
- Style: 2-storey
- Living space: 5,000+ sq ft
- Basement: Finished
InsideFireplace Yes, Central vacuum, Elevator Yes
- Fireplace: Yes
- Features: Central vacuum
- Elevator: Yes
- Rooms above ground: 10
- Rooms in the basement: 4
- Bedrooms: 4 + 1 in the basement
- Bathrooms: 5
- Kitchens: 1
- Family room: Yes
Outside and lotStone, Shake, Poured concrete
- Exterior: Stone
- Roof: Shake
- Foundation: Poured concrete
- Pool: Inground
- Size: 78.09 × 139.27 ft
Parking3 Garage, Attached, Private
- Spaces: 3 Garage
- Garage: Attached
- Driveway: Private
Heating, water and powerForced air, gas, Central air, Municipal water
- Heating: Forced air, gas
- Cooling: Central air
- Water: Municipal water
- Sewer: Municipal sewer
Costs and taxesTaxes $35,518 a year, HST included in the price
- Taxes, 2025: $35,518 a year
- HST: HST included in the price
Included in the saleElevator, cac, miele appliances: paneled fridge, 6-burner gas stove w/ griddle, coffee maker, oven, steam oven, paneled dishwasher, bar fridge, mini fridge in primary bedroom, garburator, water purifier, washer/dryer, heated 3-car tandem garage, built-in speakers., Theatre chairs
- Included: Elevator, cac, miele appliances: paneled fridge, 6-burner gas stove w/ griddle, coffee maker, oven, steam oven, paneled dishwasher, bar fridge, mini fridge in primary bedroom, garburator, water purifier, washer/dryer, heated 3-car tandem garage, built-in speakers.
- Not included: Theatre chairs
NearbyFenced yard, golf, park, public transit
- Close to: Fenced yard, golf, park, public transit
Listing detailsC13193730, Sold, May 27, 2026
- MLS® number: C13193730
- Status: Sold
- Listed on: May 27, 2026
- Days on market: 92
- Updated: Aug 27, 2026
- Possession: Other
- Occupied by: Owner
- Listing brokerage: RE/MAX REALTRON BARRY COHEN HOMES INC.
About this home
29 Junewood Crescent, North York (St. Andrew-Windfields), ON M2L 2C3
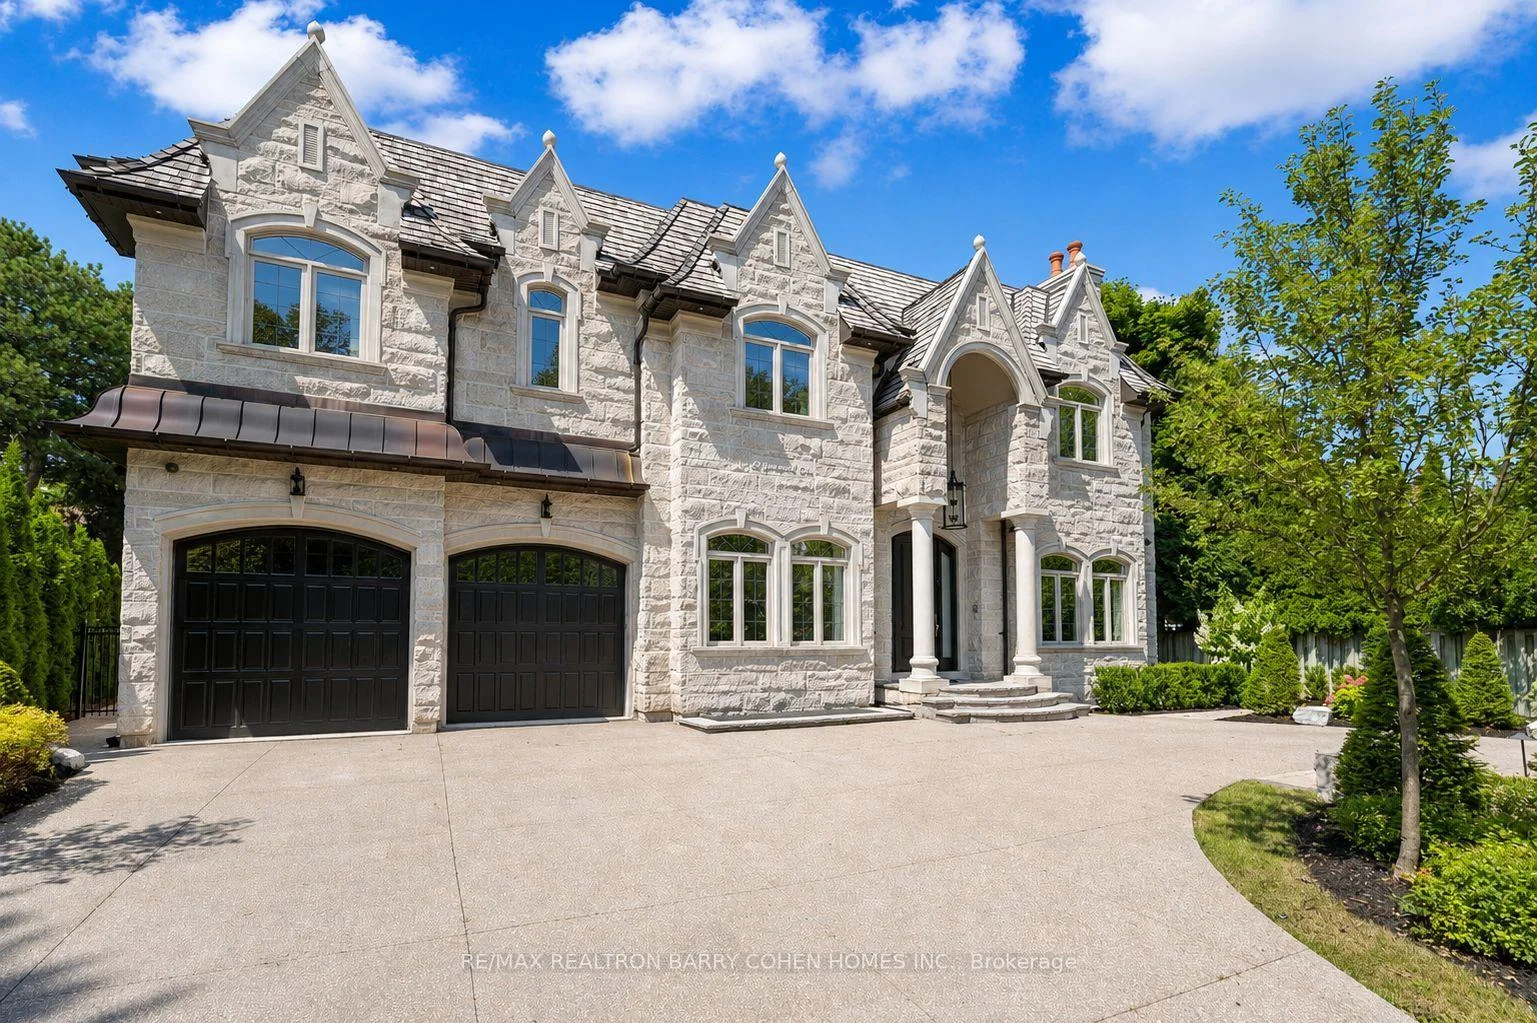
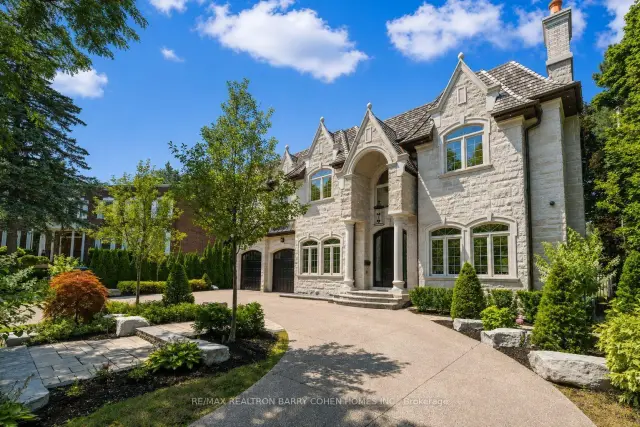
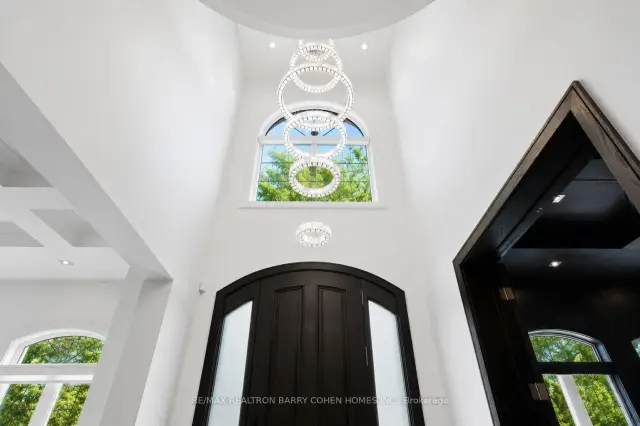
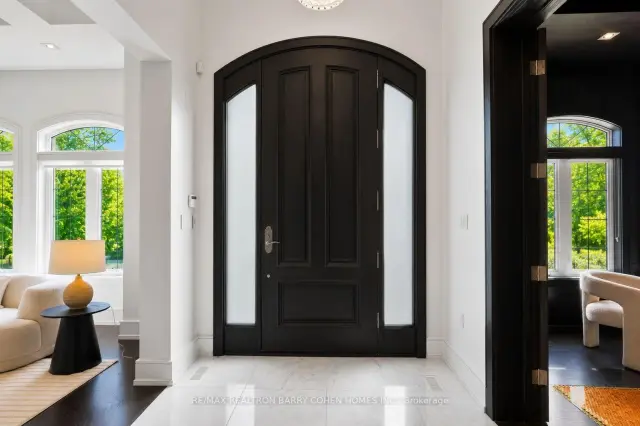
Dramatic Curb Appeal. Natural Stone Facade And Circular Drive! Showcases Exceptional Craftsmanship And Refined Finishes. Ideally Situated In The Coveted St. Andrew-Windfields Enclave. This Custom Estate Offers Nearly 9,000 Square Feet Of Sophisticated Living Space Where Modern Style Meets Elevated Comfort. Tucked Away On A Quiet Crescent With An Impressive 90-Foot Rear Lot Width Featuring A Natural Limestone Facade, Intricate Wood Detailing, Soaring Ceiling Heights, And A Heated Three-Car Garage. Appointed With World-Class Features And Thoughtful Amenities, Including A Private Elevator, An Elegant White Oak Library, Integrated Sonos Audio, And A Gourmet Kitchen Equipped With Premium Appliances, Servery, And Walk-In Pantry. The Sumptuous Primary Suite Serves As A Personal Sanctuary With A Private Balcony, Wet Bar, Dual Dressing Rooms, And A Spa-Inspired Marble Seven-Piece Ensuite. Abundant Skylights And Multiple Fireplaces Throughout Enhance The Ambiance And Invite Natural Light. The Walk-Up Lower Level Is Designed For Both Leisure And Entertaining, Offering A Home Theatre, Wine Cellar, Fitness Studio, Spa Area, Recreation Space, And A Separate Nanny's Quarters. Heated Flooring On This Level, Marble Flooring On The Main Floor, And Ensuite Baths For Every Bedroom Provide Consistent Luxury Throughout. The Private Backyard Retreat Rivals A Five-Star Resort, Complete With A Swimming Pool, Hot Tub, Stone Patio, Mature Landscaping, Putting Green, And An Exclusive Cabana. This Exceptional Residence Seamlessly Unites Contemporary Architecture With Timeless Opulence.
Ask about this home
A HOMEH agent will answer your questions about this home.
Around this home
Daily convenience, out of 100, from the distances below
Schools nearby
School rating, out of 10.
Helpful calculators
Your HOMEH agent

"Priced 20% over the Hestimate. I would see it this week."