

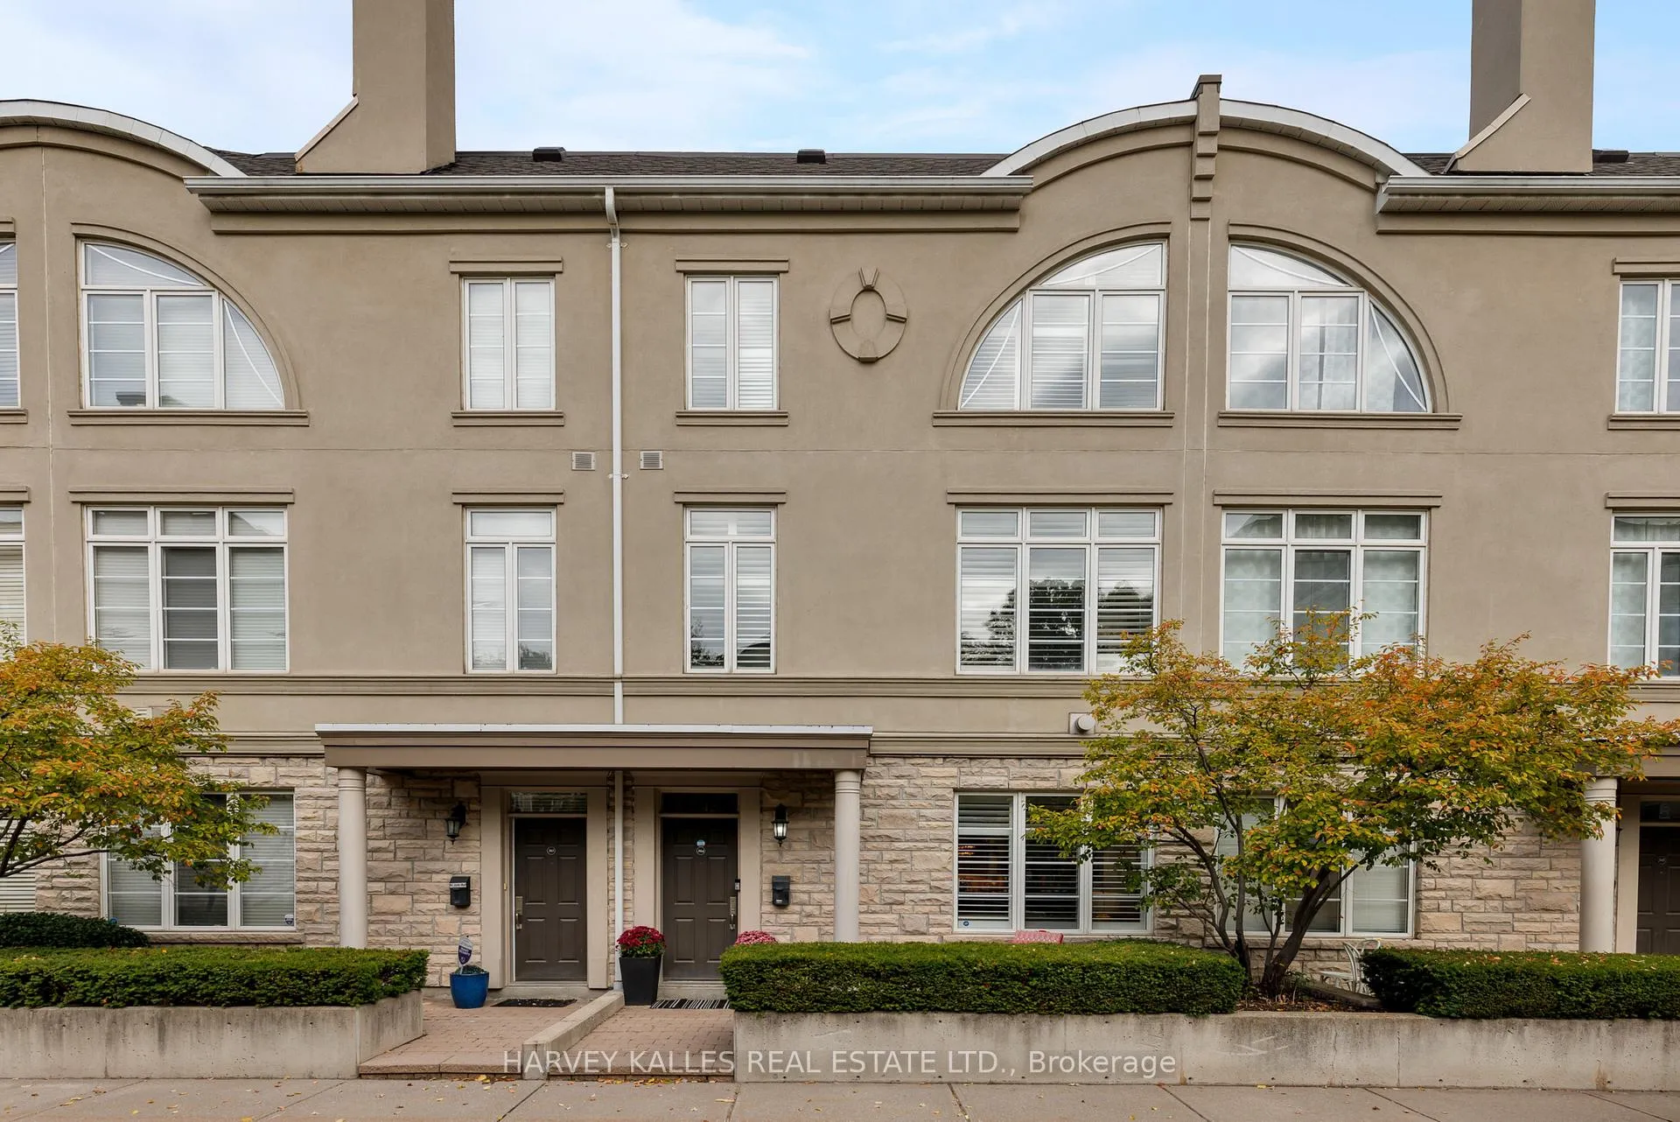
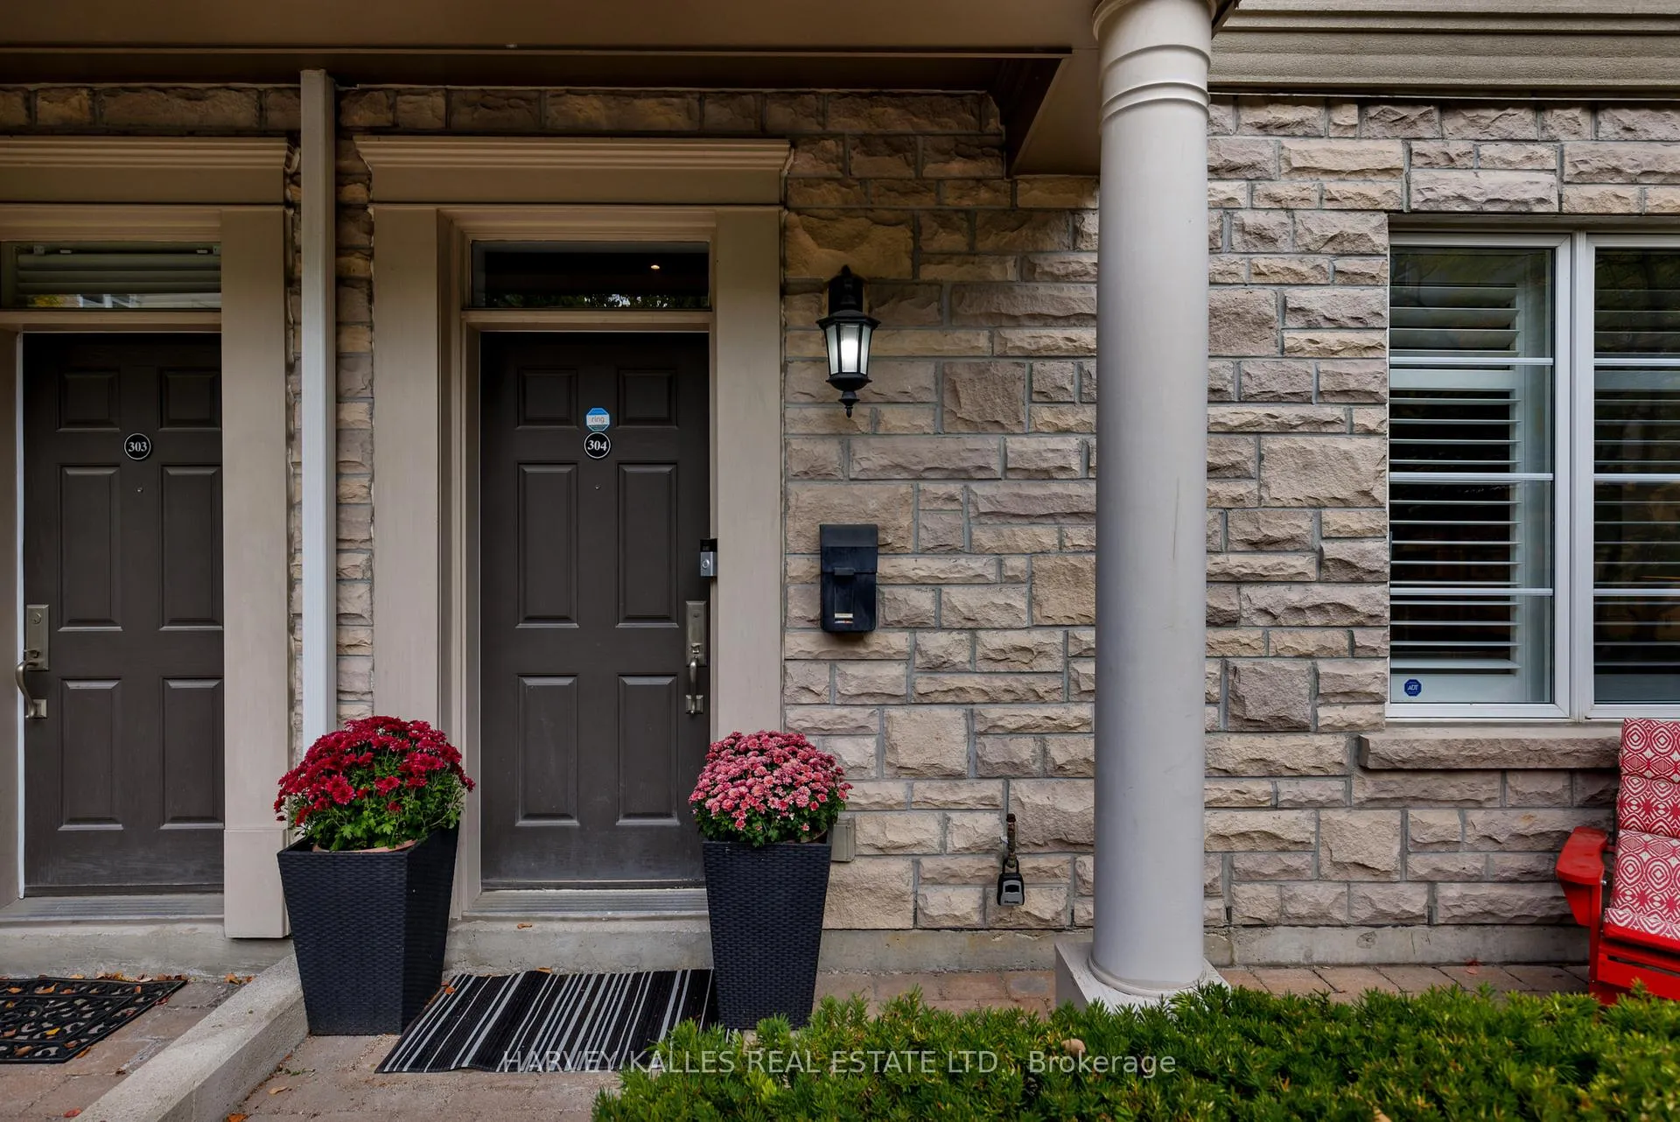
Unit 304, 51 York Mills Road
Unit 304, 51 York Mills Road
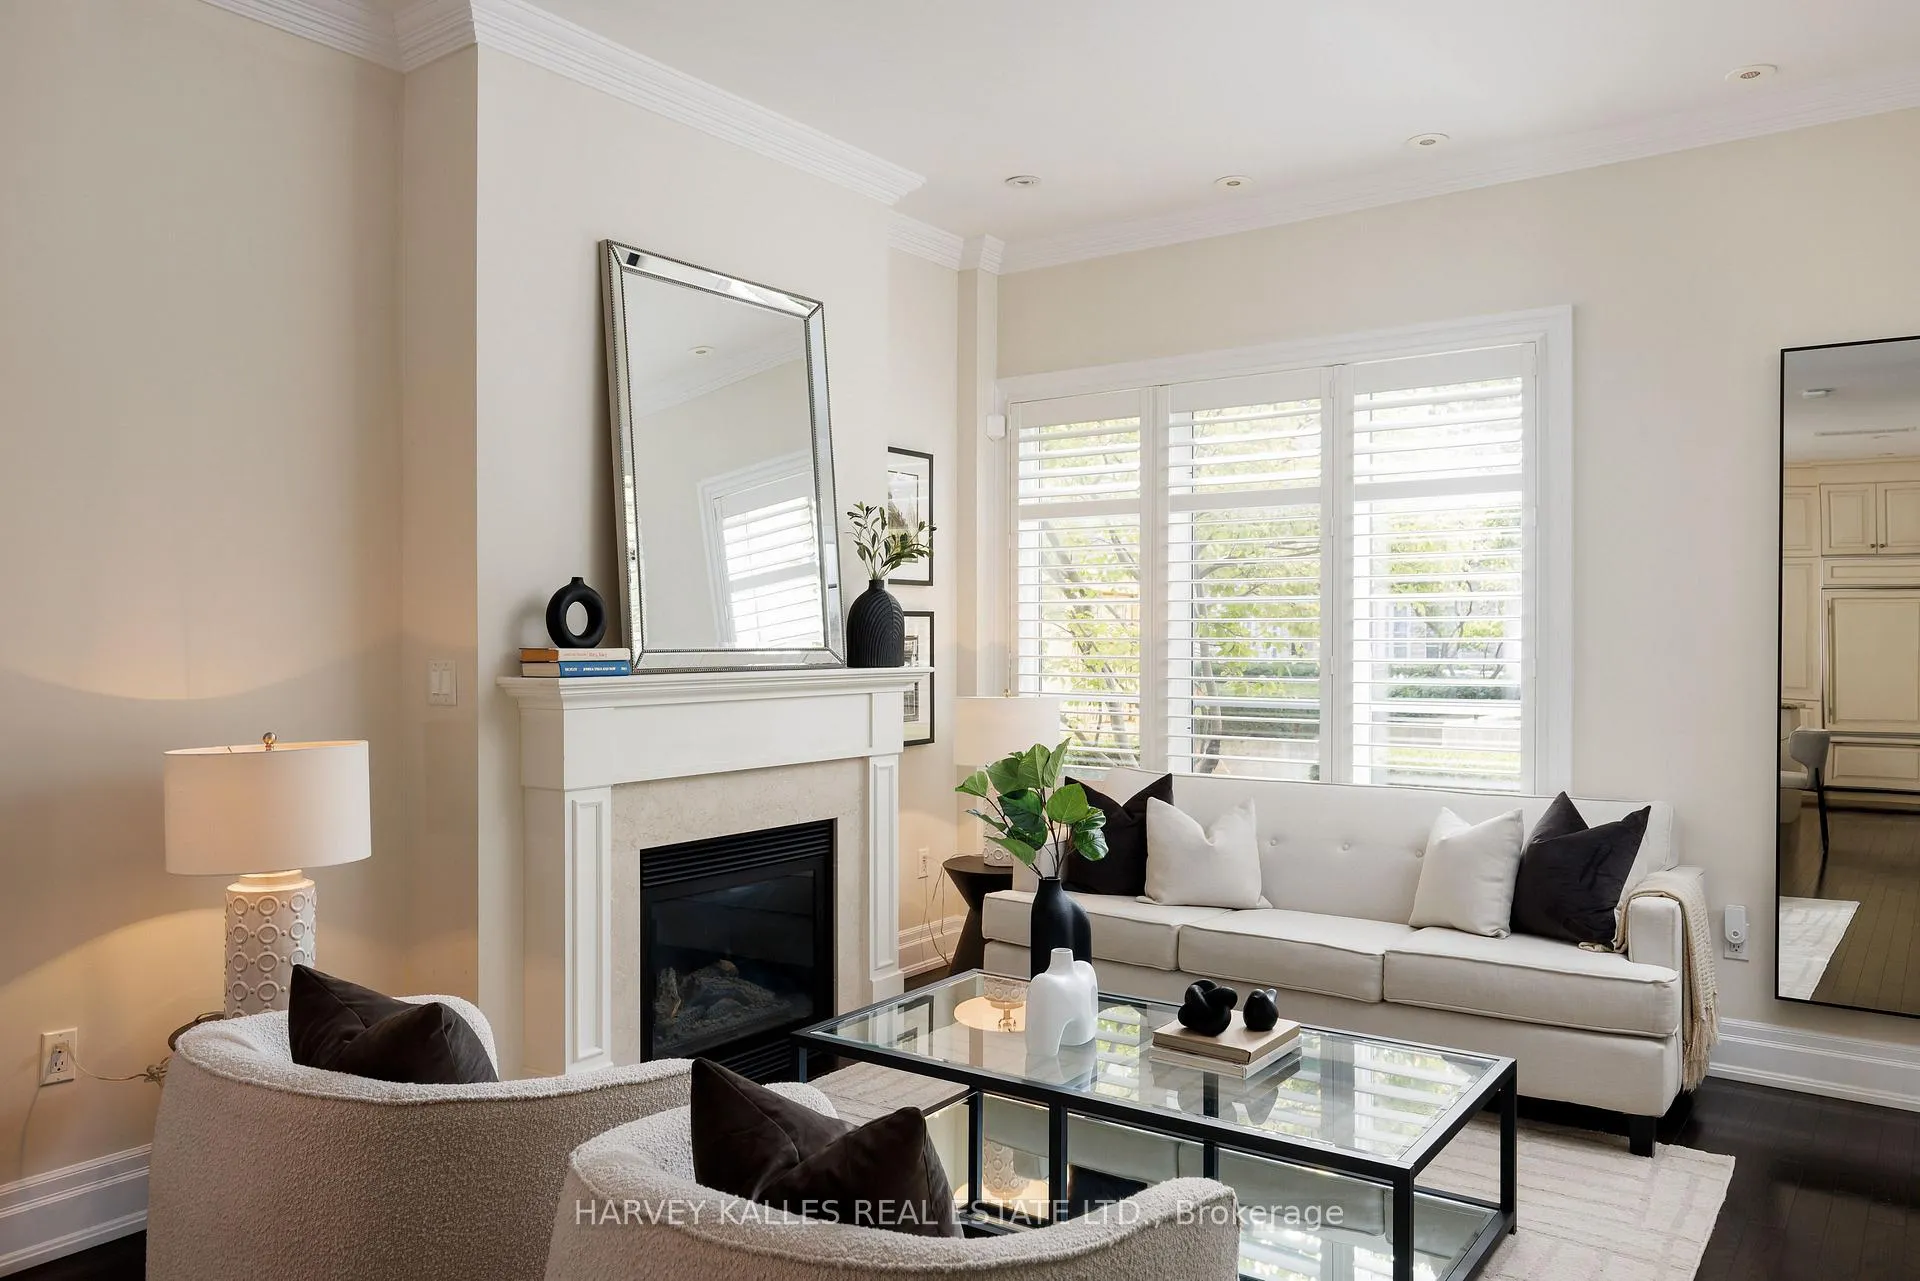 See all 46 photos
Facts and features
- BasementSeparate entrance
- LaundryEnsuite
- Lease term12 months
- PetsAllowed
- Separate entrance
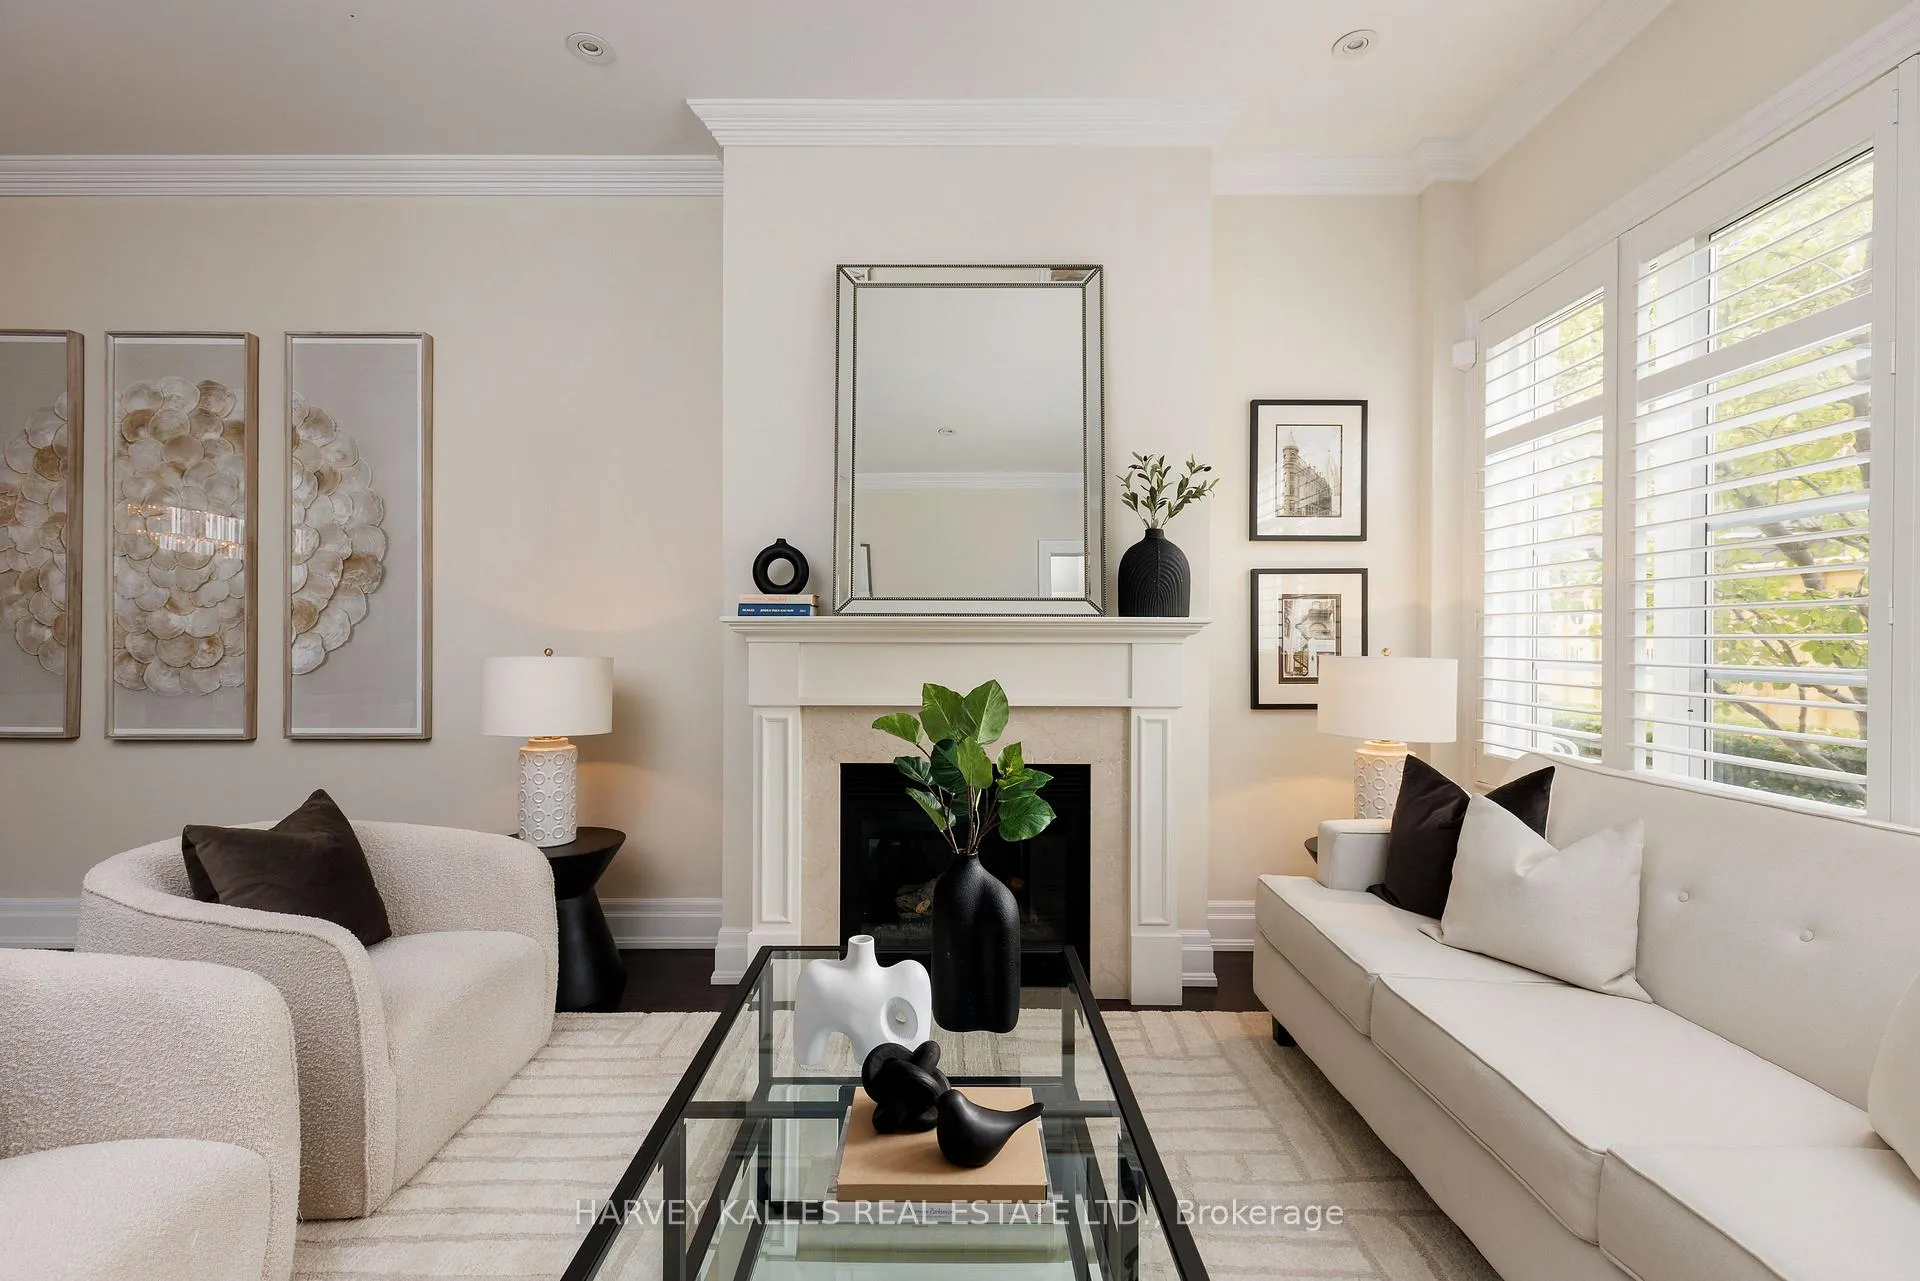
- Fireplace
- Central air
- Rooftop deck/garden
The homeCondo Townhouse, 3-storey, Age 16–30 years
- Type: Condo Townhouse
- Style: 3-storey
- Age: 16–30 years
- Living space: 2,000–2,249 sq ft
- Basement: Separate entrance
- Exposure: South
- View: Garden
InsideFireplace Yes, living room, Ensuite, upper level, Carpet free, central vacuum
- Fireplace: Yes, living room
- Laundry: Ensuite, upper level
- Features: Carpet free, central vacuum
- Rooms above ground: 6
- Rooms in the basement: 1
- Bedrooms: 3
- Bathrooms: 3
- Kitchens: 1
- Family room: Yes
OutsideStucco (plaster), Asphalt rolled, asphalt shingle, Poured concrete
- Exterior: Stucco (plaster)
- Roof: Asphalt rolled, asphalt shingle
- Foundation: Poured concrete
- Balcony: Terrace
- Features: Patio
Parking and locker2 Parking, Underground, Exclusive
- Spaces: 2 Parking
- Garage: Underground
- Parking type: Exclusive
- Driveway: Underground
- Locker: None
Building51 York Mills Road, Condo corporation 1805, Bbqs allowed, rooftop deck/garden, visitor parking
- Name: 51 York Mills Road
- Condo corporation: 1805
- Amenities: Bbqs allowed, rooftop deck/garden, visitor parking
- Pets: Allowed
Heating, water and powerForced air, gas, Central air
- Heating: Forced air, gas
- Cooling: Central air
Rent and termsRent $5,300 a month, Entire property, Unfurnished
- Rent: $5,300 a month
- Space for rent: Entire property
- Furnished: Unfurnished
- Lease: 12 months
- Rent includes: Cable tv, water
- Rental items: N/a
IncludedAppliances, washer/dryer, elfs, blinds., Not included None
- Included: Appliances, washer/dryer, elfs, blinds.
- Not included: None
NearbyGolf, hospital, park, place of worship, public transit, ravine
- Close to: Golf, hospital, park, place of worship, public transit, ravine
Listing detailsC13184648, Rented, May 27, 2026
- MLS® number: C13184648
- Status: Rented
- Listed on: May 27, 2026
- Days on market: 2
- Updated: May 29, 2026
- Possession: Flexible
- Occupied by: Vacant
- Listing brokerage: HARVEY KALLES REAL ESTATE LTD.
About this home
Unit 304, 51 York Mills Road, North York (Bridle Path-Sunnybrook-York Mills), ON M2P 1B6
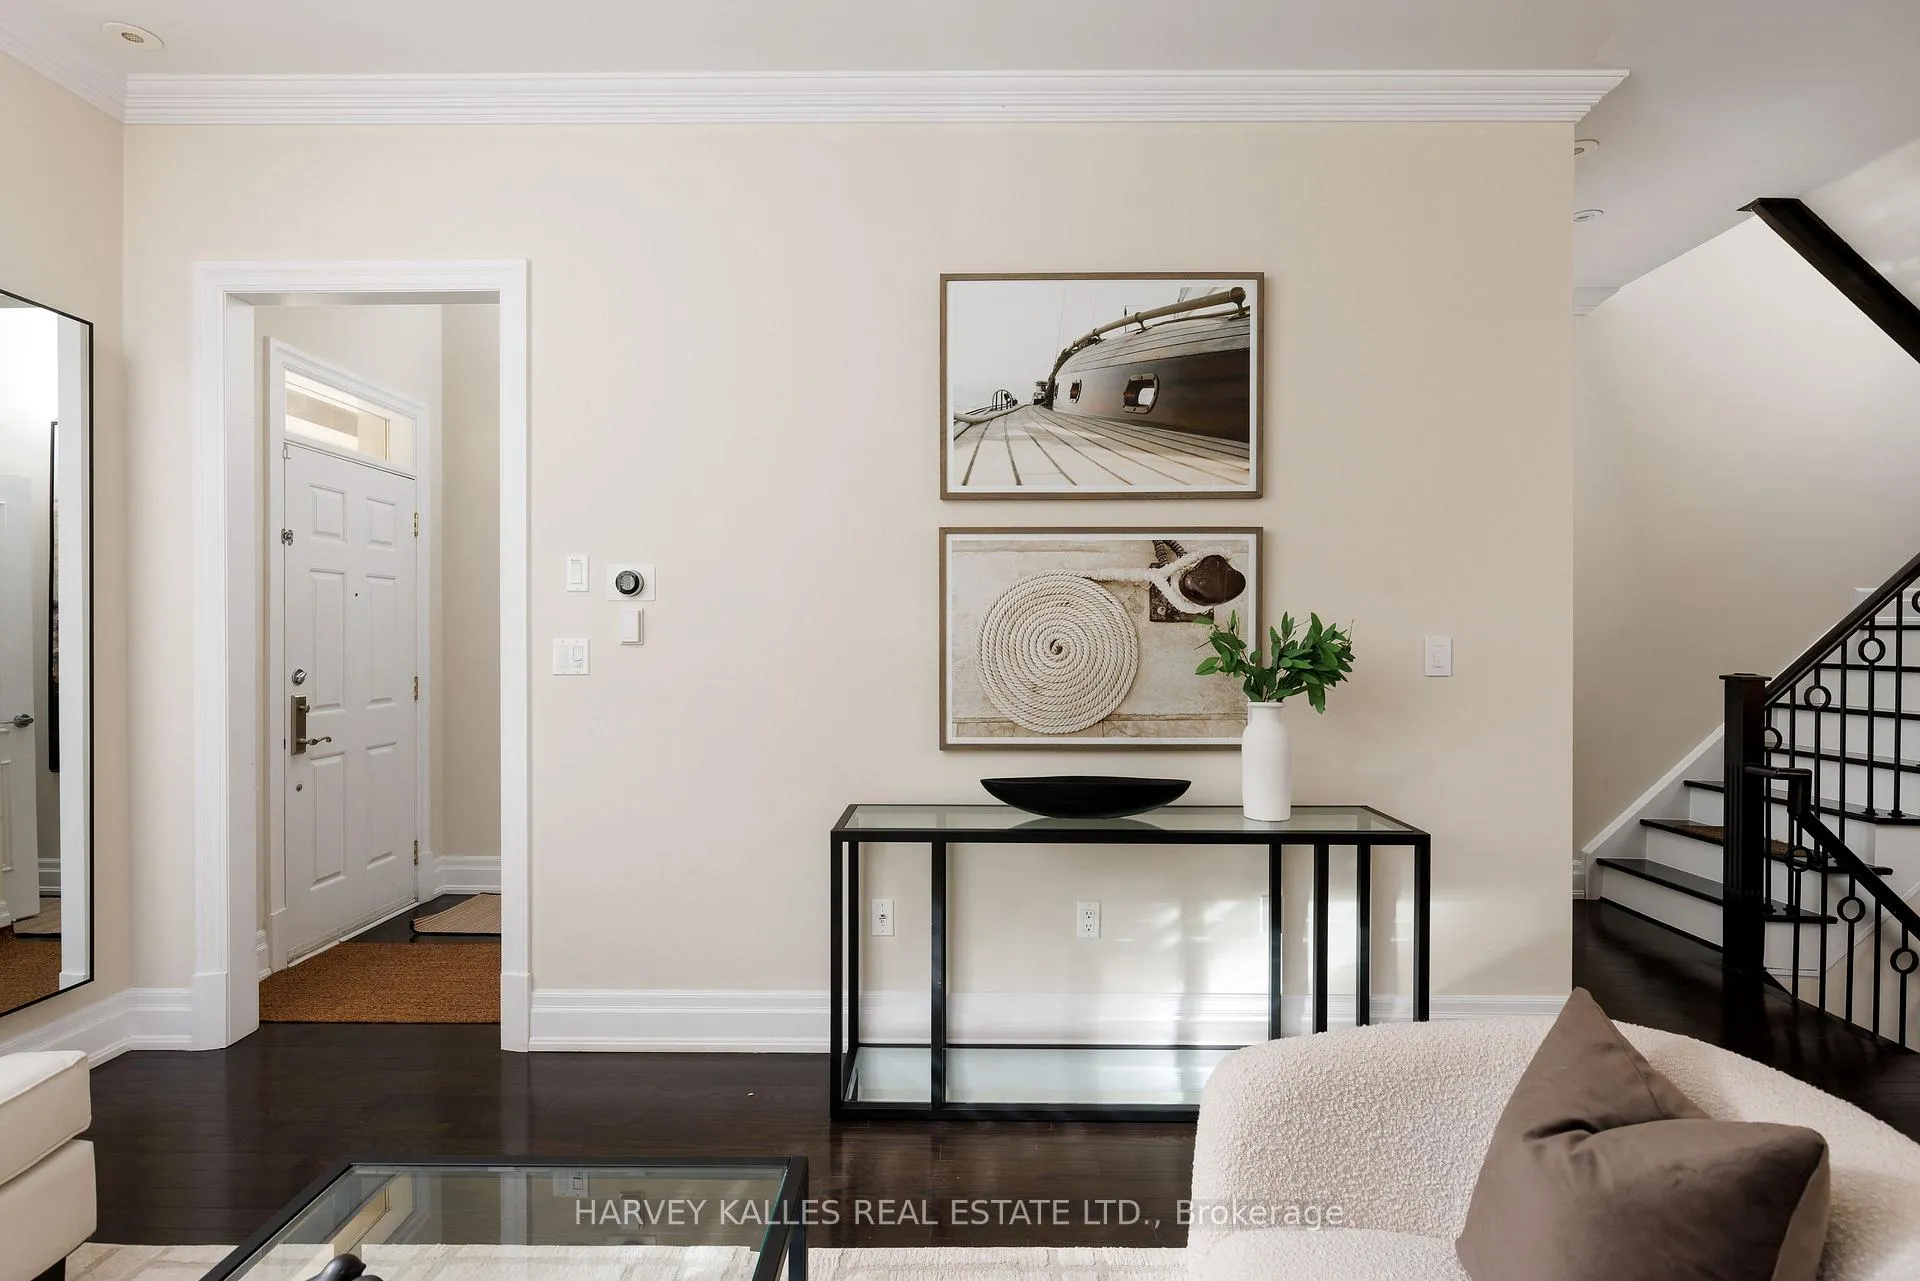
Welcome to Estate Townhomes of Hogg's Hollow! An exclusive collection of residences in one of Toronto's most desirable neighbourhoods. Designed by one of the prominent designers, Gluckstein Design, this three-bedroom, three-bathroom executive townhome overlooks a lush courtyard and offers a thoughtful layout with high-quality finishes throughout. Offering seamless access to city amenities, it is the perfect choice for families and professionals alike seeking both convenience and comfort. The main level features an open-concept living and dining area, designed for everyday use as well as entertaining. The kitchen is fitted with custom Downsview cabinetry, updated appliances, ample storage and workspace. The 2nd floor is dedicated to a large primary suite with a built-in wall unit, a spacious 5piece ensuite bathroom and two walk-in closets. The 3rd level offers two additional well proportioned bedrooms that share a four-piece bathroom, creating flexibility for children, guests, a gym or a home office. A highlight of this residence is the private rooftop terrace. Updated with a new flat roof and privacy fencing in 2021, the space is well-suited for outdoor dining or relaxation. The location combines the quiet, established character of Hogg's Hollow with easy access to the rest of the city. Just minutes to Yonge Street, public transit, Highway 401, and a wide range of shops, services, and restaurants, the home provides both privacy and connectivity. The property is currently unfurnished, it was previously staged
Ask about this home
A HOMEH agent will answer your questions about this home.
Know more about 51 York Mills Road
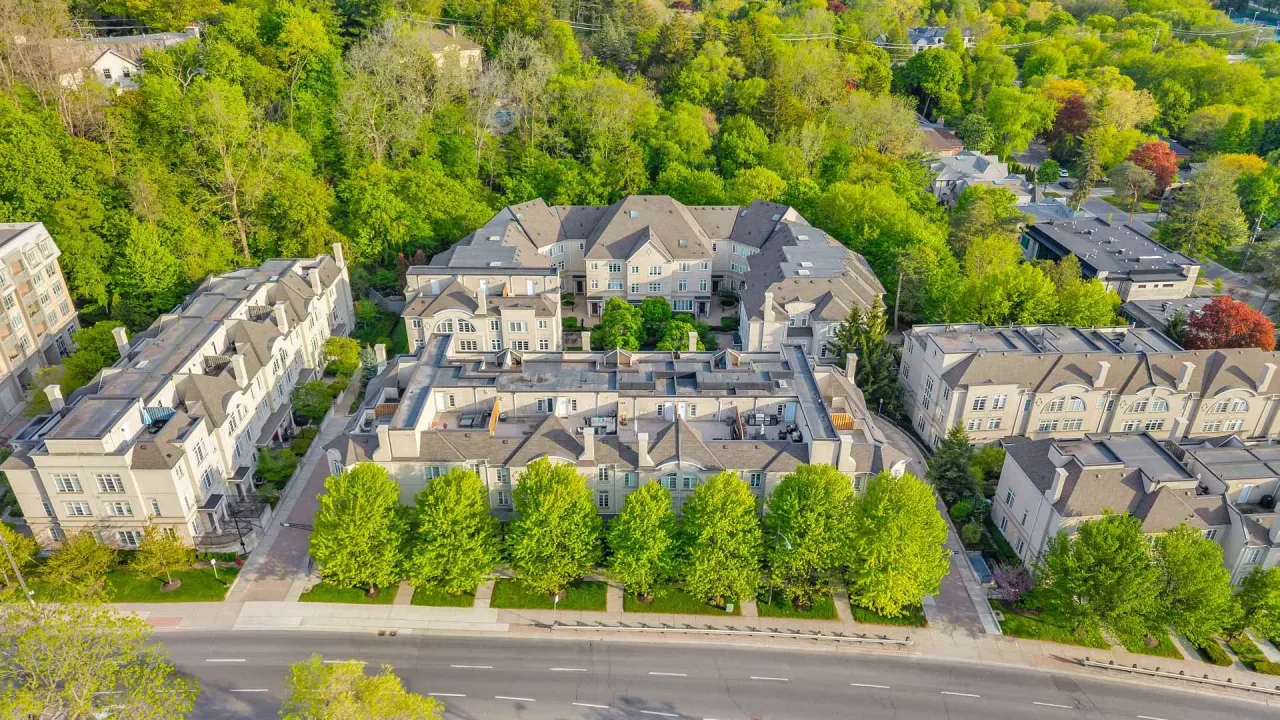
Condo building · 51 York Mills Road
51 York Mills Road is a condo. Right now 2 for sale and 1 for rent are on the market here.
No similar units for rent in 51 York Mills Road right now.
Around this home
Daily convenience, out of 100, from the distances below
Schools nearby
School rating, out of 10.
Helpful calculators
Your HOMEH agent

"I would see it this week."