

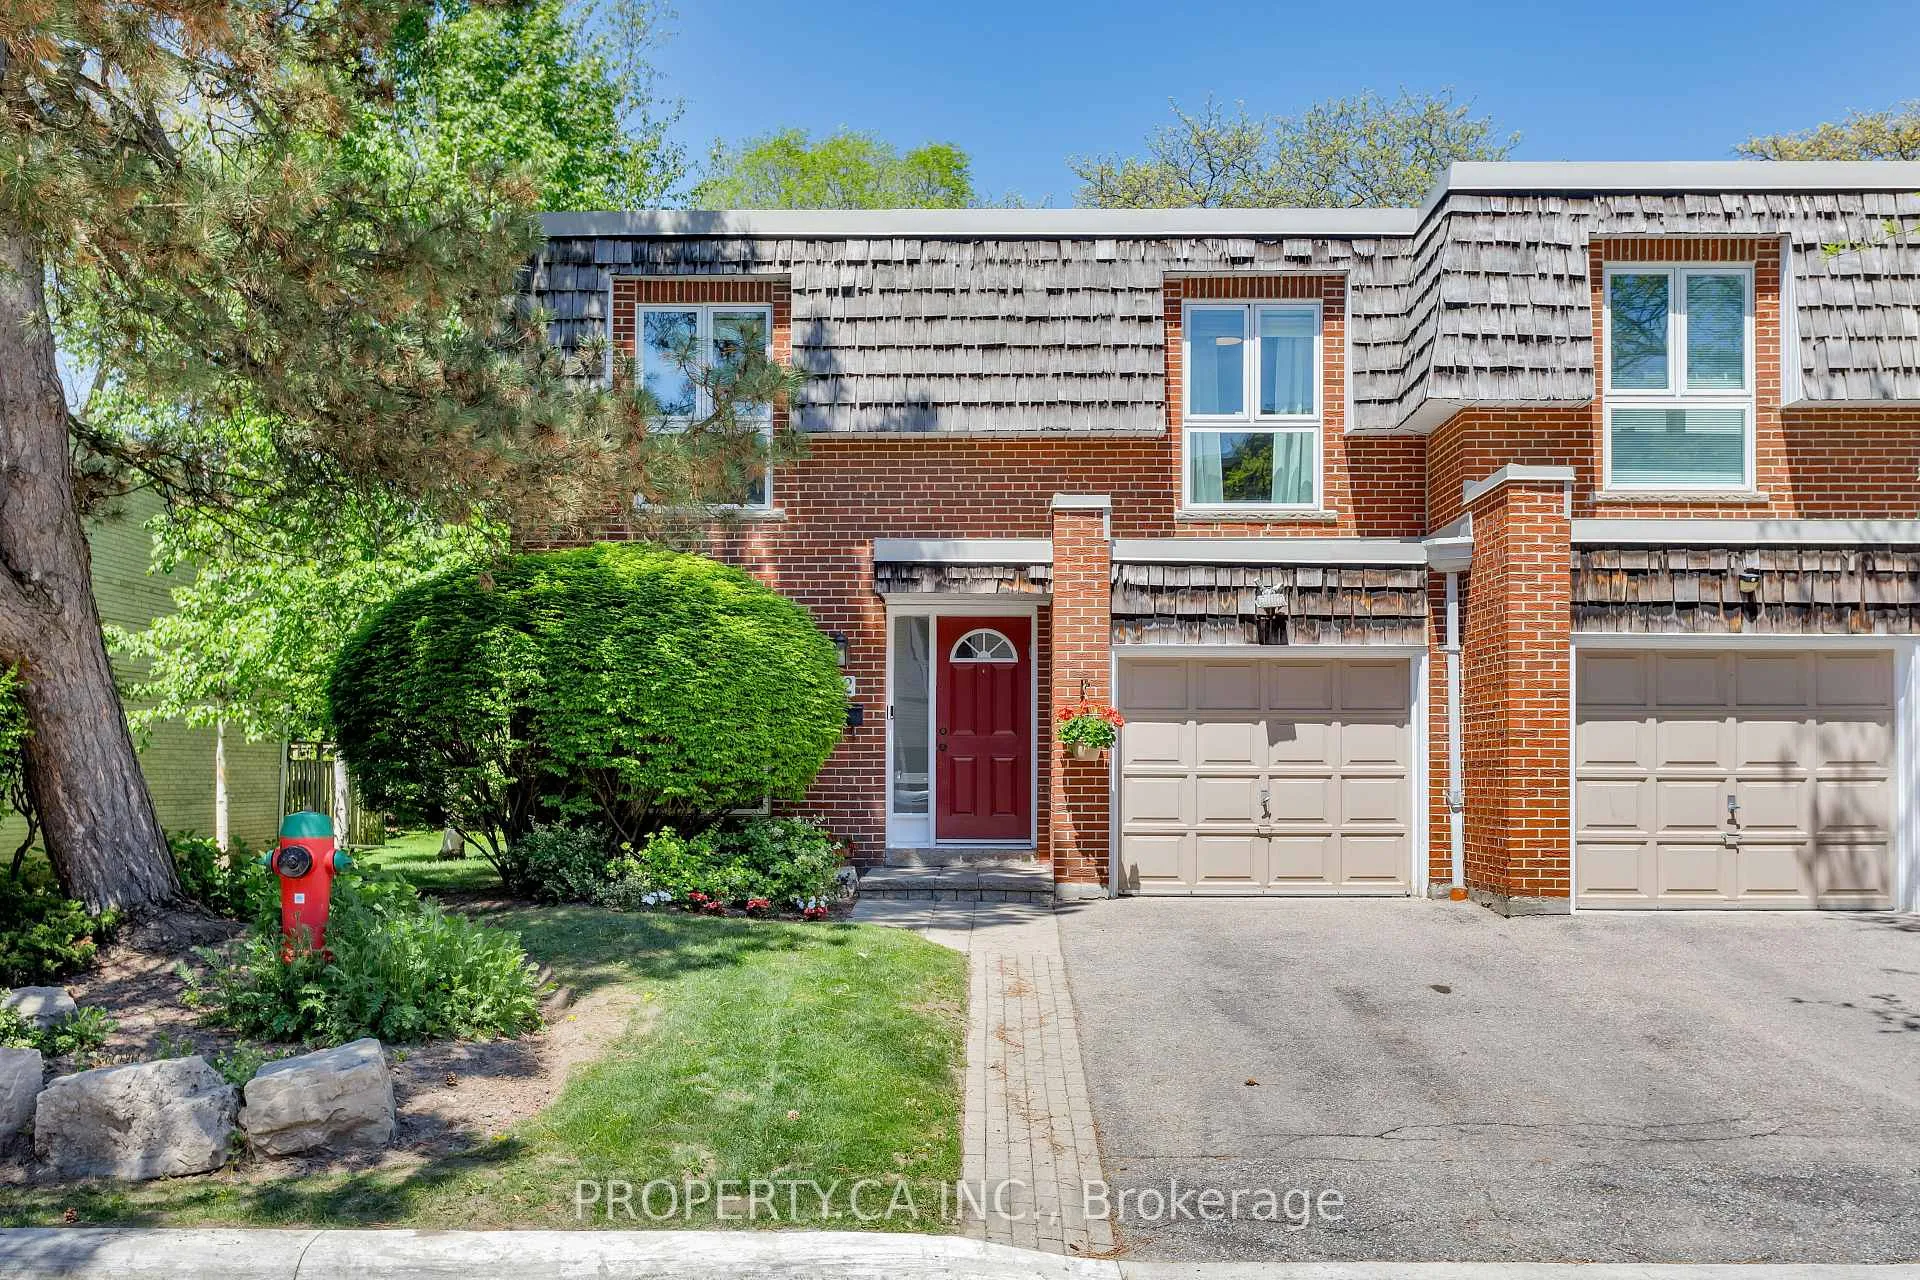
32 Crimson Millway
32 Crimson Millway
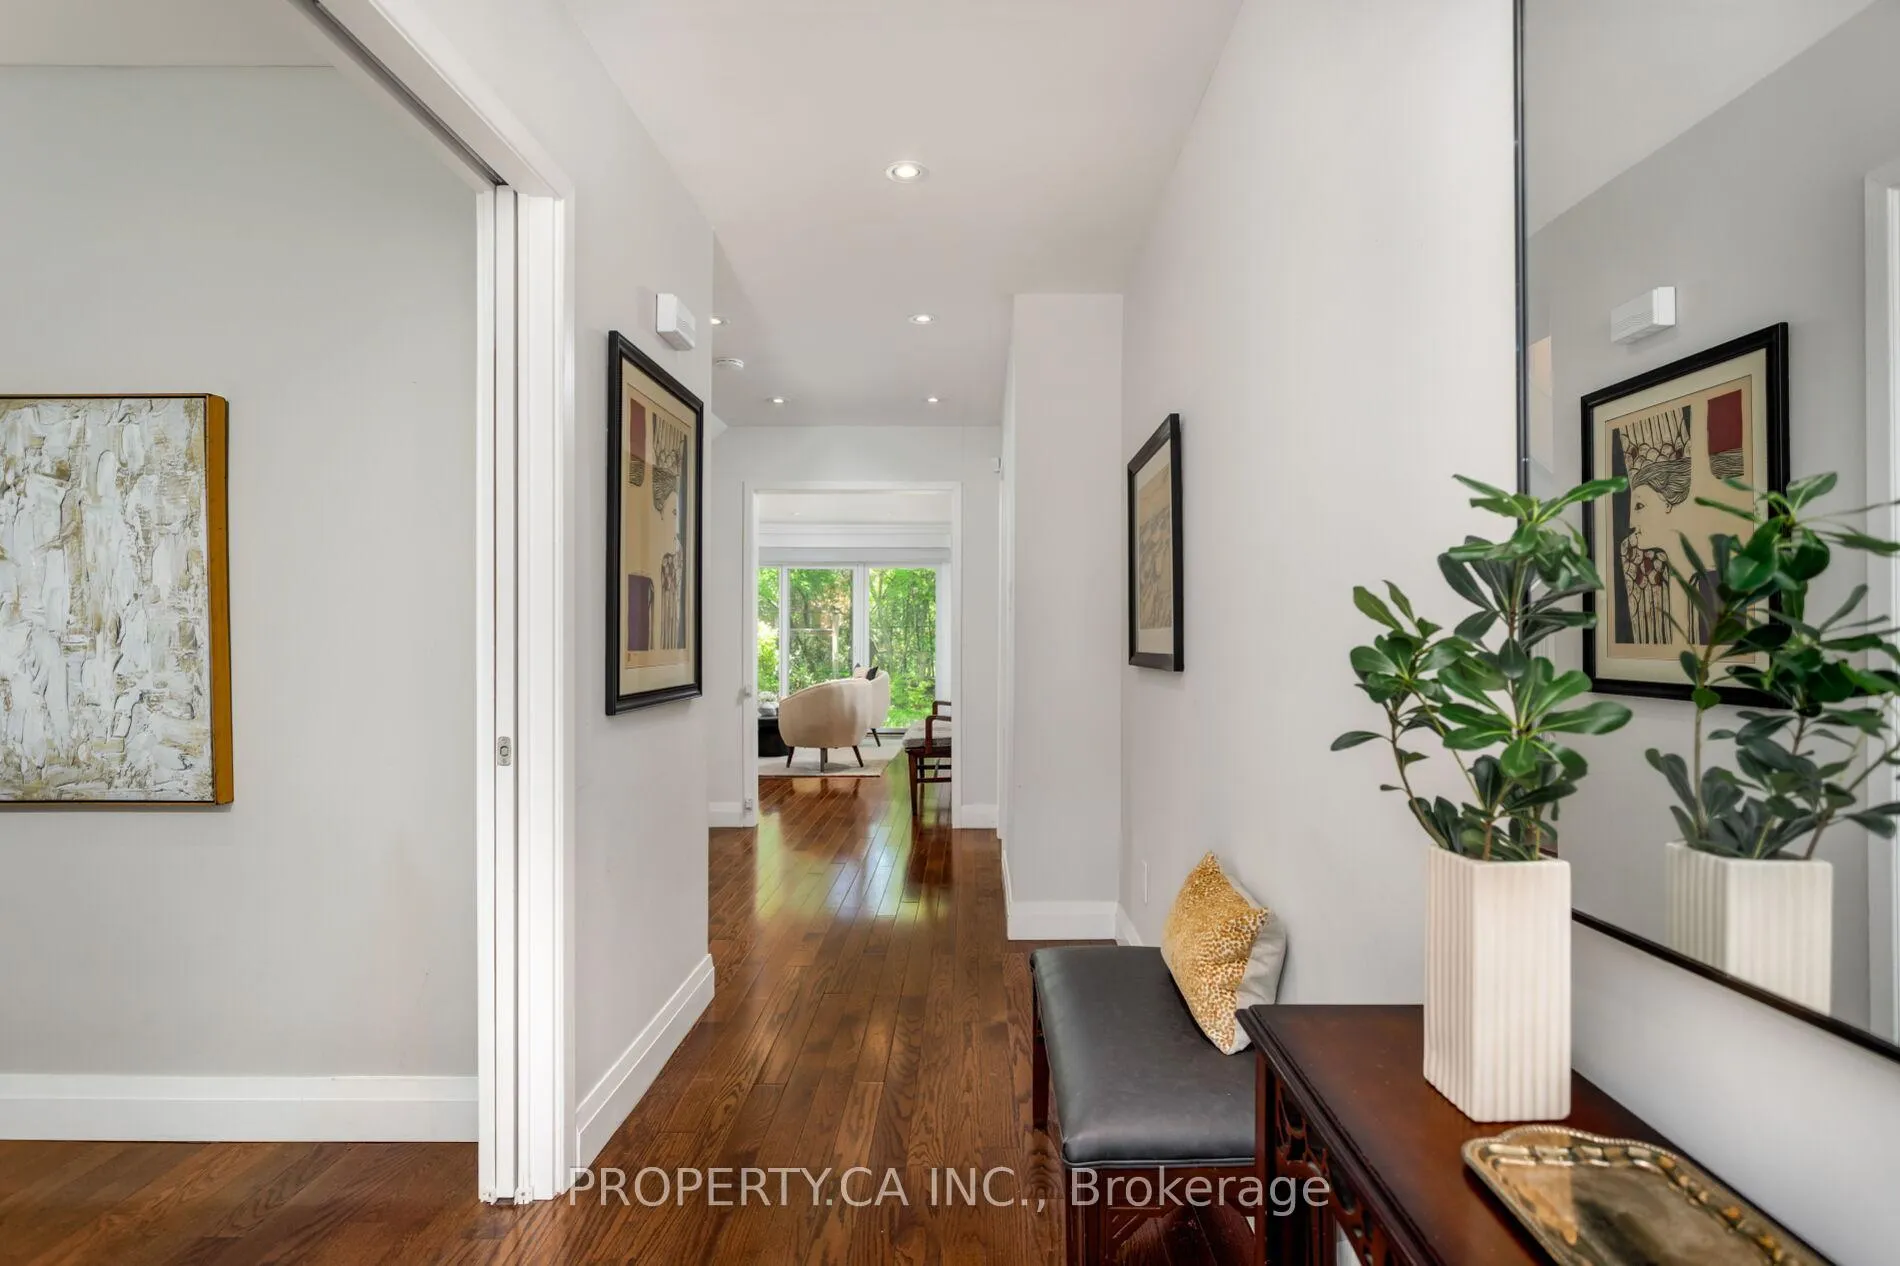 See all 32 photos
Property history
Facts and features
- BasementFinished
- ExposureNorth south
- LaundryEnsuite, in-suite
- LockerNone
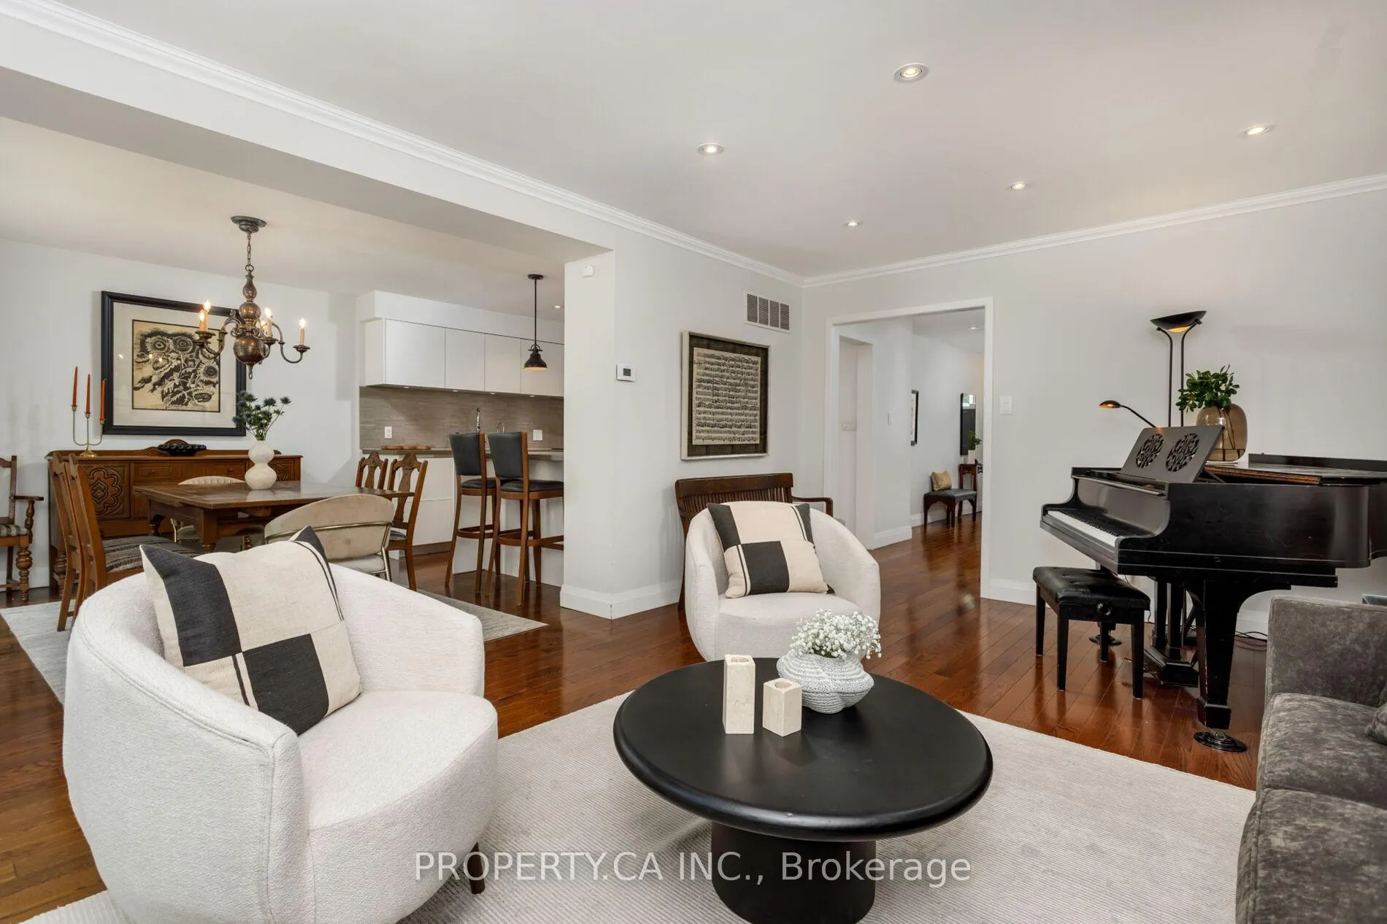
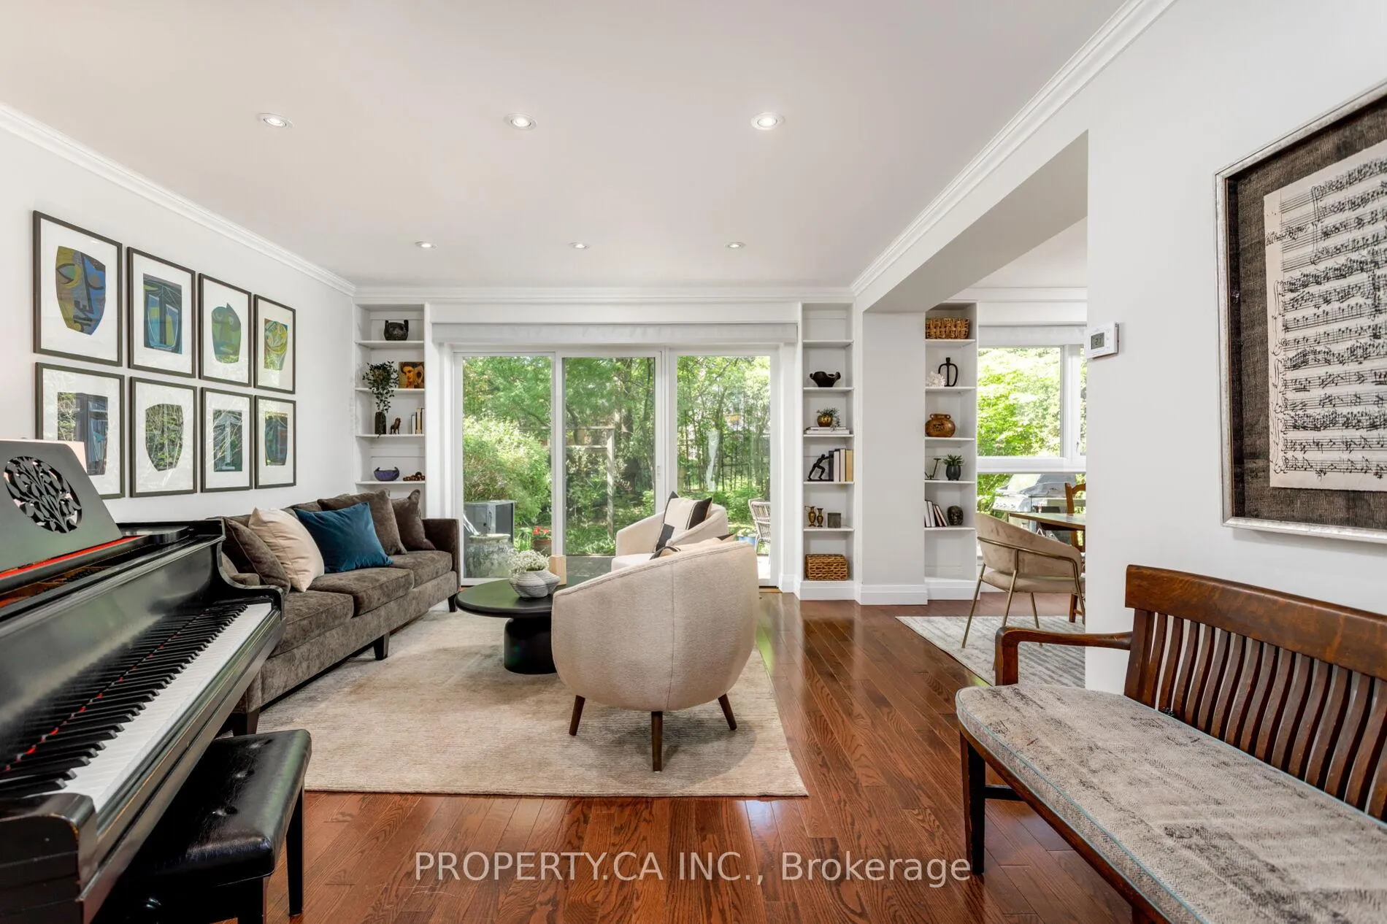
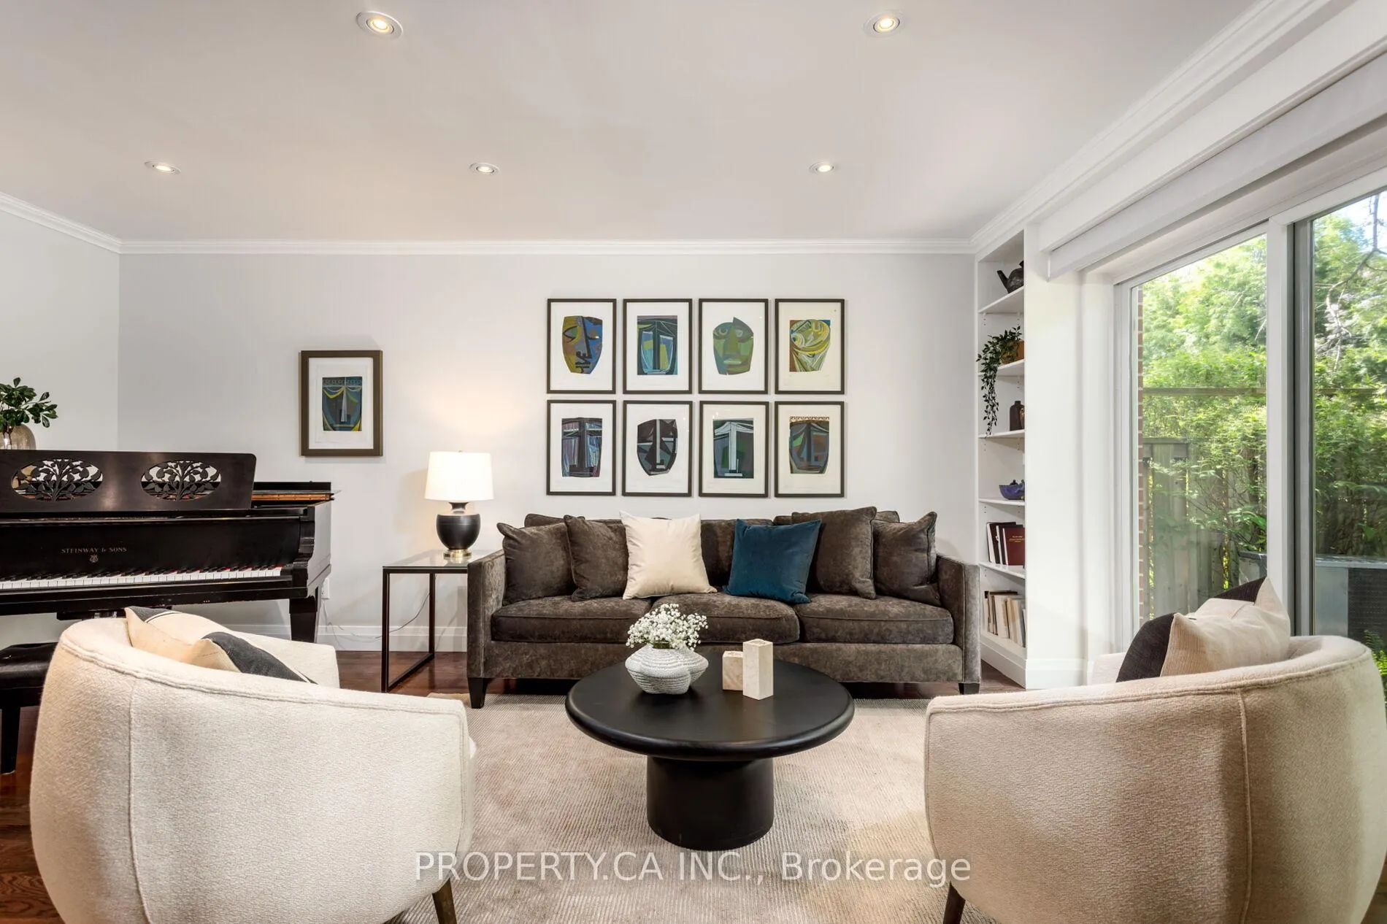
- Hardwood floors
- Central air
- Outdoor pool
The homeCondo Townhouse, 2-storey, 2,000–2,249 sq ft
- Type: Condo Townhouse
- Style: 2-storey
- Living space: 2,000–2,249 sq ft
- Basement: Finished
- Exposure: North South
InsideHardwood, Vinyl, Ensuite, in-suite laundry, Other
- Flooring: Hardwood, Vinyl
- Laundry: Ensuite, in-suite laundry
- Features: Other
- Rooms above ground: 8
- Bedrooms: 4 + 1 in the basement
- Bathrooms: 3
- Kitchens: 1
- Family room: Yes
OutsideBrick, Balcony None
- Exterior: Brick
- Balcony: None
Parking and locker2 Parking (1 garage + 1 drive), Attached, Exclusive
- Spaces: 2 Parking (1 garage + 1 drive)
- Garage: Attached
- Parking type: Exclusive
- Driveway: Private
- Locker: None
Building32 Crimson Millway, Condo corporation 702, Outdoor pool, visitor parking
- Name: 32 Crimson Millway
- Condo corporation: 702
- Amenities: Outdoor pool, visitor parking
- Pets: Allowed
Heating, water and powerForced air, gas, Central air
- Heating: Forced air, gas
- Cooling: Central air
Costs and taxesTaxes $7,942 a year, Condo fee $1,935 a month, Common elements included, building insurance included, parking included, water included
- Taxes, 2026: $7,942 a year
- Condo fee: $1,935 a month
- Fee includes: Common elements included, building insurance included, parking included, water included
- HST: HST included in the price
- Rental items: Hot water heater ($30.62 plus hst)
Included in the saleStainless steel (lg refrigerator, kitchenaid wall mounted oven and microwave combination unit, glass induction cook top with built-in hood fan) built-in dishwasher, washer and dryer, all electric light fixtures, ceiling fan in primary bedroom, all window coverings (including motorized living room blind with remote), built-in shelves and desk, infrared sauna, reverse osmosis water system in kitchen, (bbq, table and chairs in as-is condition)., Not included None
- Included: Stainless steel (lg refrigerator, kitchenaid wall mounted oven and microwave combination unit, glass induction cook top with built-in hood fan) built-in dishwasher, washer and dryer, all electric light fixtures, ceiling fan in primary bedroom, all window coverings (including motorized living room blind with remote), built-in shelves and desk, infrared sauna, reverse osmosis water system in kitchen, (bbq, table and chairs in as-is condition).
- Not included: None
NearbyGreenbelt/conservation, hospital, park, public transit, school
- Close to: Greenbelt/conservation, hospital, park, public transit, school
Listing detailsC13173376, Sold, May 26, 2026
- MLS® number: C13173376
- Status: Sold
- Listed on: May 26, 2026
- Days on market: 38
- Updated: Jul 3, 2026
- Possession: Flexible
- Occupied by: Owner
- Listing brokerage: PROPERTY.CA INC.
About this home
32 Crimson Millway, North York (St. Andrew-Windfields), ON M2L 1T6
Welcome to 32 Crimson Millway! Nestled In The Prestigious Bayview Mills Community, This Rare End-Unit Residence Offers An Exceptional Combination Of Space, Style and Privacy Tucked Away On Quiet, Family-Friendly Street. One Of The Largest Homes In The Area With Approximately 3,100 Sqft Of Total Space (Including Lower Level), Featuring 4 Spacious Bedrooms, A Show Stopping Chef's Kitchen, Functional Family Room, Large Finished Basement, And A Private Backyard Perfect For Entertaining, Relaxing, Or Family Gatherings. Spacious, Sun-Filled Principal Rooms, Convenient Main Floor Powder Room, Tasteful Finishes Throughout, And The Added Privacy Of An End Unit Make This An Ideal, Turn-Key Family Home. The Finished Lower Level Adds Even More Living Space With A Huge Recreation Room With Infrared Sauna, Plus A Bonus Room That Can Serve As A Home Office, Gym, Or Guest Room. Ideally Located On A Peaceful, Tree-Lined Street With Year Round Maintenance. Just A Short Walk To Parks And Transit, Plus Easy Access To Highways, Shops, Everyday Amenities, And Top Rated Schools Including York Mills Collegiate, Toronto French School, and Crescent School. Maintenance Includes: Community Outdoor Swimming Pool, Parking, Water, Garbage / Recycling, Window Cleaning, Building insurance, Roof Repairs, Landscaping / Irrigation, Snow Removal, Front And Backyard Maintenance, Asphalt and Exterior Brickwork Maintenance / Repairs, And Other External and Common Elements.
Ask about this home
A HOMEH agent will answer your questions about this home.
Know more about 32 Crimson Millway
Condo building · 32 Crimson Millway
32 Crimson Millway is a condo. No units are on the market here right now.
No similar units for sale in 32 Crimson Millway right now.
Around this home
Daily convenience, out of 100, from the distances below
Schools nearby
School rating, out of 10.
Helpful calculators
Your HOMEH agent

"Priced 3% over the Hestimate. I would see it this week."