

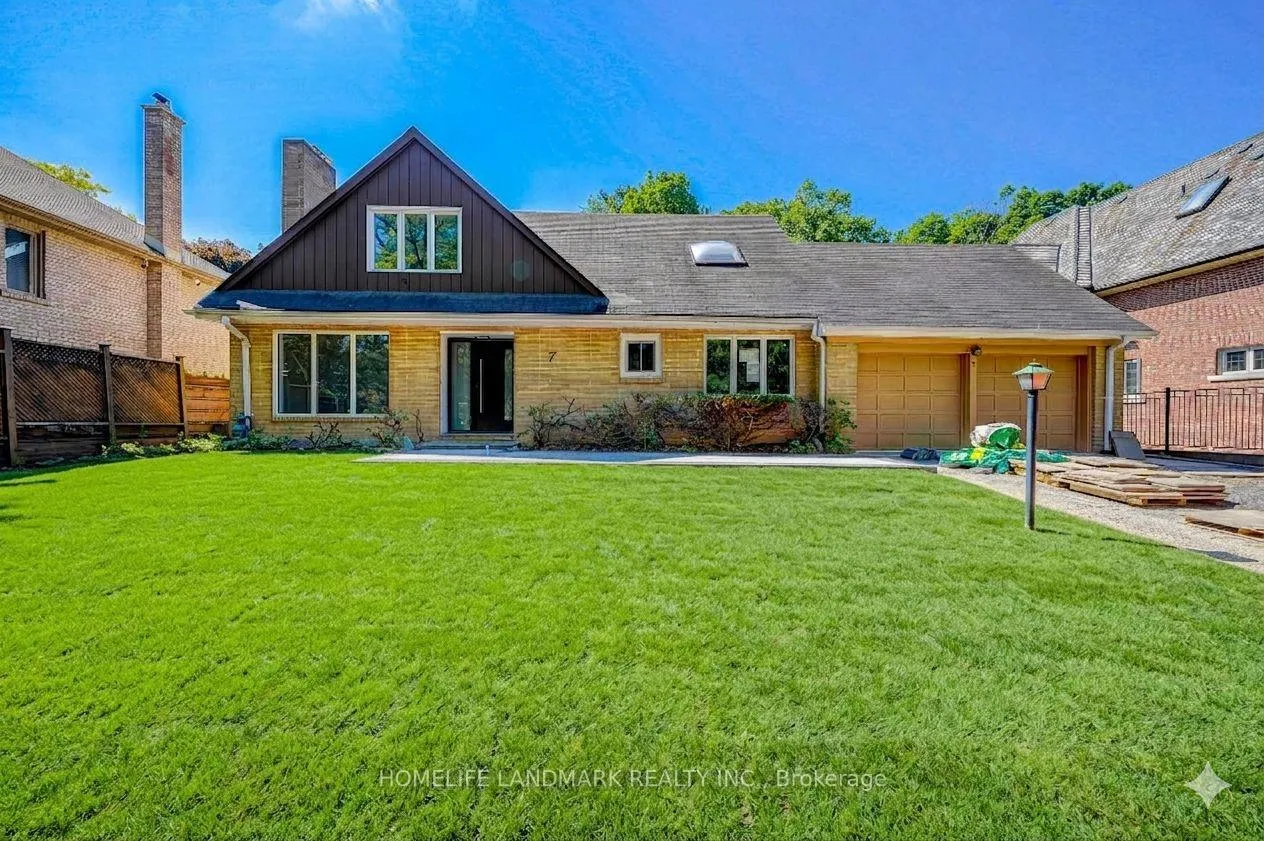
7 Knightswood Road
Detached Rented
1/497 Knightswood Road
Detached Rented
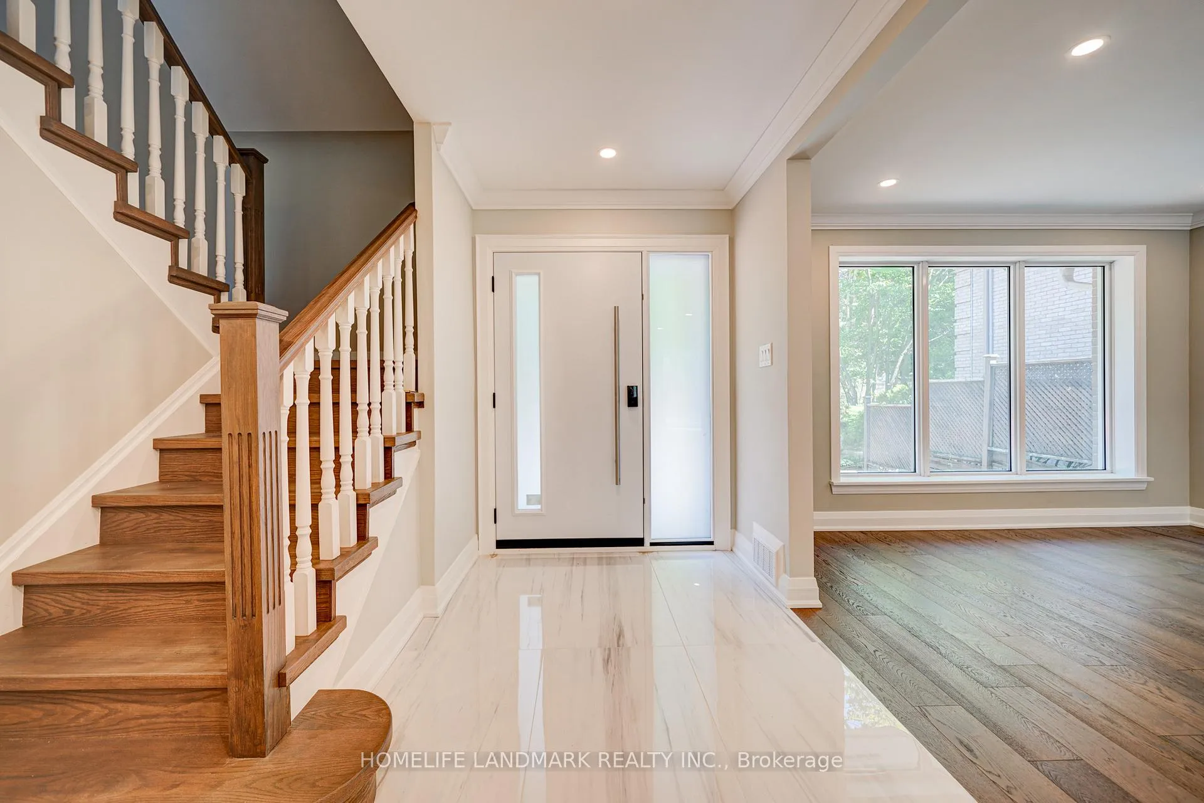
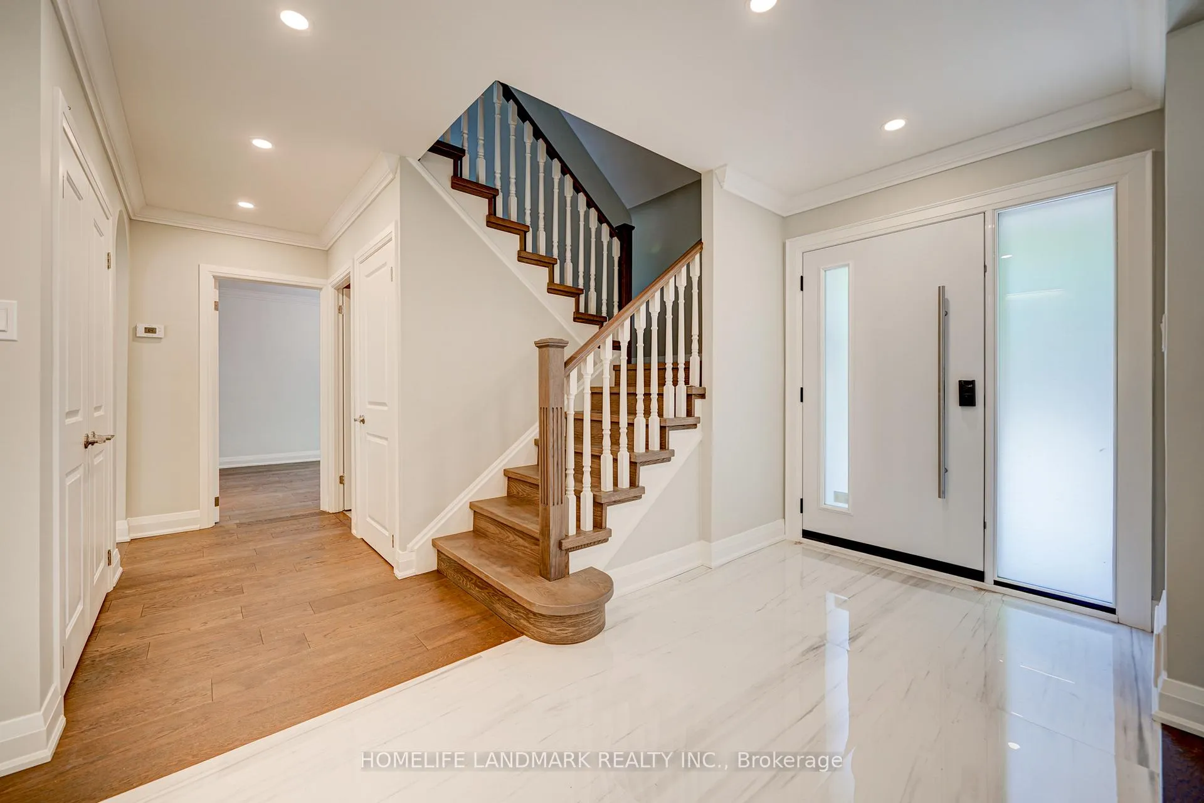
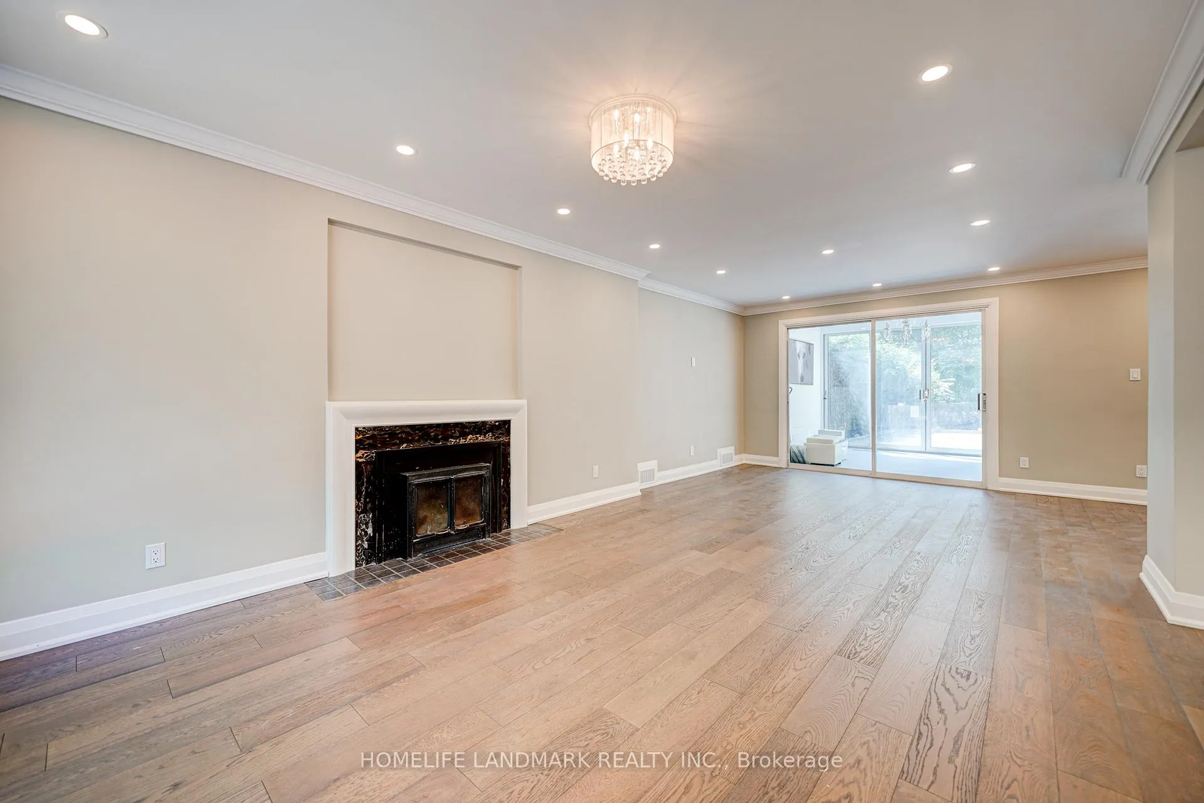
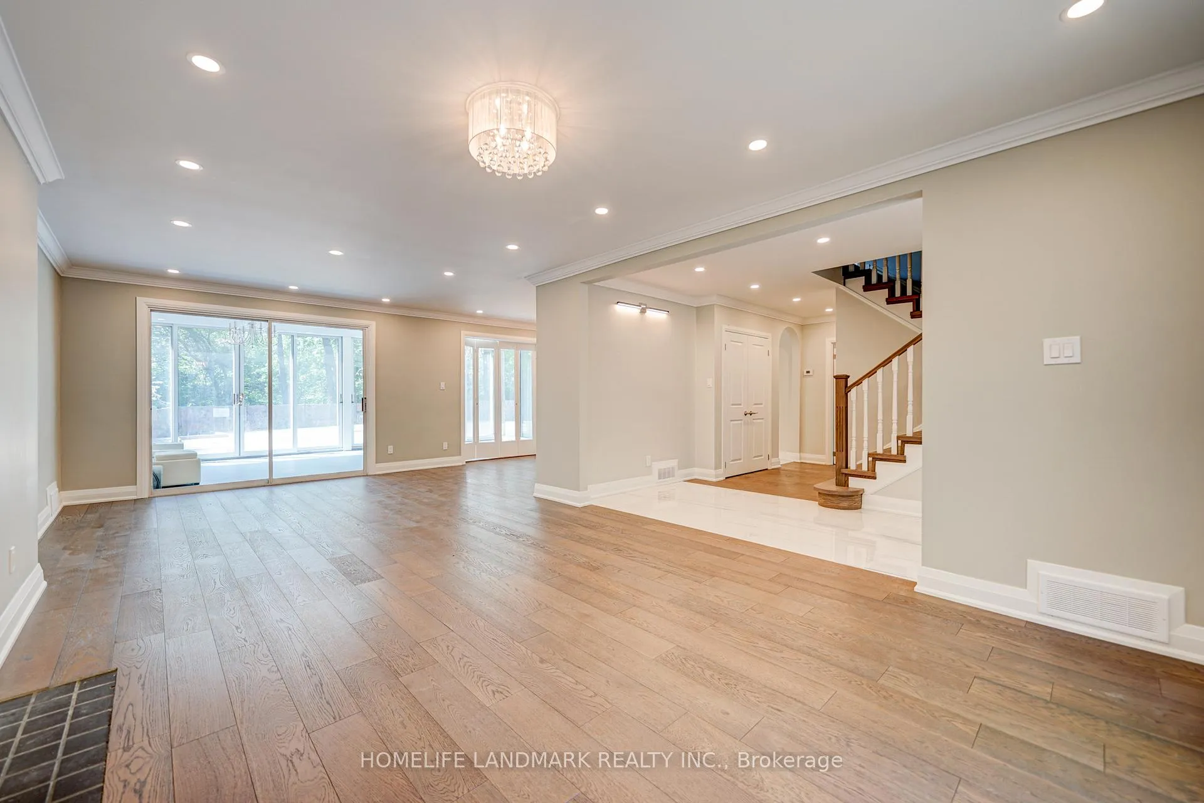 See all 49 photos
4+1 Bedrooms
4 Bathrooms
2 Garage
2K–2.5K sq.ft
Entire Home
— Unit
Property history
Facts and features
- BasementFinished
- Lot size70 × 210 ft
- Lease term12 months
- FurnishedUnfurnished
What stands out
- Hardwood floors
- Fireplace
- Central air
The homeDetached, 2-storey, Age 31–50 years
- Type: Detached
- Style: 2-storey
- Age: 31–50 years
- Living space: 2,000–2,500 sq ft
- Basement: Finished
InsideFireplace Yes, Hardwood, Broadloom, Ensuite, lower level
- Fireplace: Yes
- Flooring: Hardwood, Broadloom
- Laundry: Ensuite, lower level
- Rooms above ground: 8
- Rooms in the basement: 1
- Bedrooms: 4 + 1 in the basement
- Bathrooms: 4
- Kitchens: 1
- Family room: Yes
Outside and lotBrick, Asphalt rolled, unknown, Brick
Outside
- Exterior: Brick
- Roof: Asphalt rolled, unknown
- Foundation: Brick
- Size: 70 × 210 ft
Parking2 Garage, Attached, Available
- Spaces: 2 Garage
- Garage: Attached
- Driveway: Available
Heating, water and powerForced air, electric, Central air, Municipal water
- Heating: Forced air, electric
- Cooling: Central air
- Water: Municipal water
- Sewer: Municipal sewer
- Natural gas: Available
- Hydro: Available
- Cable: Available
- Telephone: Available
Rent and termsRent $8,800 a month, Entire property, Unfurnished
- Rent: $8,800 a month
- Space for rent: Entire property
- Furnished: Unfurnished
- Lease: 12 months
- Paid: Monthly
- Rental items: N/a
NearbyClear view, cul de sac/dead end, fenced yard, golf
- Close to: Clear view, cul de sac/dead end, fenced yard, golf
Listing detailsC13172134, Rented, May 25, 2026
- MLS® number: C13172134
- Status: Rented
- Listed on: May 25, 2026
- Days on market: 74
- Updated: Aug 7, 2026
- Possession: 2026-07-16 / Other
- Occupied by: Tenant
- Listing brokerage: HOMELIFE LANDMARK REALTY INC.
About this home
7 Knightswood Road, North York (Bridle Path-Sunnybrook-York Mills), ON M4N 2G9
Clear ViewCul de Sac/Dead EndFenced YardGolf
Client Remarks"A Must See!!" Back To Rosedale Golf Course!!!This Property Is Located In The Most Prestigious Neighborhood In Gta, Huggs Hollow. Warm And Cozy House In Quiet Cul-De-Sac. Bseveral Private Schools. Close Access To 401 And Subway System. The Wholw House All Renovation. Brand New Kitchen. Brand New Applicances.
Read more
Ask about this home
A HOMEH agent will answer your questions about this home.
Ask a question
Around this home
Yonge & Donwoods
Errands
Transit
Parks
Schools
Daily convenience, out of 100, from the distances below
ParkBrookfield Parkette · 3 within 1 km9 min walk577 m
GroceryLoblaws14 min walk859 m
SchoolPetre College17 min walk1.1 km
SubwayOld York Mills Rd Entrance17 min walk1.1 km
PharmacyRexall17 min walk1.0 km
Cafés & foodStarbucks · 7 within 1 km14 min walk846 m
Gym & rec centreRosedale Golf Club5 min walk301 m
WalkDriveStraight-line distance, open map data
Grocery0.9 km
Park0.6 km
Coffee0.8 km
Dining0.9 km
Gym1.1 km
Old York Mills Rd Entrance1.1 km
Schools nearby
School rating, out of 10.
Petre Collegesecondary · Private · 1.1 km
—
Dunblaine School, theelementary · Private · 1.1 km
—
Owen Public Schoolelementary · Public · 1.2 km
—
Contact agent
Helpful calculators
Rent vs buy
Affordability
Mortgage
Down payment
Stress test
CMHC insurance
Your HOMEH agent

NimaHOMEH agent · North York
"I would see it this week."
Ask Nima