

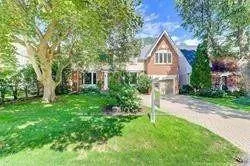
4 Blanchard Road
Detached Rented
1/234 Blanchard Road
Detached Rented
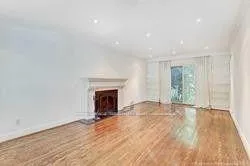
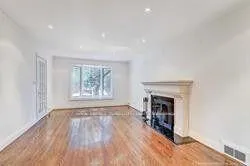
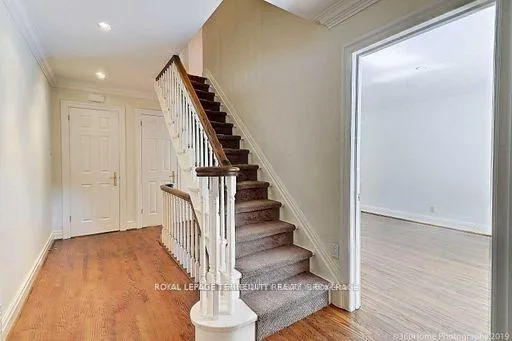
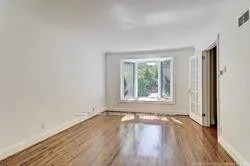 See all 23 photos
4+1 Bedrooms
4 Bathrooms
1 Garage
3K–3.5K sq.ft
Entire Home
— Unit
Property history
Facts and features
- BasementWalk-out
- Lease term12 months
- FurnishedUnfurnished
- LaundryEnsuite
What stands out
- Hardwood floors
- Fireplace
- Central air
- Inground pool
The homeDetached, 2-storey, 3,000–3,500 sq ft
- Type: Detached
- Style: 2-storey
- Living space: 3,000–3,500 sq ft
- Basement: Finished with walk-out
InsideFireplace Yes, Hardwood, Broadloom, Ensuite
- Fireplace: Yes
- Flooring: Hardwood, Broadloom
- Laundry: Ensuite
- Rooms above ground: 8
- Rooms in the basement: 2
- Bedrooms: 4 + 1 in the basement
- Bathrooms: 4
- Kitchens: 1
- Family room: Yes
Outside and lotBrick, Unknown, Unknown
- Exterior: Brick
- Roof: Unknown
- Foundation: Unknown
- Pool: Inground
Parking1 Garage, Built-in, Private double
- Spaces: 1 Garage
- Garage: Built-in
- Driveway: Private double
Heating, water and powerForced air, gas, Central air, Municipal water
- Heating: Forced air, gas
- Cooling: Central air
- Water: Municipal water
- Sewer: Municipal sewer
Rent and termsRent $7,200 a month, Entire property, Unfurnished
- Rent: $7,200 a month
- Space for rent: Entire property
- Furnished: Unfurnished
- Lease: 12 months
- Paid: Monthly
- Rent includes: Parking
- Deposit: Required
- Credit check: Required
- Employment letter: Required
- Rental application: Required
- References: Required
IncludedFridge, gas stove, b/i dishwasher, washer & dryer. all elf's
- Included: Fridge, gas stove, b/i dishwasher, washer & dryer. all elf's
Listing detailsC13170070, Rented, May 25, 2026
- MLS® number: C13170070
- Status: Rented
- Listed on: May 25, 2026
- Days on market: 49
- Updated: Jul 13, 2026
- Possession: 2026-07-15 / Other
- Occupied by: Tenant
- Listing brokerage: ROYAL LEPAGE TERREQUITY REALTY
About this home
4 Blanchard Road, North York (Bridle Path-Sunnybrook-York Mills), ON M4N 3L9
Inground
High Demand Area, Close To Toronto French Schools. Bright Sunny & Spacious Charming Brick Residence With Walkout Basement. Park Like Setting, Backyard With Pool And Cabana. Excellent Location And Quiet Neighbourhood.
Read more
Ask about this home
A HOMEH agent will answer your questions about this home.
Ask a question
Around this home
Blythwood/Bayview
Errands
Transit
Parks
Schools
Daily convenience, out of 100, from the distances below
ParkBlythdale Greenbelt · 13 within 1 km2 min walk141 m
GrocerySummerhill Market11 min walk692 m
SchoolSunny View Junior and Senior Public School3 min walk170 m
SubwayLeaside18 min walk1.1 km
PharmacySunnybrook Pharmacy13 min walk808 m
Cafés & foodPizza Pizza · 8 within 1 km13 min walk791 m
Gym & rec centreCyclebar13 min walk794 m
LibraryAnkara Library17 min walk1.1 km
HospitalHolland Bloorview Kids Rehabilitation Hospital16 min walk987 m
WalkDriveStraight-line distance, open map data
Grocery0.7 km
Park0.1 km
Coffee0.8 km
Dining0.8 km
Gym0.8 km
Hospital1.0 km
Leaside1.1 km
Schools nearby
School rating, out of 10.
Sunny View Junior and Senior Public Schoolelementary · Public · 0.2 km
—
Blythwood Junior Public Schoolelementary · Public · 0.3 km
8.6/10Excellent
Sunnybrooksecondary · Public · 0.7 km
—
Contact agent
Helpful calculators
Rent vs buy
Affordability
Mortgage
Down payment
Stress test
CMHC insurance
Your HOMEH agent

KimHOMEH agent · North York
"I would see it this week."
Ask Kim