

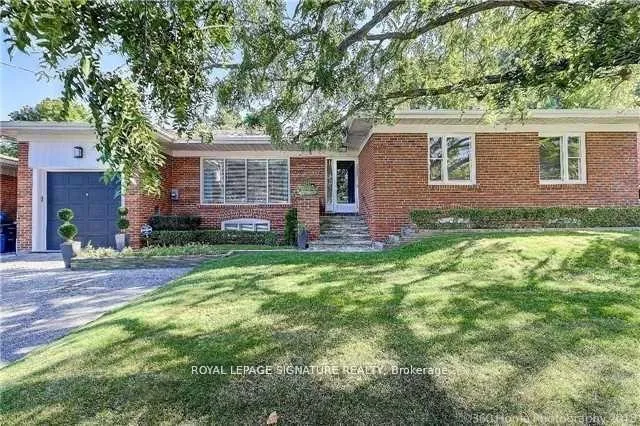
195 York Mills Road
Detached Rented
1/44195 York Mills Road
Detached Rented
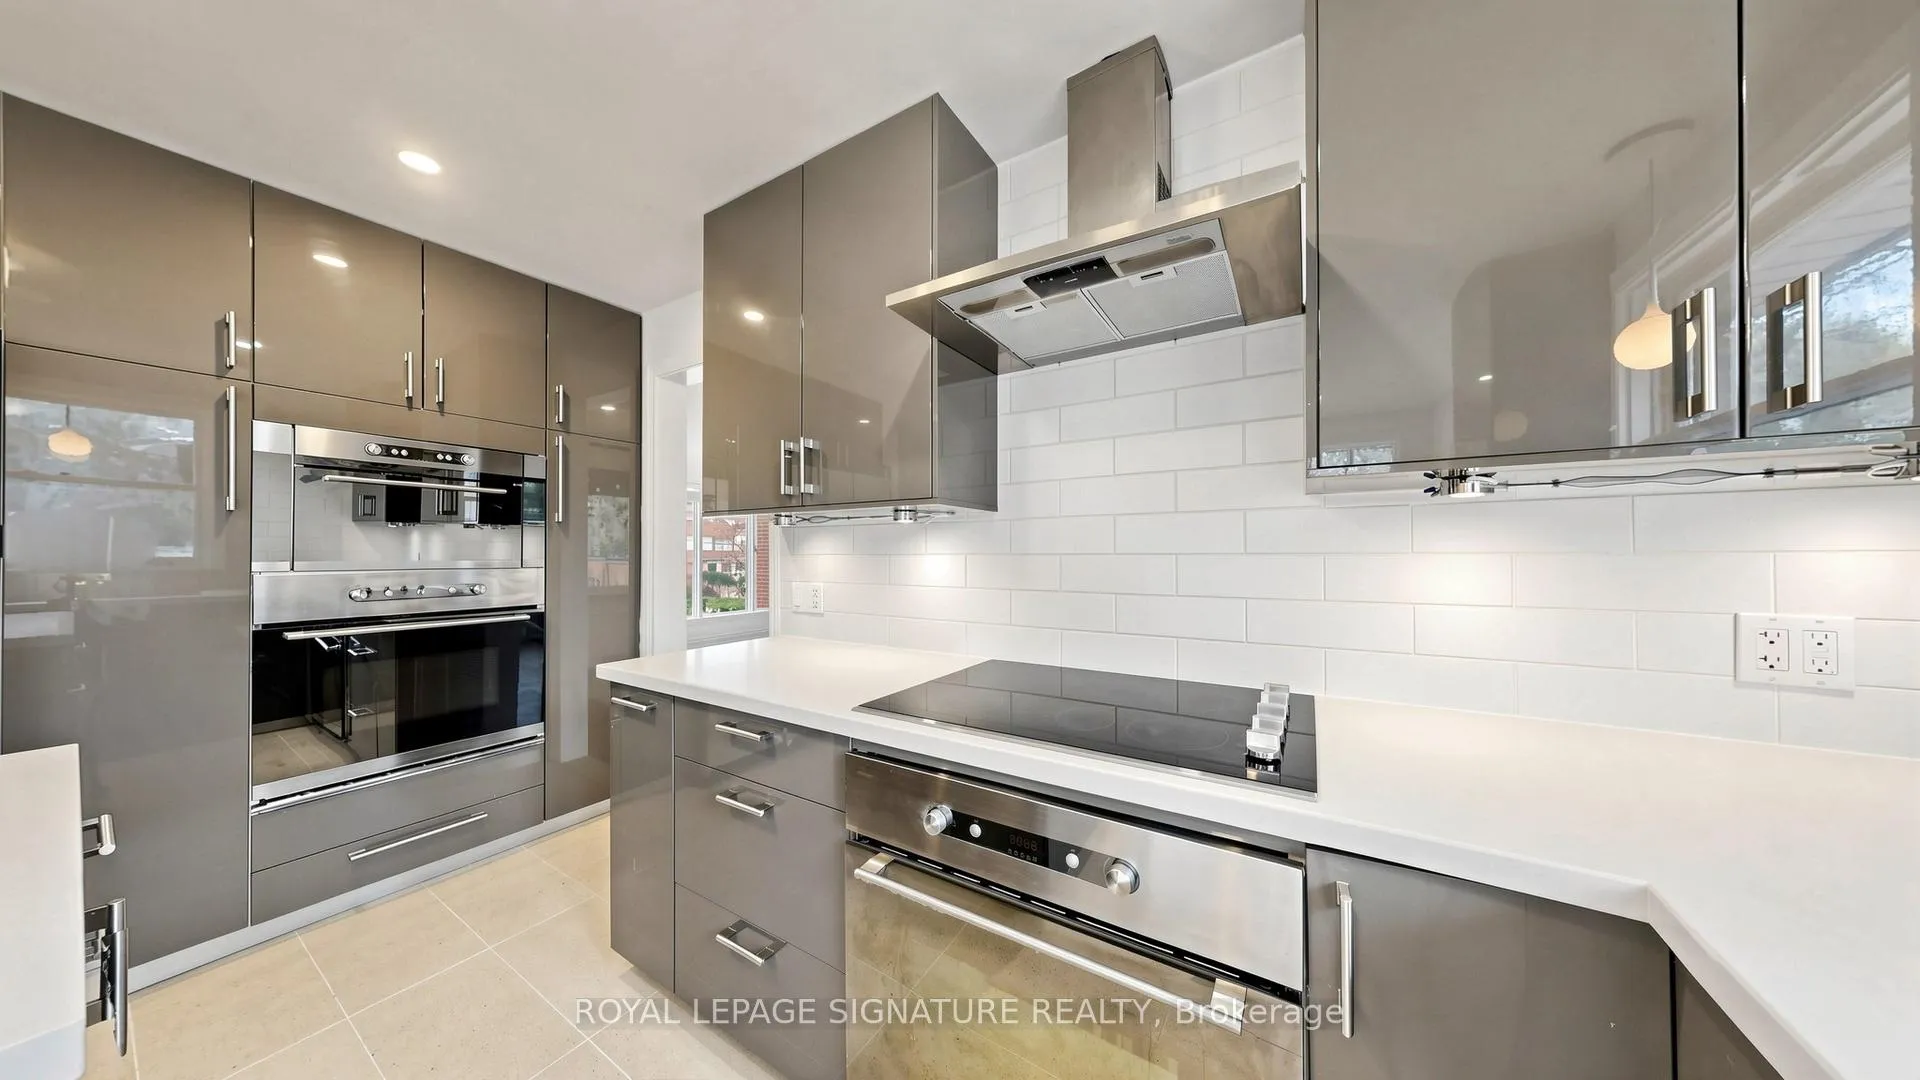 See all 44 photos
3+2 Bedrooms
2 Bathrooms
1 Garage
2K–2.5K sq.ft
Entire Home
— Unit
Facts and features
- BasementFinished
- Lot size65 × 145 ft
- Lease term12 months
- FurnishedUnfurnished
What stands out
- Fireplace
- Central air
- Inground pool
The homeDetached, Bungalow, Age 51–99 years
- Type: Detached
- Style: Bungalow
- Age: 51–99 years
- Living space: 2,000–2,500 sq ft
- Basement: Finished
InsideFireplace Yes, In area, lower level, Rooms above ground 7
- Fireplace: Yes
- Laundry: In area, lower level
- Rooms above ground: 7
- Bedrooms: 3 + 2 in the basement
- Bathrooms: 2
- Kitchens: 1
- Family room: Yes
Outside and lotBrick, stone, Asphalt shingle, Brick, concrete
Outside
- Exterior: Brick, stone
- Roof: Asphalt shingle
- Foundation: Brick, concrete
- Pool: Inground
- Size: 65 × 145 ft
Parking1 Garage, Attached, Private
- Spaces: 1 Garage
- Garage: Attached
- Driveway: Private
Heating, water and powerForced air, gas, Central air, Municipal water
- Heating: Forced air, gas
- Cooling: Central air
- Water: Municipal water
- Sewer: Municipal sewer
Rent and termsRent $4,680 a month, Entire property, Unfurnished
- Rent: $4,680 a month
- Space for rent: Entire property
- Furnished: Unfurnished
- Lease: 12 months
- Paid: Monthly
- Rent includes: Common elements, central air conditioning, parking
- Deposit: Required
- Credit check: Required
- Employment letter: Required
- Rental application: Required
- References: Required
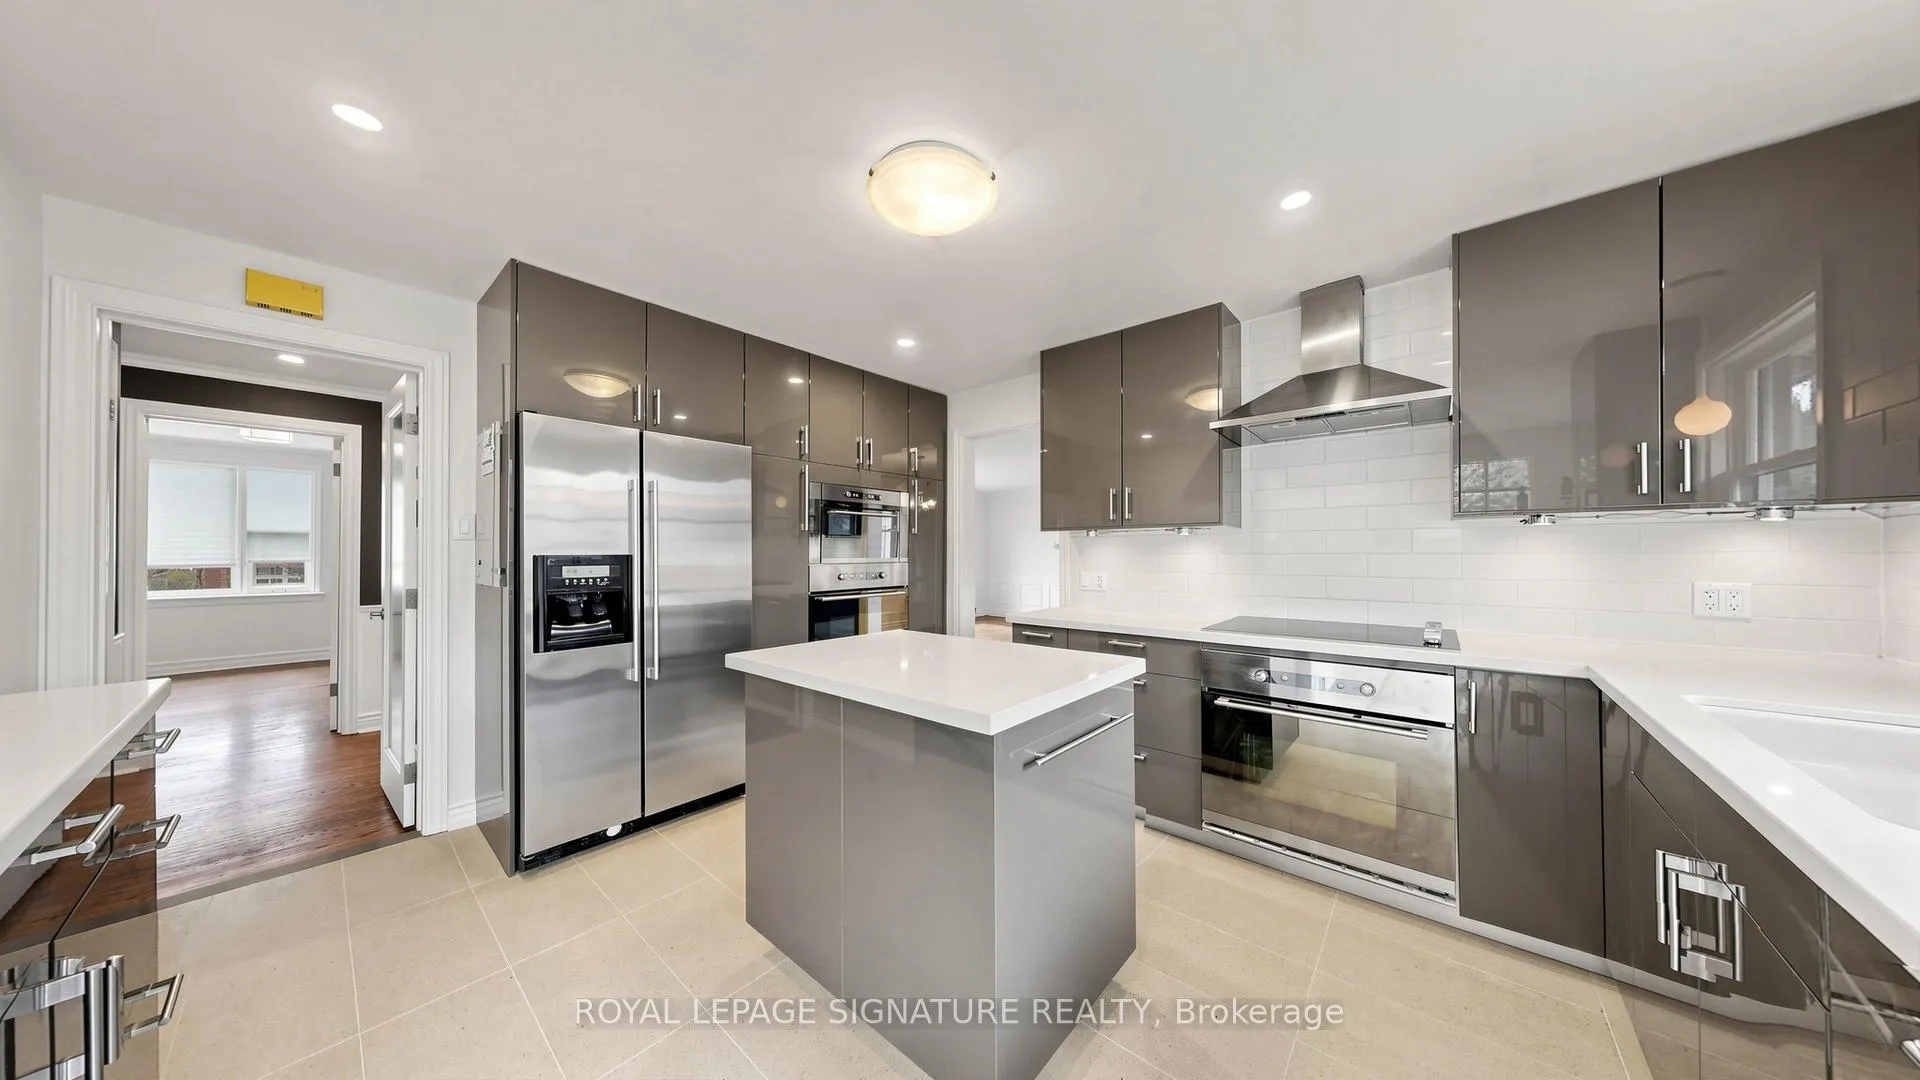
IncludedS/s appliances w/dbl b/i ovens,french dr fridge, fridgidaire prof. stovetop, maytag front load washer & dryer.
- Included: S/s appliances w/dbl b/i ovens,french dr fridge, fridgidaire prof. stovetop, maytag front load washer & dryer.
NearbyPark, place of worship, public transit
- Close to: Park, place of worship, public transit
Listing detailsC13165758, Rented, May 23, 2026
- MLS® number: C13165758
- Status: Rented
- Listed on: May 23, 2026
- Days on market: 23
- Updated: Jun 15, 2026
- Possession: Immediate
- Occupied by: Vacant
- Listing brokerage: ROYAL LEPAGE SIGNATURE REALTY
About this home
195 York Mills Road, North York (Bridle Path-Sunnybrook-York Mills), ON M2L 1K8
ParkPlace Of WorshipPublic TransitInground
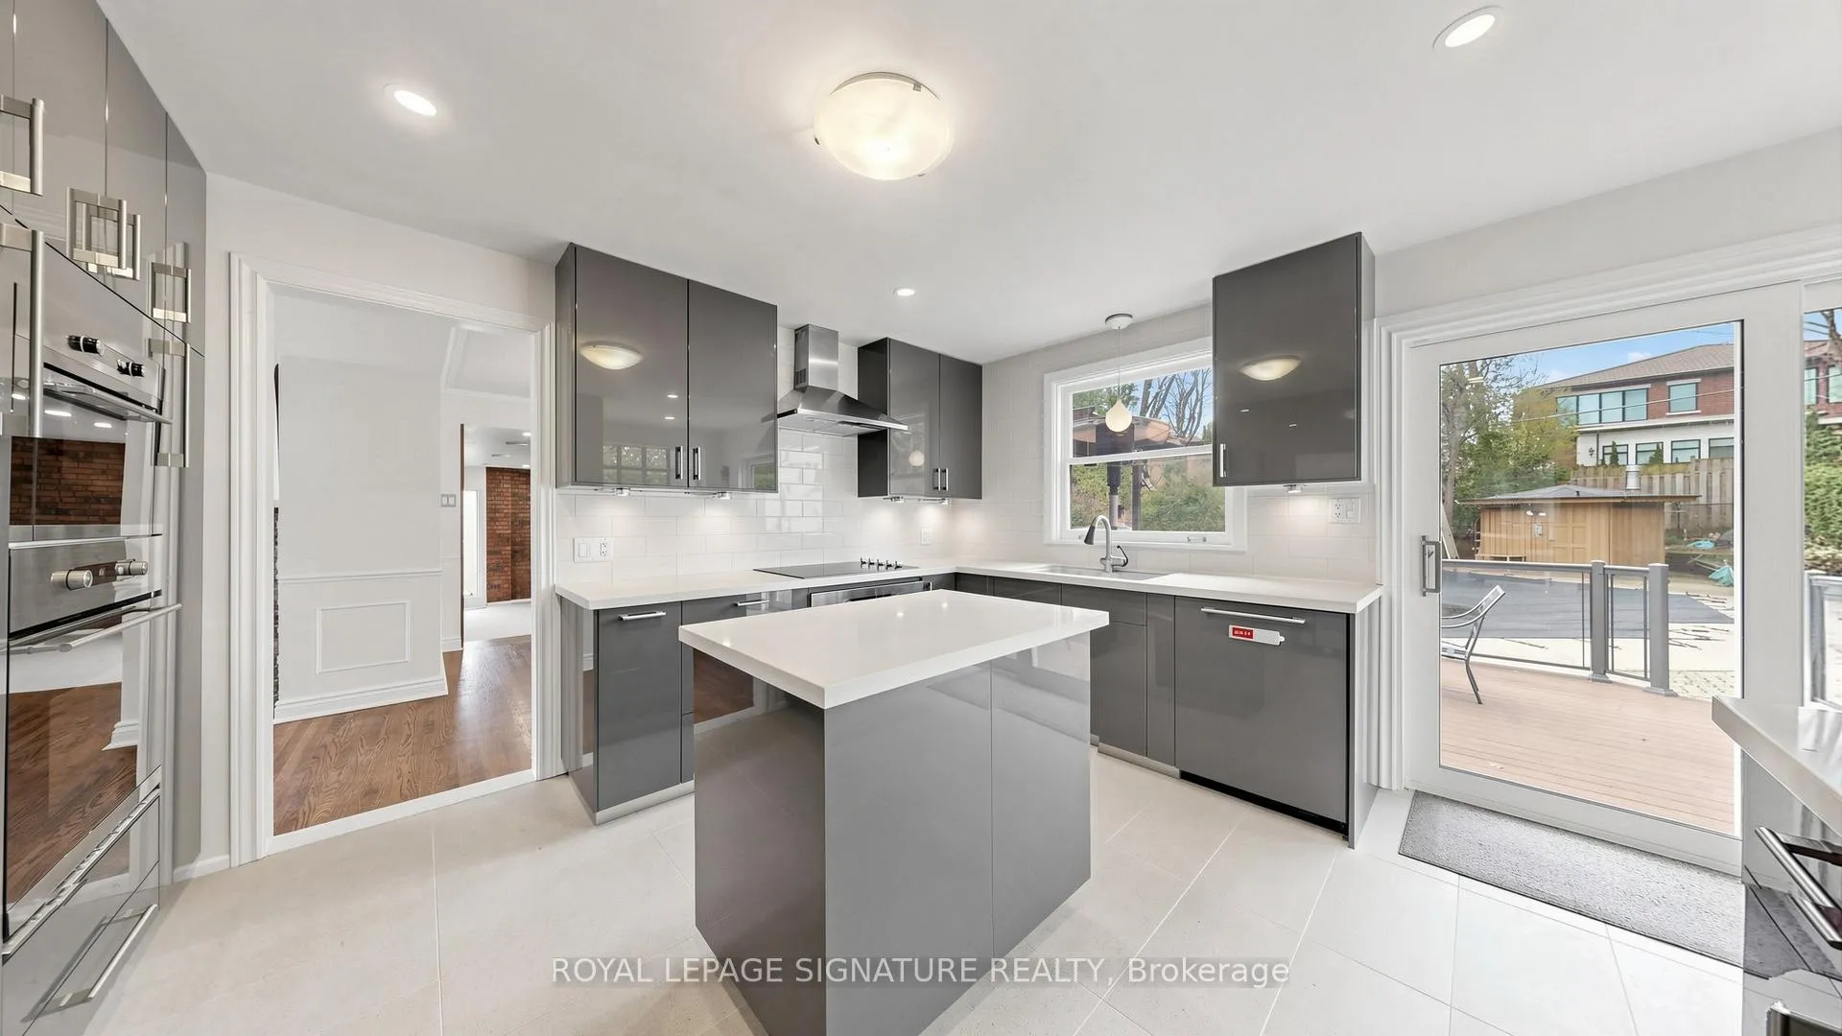
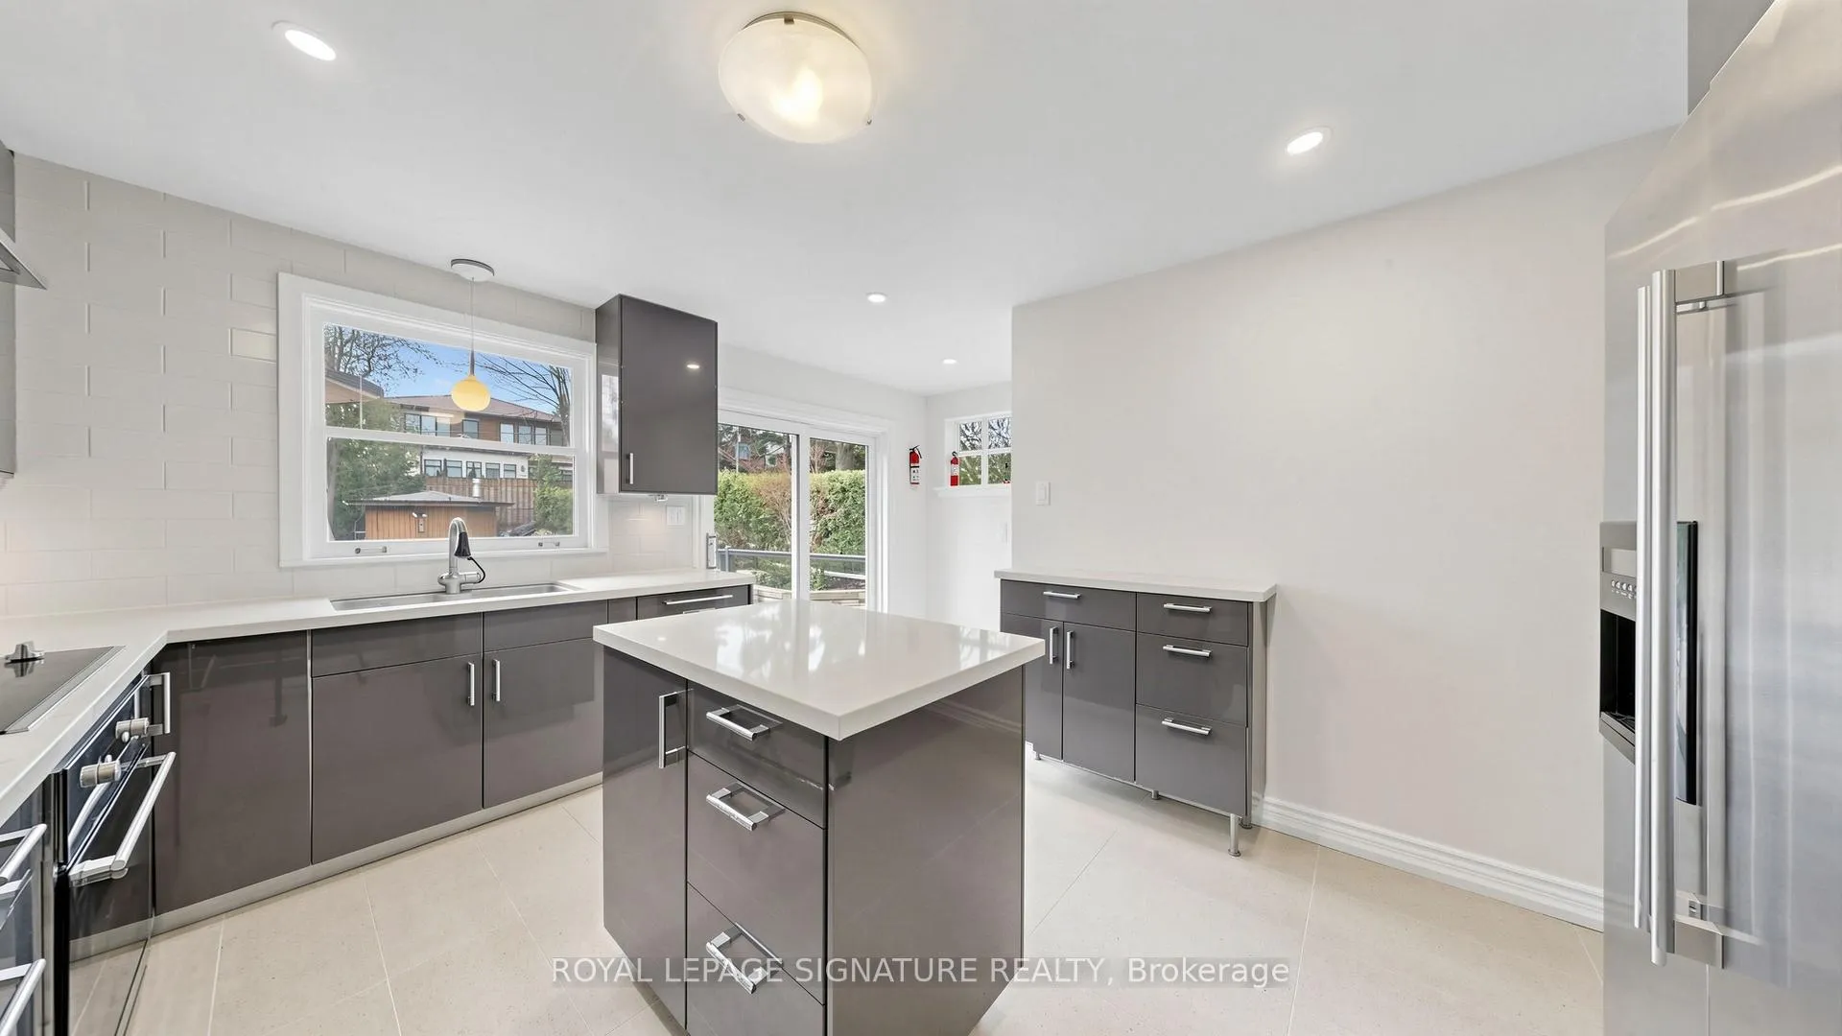
Sun-Filled & Stunning Family Home with Gorgeous Backyard Oasis. This 3+1 Br/2 Wr Home Features A Modern Eat-In Kitchen, Formal Living/Dining Room & Large Sunken Family Room with Wood Burning Fireplace, 2 Walkouts Offer Easy Access To South Facing Resort-Style Backyard with Pool. Composite Wood Decking & Pergola & Removable Safety Fence Surrounds Kidney Shaped Betz Pool.. Large Finished Basement Offers Lots Of Additional Space.
Read more
Ask about this home
A HOMEH agent will answer your questions about this home.
Ask a question
Around this home
Bayview/York Mills
Errands
Parks
Schools
Daily convenience, out of 100, from the distances below
ParkSt. Andrew’s Park · 5 within 1 km8 min walk505 m
GroceryMetro6 min walk343 m
SchoolOwen Public School5 min walk320 m
PharmacyShoppers Drug Mart7 min walk411 m
Cafés & foodRichtree Market Restaurants · 7 within 1 km6 min walk382 m
Gym & rec centreYork Mills Arena8 min walk519 m
WalkDriveStraight-line distance, open map data
Grocery0.3 km
Park0.5 km
Coffee0.4 km
Dining0.4 km
Gym1.3 km
Schools nearby
School rating, out of 10.
Owen Public Schoolelementary · Public · 0.3 km
—
St Andrew's Middle Schoolelementary · Public · 0.5 km
—
York Mills Collegiate Institutesecondary · Public · 1.4 km
9.0/10Excellent
Contact agent
Helpful calculators
Rent vs buy
Affordability
Mortgage
Down payment
Stress test
CMHC insurance
Your HOMEH agent

KimHOMEH agent · North York
"I would see it this week."
Ask Kim