

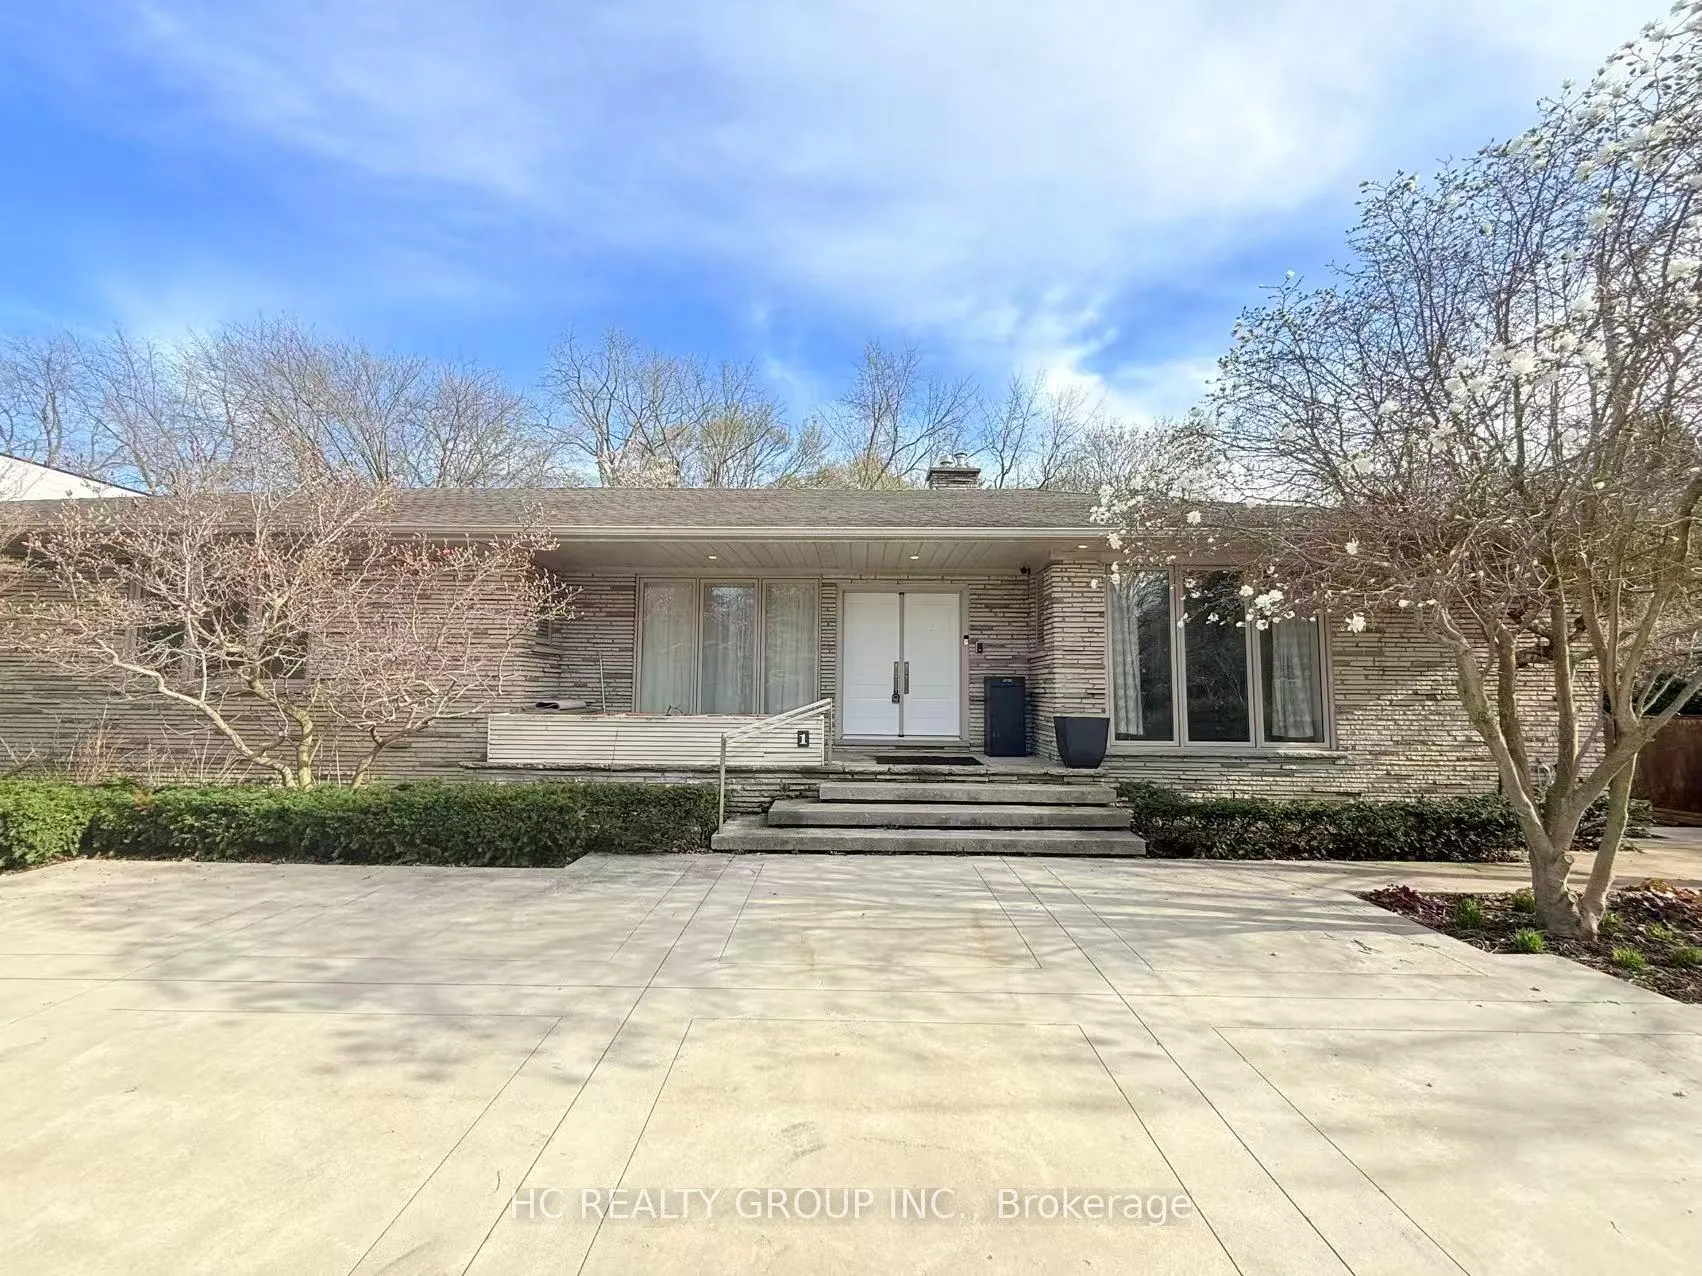
1 Tudor Gate
Detached Rented
1/451 Tudor Gate
Detached Rented
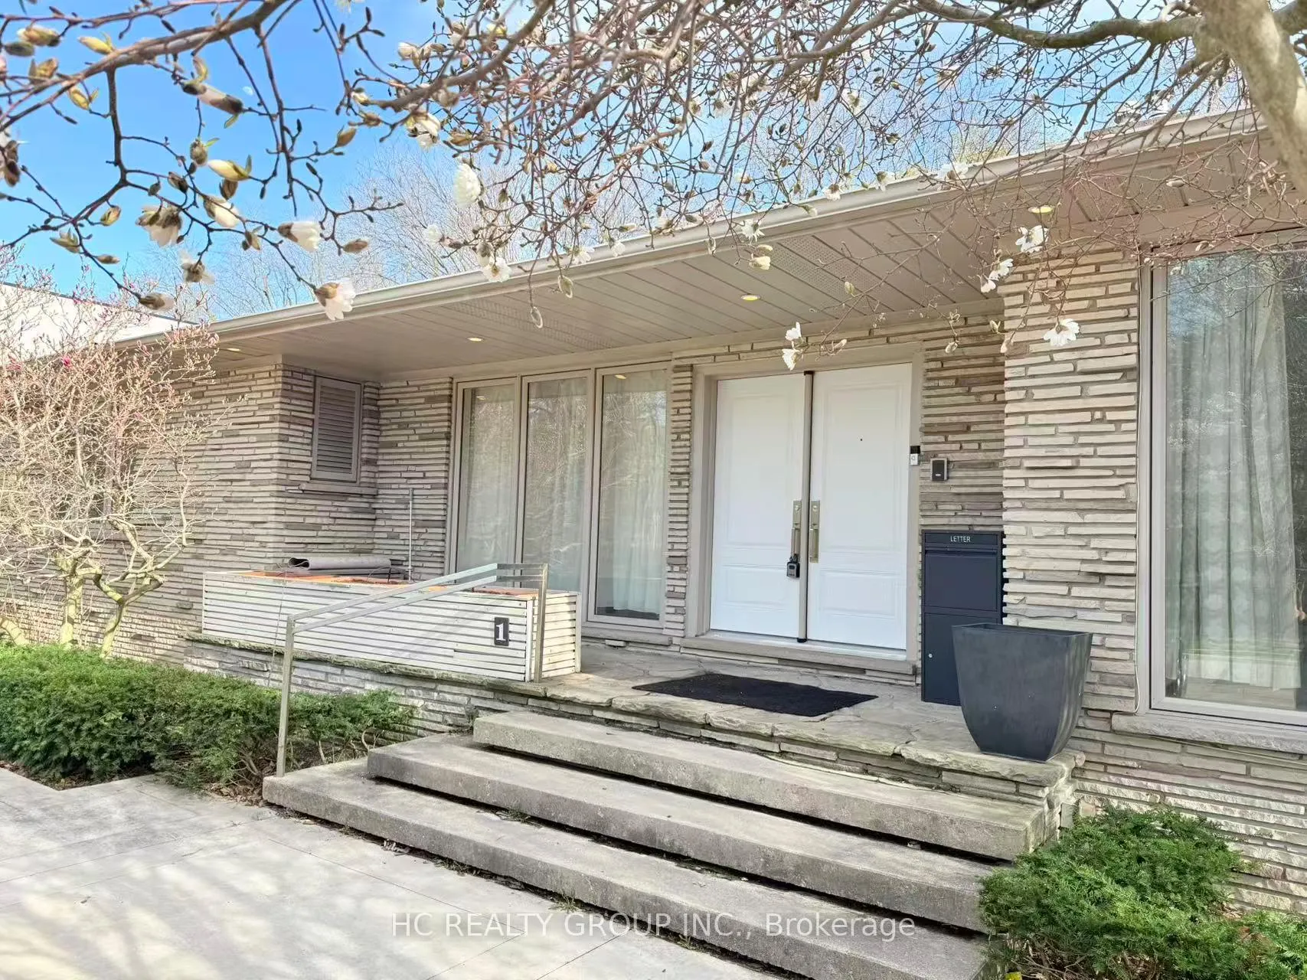
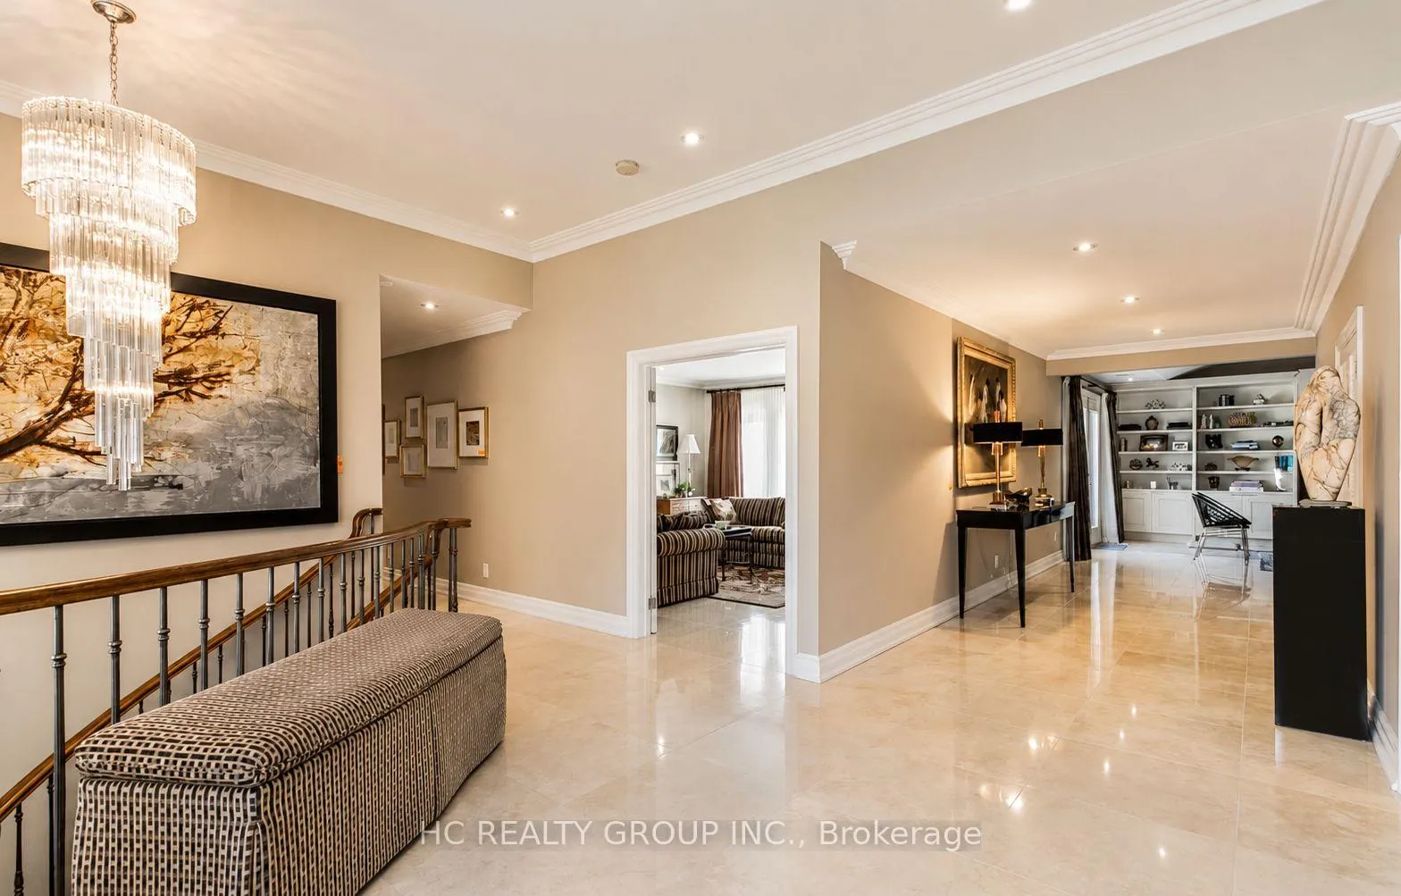
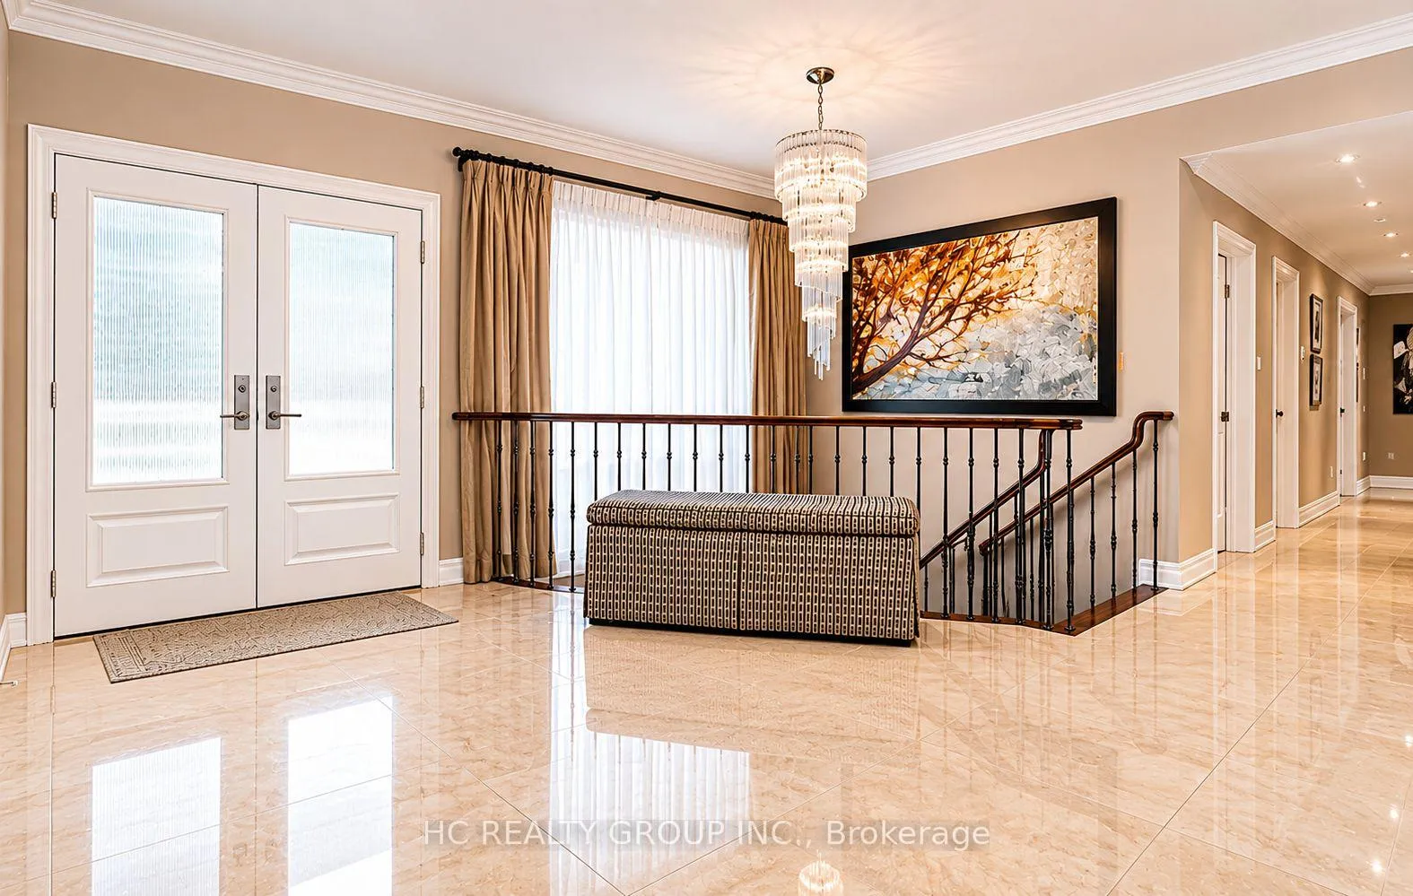
 See all 45 photos
3 Bedrooms
3 Bathrooms
2 Garage
2K–2.5K sq.ft
Entire Home
— Unit
Property history
Facts and features
- BasementFinished
- Lot size97 × 141 ft
- Lease term12 months
- FurnishedUnfurnished
What stands out
- Second kitchen
- Separate entrance
- Hardwood floors
- Fireplace
- Central air
The homeDetached, Bungalow, 2,000–2,500 sq ft
- Type: Detached
- Style: Bungalow
- Living space: 2,000–2,500 sq ft
- Basement: Finished, separate entrance
InsideFireplace Yes, Marble, Hardwood, Broadloom, Ensuite
- Fireplace: Yes
- Flooring: Marble, Hardwood, Broadloom
- Laundry: Ensuite
- Features: Storage, primary bedroom - main floor, carpet free
- Rooms above ground: 7
- Rooms in the basement: 2
- Bedrooms: 3
- Bathrooms: 3
- Kitchens: 2
- Family room: Yes
Outside and lotBrick, Asphalt shingle, Concrete
Outside
- Exterior: Brick
- Roof: Asphalt shingle
- Foundation: Concrete
- Size: 96.99 × 140.5 ft
Parking2 Garage, Attached, Private double
- Spaces: 2 Garage
- Garage: Attached
- Driveway: Private double
Heating, water and powerForced air, gas, Central air, Municipal water
- Heating: Forced air, gas
- Cooling: Central air
- Water: Municipal water
- Sewer: Municipal sewer
Rent and termsRent $7,800 a month, Entire property, Unfurnished
- Rent: $7,800 a month
- Space for rent: Entire property
- Furnished: Unfurnished
- Lease: 12 months
- Paid: Monthly
- Rent includes: Parking
- Deposit: Required
- Credit check: Required
- Employment letter: Required
- Rental application: Required
- References: Required
- Rental items: Hot water tank rental
IncludedCac,wind.cov.,cedar closet, washer,dryer + fridge, stove, coffee machine(as is)
- Included: Cac,wind.cov.,cedar closet, washer,dryer + fridge, stove, coffee machine(as is)
NearbyGreenbelt/conservation, hospital, public transit
- Close to: Greenbelt/conservation, hospital, public transit
Listing detailsC13162624, Rented, May 20, 2026
- MLS® number: C13162624
- Status: Rented
- Listed on: May 20, 2026
- Days on market: 29
- Updated: Jun 18, 2026
- Possession: 2026-05-20 / Immediate
- Occupied by: Vacant
- Listing brokerage: HC REALTY GROUP INC.
About this home
1 Tudor Gate, North York (Bridle Path-Sunnybrook-York Mills), ON M2L 1N3
StoragePrimary Bedroom - Main FloorCarpet FreeGreenbelt/ConservationHospitalPublic Transit
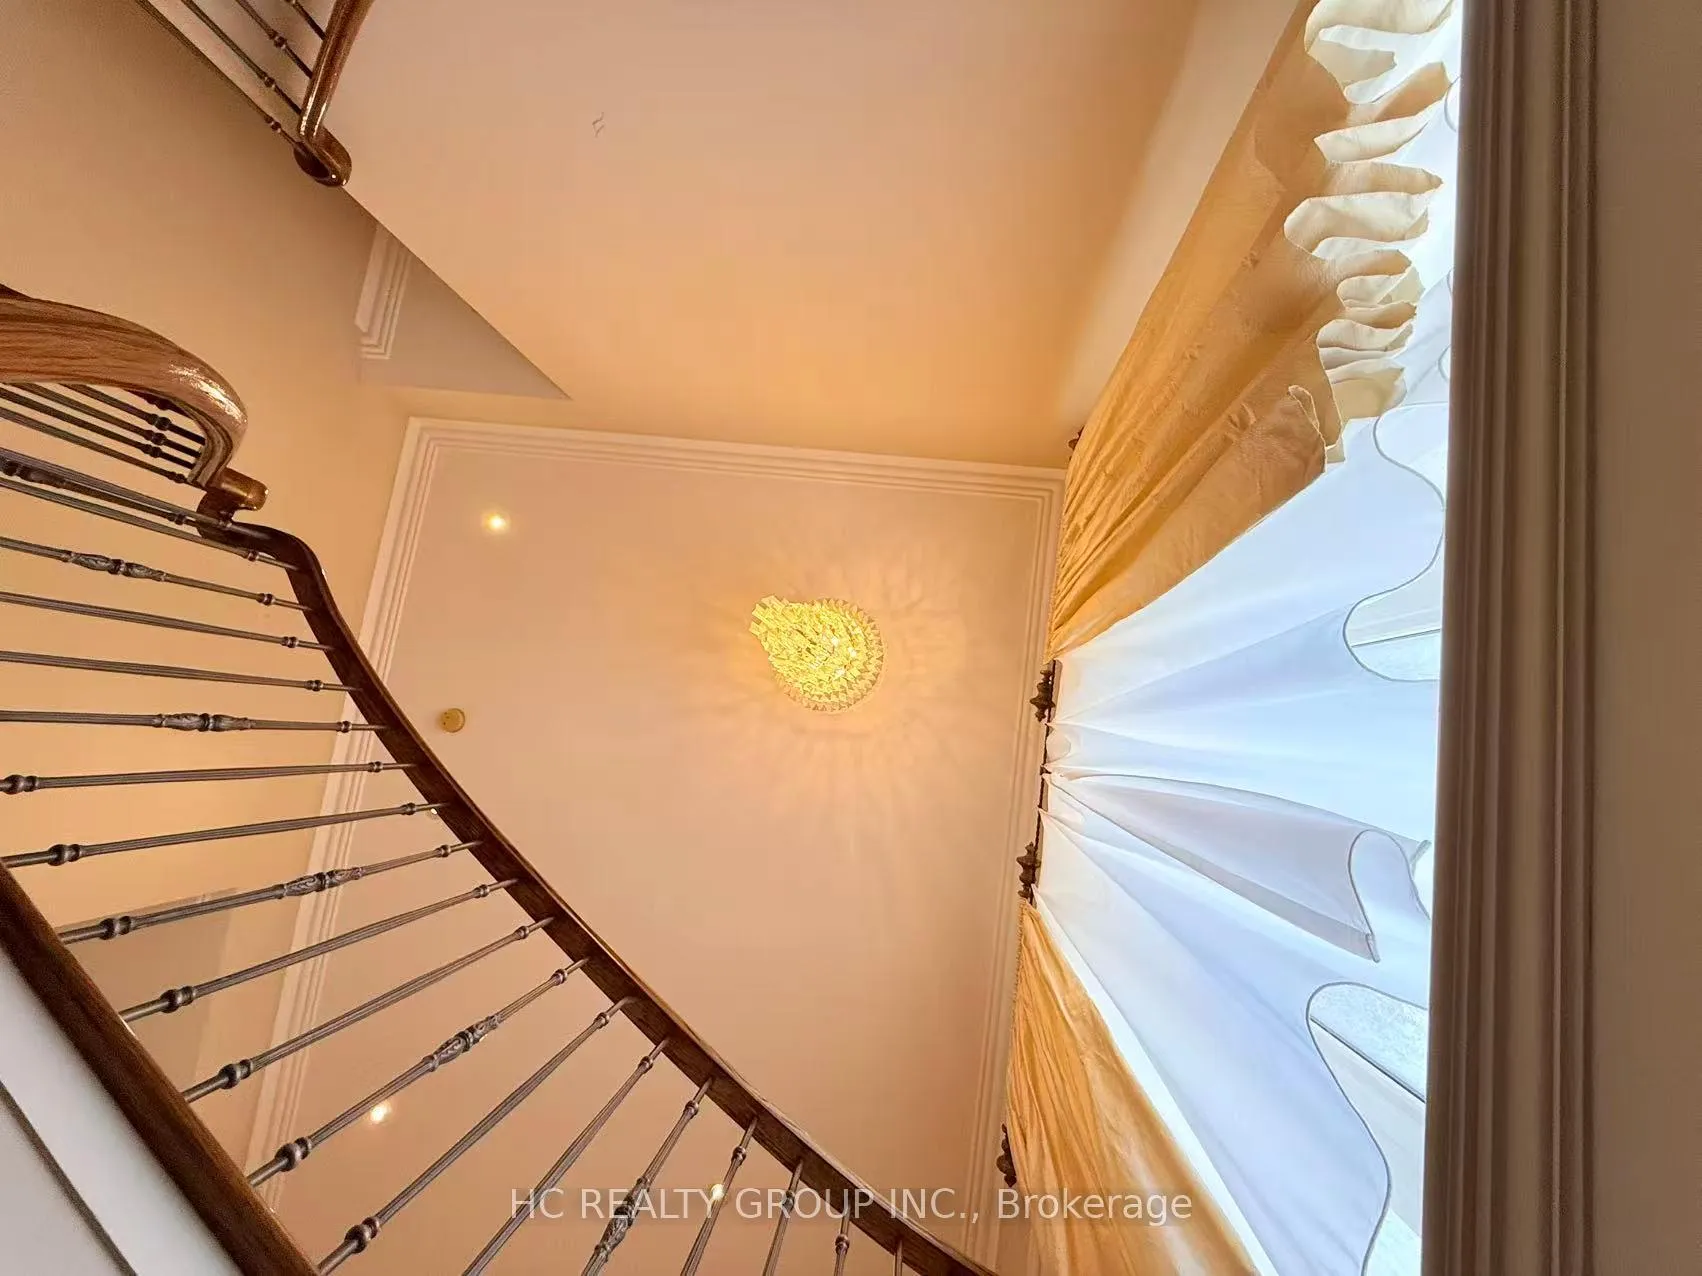
Immaculate Ranch Style Bungalow At This Prime Location And Cozy Neighbour. Newly renovated basement. Spacious Layout With 3 Bedrms, Nestled On Sought After St.South Of York Mills! Beaut.Proportioned Rooms,High Ceilings,Main Flr Lndry/Util.Rm,Quick Access To The 401 And Pearson International Airport. Some Of The Best Shops And Boutiques Are A Short Drive Away At Bayview Village And The Shops Of Don Mills. Top Tier Private Schools And The Granite Club Are Within Walking Distance.
Read more
Ask about this home
A HOMEH agent will answer your questions about this home.
Ask a question
Around this home
Bayview/York Mills
Errands
Parks
Schools
Daily convenience, out of 100, from the distances below
ParkYork Mills Park · 3 within 1 km9 min walk539 m
GroceryNortown9 min walk542 m
SchoolOwen Public School17 min walk1.0 km
PharmacyShoppers Drug Mart8 min walk489 m
Cafés & foodKernels Popcorn · 7 within 1 km8 min walk495 m
Gym & rec centreChabad on Bayview Centre for Jewish Life6 min walk397 m
WalkDriveStraight-line distance, open map data
Grocery0.5 km
Park0.5 km
Coffee0.5 km
Dining0.5 km
Gym1.1 km
Schools nearby
School rating, out of 10.
Owen Public Schoolelementary · Public · 1.0 km
—
Crescent School, theelementary · Private · 1.1 km
—
St Andrew's Middle Schoolelementary · Public · 1.1 km
—
Contact agent
Helpful calculators
Rent vs buy
Affordability
Mortgage
Down payment
Stress test
CMHC insurance
Your HOMEH agent

NimaHOMEH agent · North York
"I would see it this week."
Ask Nima