

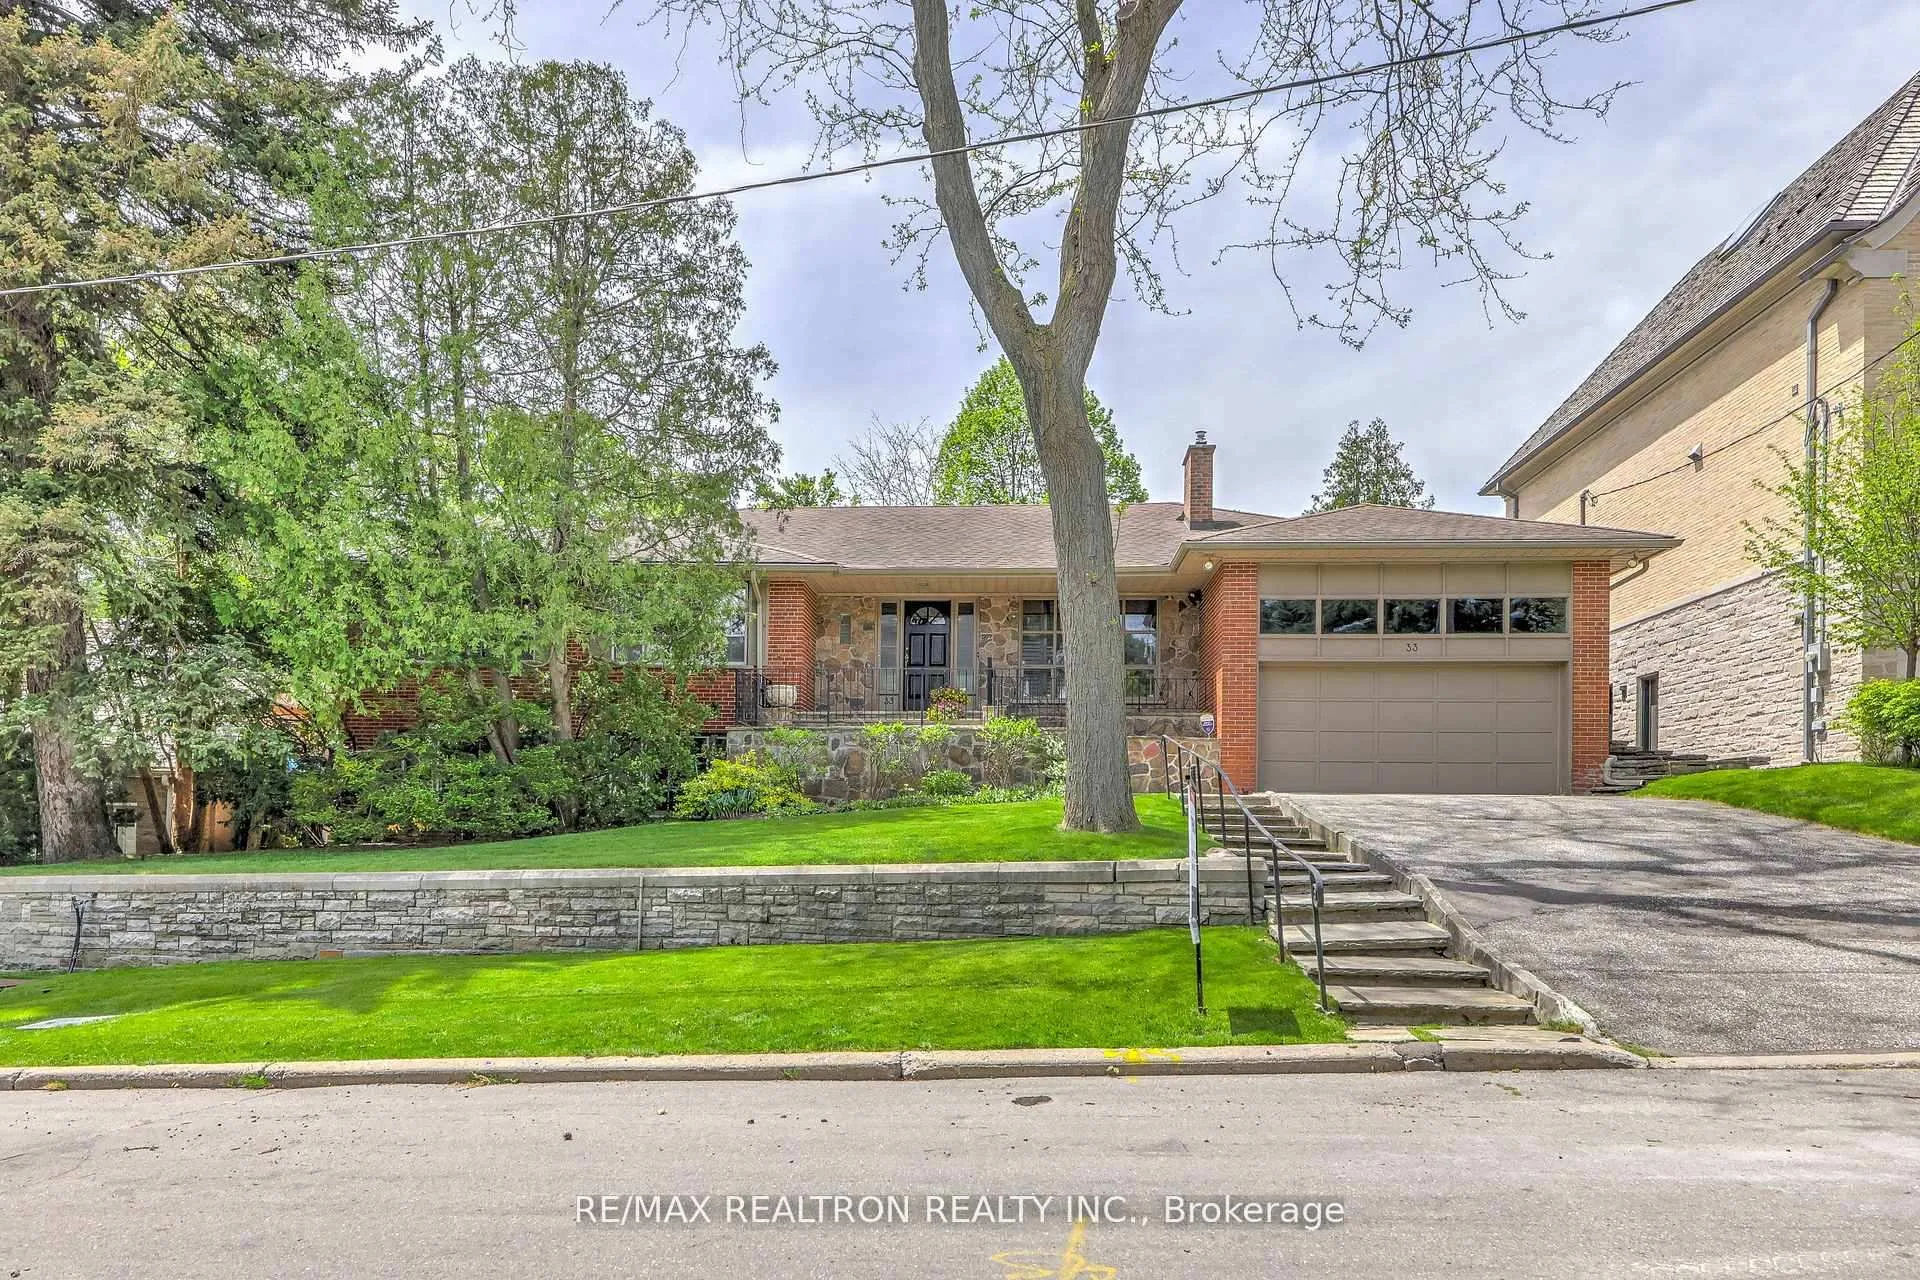
33 Sunnydene Crescent
33 Sunnydene Crescent
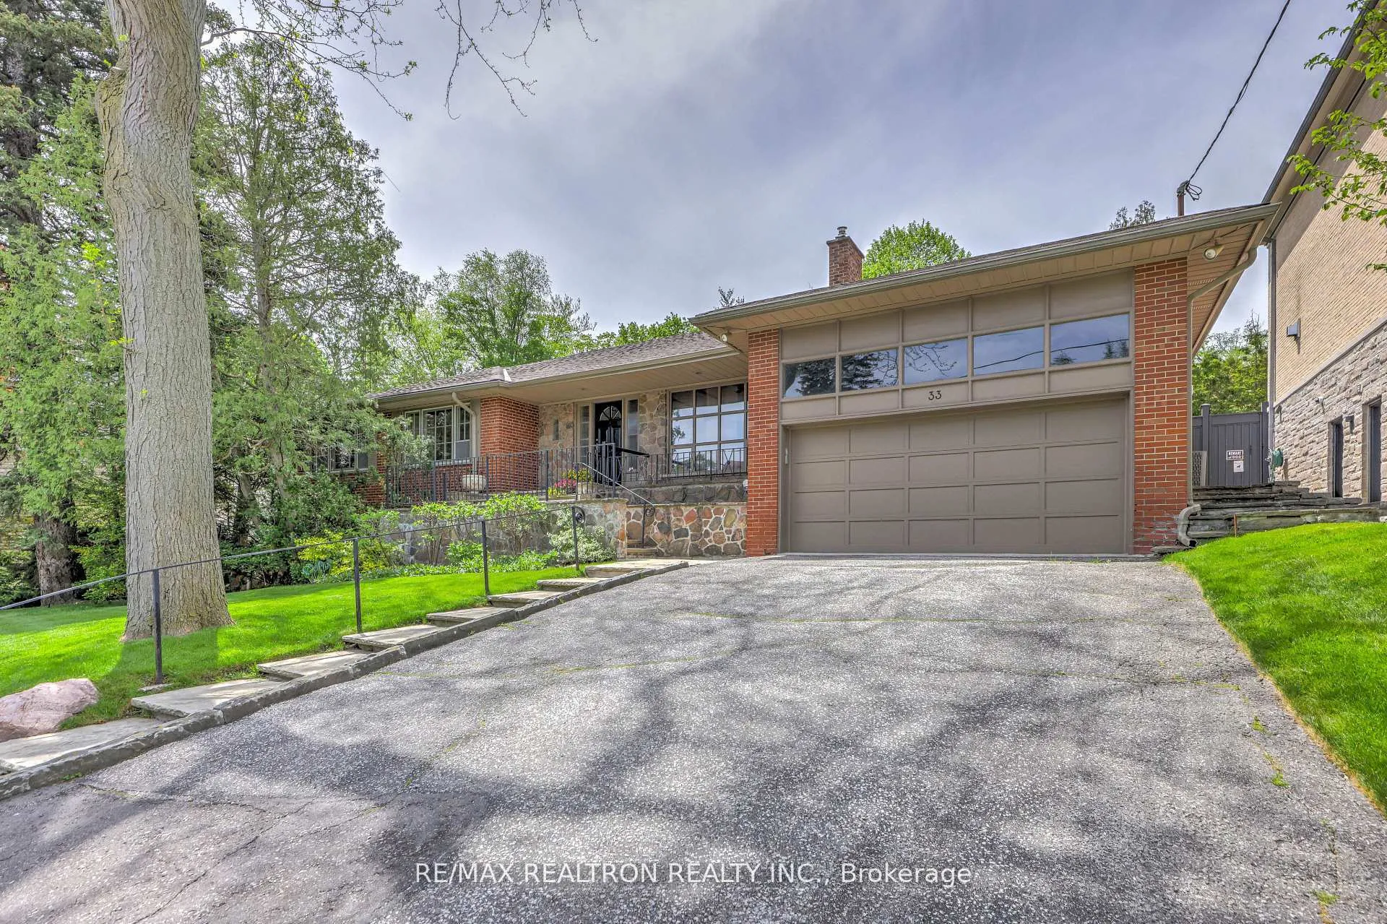
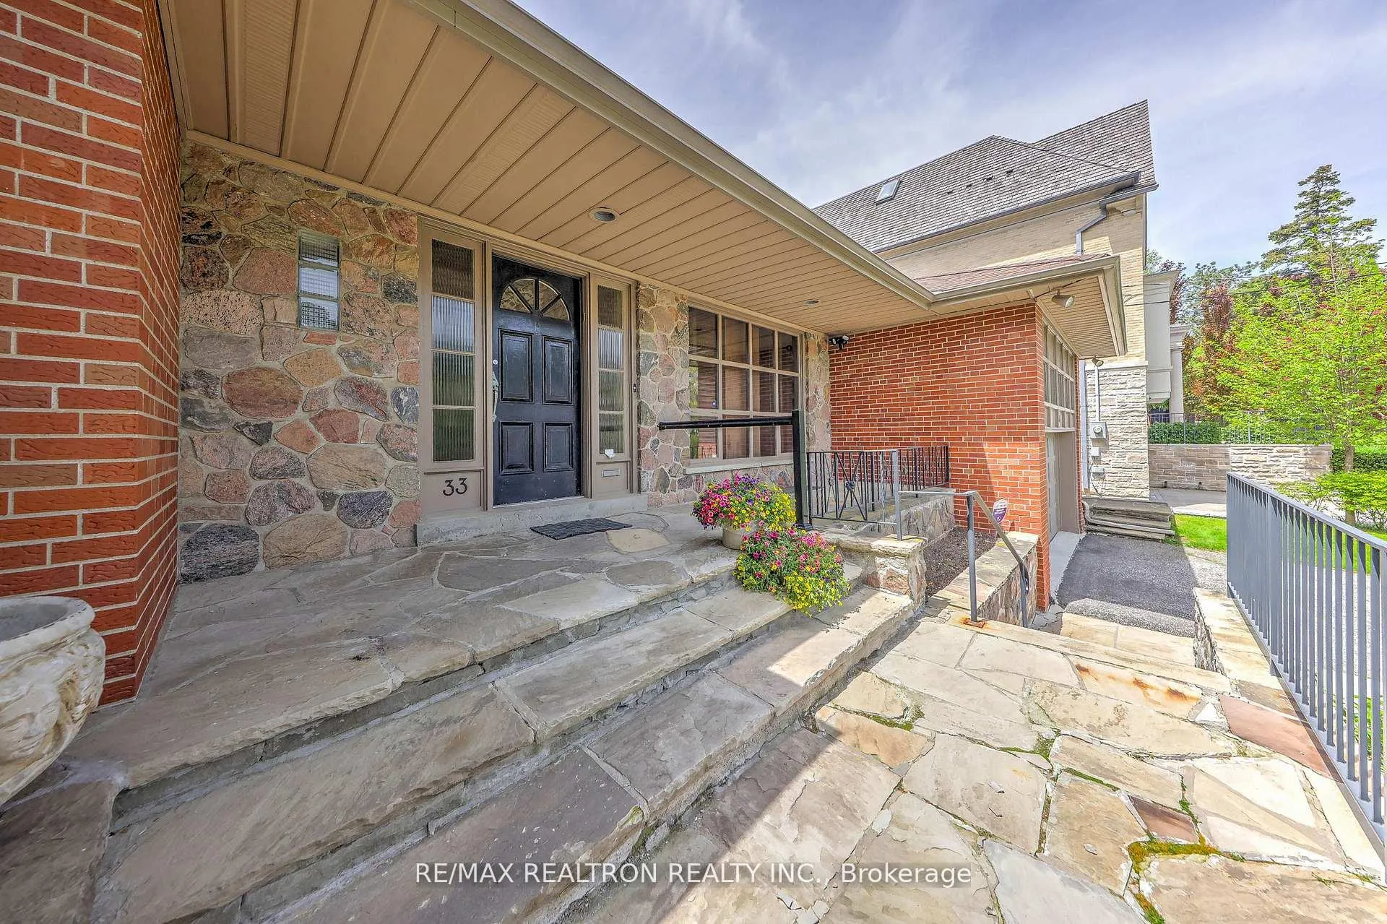
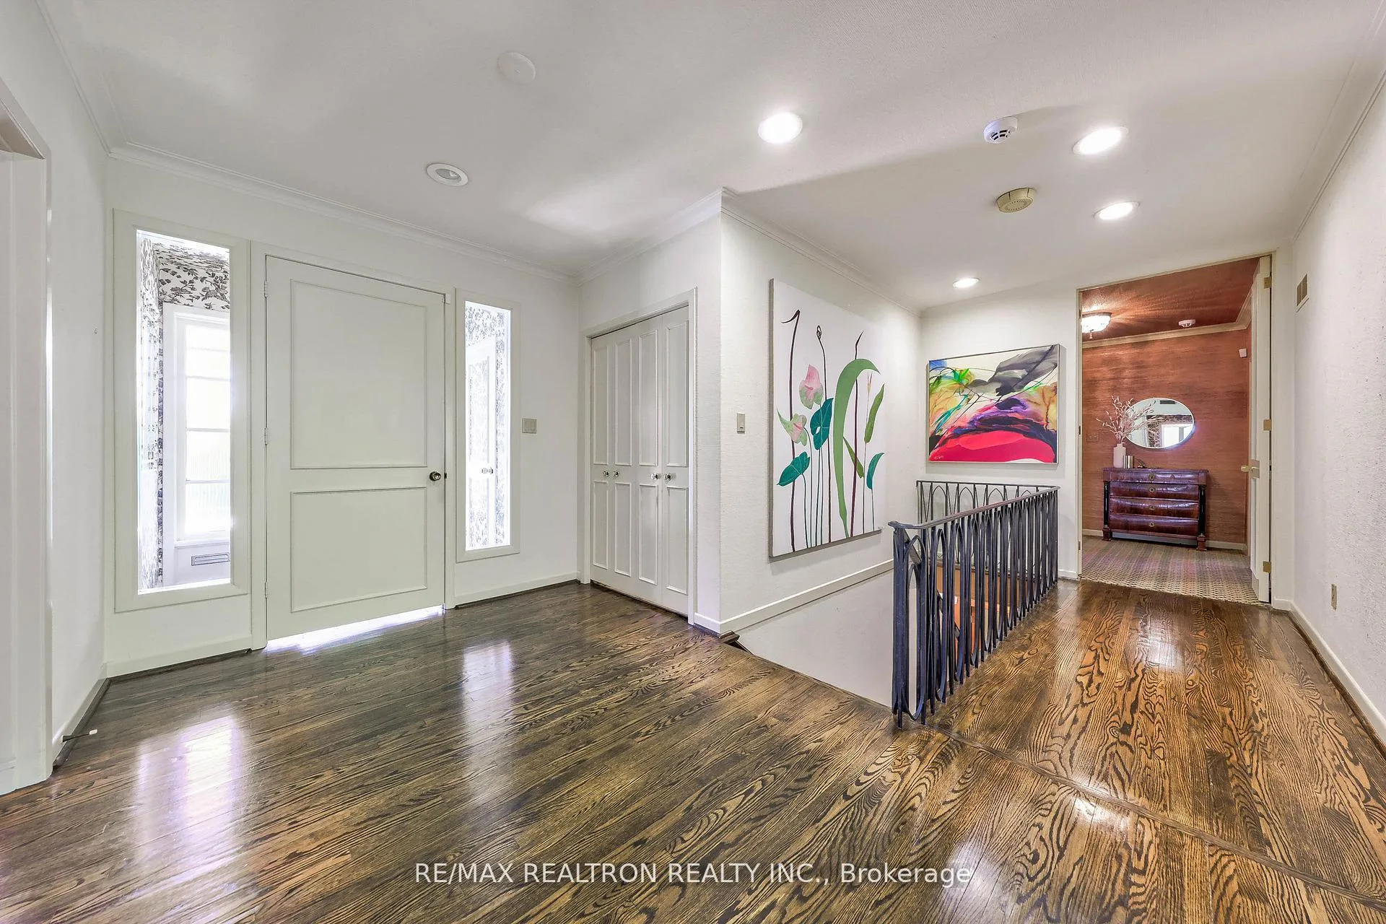
 See all 29 photos
Property history
Facts and features
- BasementWalk-out
- Water, sewerMunicipal
- HeatingForced air
- CoolingCentral air
- Hardwood floors
- Fireplace
- Central air
The homeDetached, Bungalow, 2,500–3,000 sq ft
- Type: Detached
- Style: Bungalow
- Living space: 2,500–3,000 sq ft
- Basement: Finished with walk-out
InsideFireplace Yes, Hardwood, Auto garage door remote, built-in oven, primary bedroom - main floor
- Fireplace: Yes
- Flooring: Hardwood
- Features: Auto garage door remote, built-in oven, primary bedroom - main floor
- Rooms above ground: 7
- Rooms in the basement: 4
- Bedrooms: 3 + 2 in the basement
- Bathrooms: 4
- Kitchens: 1
Outside and lotBrick, stone, Asphalt shingle, Unknown
- Exterior: Brick, stone
- Roof: Asphalt shingle
- Foundation: Unknown
- Features: Backs on green belt, patio, privacy, porch
- Size: 79 × 110 ft
Parking2 Garage, Attached, Private double
- Spaces: 2 Garage
- Garage: Attached
- Driveway: Private double
Heating, water and powerForced air, gas, Central air, Municipal water
- Heating: Forced air, gas
- Cooling: Central air
- Water: Municipal water
- Sewer: Municipal sewer
Costs and taxesTaxes $18,294 a year, HST included in the price, Rental items None
- Taxes, 2025: $18,294 a year
- HST: HST included in the price
- Rental items: None
Included in the saleExisting: refrigerator, built-in stove, built-in microwave, built-in dishwasher, washer & dryer, all light fixtures (see exclusions),all window coverings, all built-in's / all wall shelving. electric garage door opener + remote. freezer in basement, small fridge in basement, stove in basement., All crystal light fixtures, kitchen chandelier, bathroom sconces, all security cameras & applicable equipment, tiffany ceiling light in basement. all exterior planters and garden sculptures.
- Included: Existing: refrigerator, built-in stove, built-in microwave, built-in dishwasher, washer & dryer, all light fixtures (see exclusions),all window coverings, all built-in's / all wall shelving. electric garage door opener + remote. freezer in basement, small fridge in basement, stove in basement.
- Not included: All crystal light fixtures, kitchen chandelier, bathroom sconces, all security cameras & applicable equipment, tiffany ceiling light in basement. all exterior planters and garden sculptures.
NearbyCul de sac/dead end, hospital, public transit, ravine, school
- Close to: Cul de sac/dead end, hospital, public transit, ravine, school
Listing detailsC13169174, Sold, May 25, 2026
- MLS® number: C13169174
- Status: Sold
- Listed on: May 25, 2026
- Days on market: 14
- Updated: Jun 8, 2026
- Possession: Flexible
- Occupied by: Vacant
- Listing brokerage: RE/MAX REALTRON REALTY INC.
About this home
33 Sunnydene Crescent, North York (Bridle Path-Sunnybrook-York Mills), ON M4N 3J5
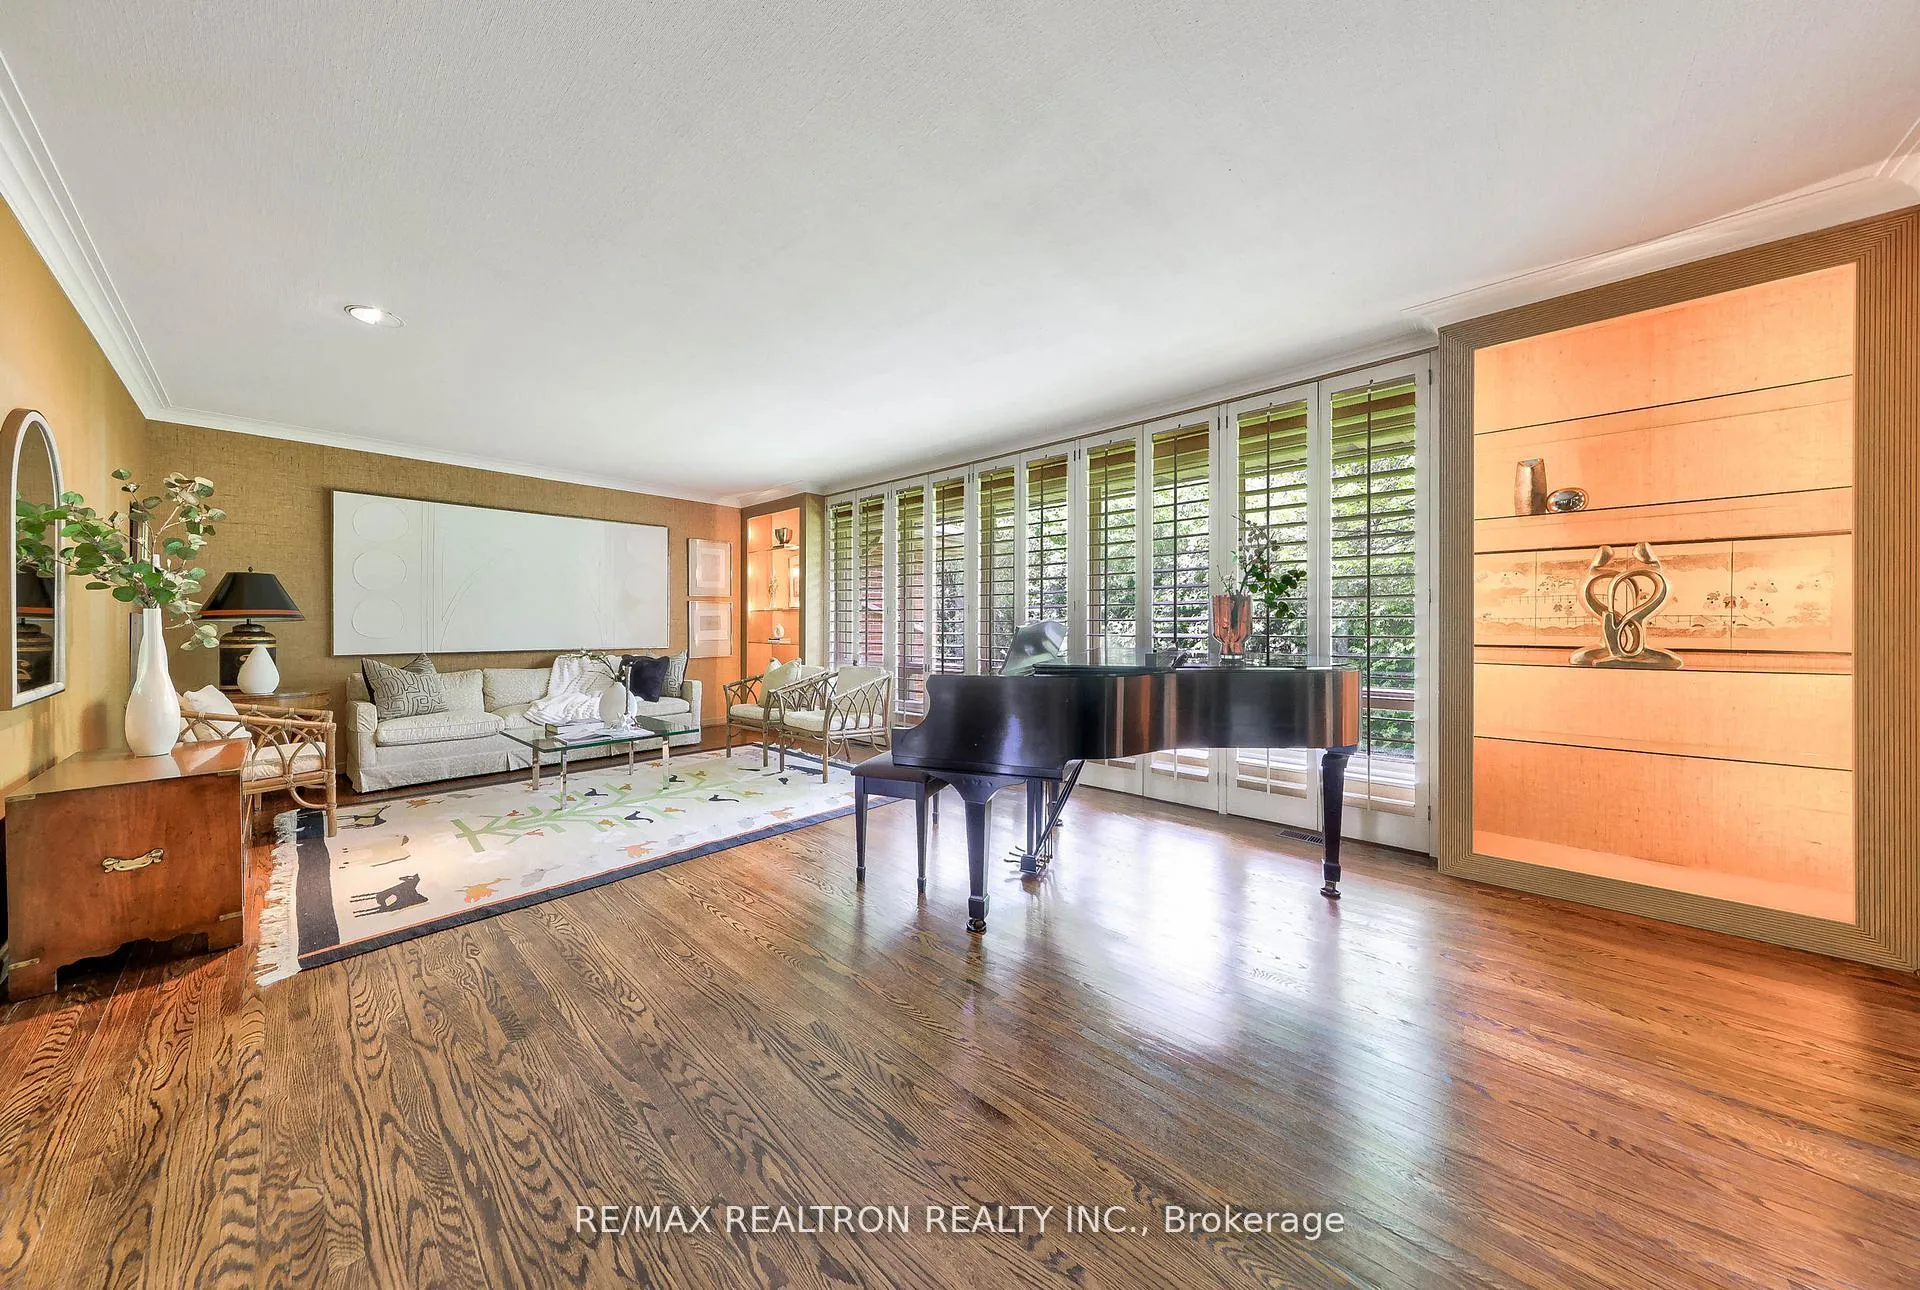
A Rare and Hard-to-find offering in Coveted Lawrence Park -- This expansive approx 2600 sq. ft. Bungalow is set on a Premium Lot within an Exclusive Cul-de-sac enclave. Originally built as a High-Quality Custom Home, it features Exceptional proportions, Oversized principal rooms, great storage and closets throughout and a Layout rarely available today! Floor-to-ceiling and Expansive windows overlook a Private, Mature Garden creating a Peaceful connection to Nature and filling the Home with abundant Natural light. Though the interior finishes are dated, the Home offers Tremendous Potential to Renovate, Redesign or Build New on an extraordinary Lot. The Basement is Amazing!!!Features Very Large Windows that offers a Main Floor Feel...honestly All Rooms are very close to Grade Level...we rarely see this!!!Two Walk-outs to Yard and abundant Storage/Closet Space. An Ideal Opportunity for Empty Nesters seeking the ease of Bungalow Living, Buyers searching for a Spacious alternative to condo life, or anyone looking to create a Dream home in one of Toronto's most prestigious neighbourhoods. A Distinctive Entry into the Street adds Privacy and a Sense of Exclusivity to this Special Property. A Very Well -maintained Home with Great Bones, offering Exceptional space, Quality Construction, and Timeless potential. Cannot emphasize enough....The Home has been Carefully Cared for over the years and provides an Excellent Foundation for Renovation or Redesign. Solidly built with a Functional Layout and Generous room sizes, it's a RARE opportunity to update a home with Enduring Character and Lasting Value. This Home is Unique and not Easily found!
Ask about this home
A HOMEH agent will answer your questions about this home.
Around this home
Daily convenience, out of 100, from the distances below
Schools nearby
School rating, out of 10.
Helpful calculators
Your HOMEH agent

"Priced 11% under the Hestimate. I would see it this week."