

89 Old Colony Road
89 Old Colony Road
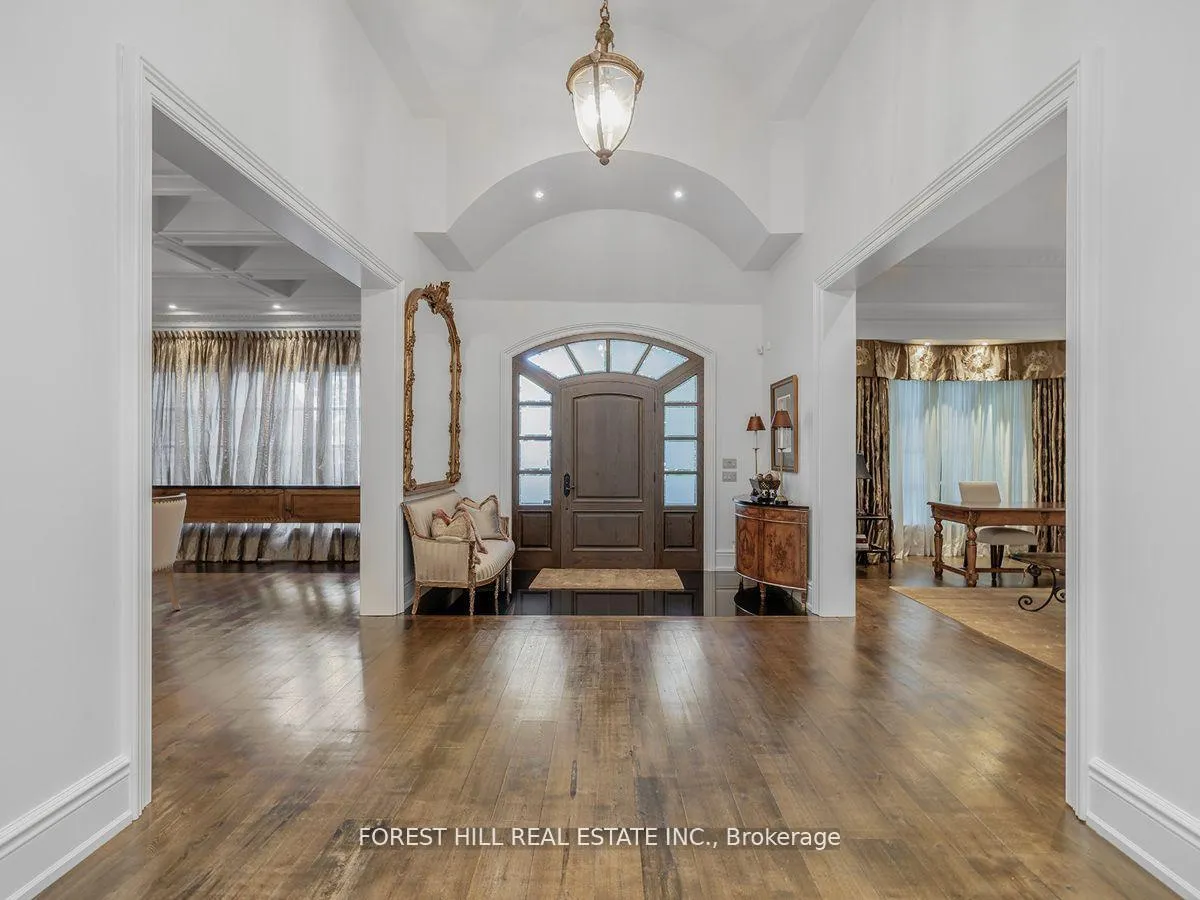 See all 43 photos
Property history
Facts and features
- BasementFinished
- Water, sewerMunicipal
- HeatingForced air
- CoolingCentral air
- Hardwood floors
- Fireplace
- Central air
- Pool
The homeDetached, Bungalow, 5,000+ sq ft
- Type: Detached
- Style: Bungalow
- Living space: 5,000+ sq ft
- Basement: Finished
InsideFireplace Yes, Hardwood, Stone, Broadloom, Main level
- Fireplace: Yes
- Flooring: Hardwood, Stone, Broadloom
- Laundry: Main level
- Features: Water heater owned
- Rooms above ground: 10
- Rooms in the basement: 4
- Bedrooms: 4 + 2 in the basement
- Bathrooms: 10
- Kitchens: 1
- Family room: Yes
Outside and lotStone, Cedar, Concrete block
- Exterior: Stone
- Roof: Cedar
- Foundation: Concrete block
- Pool: Indoor
- Size: 120 × 296 ft
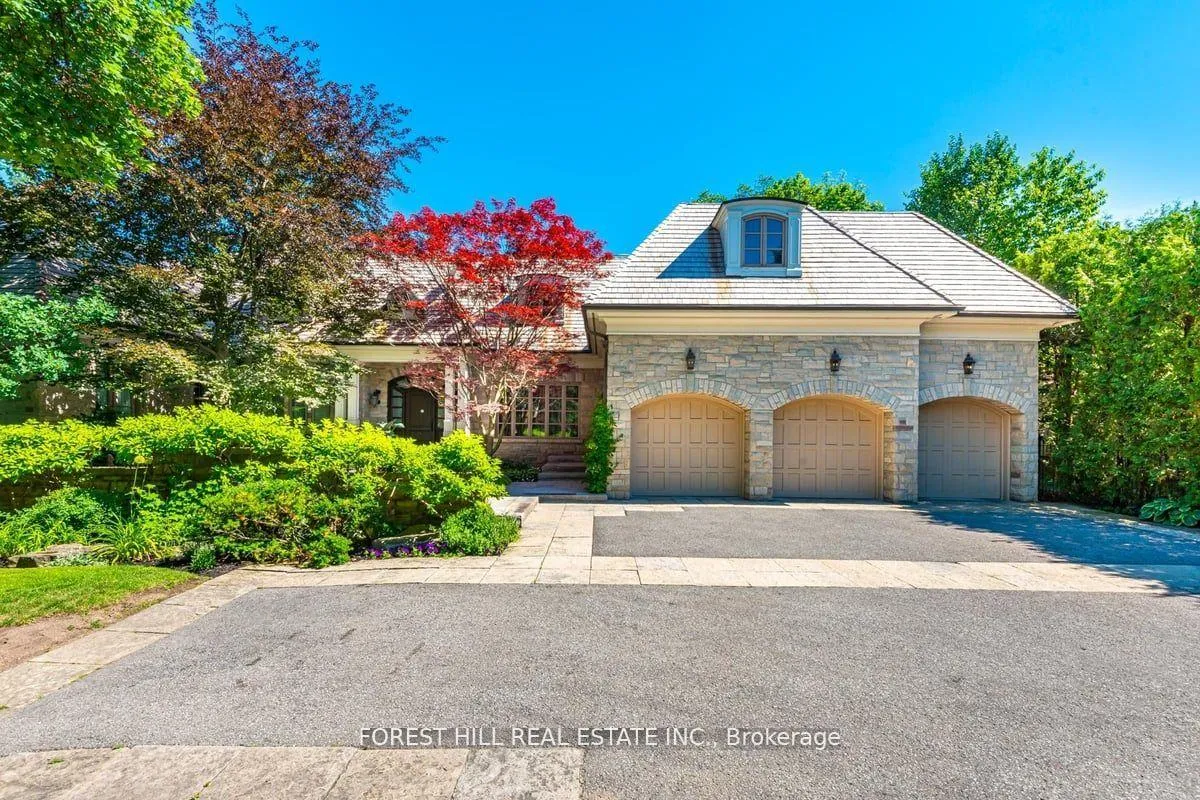
Parking5 Garage, Attached, Private
- Spaces: 5 Garage
- Garage: Attached
- Driveway: Private
Heating, water and powerForced air, gas, Central air, Municipal water
- Heating: Forced air, gas
- Cooling: Central air
- Water: Municipal water
- Sewer: Municipal sewer
Costs and taxesTaxes $47,560 a year, HST included in the price
- Taxes, 2025: $47,560 a year
- HST: HST included in the price
Included in the saleAll furniture, all appliances, all gym and pool equipment, all tv's, all electric light fixtures, all window coverings. please see feature sheet attachment for full list of inclusions.
- Included: All furniture, all appliances, all gym and pool equipment, all tv's, all electric light fixtures, all window coverings. please see feature sheet attachment for full list of inclusions.
Listing detailsC13168574, Sold, May 25, 2026
- MLS® number: C13168574
- Status: Sold
- Listed on: May 25, 2026
- Days on market: 59
- Updated: Jul 23, 2026
- Possession: 30-59 days
- Occupied by: Owner
- Listing brokerage: FOREST HILL REAL ESTATE INC.
About this home
89 Old Colony Road, North York (St. Andrew-Windfields), ON M2L 2K3
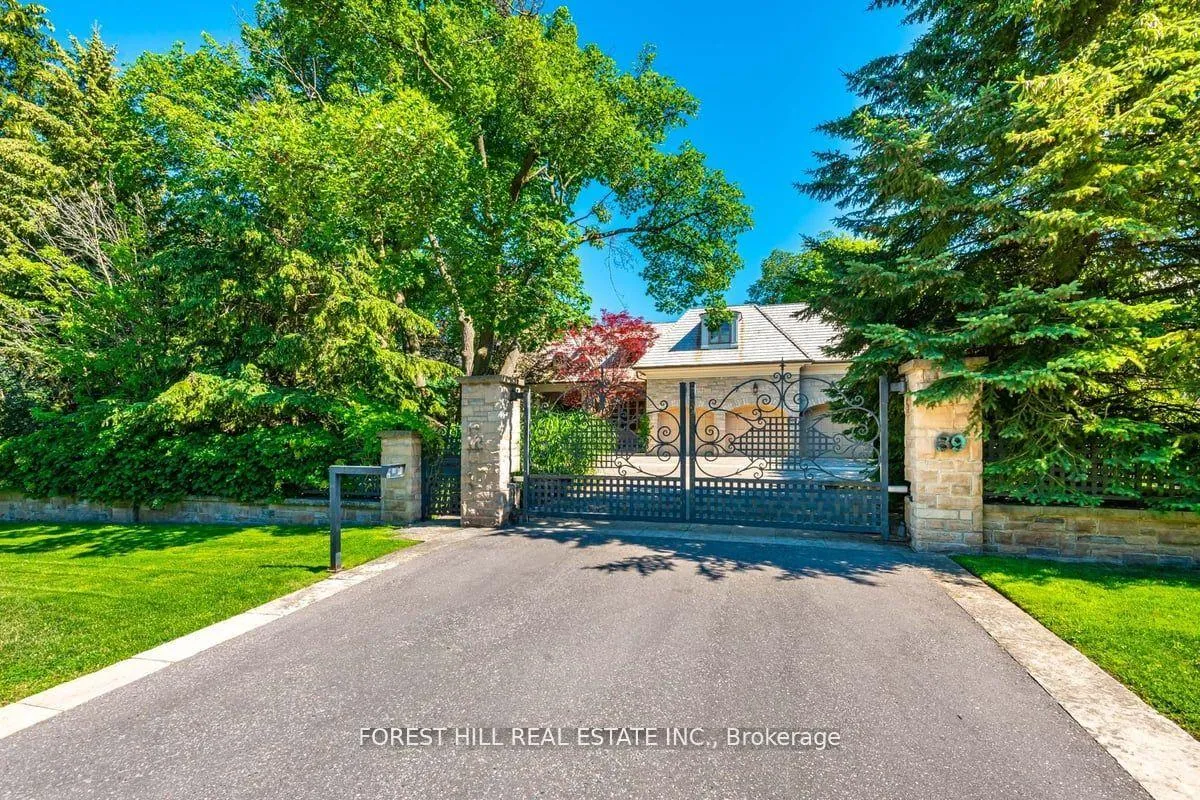
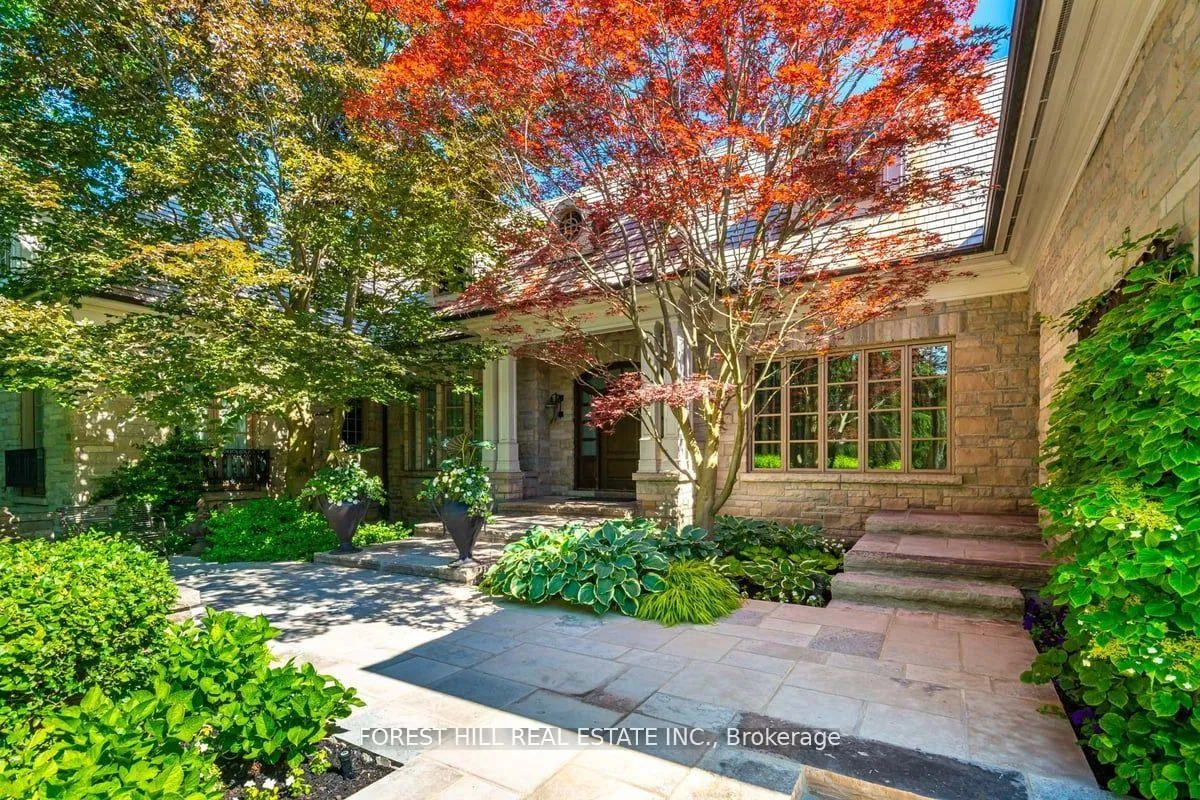
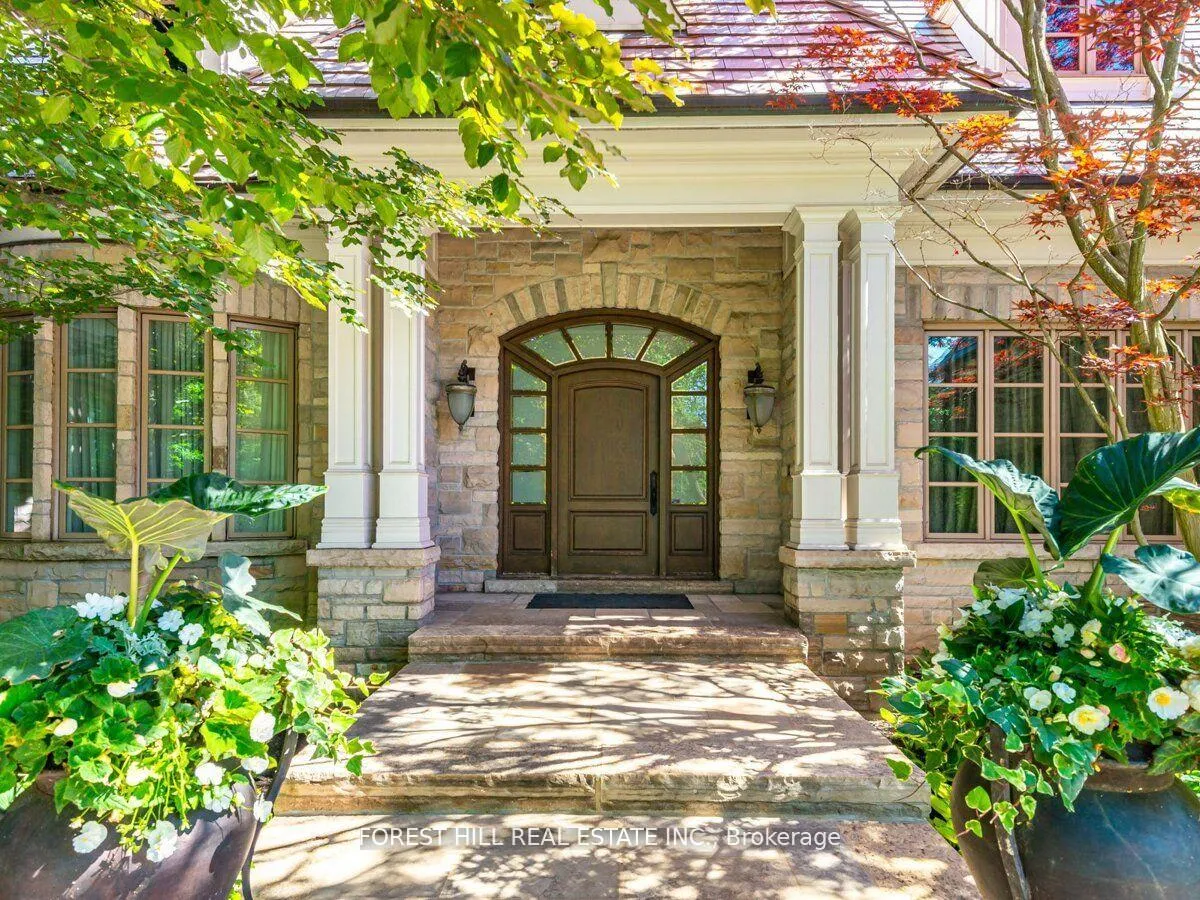
One of the last remaining bungalows on this prestigious street. Award winning builders own home. This home is situated on approximately 3/4 of an acre of land. This sprawling 4+2-bedroom bungalow has 16,000 sq. Ft of total living space. The remarkable garage allows for 5 car parking, including a car lift. The kitchen is a chefs dream, it has custom cabinetry adorned with sub zero fridge/freezer, wok, indoor BBQ, salamander, ice maker, triple oven, drink fridge, wine fridge and more. This custom one-off masterpiece will not disappoint. The main floor features a formal living, dining, and family room. The primary bedroom retreat features it own sitting room, with walk out to a lush, landscaped yard. His and Hers dressings rooms are not to be missed. The basement level dressing room is a private oasis, featuring its own closet space, sitting room, 2 pc bathroom and cedar closet. Each of the three remaining bedrooms feature their own walk-in closets and ensuite washrooms. The lower level has two bedrooms with walk in closets, and ensuite washrooms. They are perfect for a nanny's suite, or in laws quarters. This home features an indoor pool, surrounded by stone deck, shower area, steam room, and washroom. The French doors open to walk out to the backyard for an indoor/outdoor pool experience. The backyard is perfect for entertaining, it features a covered porch with fireplace, a dining area, lounge area, built in BBQ and pizza oven. The back of the property features a full-size sport court. This property is truly magnificent and one of a kind.
Ask about this home
A HOMEH agent will answer your questions about this home.
Around this home
Daily convenience, out of 100, from the distances below
Schools nearby
School rating, out of 10.
Helpful calculators
Your HOMEH agent

"Priced 42% under the Hestimate. I would see it this week."