

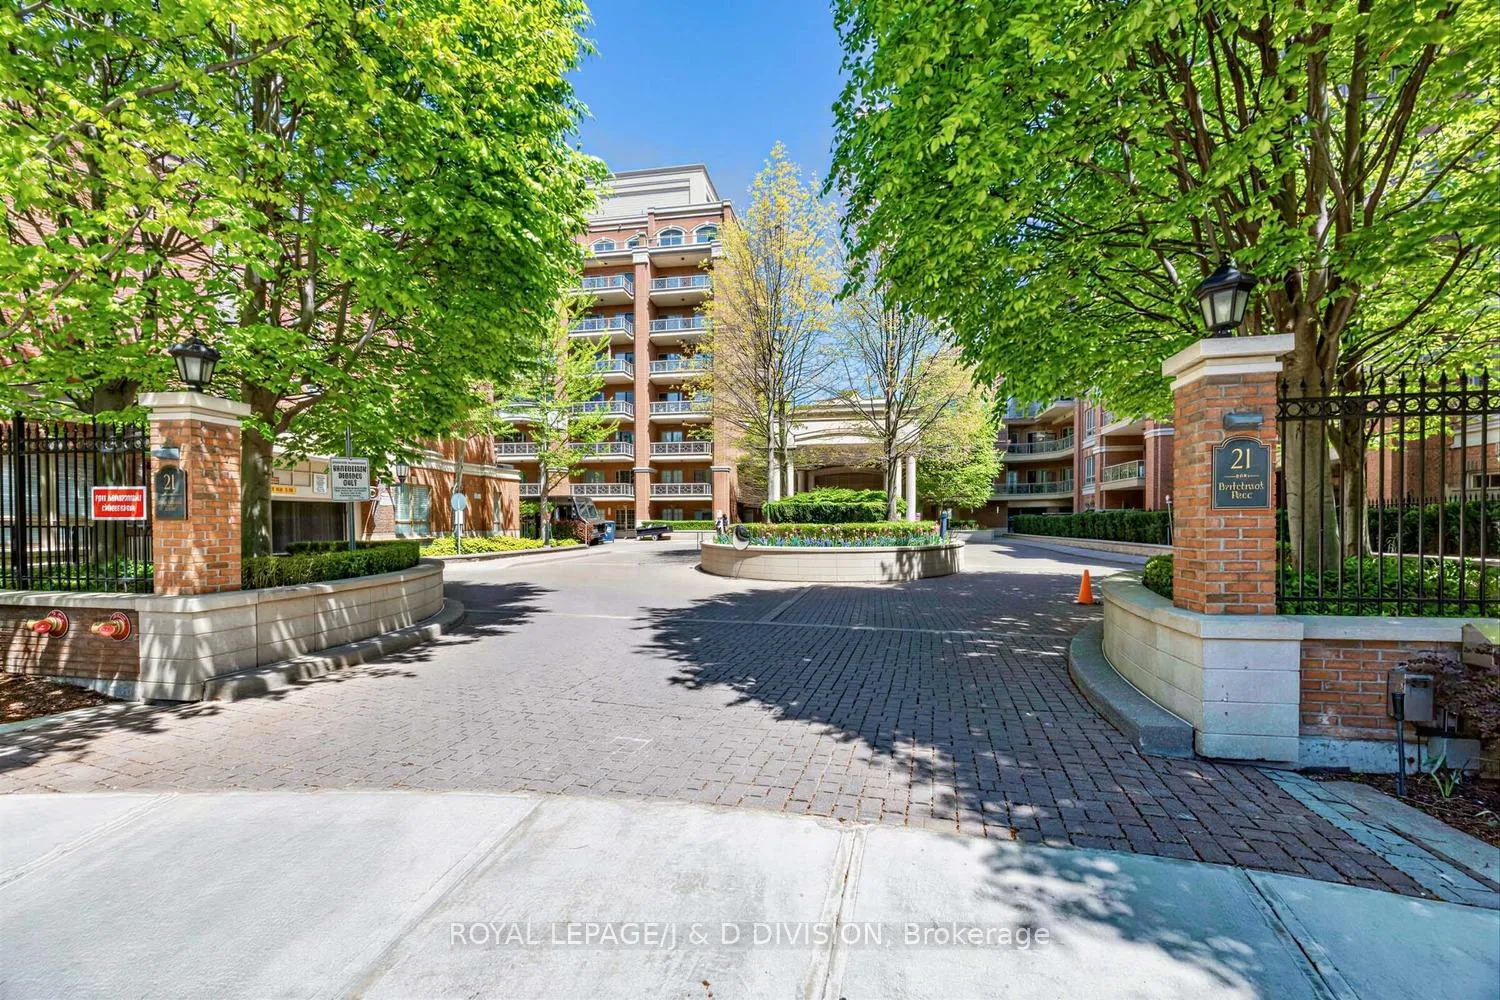
Unit 518, 21 Burkebrook Place
Unit 518, 21 Burkebrook Place
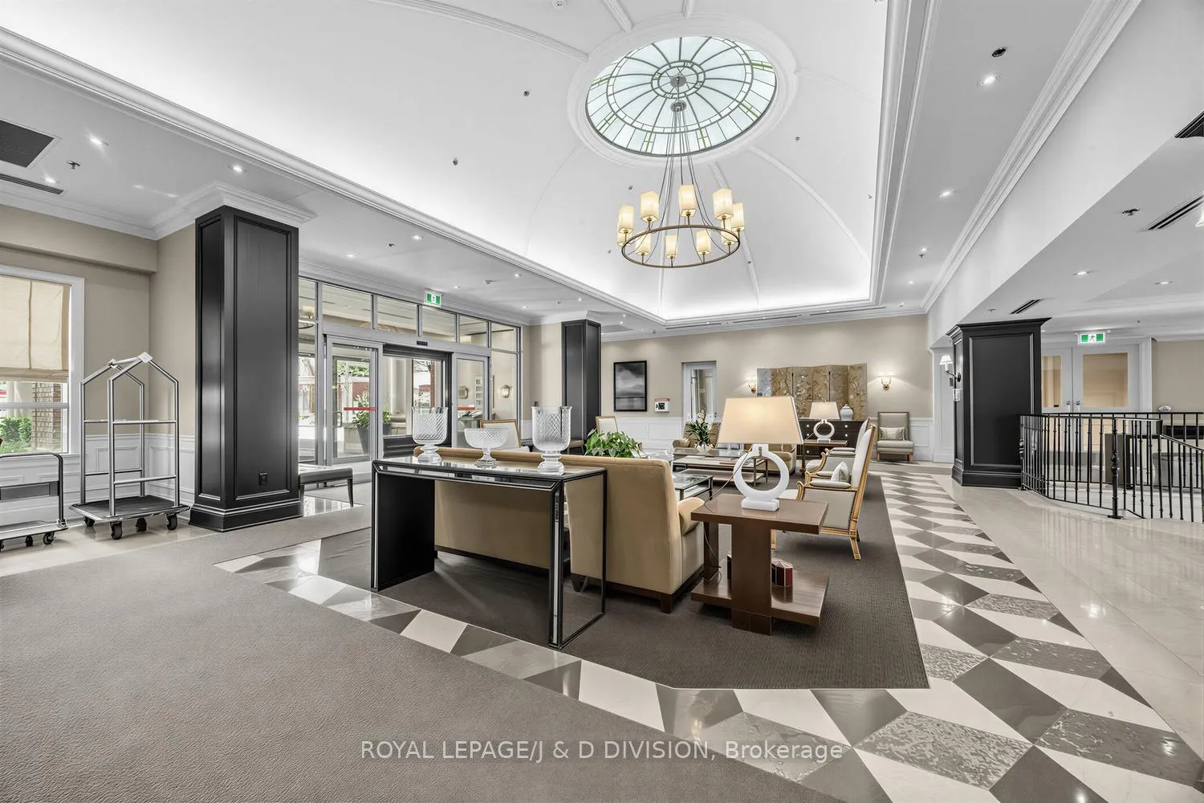
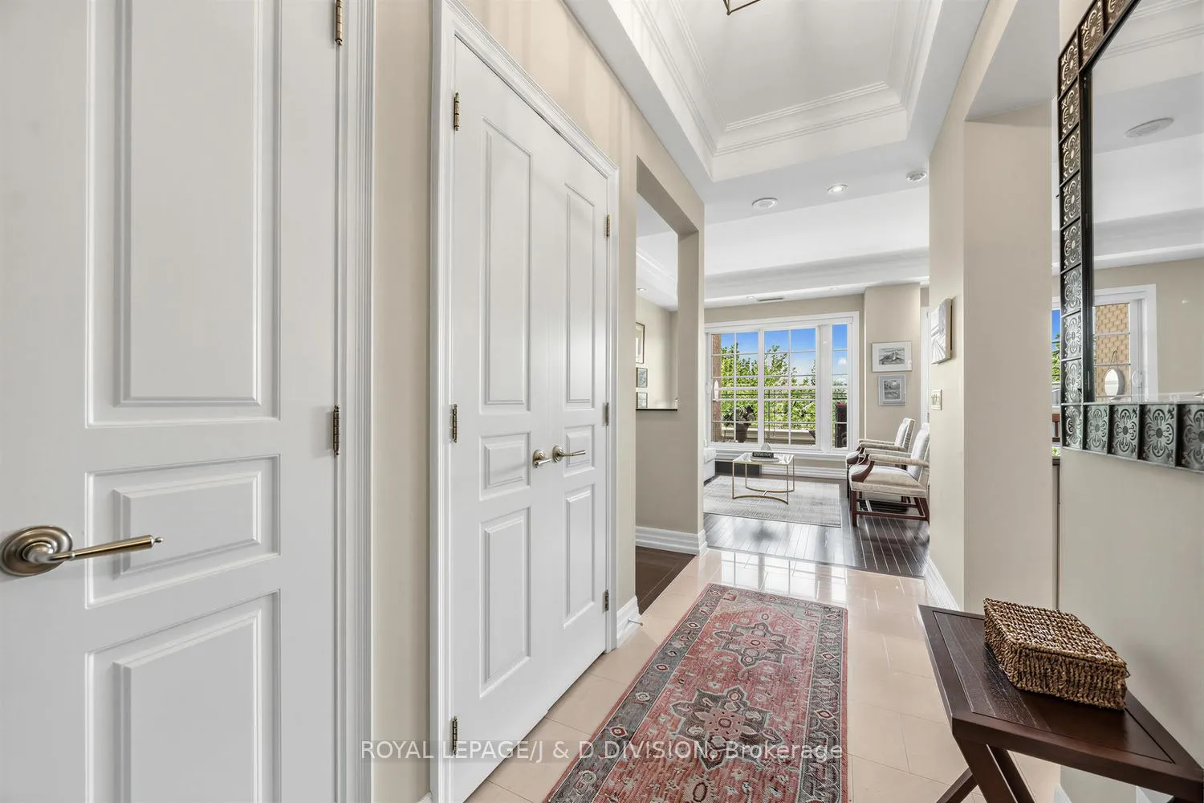
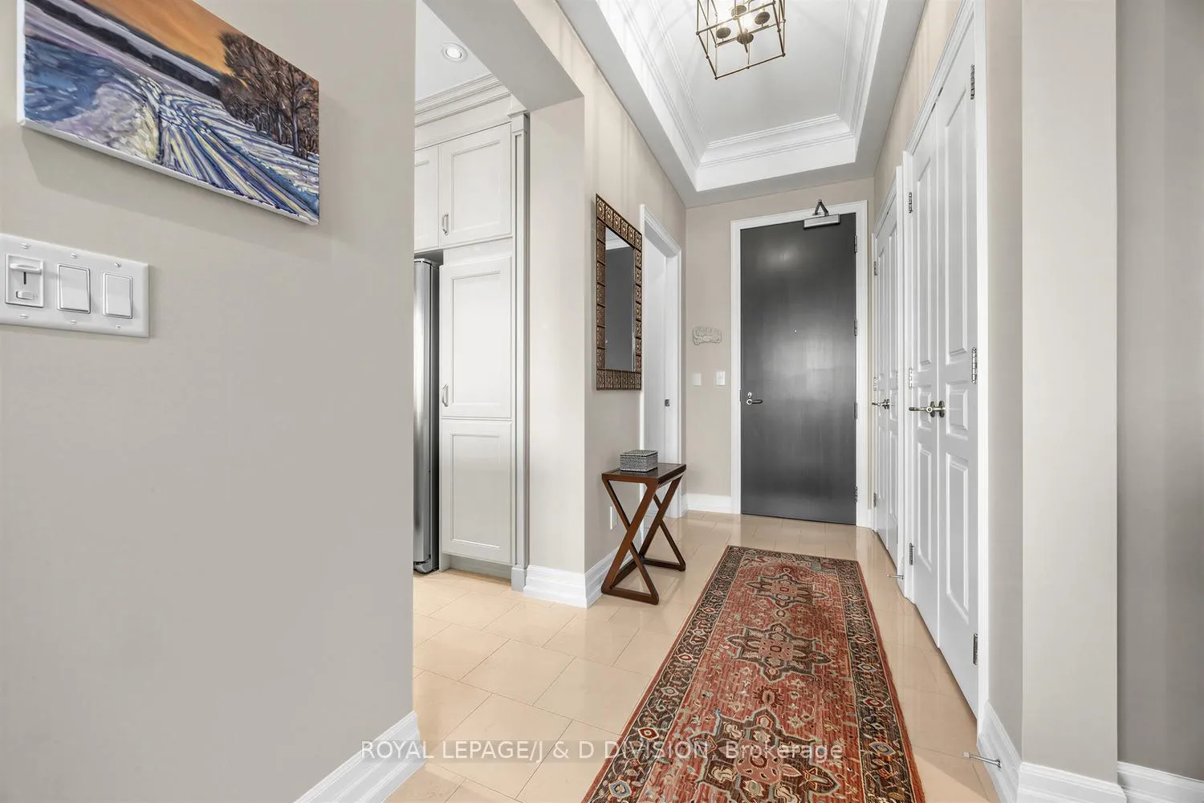
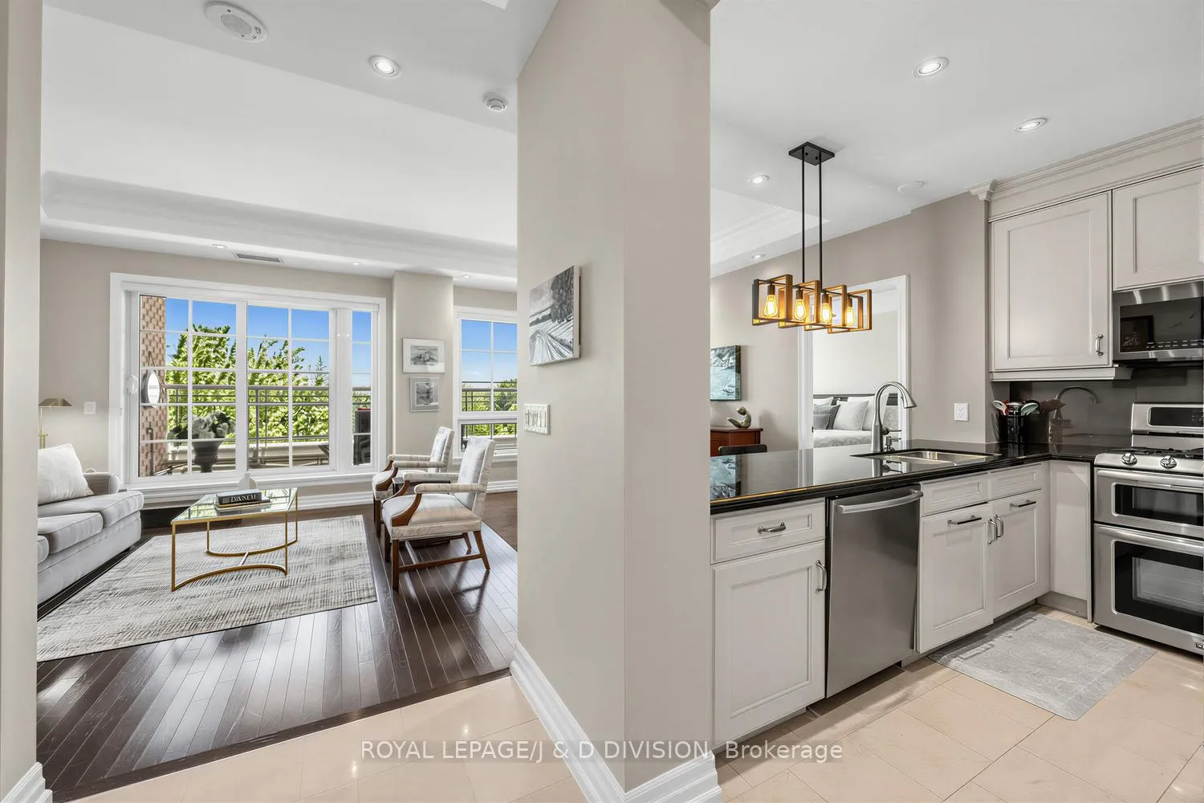 See all 29 photos
Property history
Facts and features
- ExposureSouth
- LaundryEnsuite, room
- LockerOwned
- BalconyOpen
- Hardwood floors
- Central air
- Concierge
The homeCondo Apartment, Apartment, Age 16–30 years
- Type: Condo Apartment
- Style: Apartment
- Age: 16–30 years
- Living space: 1,200–1,399 sq ft
- Basement: None
- Exposure: South
InsideStone, Hardwood, Ensuite, laundry room, main level, Auto garage door remote, carpet free, separate heating controls, separate hydro meter, storage area lockers
- Flooring: Stone, Hardwood
- Laundry: Ensuite, laundry room, main level
- Features: Auto garage door remote, carpet free, separate heating controls, separate hydro meter, storage area lockers
- Security: Concierge/security
- Rooms above ground: 6
- Bedrooms: 2 + 1 in the basement
- Bathrooms: 2
- Kitchens: 1
OutsideBrick, Open, Elevator, hard/low nap floors, level entrance, level within dwelling, lever door handles, lever faucets, hallway width 36-41 inches
- Exterior: Brick
- Balcony: Open
- Accessibility: Elevator, hard/low nap floors, level entrance, level within dwelling, lever door handles, lever faucets, hallway width 36-41 inches
Parking and locker1 Parking, Underground, Parking type Owned
- Spaces: 1 Parking
- Garage: Underground
- Parking type: Owned
- Driveway: Private, underground
- Spot: 265
- Locker: Owned
- Locker number: 95
- Locker level: B
BuildingKilgour estates, Storeys 8, Units 228
- Name: Kilgour estates
- Storeys: 8
- Units: 228
- Registered: 2008
- Condo corporation: 1957
- Amenities: Bbqs allowed, bike storage, car wash, concierge, elevator, game room
- Pets: Allowed
Heating, water and powerForced air, gas, Central air
- Heating: Forced air, gas
- Cooling: Central air
Costs and taxesTaxes $6,568 a year, Condo fee $1,223 a month, Heat included, water included, common elements included, building insurance included, parking included
- Taxes, 2025: $6,568 a year
- Condo fee: $1,223 a month
- Fee includes: Heat included, water included, common elements included, building insurance included, parking included
- HST: HST included in the price
Included in the saleSee schedule c for detailed inclusions: ev charger in parking space, washer, dryer, fridge, stove, microwave, dishwasher, bbq on balcony, built-in cabinet in den, built-in shelving, custom blinds and drapes, bed side wall lamps, light fixtures, See schedule c : foyer ceiling light fixture, den wall lamp, all hanging mirrors (5)
- Included: See schedule c for detailed inclusions: ev charger in parking space, washer, dryer, fridge, stove, microwave, dishwasher, bbq on balcony, built-in cabinet in den, built-in shelving, custom blinds and drapes, bed side wall lamps, light fixtures
- Not included: See schedule c : foyer ceiling light fixture, den wall lamp, all hanging mirrors (5)
NearbyClear view, cul de sac/dead end, electric car charger, hospital, public transit, ravine
- Close to: Clear view, cul de sac/dead end, electric car charger, hospital, public transit, ravine
Listing detailsC13171900, Sold, May 25, 2026
- MLS® number: C13171900
- Status: Sold
- Listed on: May 25, 2026
- Days on market: 9
- Updated: Jun 3, 2026
- Possession: 2026-08-31 / 60-89 days
- Occupied by: Owner
- Listing brokerage: ROYAL LEPAGE/J & D DIVISION
About this home
Unit 518, 21 Burkebrook Place, North York (Bridle Path-Sunnybrook-York Mills), ON M4G 0A2
The Fairmont at Kilgour Estates! This rarely available, elegant, bright south facing suite offers a desirable split bedroom floor plan with den. Nearly 1300 SF of superbly designed living space with tranquil seasonal views. The inviting entrance foyer is finished with polished limestone and two double closets. Crown moulding, hardwood floors throughout, granite counters, attractive built-in shelving, custom closets, custom blinds, a full size laundry, are just some of the features that enhance this outstanding suite. The chefs kitchen has generous custom cabinetry with handy pantry drawer, ample counter space and bonus breakfast bar seating. walk out to the spacious private balcony from your living room and enjoy the views and greenery. Flexible main living space allows for easy entertaining. The large Primary suite includes a walk-in closet with custom built-ins, and luxurious 5 piece bath. The second bedroom also has its own full bath, double closet and south views. The spacious den/office is accented by French doors and custom shelving. The owned parking space is close to the elevator and equipped with an EV charger. The owners rent a second parking space. Storage locker also near parking space and elevator. Kilgour Estates by Daniels offers 24 hours concierge. The amenities: indoor swimming pool, party room. spa and steam room, gym, library, billiard room, theatre room, patio garden, a car wash, ample visitor parking and guest suite. The ideal location at Bayview just south of Blythwood, offers walkability to transit, LRT and nearby shopping, plus quick access to downtown and out of town!
Ask about this home
A HOMEH agent will answer your questions about this home.
Know more about Kilgour Estate II Condos
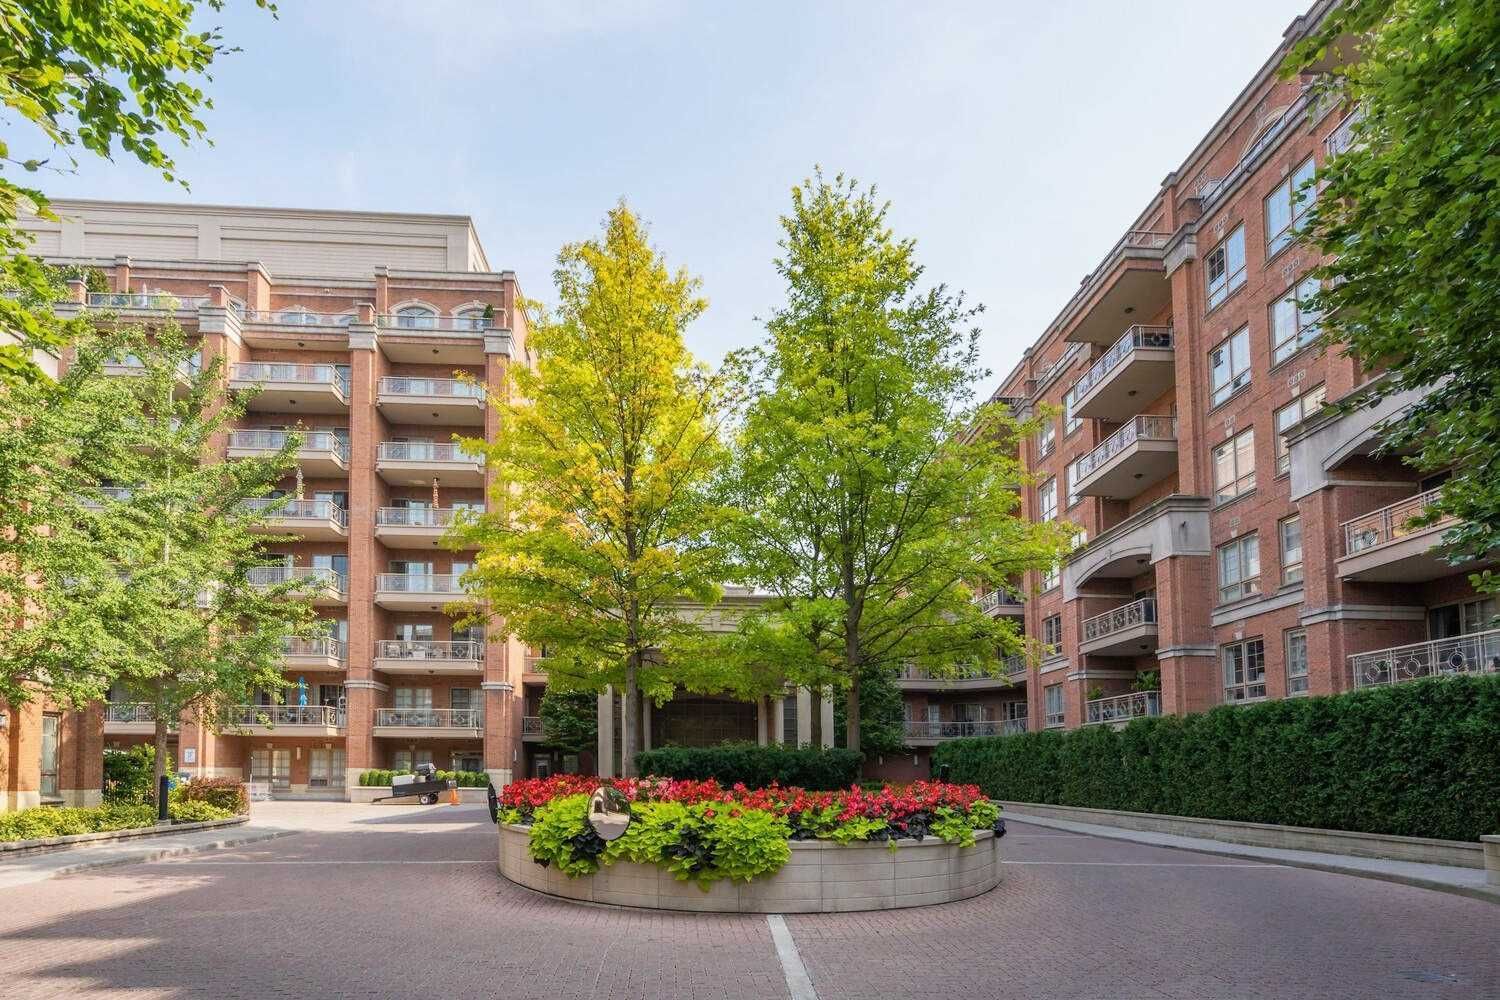
Condo building · 21 Burkebrook Place
Kilgour Estate II Condos is an 8-storey condo with 228 suites, built in 2008 by The Daniels Corporation. Right now 1 for sale and 1 for rent are on the market here.
- 8storeys
- 228suites
- $1,093/sq ft
- 2008built
No similar units for sale in Kilgour Estate II Condos right now.
Around this home
Daily convenience, out of 100, from the distances below
Schools nearby
School rating, out of 10.
Helpful calculators
Your HOMEH agent

"Priced 9% over the Hestimate. I would see it this week."