

45 Gordon Road
45 Gordon Road
 See all 50 photos
Property history
- $6,880,000TerminatedList: 2026-05-25|End: 2026-06-10|16 daysC13175194
Facts and features
- BasementWalk-up
- Water, sewerMunicipal
- HeatingForced air
- CoolingCentral air
- Second kitchen
- Hardwood floors
- Fireplace
- Central air
- Inground pool
The homeDetached, 2-storey, 5,000+ sq ft
- Type: Detached
- Style: 2-storey
- Living space: 5,000+ sq ft
- Basement: Finished, walk-up
InsideFireplace Yes, Hardwood, Bar fridge, built-in oven, guest accommodations, in-law suite, sauna, storage, central vacuum, auto garage door remote
- Fireplace: Yes
- Flooring: Hardwood
- Features: Bar fridge, built-in oven, guest accommodations, in-law suite, sauna, storage, central vacuum, auto garage door remote
- Rooms above ground: 10
- Rooms in the basement: 3
- Bedrooms: 5 + 1 in the basement
- Bathrooms: 8
- Kitchens: 2
- Family room: Yes
Outside and lotBrick, stone, Asphalt shingle, Unknown
- Exterior: Brick, stone
- Roof: Asphalt shingle
- Foundation: Unknown
- Pool: Inground
- Size: 60 × 175 ft
Parking2 Garage, Built-in, Private
- Spaces: 2 Garage
- Garage: Built-in
- Driveway: Private
Heating, water and powerForced air, gas, Central air, Municipal water
- Heating: Forced air, gas
- Cooling: Central air
- Water: Municipal water
- Sewer: Municipal sewer
Costs and taxesTaxes $28,746 a year, HST included in the price
- Taxes, 2025: $28,746 a year
- HST: HST included in the price
Included in the saleAdditional premium features include all window coverings (some automated), cedar rm, sauna, multi-zoned sprinkler system, central vacuum, 2 g/b + equipment & dual central a/c systems.
- Included: Additional premium features include all window coverings (some automated), cedar rm, sauna, multi-zoned sprinkler system, central vacuum, 2 g/b + equipment & dual central a/c systems.
Listing detailsC13175194, Terminated, May 25, 2026
- MLS® number: C13175194
- Status: Terminated
- Listed on: May 25, 2026
- Days on market: 16
- Updated: Jun 10, 2026
- Possession: Flexible
- Occupied by: Owner
- Listing brokerage: UNION CAPITAL REALTY
About this home
45 Gordon Road, North York (St. Andrew-Windfields), ON M2P 1E2
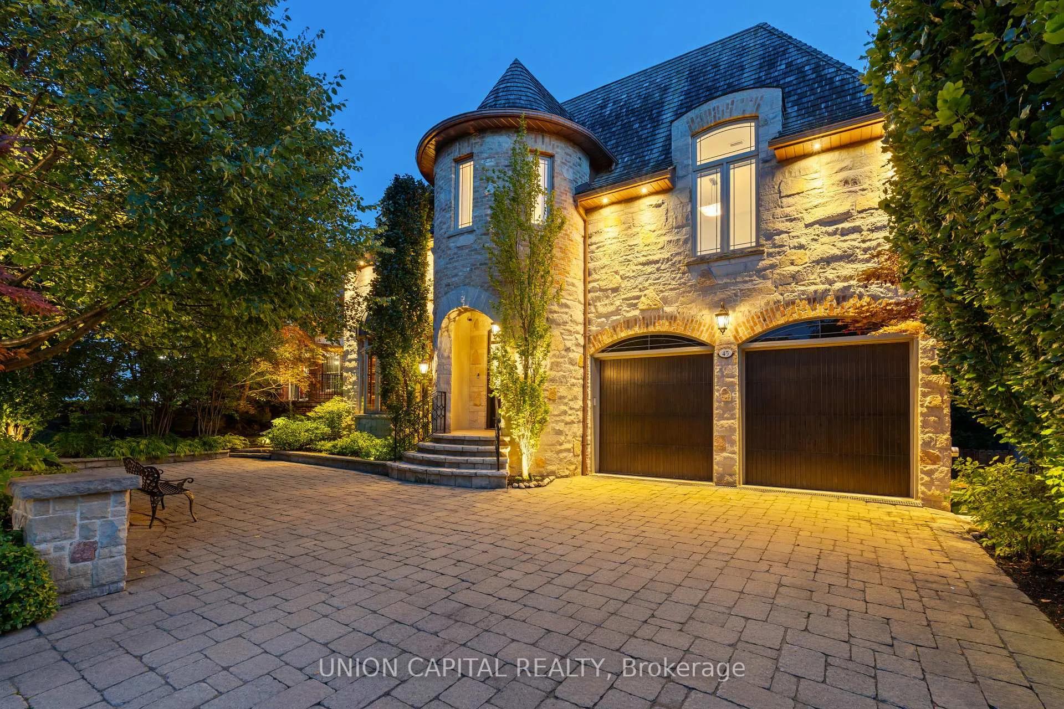
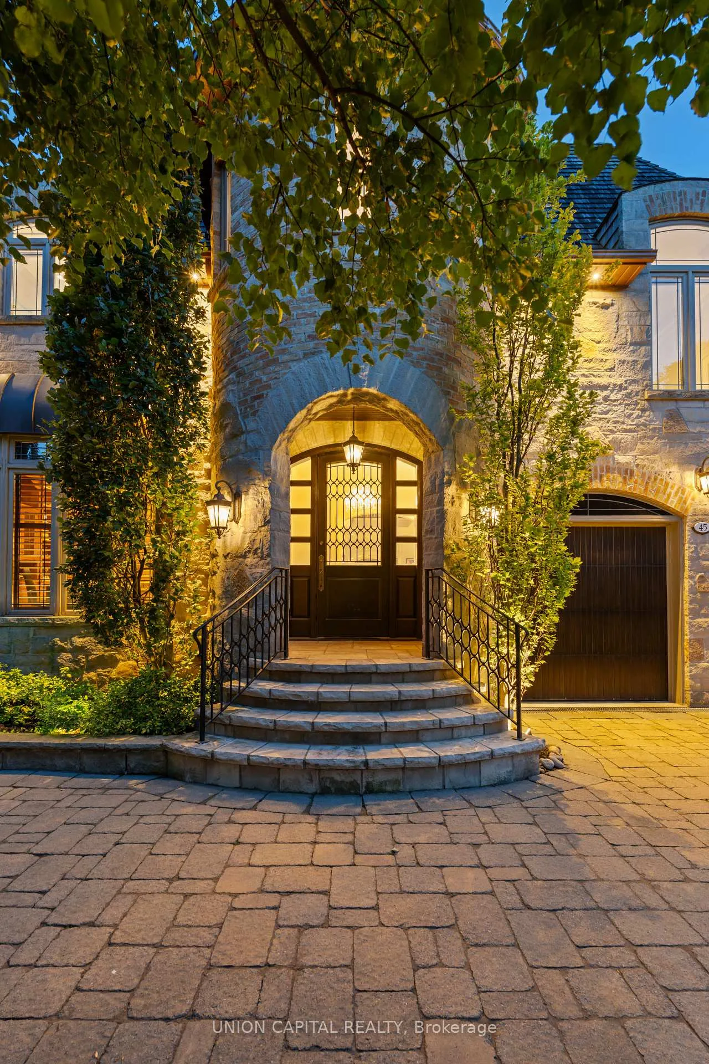
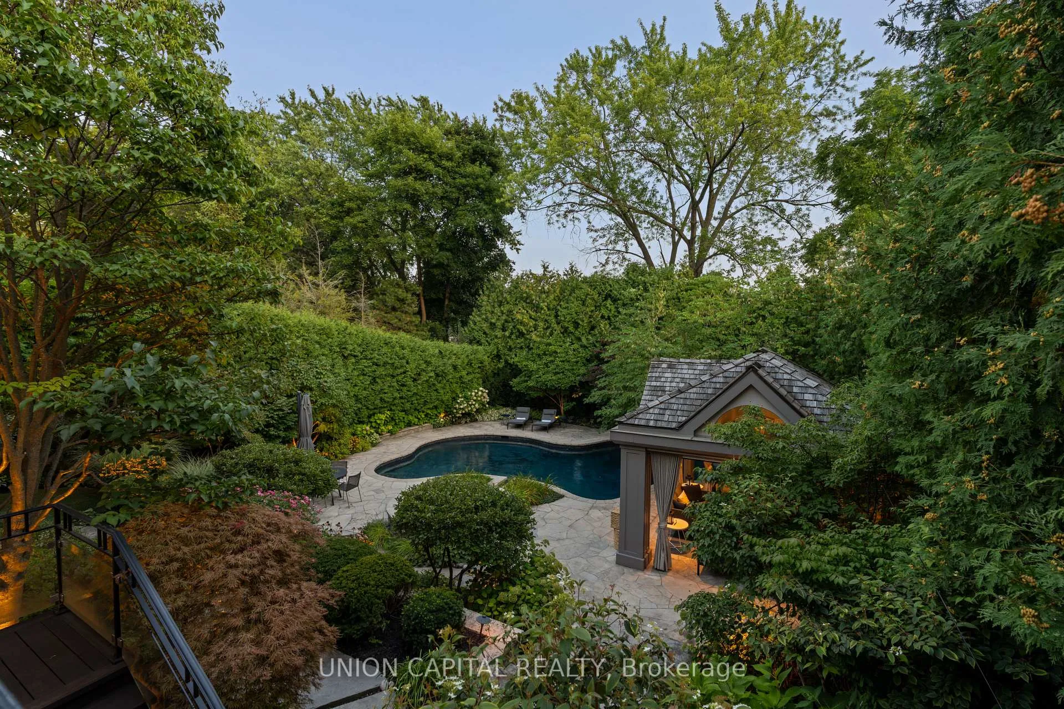
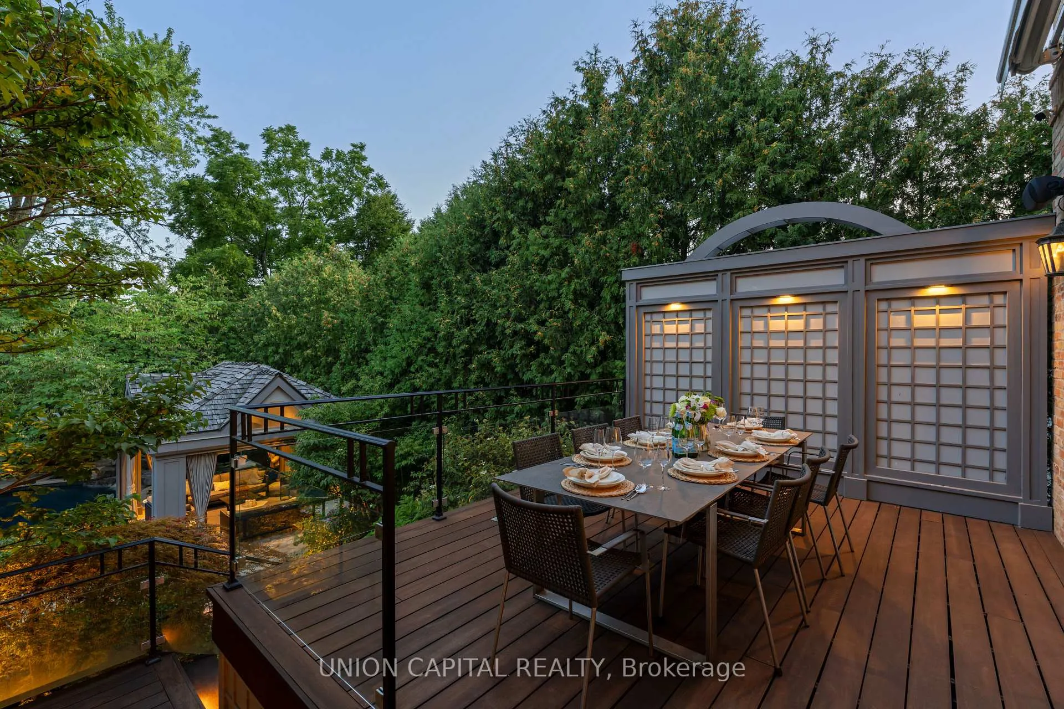
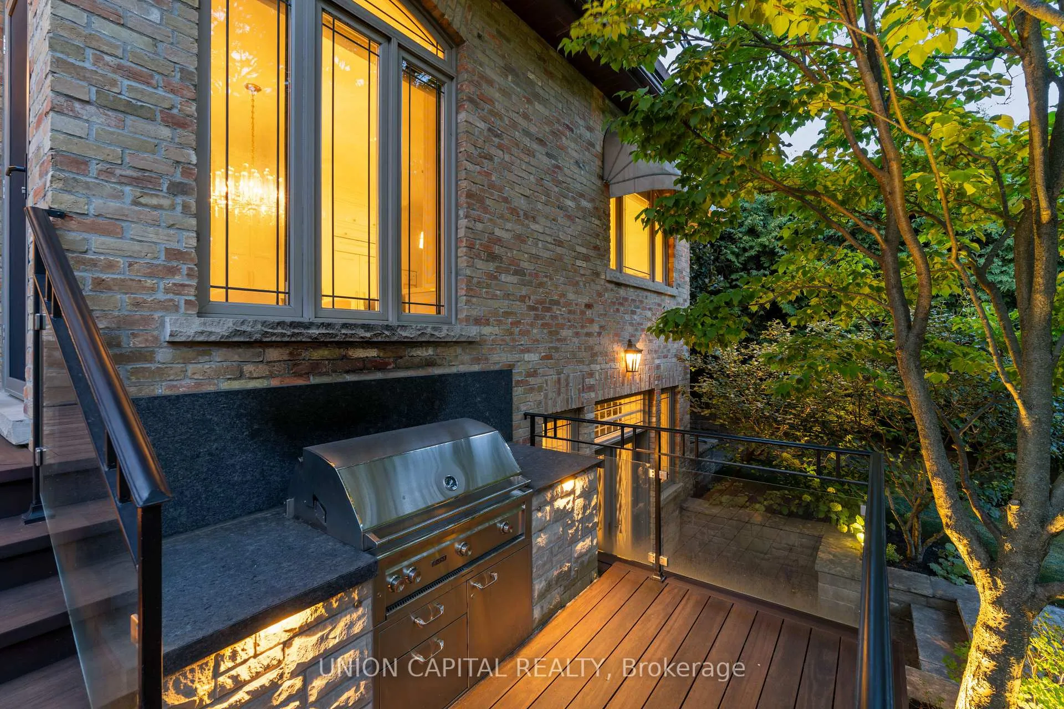
Welcome to 45 Gordon Rd - an unparalleled showpiece in the prestigious York Mills Yonge neighbourhood. Set on a sought-after private S facing lot, this chateau-inspired estate is framed by towering mature trees & a grand circular drwy, offering timeless curb appeal w/ natural stone & reclaimed brick exterior. Extensively updated in 2015 w/ a refined designer palette, this custom-built estate offers over 5000 sq ft & showcases exceptional craftsmanship throughout. Steps into the dramatic cathedral grand salon features a sweeping wood staircase, crowning skylight & heated marble flrs throughout the first flr, creating a stunning 1st impression. Elegant principal rms are complemented by b/i speakers & Sonos sound system, smart home integration, alarm system & security cameras for modern convenience. The gourmet chef's kitchen is designed for both everyday living & entertaining, complete w/ a spacious breakfast area, centre island, w/o to backyard, & dedicated server rm. The upper level offers 5 generously sized bdrms all w/ newly renovated ensuites (plus a nanny room in the basement) + a luxurious primary retreat w/ private balcony, boudoir & spa-inspired 9-pc ensuite. The resort-style backyard, professionally designed by Eden Design, creates a truly unbeatable private oasis. Enjoy the custom marbelite saltwater pool w/ waterfall, hot tub, outdoor kitchen, enclosed cabana & beautifully crafted tiered tigerwood & natural stone decks/walkways - ideal for entertaining or peaceful retreat. Located near York Mills & Bayview Ave, this prestigious address offers easy access to Hwy 401, DVP, upscale shopping at Bayview Village, top-tier dining, public & renowned private schools including Toronto French School, Crescent School, Crestwood, York Mills Colligiate & beautiful green spaces such as Windfields Park. A rare opportunity to own a landmark luxury estate in one of Toronto's most coveted communities.
Ask about this home
A HOMEH agent will answer your questions about this home.
Around this home
Daily convenience, out of 100, from the distances below
Schools nearby
School rating, out of 10.
Helpful calculators
Your HOMEH agent

"I would see it this week."