

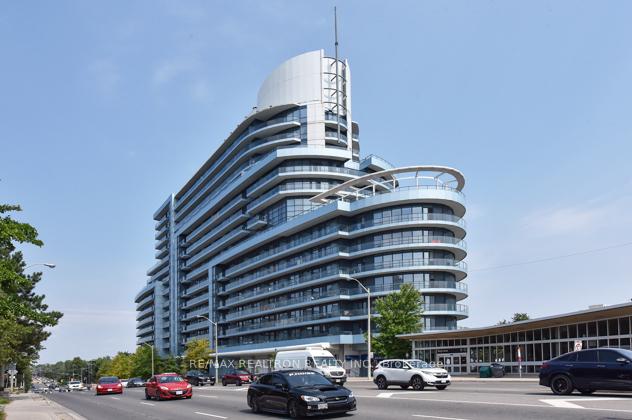
Unit 713, 2885 Bayview Avenue
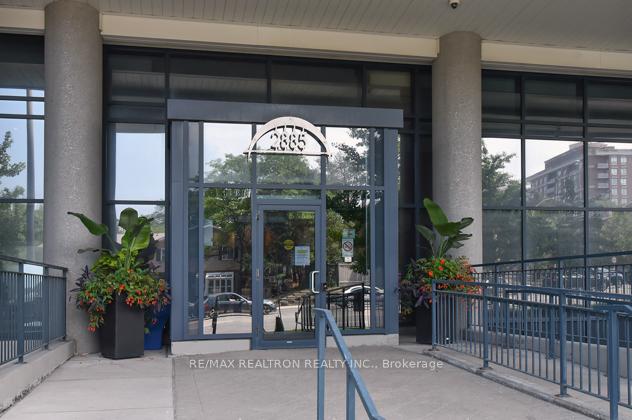
Unit 713, 2885 Bayview Avenue
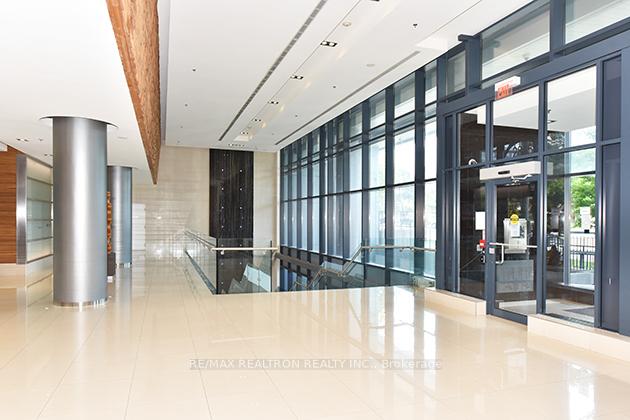 See all 46 photos
Property history
Facts and features
- ExposureWest
- LaundryEnsuite
- LockerNone
- BalconyOpen
- Hardwood floors
- Central air
- Concierge
- Gym
- Indoor pool
- Party room/meeting room
The homeCondo Apartment, 1 storey/apt, 700–799 sq ft
- Type: Condo Apartment
- Style: 1 storey/apt
- Living space: 700–799 sq ft
- Basement: None
- Exposure: West
InsideHardwood, Ensuite, main level, Carpet free
- Flooring: Hardwood
- Laundry: Ensuite, main level
- Features: Carpet free
- Security: Concierge/security, smoke detector
- Rooms above ground: 5
- Bedrooms: 1 + 1 in the basement
- Bathrooms: 2
- Kitchens: 1
OutsideConcrete, Open
- Exterior: Concrete
- Balcony: Open
Parking and locker1 Parking, Underground, Parking type Owned
- Spaces: 1 Parking
- Garage: Underground
- Parking type: Owned
- Driveway: Underground
- Spot: 98
- Locker: None
BuildingARC Condos, Storeys 15, Units 443
- Name: ARC Condos
- Storeys: 15
- Units: 443
- Registered: 2009
- Condo corporation: 2031
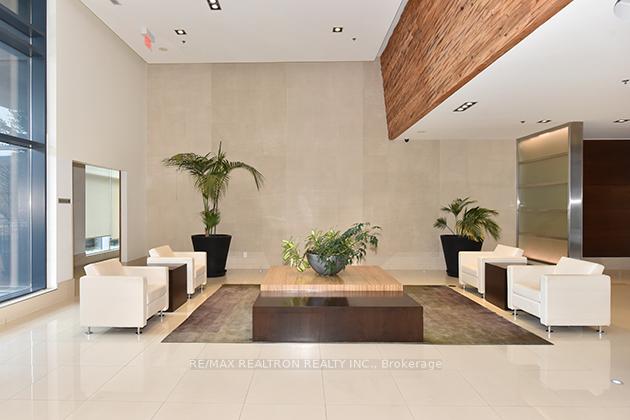
- Amenities: Concierge, gym, indoor pool, media room, party room/meeting room, visitor parking
- Pets: Allowed
Heating, water and powerForced air, gas, Central air
- Heating: Forced air, gas
- Cooling: Central air
Rent and termsRent $2,800 a month, Entire property, Unfurnished
- Rent: $2,800 a month
- Space for rent: Entire property
- Furnished: Unfurnished
- Lease: 12 months
- Paid: Monthly
- Rent includes: Building insurance
- Deposit: Required
- Credit check: Required
- Employment letter: Required
- Rental application: Required
- References: Required
- Rental items: None
IncludedStainless steel fridge, stove, 2 yrs new electrolux d/w, m/w range, 2 yrs new electrolux washer& dryer, all electrical light fixtures, all window coverings, white wardrobe in den to stay, huge balcony, one parking spot. incredible building amenities!, Not included None
- Included: Stainless steel fridge, stove, 2 yrs new electrolux d/w, m/w range, 2 yrs new electrolux washer& dryer, all electrical light fixtures, all window coverings, white wardrobe in den to stay, huge balcony, one parking spot. incredible building amenities!
- Not included: None
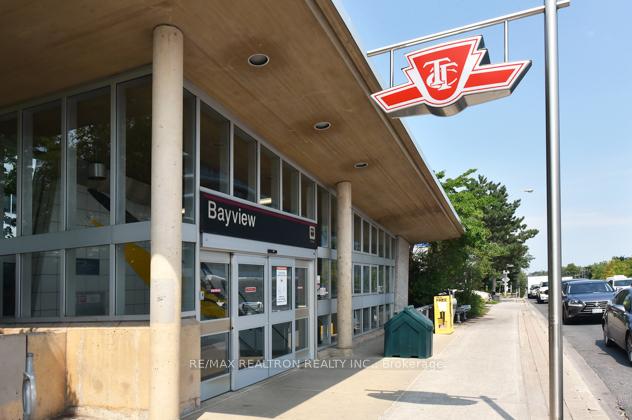
NearbyHospital, park, public transit, rec./commun.centre, school
- Close to: Hospital, park, public transit, rec./commun.centre, school
Listing detailsC12206710, Rented, Jun 9, 2025
- MLS® number: C12206710
- Status: Rented
- Listed on: Jun 9, 2025
- Days on market: 10
- Updated: Jun 19, 2025
- Possession: 2025-08-01 / 30-59 days
- Occupied by: Tenant
- Listing brokerage: RE/MAX REALTRON REALTY INC.
About this home
Unit 713, 2885 Bayview Avenue, North York (Bayview Village), ON M2K 0A3
Stylish, Spacious & Modern Are Just Some Ways To Describe Your New Home. Located In The Ultra Coveted Bayview Village Neighborhood, This Incredible Unit Is Steps To Everything You Desire &Imagine. It Features A Phenomenal 1+Den Layout With 2 Full Baths, High Ceilings, Beautiful Hardwood Floors Throughout, Renovated Kitchen With Stunning Quartz Counters, Glass Backsplash &Stainless Steel Appliances, Open Concept Living/Dining Rooms With Floor To Ceiling Windows &Walk Out To Huge Balcony With Amazing West Facing Views, Generous Primary Suite W/4PC Ensuite &Ample Double Closet, Large Versatile Den That Can Double As Another Bedroom, Office, Nursery Or Whatever Else You Need. Renowned ARC Building With World Class Amenities Located Right On Subway Line. Situated Steps To Bayview Village Shopping Centre, Gourmet Grocery Stores, And Fine Dining, This Location Is A Commuters Dream With Quick Access To Highway 401 And Major Transit Routes. Surrounded By Lush Parks, Top-Rated Schools, And Everyday Conveniences, The ARC Combines Luxury Living With Unbeatable Convenience An Ideal Choice For Professionals, Students, And Anyone Seeking A Dynamic Urban Lifestyle In One Of North Yorks Most Desirable Neighborhoods.
Ask about this home
A HOMEH agent will answer your questions about this home.
Know more about ARC Condos
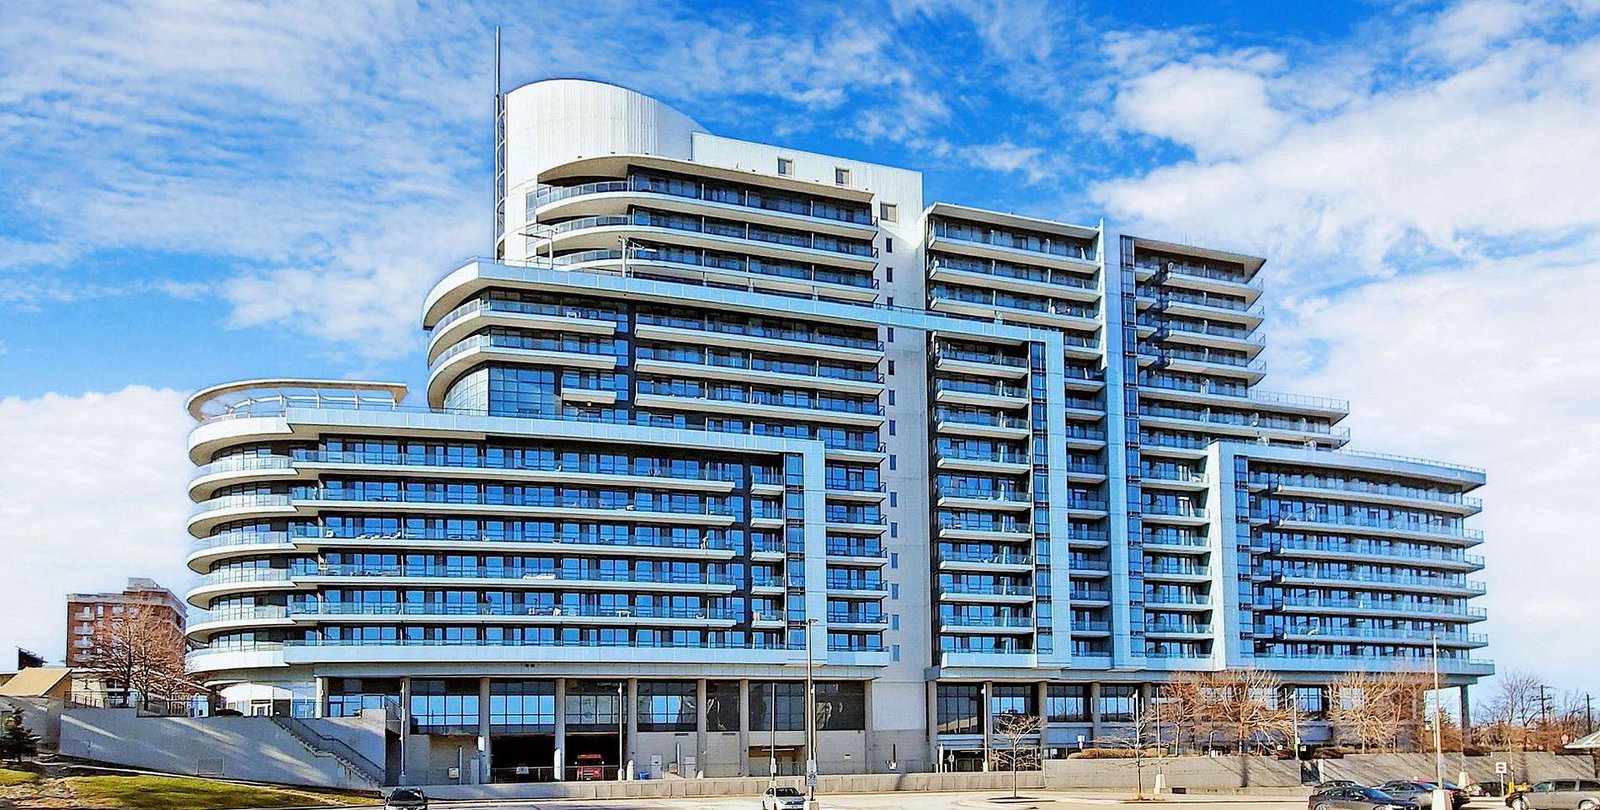
Condo building · 2885 Bayview Avenue
ARC Condos is a 15-storey condo with 443 suites, built in 2009 by The Daniels Corporation. Right now 7 for sale and 5 for rent are on the market here.
- 15storeys
- 443suites
- $792/sq ft
- 2009built
No similar units for rent in ARC Condos right now.
Around this home
Daily convenience, out of 100, from the distances below
Schools nearby
School rating, out of 10.
Helpful calculators
Your HOMEH agent

"I would see it this week."