

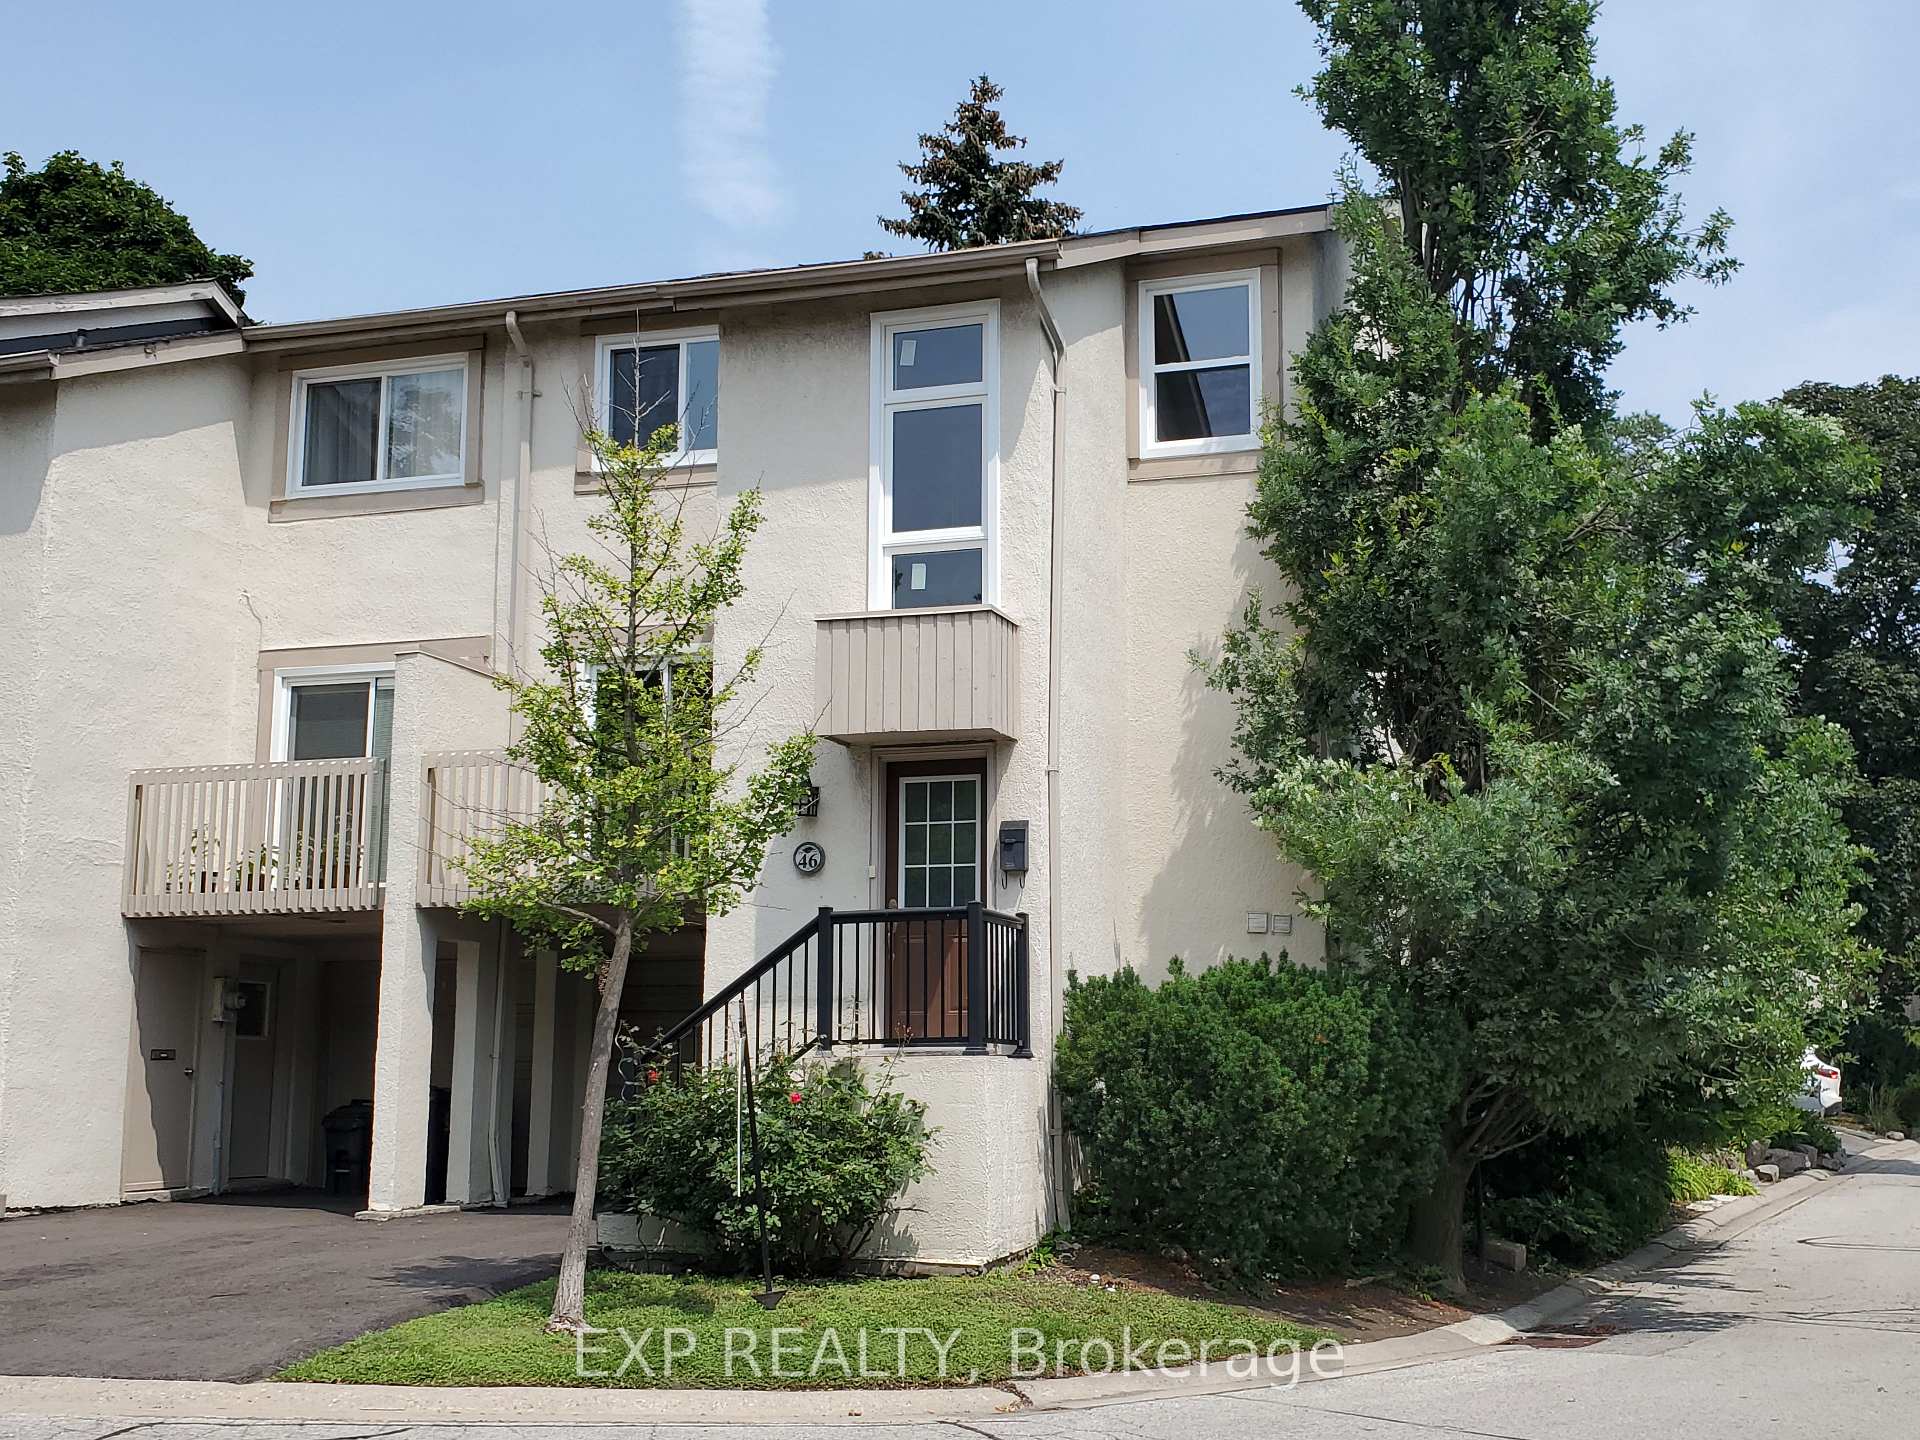
46 Cheryl Shepway
46 Cheryl Shepway
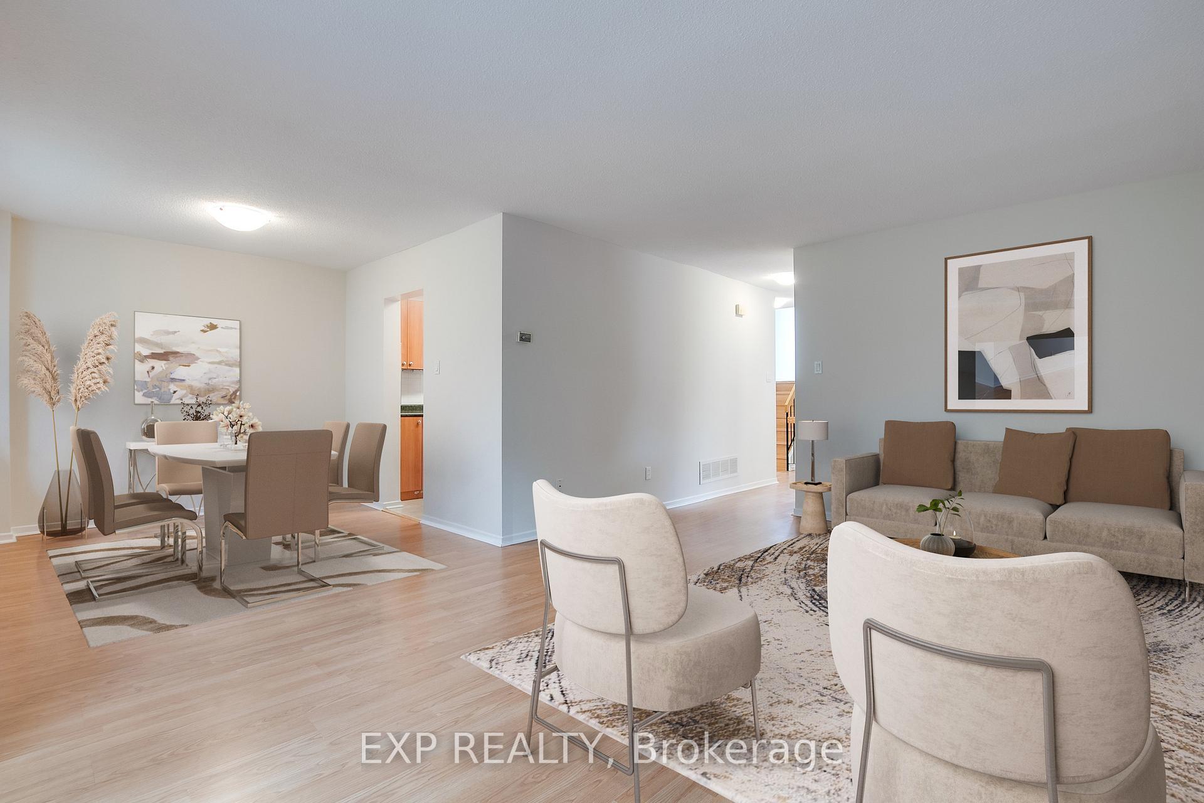
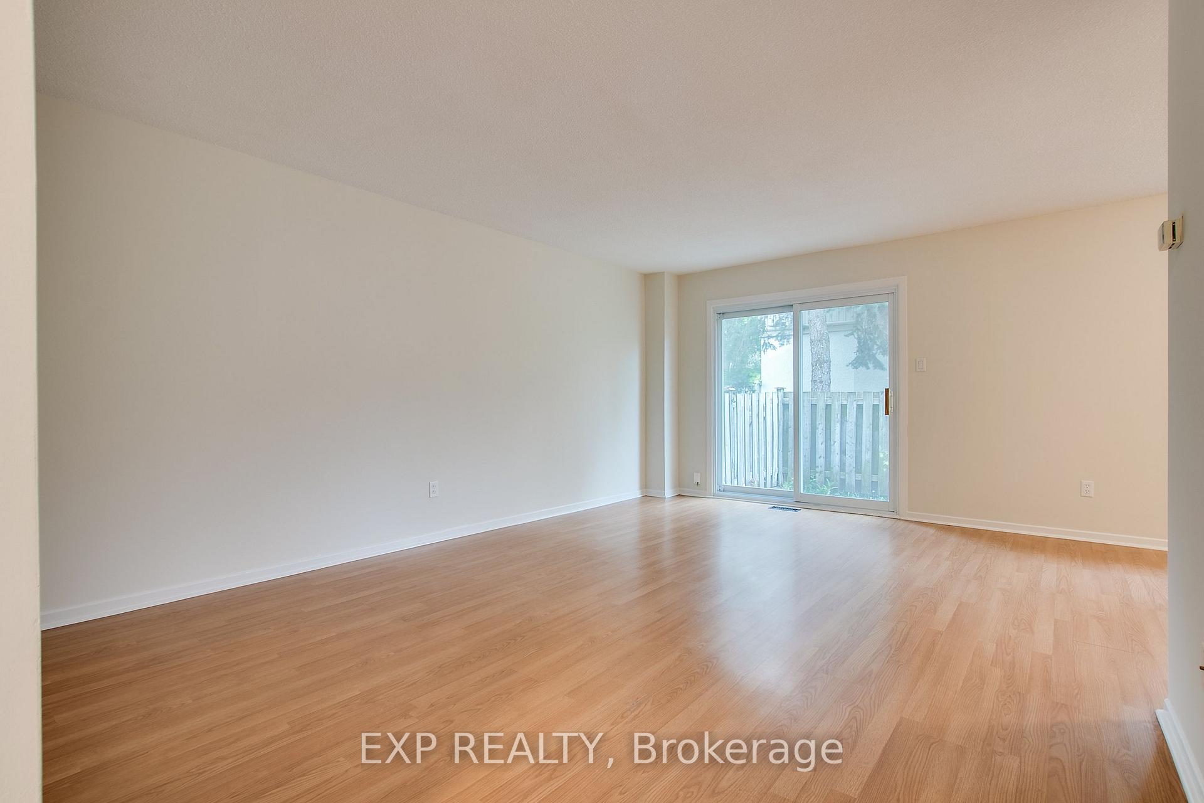
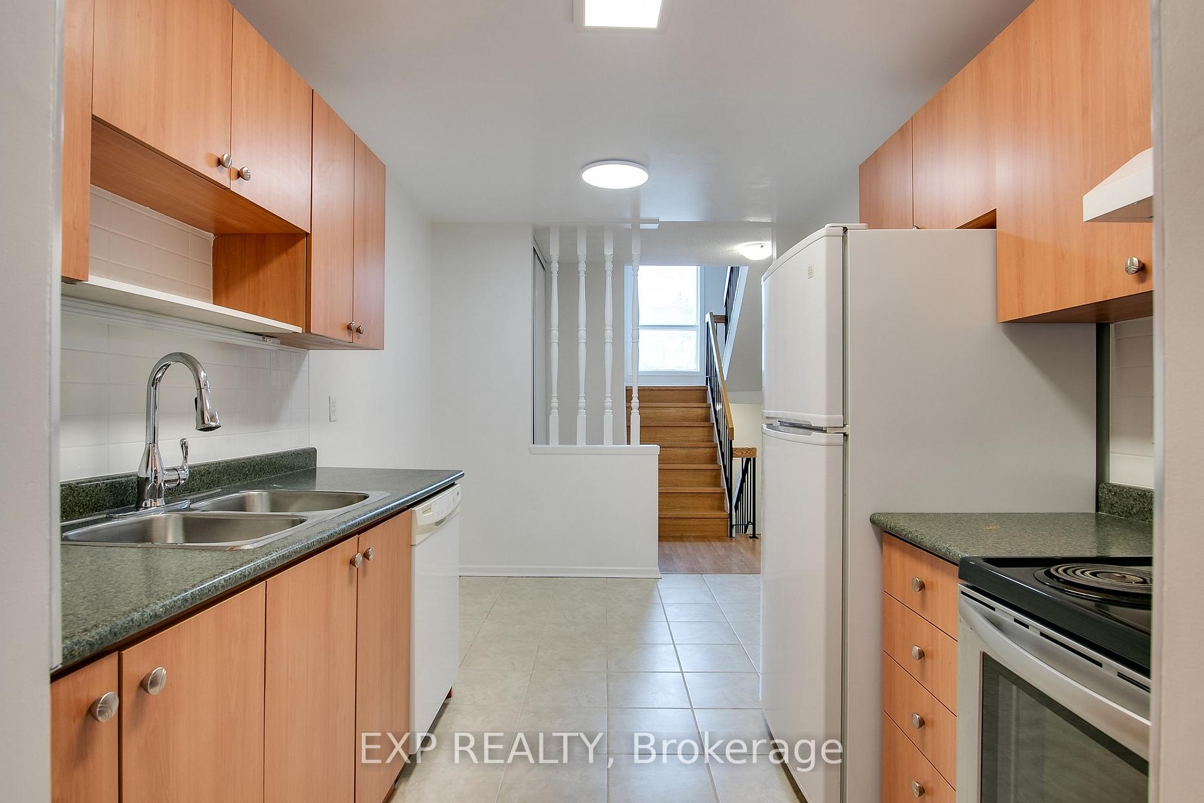
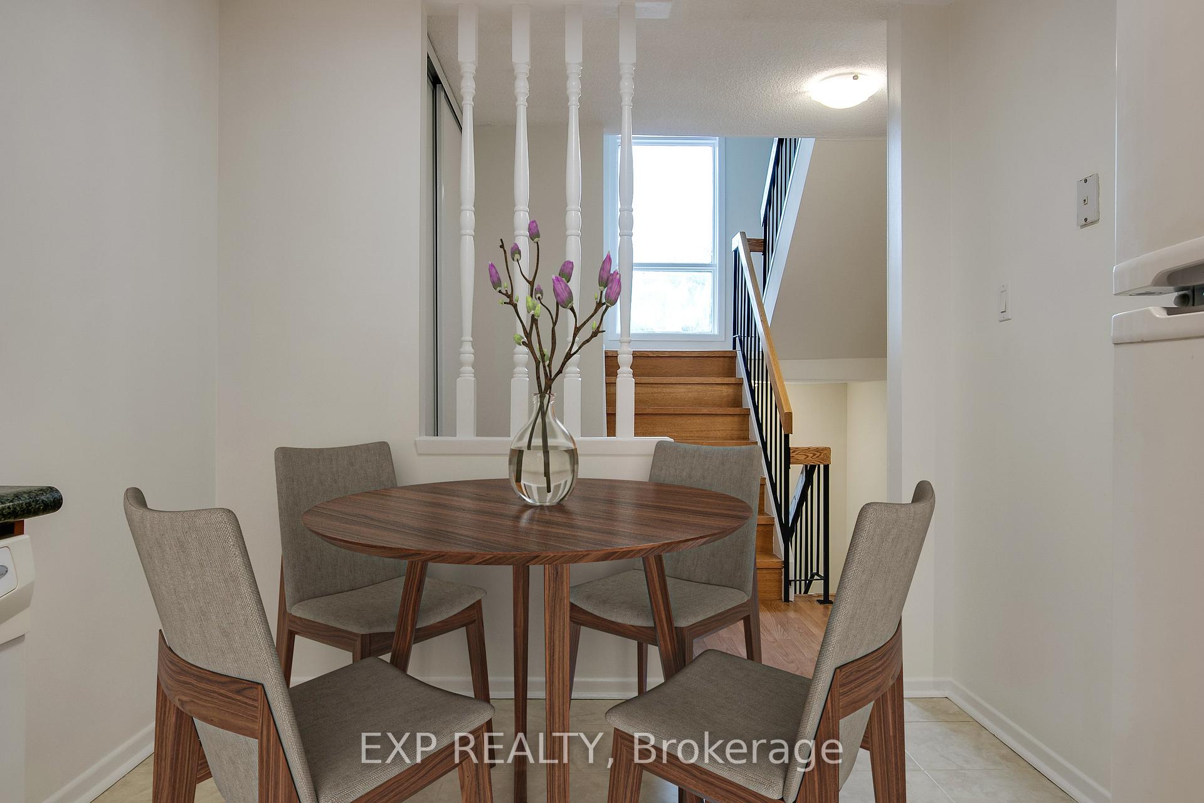 See all 22 photos
Property history
- $4,300TerminatedList: 2025-04-12|End: 2025-04-22|10 daysC12079120
Facts and features
- BasementFinished
- LaundryEnsuite
- Lease term12 months
- PetsAllowed
- Separate entrance
- Fireplace
- Central air
- Outdoor pool
The homeCondo Townhouse, 2-storey, 1,400–1,599 sq ft
- Type: Condo Townhouse
- Style: 2-storey
- Living space: 1,400–1,599 sq ft
- Basement: Finished, separate entrance
- Exposure: West
InsideFireplace Yes, Vinyl, Ceramic, Ensuite
- Fireplace: Yes
- Flooring: Vinyl, Ceramic
- Laundry: Ensuite
- Features: Storage
- Rooms above ground: 8
- Rooms in the basement: 1
- Bedrooms: 4
- Bathrooms: 2
- Kitchens: 1
- Family room: Yes
OutsideStucco (plaster), Open
- Exterior: Stucco (plaster)
- Balcony: Open
Parking and locker3 Parking (1 garage + 2 drive), Built-in, Exclusive
- Spaces: 3 Parking (1 garage + 2 drive)
- Garage: Built-in
- Parking type: Exclusive
- Driveway: Private
- Locker: None
BuildingMaris Shepway Townhomes, Storeys 2, Registered 1976
- Name: Maris Shepway Townhomes
- Storeys: 2
- Registered: 1976
- Condo corporation: 269
- Amenities: Outdoor pool, visitor parking, bbqs allowed
- Pets: Allowed
Heating, water and powerForced air, gas, Central air
- Heating: Forced air, gas
- Cooling: Central air
Rent and termsRent $4,300 a month, Entire property, Unfurnished
- Rent: $4,300 a month
- Space for rent: Entire property
- Furnished: Unfurnished
- Lease: 12 months
- Paid: Monthly
- Rent includes: Water, parking, building insurance, common elements
- Deposit: Required
- Credit check: Required
- Employment letter: Required
- Rental application: Required
- References: Required
IncludedFridge, stove, dishwasher, washer and dryer, all electric lighting fixtures, fireplace. **includes high-speed internet & ignite tv with up to three free boxes. home phone plans avail from $7.50 per month.**
- Included: Fridge, stove, dishwasher, washer and dryer, all electric lighting fixtures, fireplace. **includes high-speed internet & ignite tv with up to three free boxes. home phone plans avail from $7.50 per month.**
NearbyHospital, public transit, park, school
- Close to: Hospital, public transit, park, school
Listing detailsC12079120, Terminated, Apr 12, 2025
- MLS® number: C12079120
- Status: Terminated
- Listed on: Apr 12, 2025
- Days on market: 10
- Updated: Apr 22, 2025
- Possession: 2025-06-16 / Flexible
- Occupied by: Tenant
- Listing brokerage: eXp Realty
About this home
46 Cheryl Shepway, North York (Don Valley Village), ON M2J 4R6
Rarely Available Luxury Executive Townhome *End Unit* in Established Area, One of the Largest Units, Recently Renovated. All Bedrooms Have Ceiling Light. Vinyl Flooring in Den & Basement. 4 Bedrooms & 2 Washrooms, Finished Basement With Separate Entrance, New Windows in 2023. New Energy-Saving Heat Pump installed in 2023. 3 parking spots (1 in garage & 2 in driveway). Garage Door Remote Opener. Includes high-speed Internet & Ignite TV with up to three free boxes. All Led Lighting/Bulbs Throughout for Lower Energy Costs. Only a Few Minutes Walk to Subway/Bus, Close to Highway, GO Train, Schools, Shopping, Parks & Trails. Photos from Previous Listing.
Ask about this home
A HOMEH agent will answer your questions about this home.
Know more about Maris Shepway Townhomes
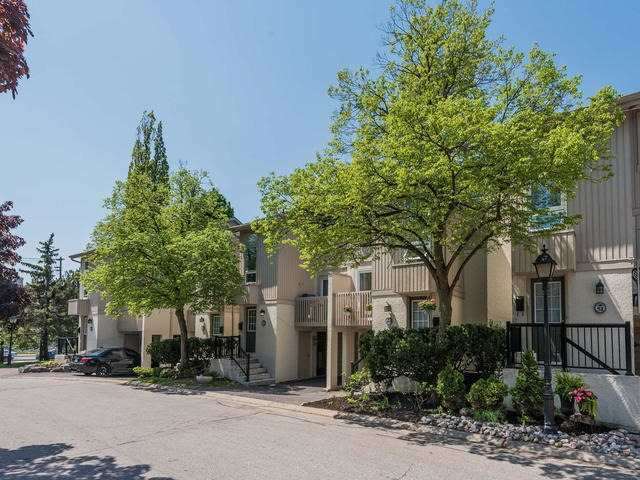
Condo building · 1-100 Maris Shepway
Maris Shepway Townhomes is a 2-storey condo, built in 1976 by Unknown. No units are on the market here right now.
- 2storeys
- $601/sq ft
- 1976built
No similar units for rent in Maris Shepway Townhomes right now.
Around this home
Daily convenience, out of 100, from the distances below
Schools nearby
School rating, out of 10.
Helpful calculators
Your HOMEH agent

"I would see it this week."