

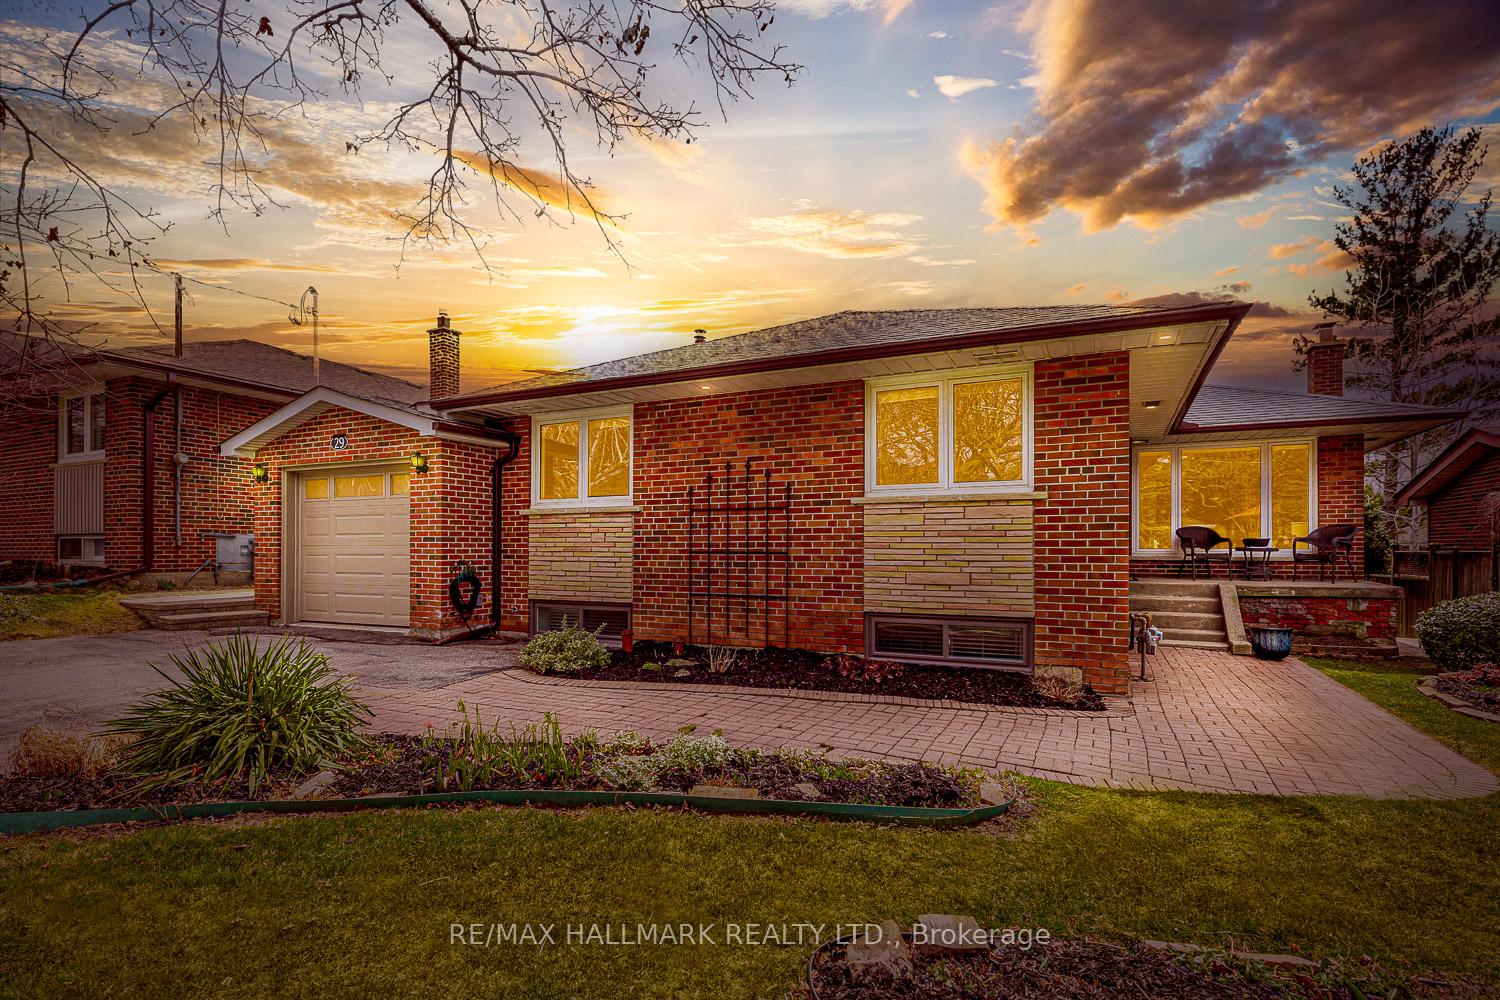
29 Fairhill Crescent
29 Fairhill Crescent
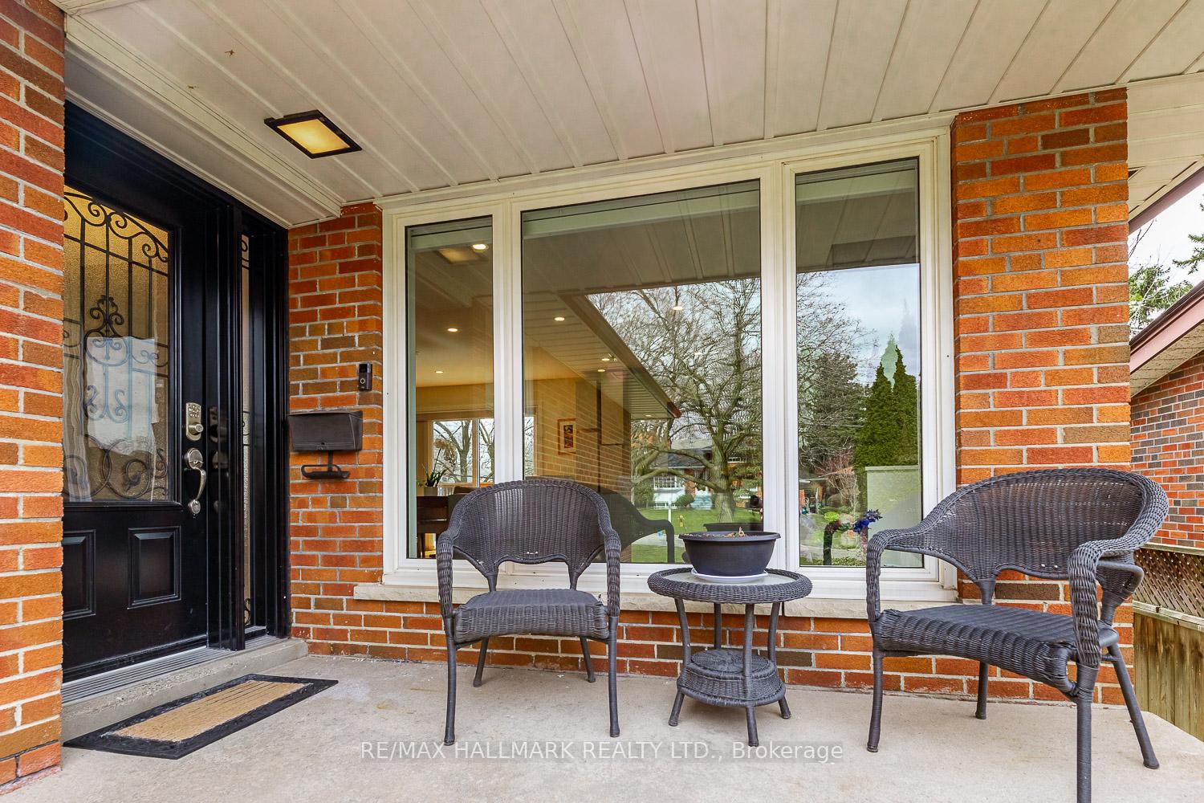
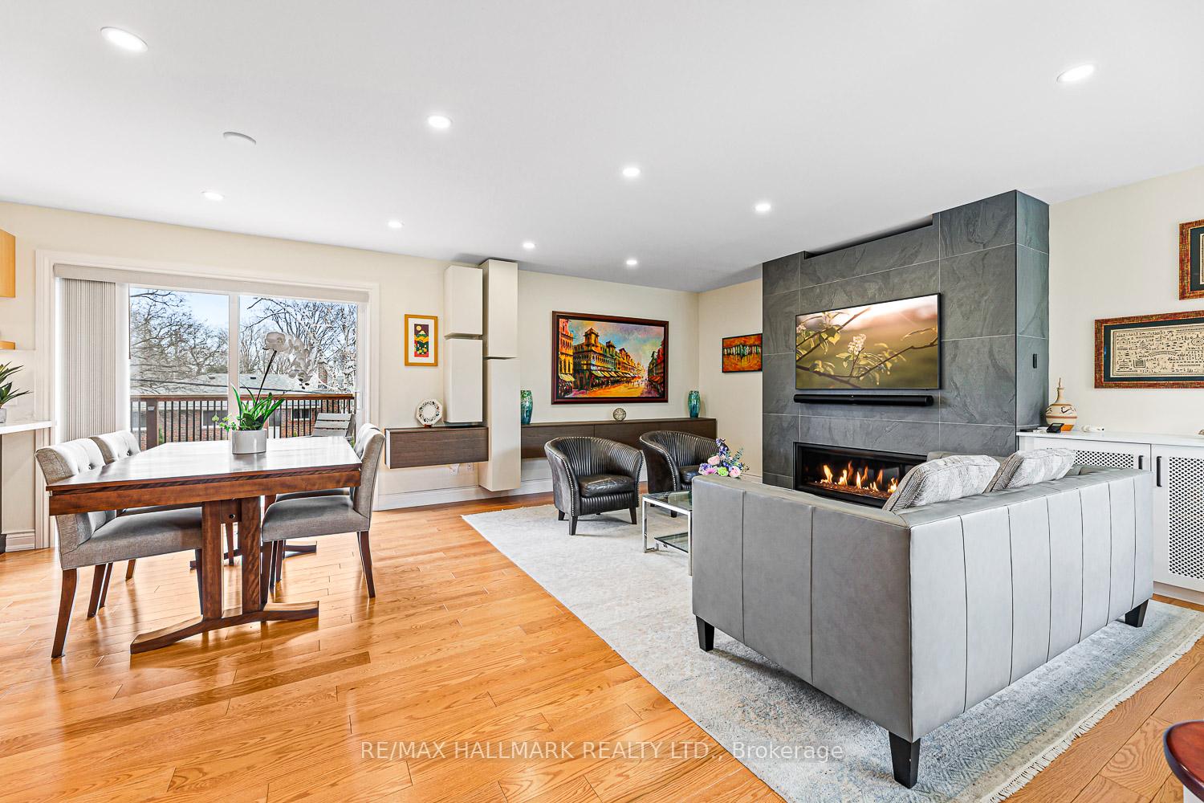
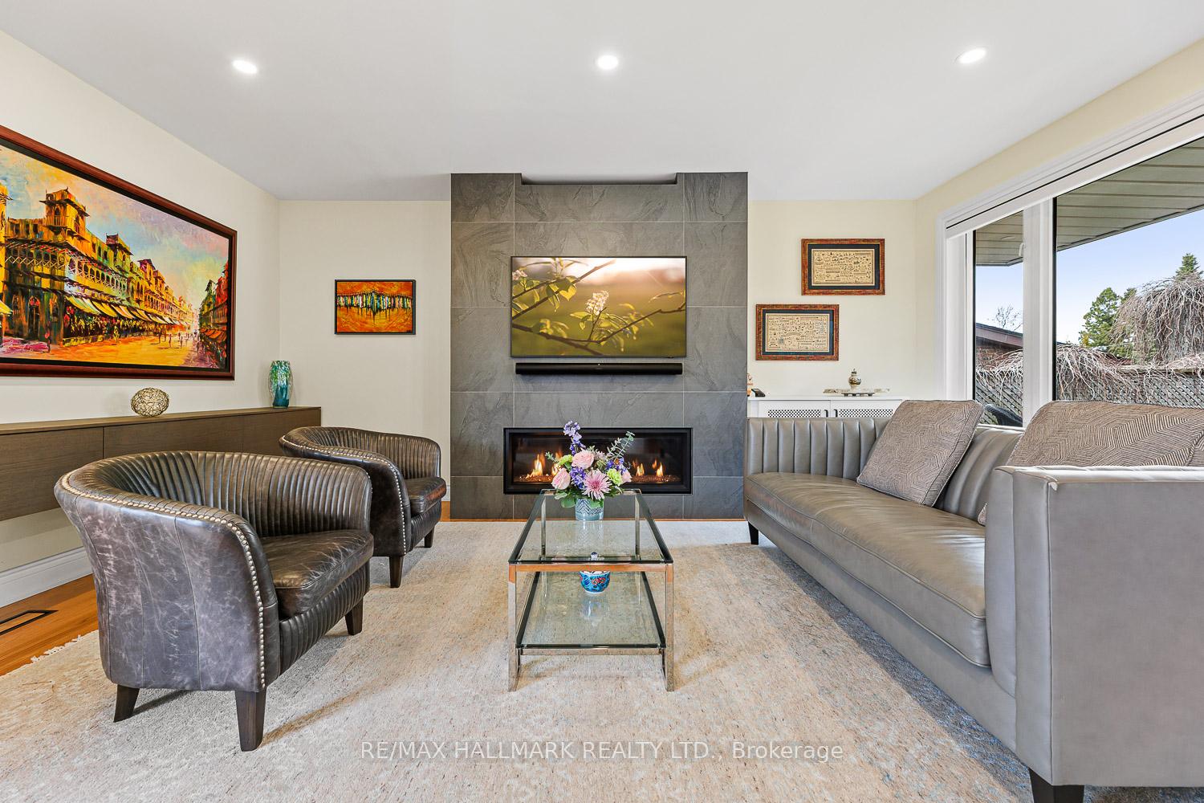
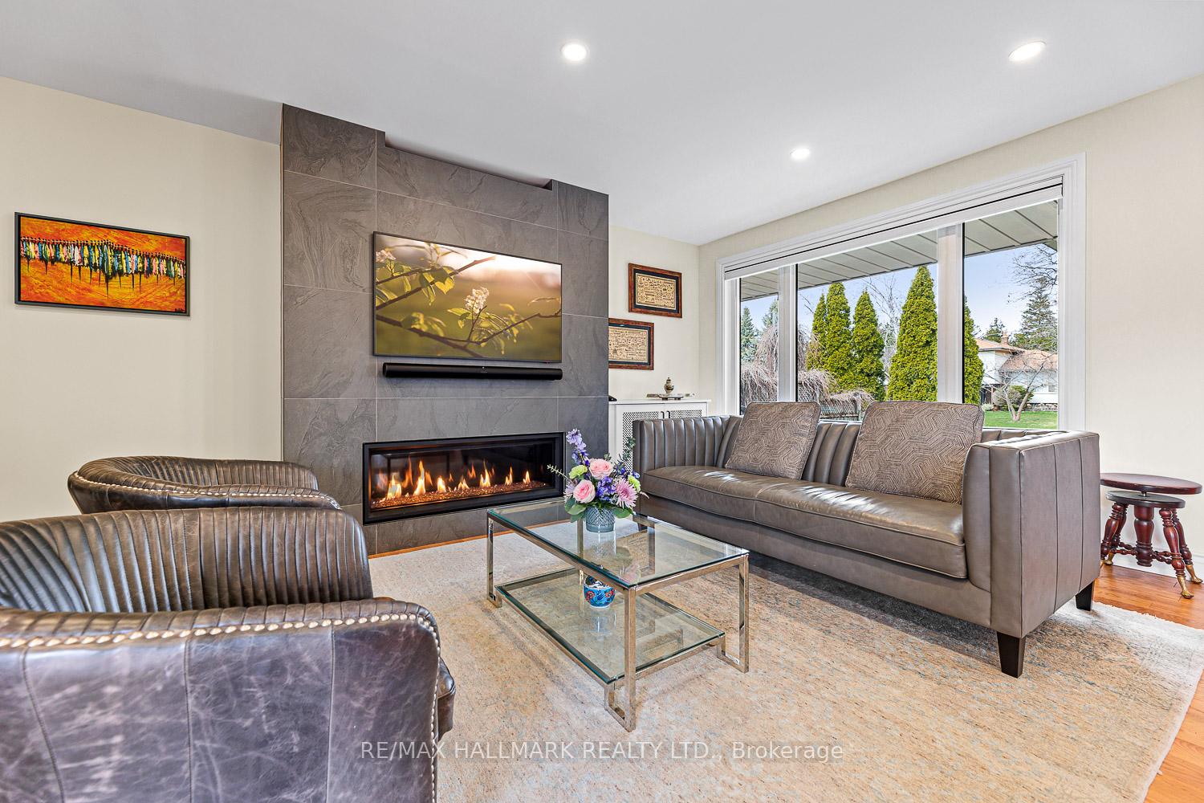 See all 50 photos
Property history
Facts and features
- BasementWalk-out
- Water, sewerMunicipal
- HeatingForced air
- CoolingCentral air
- Second kitchen
- Separate entrance
- Hardwood floors
- Fireplace
- Central air
The homeDetached, Bungalow, 1,100–1,500 sq ft
- Type: Detached
- Style: Bungalow
- Living space: 1,100–1,500 sq ft
- Basement: Finished with walk-out, separate entrance
InsideFireplace Yes, living room, natural gas, Hardwood, Main level
- Fireplace: Yes, living room, natural gas
- Flooring: Hardwood
- Laundry: Main level
- Features: Auto garage door remote, built-in oven, carpet free, countertop range, garburator, in-law capability, in-law suite, primary bedroom - main floor, upgraded insulation, water heater owned, water purifier
- Security: Carbon monoxide detectors, heat detector, smoke detector
- Rooms above ground: 6
- Rooms in the basement: 5
- Bedrooms: 3 + 2 in the basement
- Bathrooms: 2
- Kitchens: 2
- Family room: Yes
Outside and lotBrick, Asphalt shingle, Concrete
- Exterior: Brick
- Roof: Asphalt shingle
- Foundation: Concrete
- Other structures: Garden shed
- Accessibility: Lever faucets, lever door handles
- Size: 55 × 110 ft
Parking1 Garage, Attached
- Spaces: 1 Garage
- Garage: Attached
Heating, water and powerForced air, gas, Central air, Municipal water
- Heating: Forced air, gas
- Cooling: Central air
- Water: Municipal water
- Sewer: Municipal sewer
- Natural gas: Yes
- Hydro: Yes
- Cable: Yes
- Telephone: Yes
Costs and taxesTaxes $7,489 a year, HST No HST, Rental items None
- Taxes, 2024: $7,489 a year
- HST: No HST
- Rental items: None
Included in the saleS/s fridge, s/s jenn-air induction stove, s/s miele dishwasher, garburator, s/s miele built in coffee/tea machine, jenn-air built in oven, basement miele washer and dryer, all electrical light fixtures, all washroom mirrors, living room fireplace, basement fireplace. basement appliances: s/s miele fridge, s/s miele induction top, s/s miele dishwasher. miele oven, garden shed. owned hot water tank. furnace'06. 200amp panel. ac'06. roof'19. kitchen'23., Garage freezer, garage safe. living room tv and speakers, basement tv and speakers, upstairs washer and dryer
- Included: S/s fridge, s/s jenn-air induction stove, s/s miele dishwasher, garburator, s/s miele built in coffee/tea machine, jenn-air built in oven, basement miele washer and dryer, all electrical light fixtures, all washroom mirrors, living room fireplace, basement fireplace. basement appliances: s/s miele fridge, s/s miele induction top, s/s miele dishwasher. miele oven, garden shed. owned hot water tank. furnace'06. 200amp panel. ac'06. roof'19. kitchen'23.
- Not included: Garage freezer, garage safe. living room tv and speakers, basement tv and speakers, upstairs washer and dryer
NearbyFenced yard, golf, greenbelt/conservation, hospital, library, park
- Close to: Fenced yard, golf, greenbelt/conservation, hospital, library, park
Listing detailsC12074155, Sold, Apr 10, 2025
- MLS® number: C12074155
- Status: Sold
- Listed on: Apr 10, 2025
- Days on market: 7
- Updated: Apr 17, 2025
- Possession: 2025-06-25 / 60-89 days
- Occupied by: Owner
- Listing brokerage: RE/MAX HALLMARK REALTY LTD.
About this home
29 Fairhill Crescent, North York (Parkwoods-Donalda), ON M3A 1N7
Fabulous Executive Bungalow On a 55 X 110 Ft lot On A Quiet & Coveted Street. Sprawling, Modern And Magazine-Worthy Open Concept With Jaw-Dropping Renovations With Top-Of-The-Line Appliances (Over $300k in Renos, Jenn-Air and Miele appliances). Over 2500 Sq Ft Of Living Square Footage. 3 + 2 Bed With Walkout Basement, 2 Kitchens, 2 Sets of Laundry Machines (Main floor and basement). Plenty Of Storage Room/Closets. Natural Light Throughout. Bedrooms With Cat-6 Ethernet Cables. Bidet Toilet On Main Floor. An Incredibly Flexible Floor Plan Ideal For Family Living & Entertaining, With Multiple Work-From-Home Options. Walkout Lower Level Allows For Versatile Accommodation For Multi-Generational Living, Caregivers & Amazing Potential For Additional Income. Ivy League Schools/French Immersion, Golf, Parks and Trails All Around. The Access To Green Space Is Phenomenal; Whether You Like To Play Sports, Run, Walk, Hike, Or Bike This Neighbourhood Offers A Tremendous Amount Of Outdoor Activities. Transit & Major Roadways Including The Don Valley Parkway Are Minutes Away Providing Quick Access To Other Areas Of The City And Convenient Roadways Out Of The Town.
Ask about this home
A HOMEH agent will answer your questions about this home.
Around this home
Daily convenience, out of 100, from the distances below
Schools nearby
School rating, out of 10.
Helpful calculators
Your HOMEH agent

"I would see it this week."