

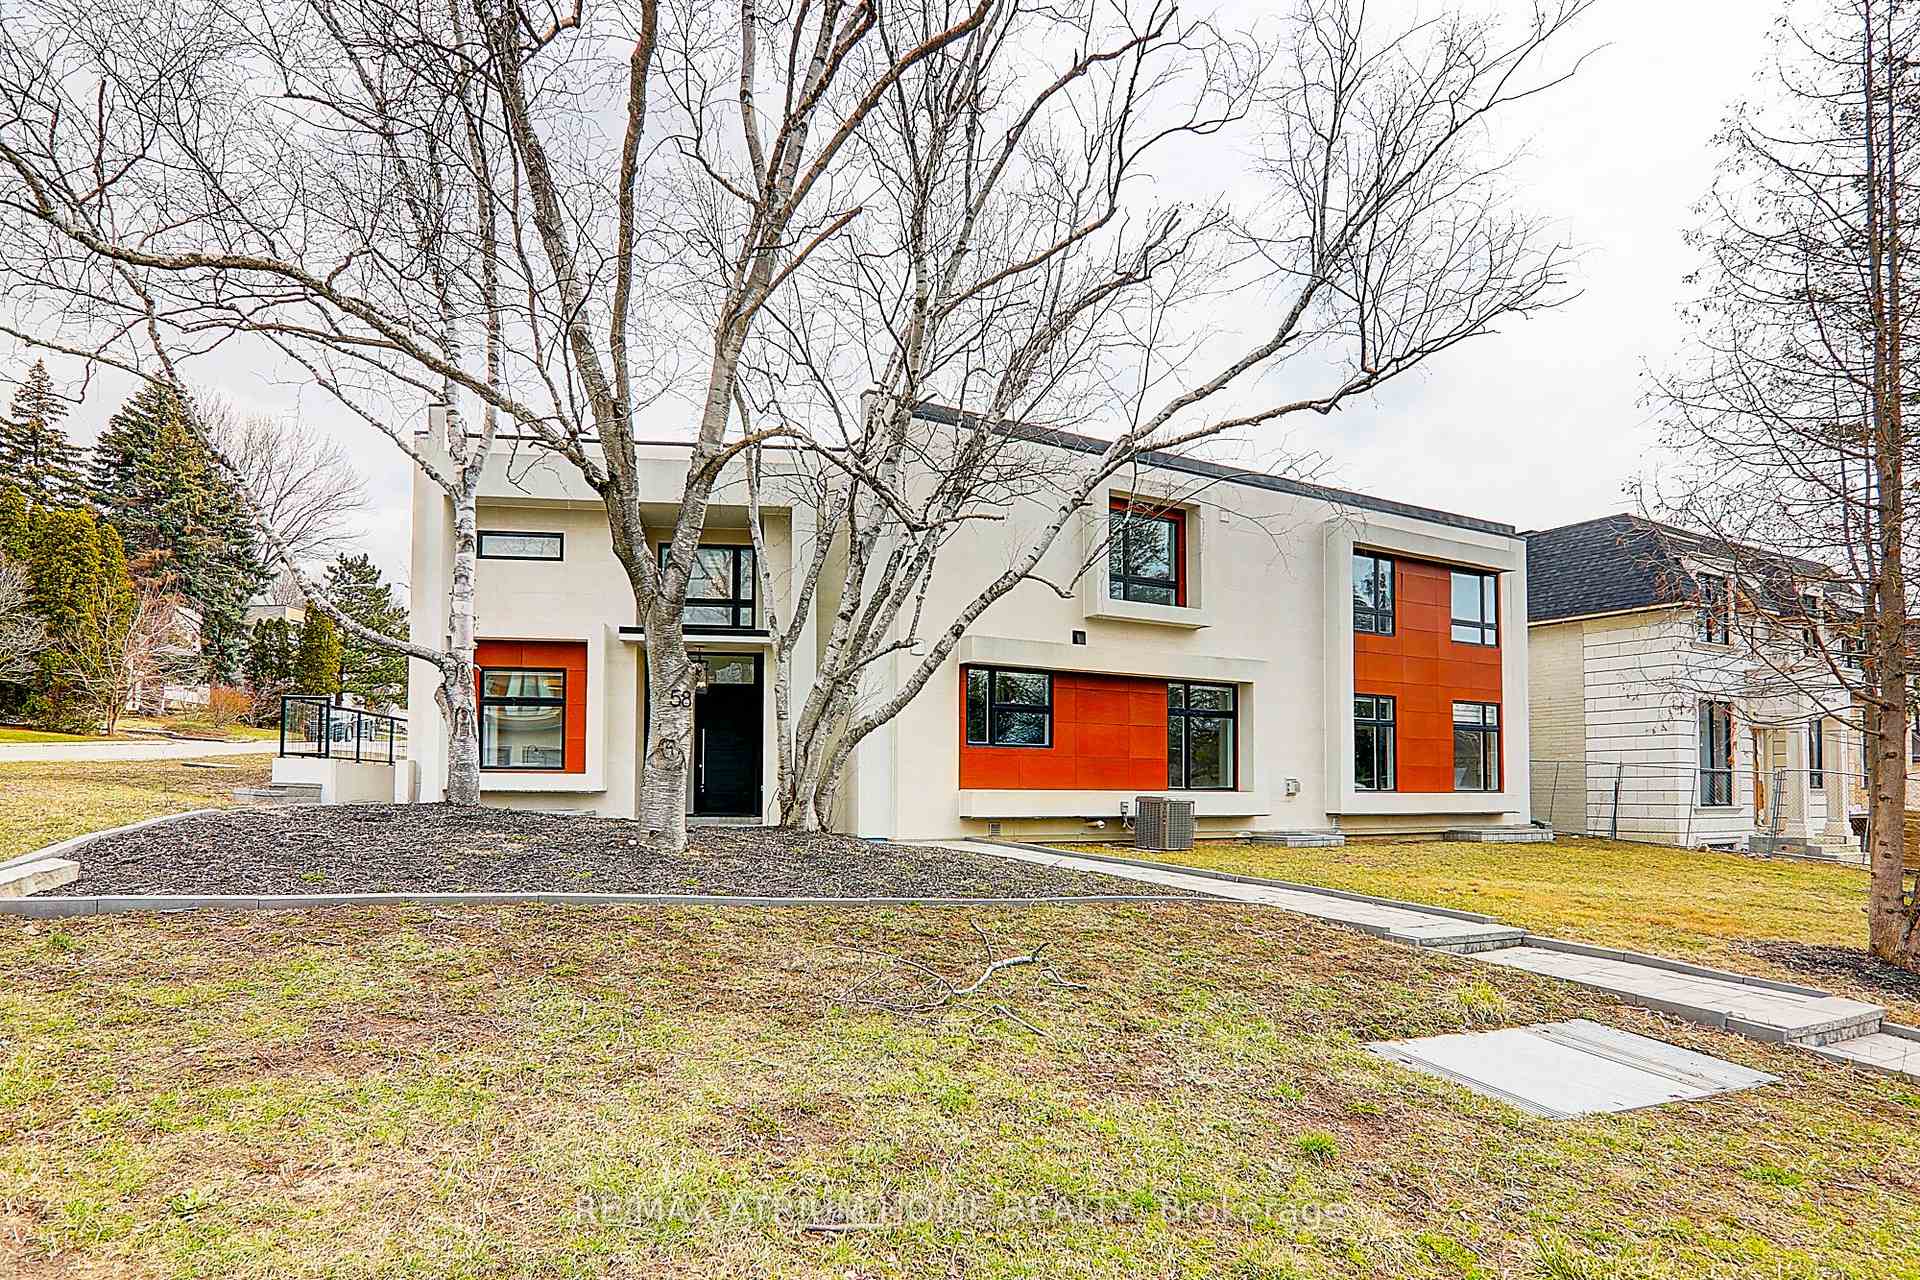
58 Larabee Crescent
Detached Sold
1/3658 Larabee Crescent
Detached Sold
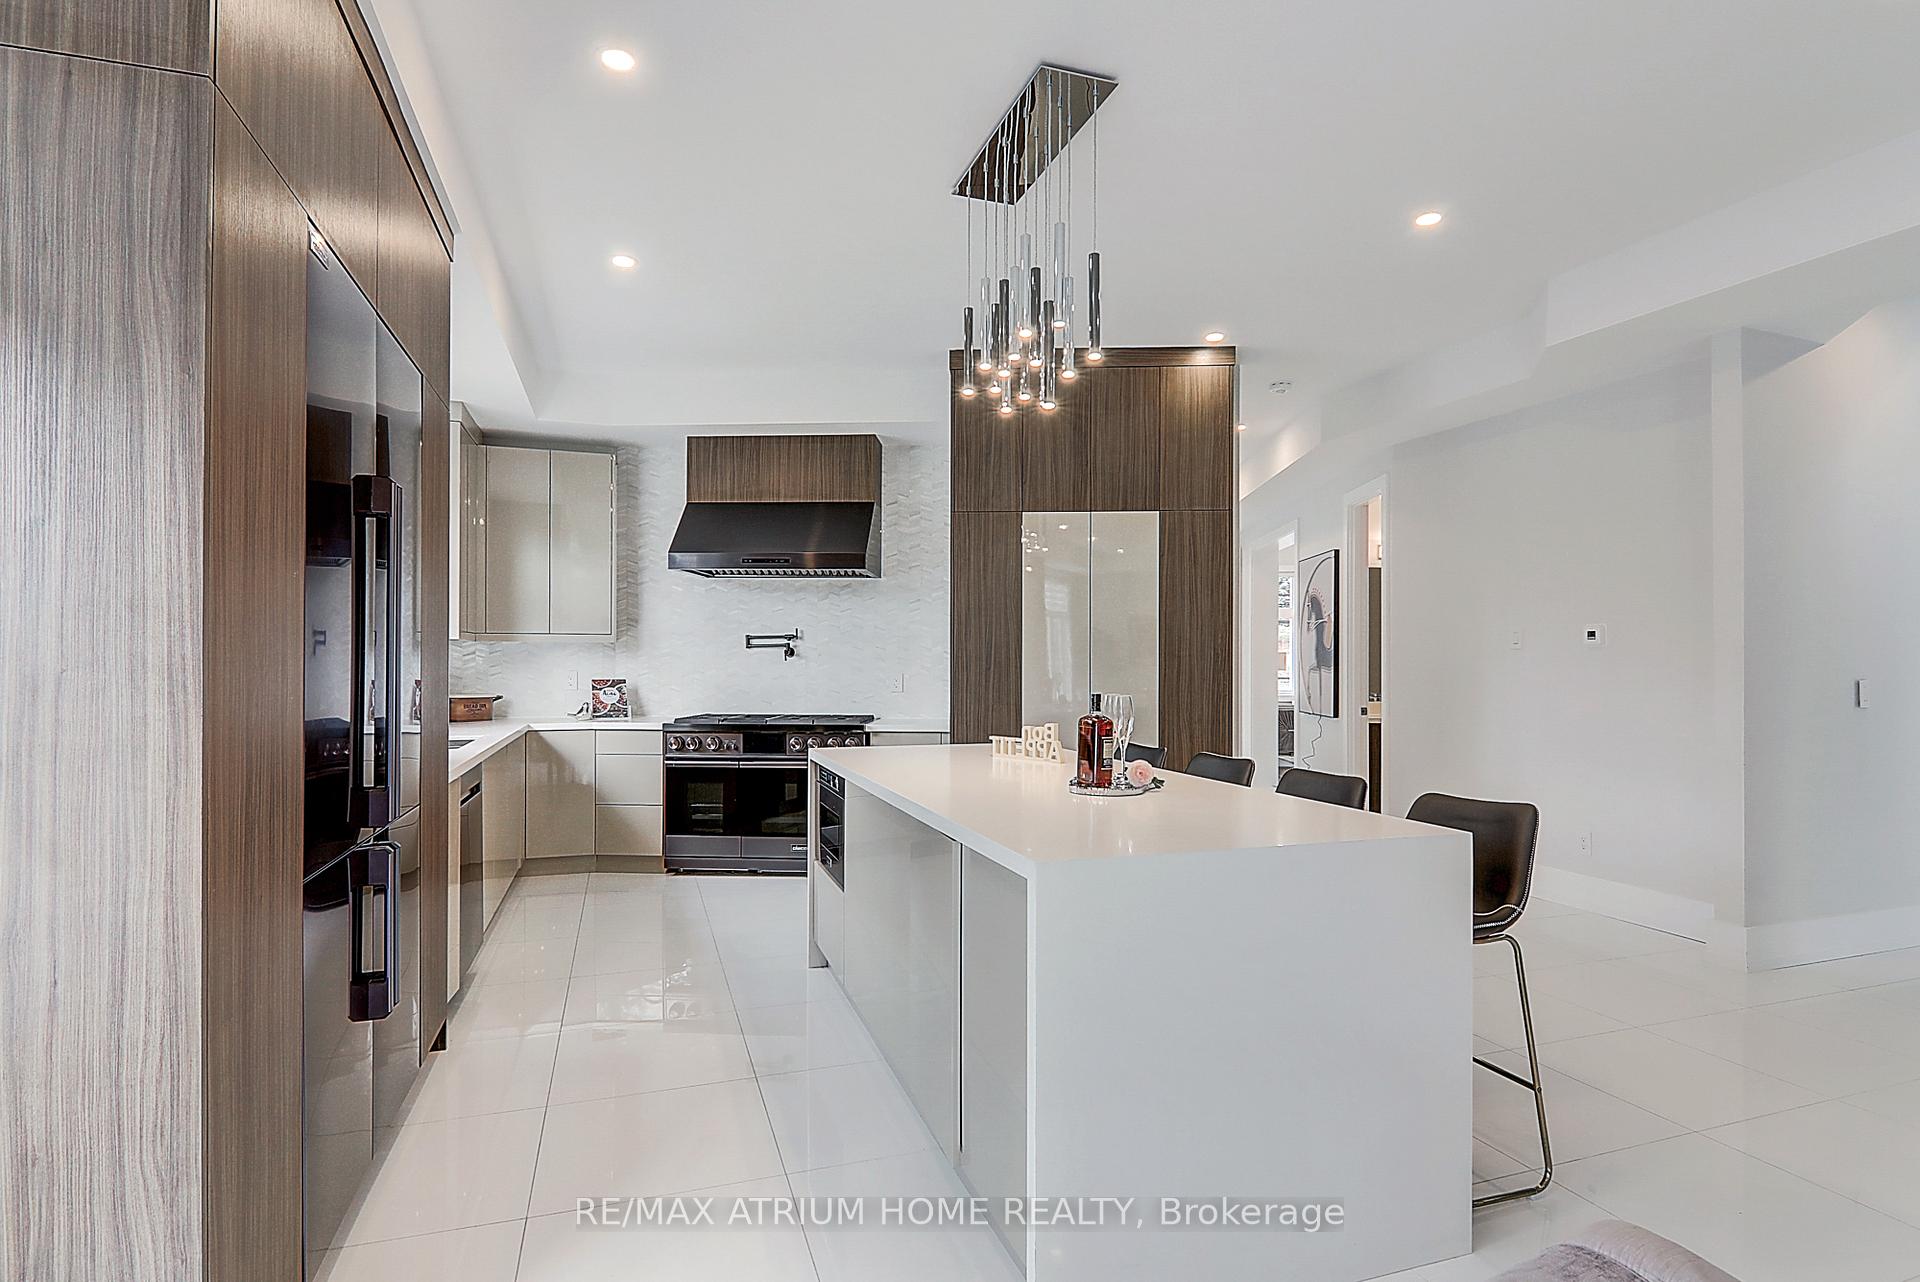 See all 36 photos
Asked for: $3,600,000Sold Apr 11, 2025
6+2 Bedrooms
10 Bathrooms
2 Garage
— sq.ft
95×110 ft
$20,468/yr
Property history
Facts and features
- BasementFinished
- Age of homeNew
- Water, sewerMunicipal
- HeatingForced air
What stands out
- Hardwood floors
- Fireplace
- Central air
The homeDetached, 2-storey, New
- Type: Detached
- Style: 2-storey
- Age: New
- Basement: Finished
InsideFireplace Yes, Hardwood, Upper level
- Fireplace: Yes
- Flooring: Hardwood
- Laundry: Upper level
- Features: Ventilation system
- Rooms above ground: 12
- Rooms in the basement: 7
- Bedrooms: 6 + 2 in the basement
- Bathrooms: 10
- Kitchens: 1
- Family room: Yes
Outside and lotStucco (plaster), Asphalt shingle, Concrete block
Outside
- Exterior: Stucco (plaster)
- Roof: Asphalt shingle
- Foundation: Concrete block
- Size: 95 × 110 ft
Parking2 Garage, Built-in, Private double
- Spaces: 2 Garage
- Garage: Built-in
- Driveway: Private double
Heating, water and powerForced air, gas, Central air, Municipal water
- Heating: Forced air, gas
- Cooling: Central air
- Water: Municipal water
- Sewer: Municipal sewer
Costs and taxesTaxes $20,468 a year
- Taxes, 2023: $20,468 a year
Included in the saleStep to parks and mins drive to highways. high ranking schools. incl: all s/s fridges, wall oven, b/idishwasher, gas cooktop, washer, dryer, cac, cvac, fireplaces, heated floor at bathrooms, new window coverings.
- Included: Step to parks and mins drive to highways. high ranking schools. incl: all s/s fridges, wall oven, b/idishwasher, gas cooktop, washer, dryer, cac, cvac, fireplaces, heated floor at bathrooms, new window coverings.
NearbyGolf, greenbelt/conservation, library, park, school
- Close to: Golf, greenbelt/conservation, library, park, school
Listing detailsC10421468, Sold, Nov 12, 2024
- MLS® number: C10421468
- Status: Sold
- Listed on: Nov 12, 2024
- Days on market: 150
- Updated: Apr 11, 2025
- Possession: 2025-03-01 / March 1, 2025
- Occupied by: Tenant
- Listing brokerage: RE/MAX ATRIUM HOME REALTY
About this home
58 Larabee Crescent, North York (Parkwoods-Donalda), ON M3A 3E7
Ventilation SystemGolfGreenbelt/ConservationLibraryParkSchool
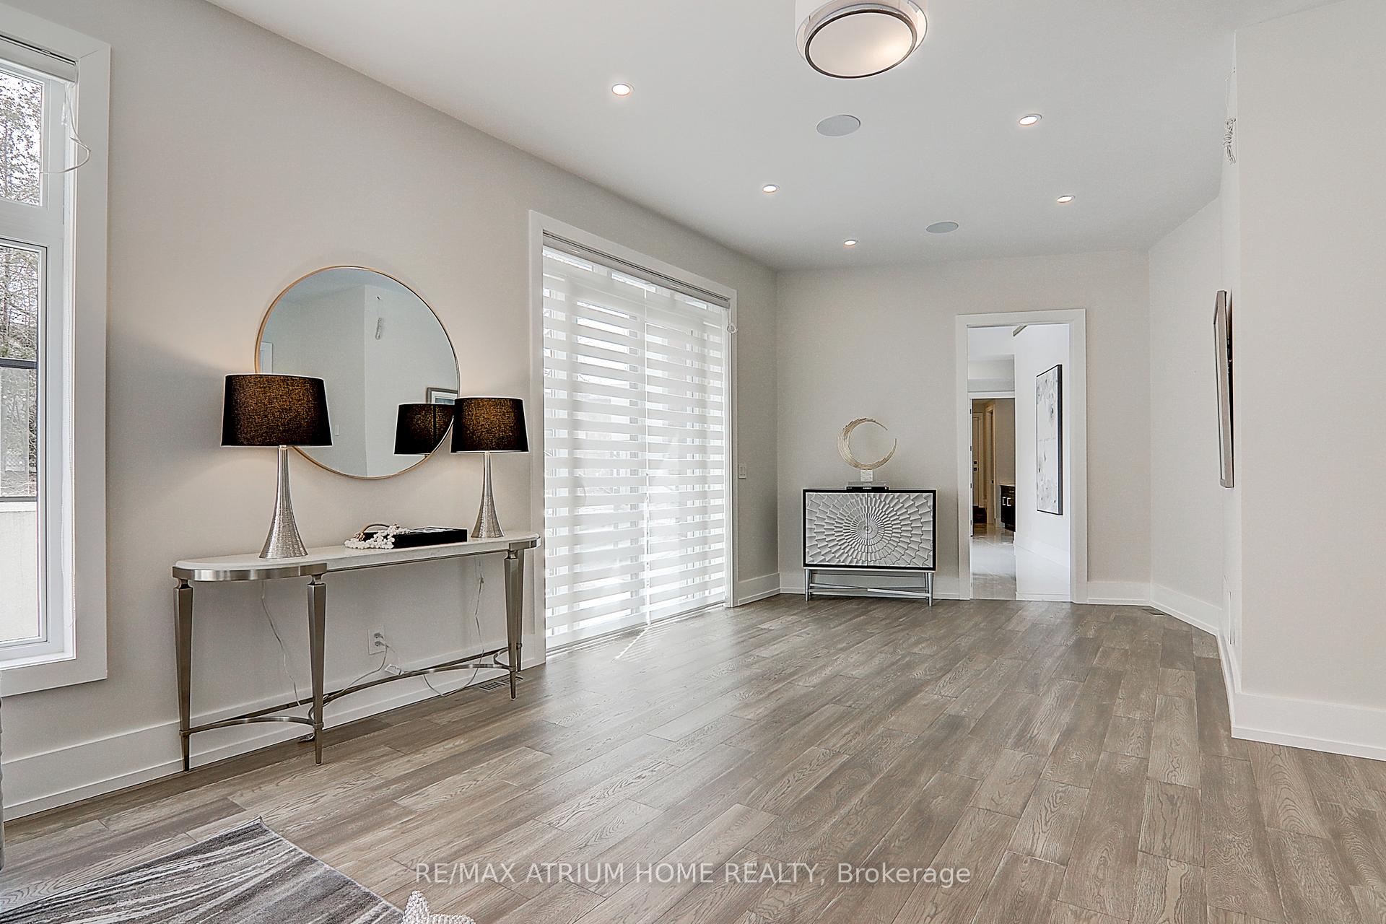
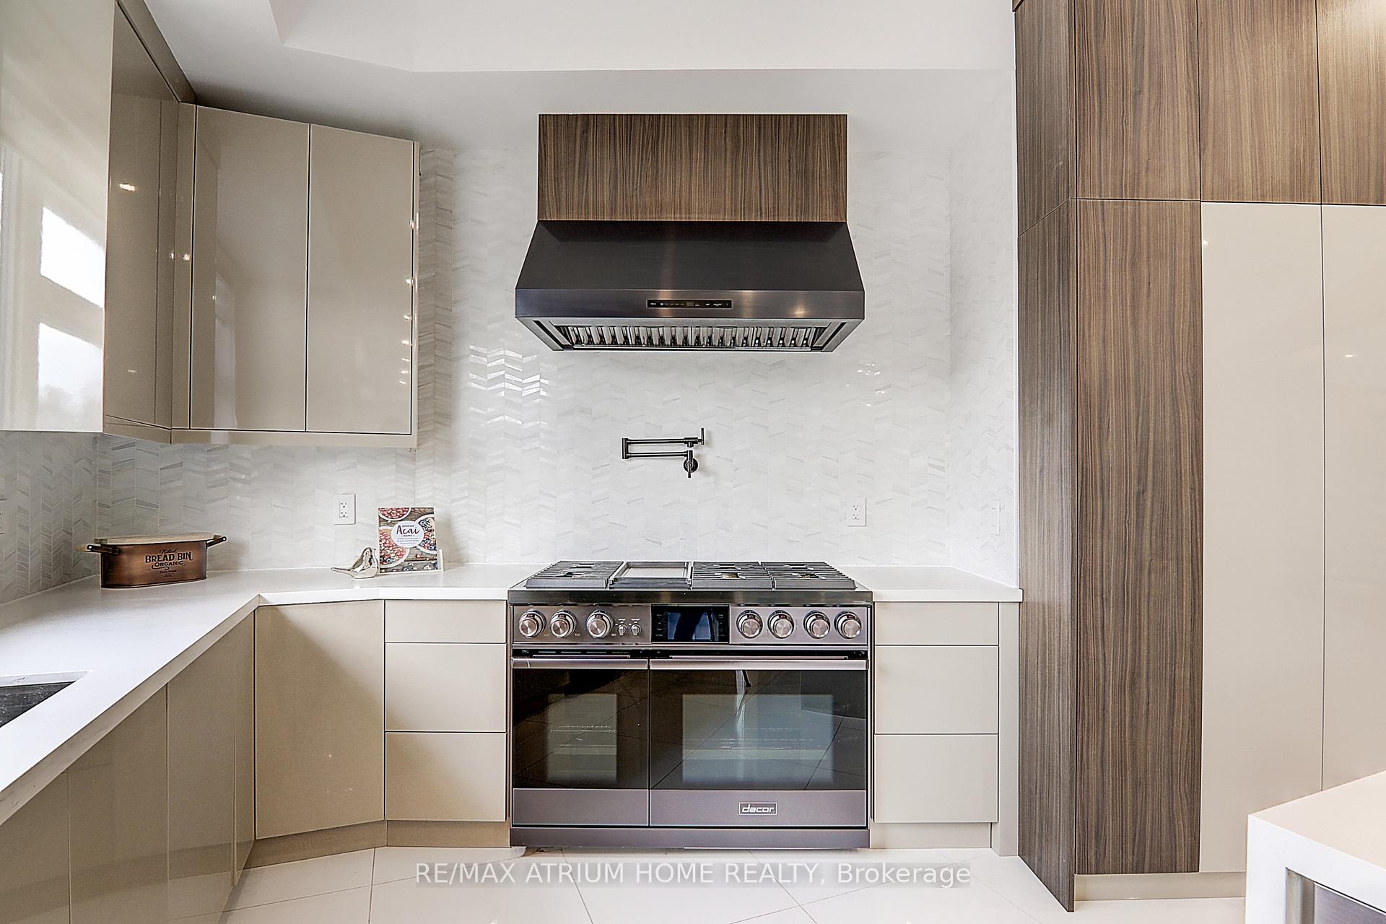
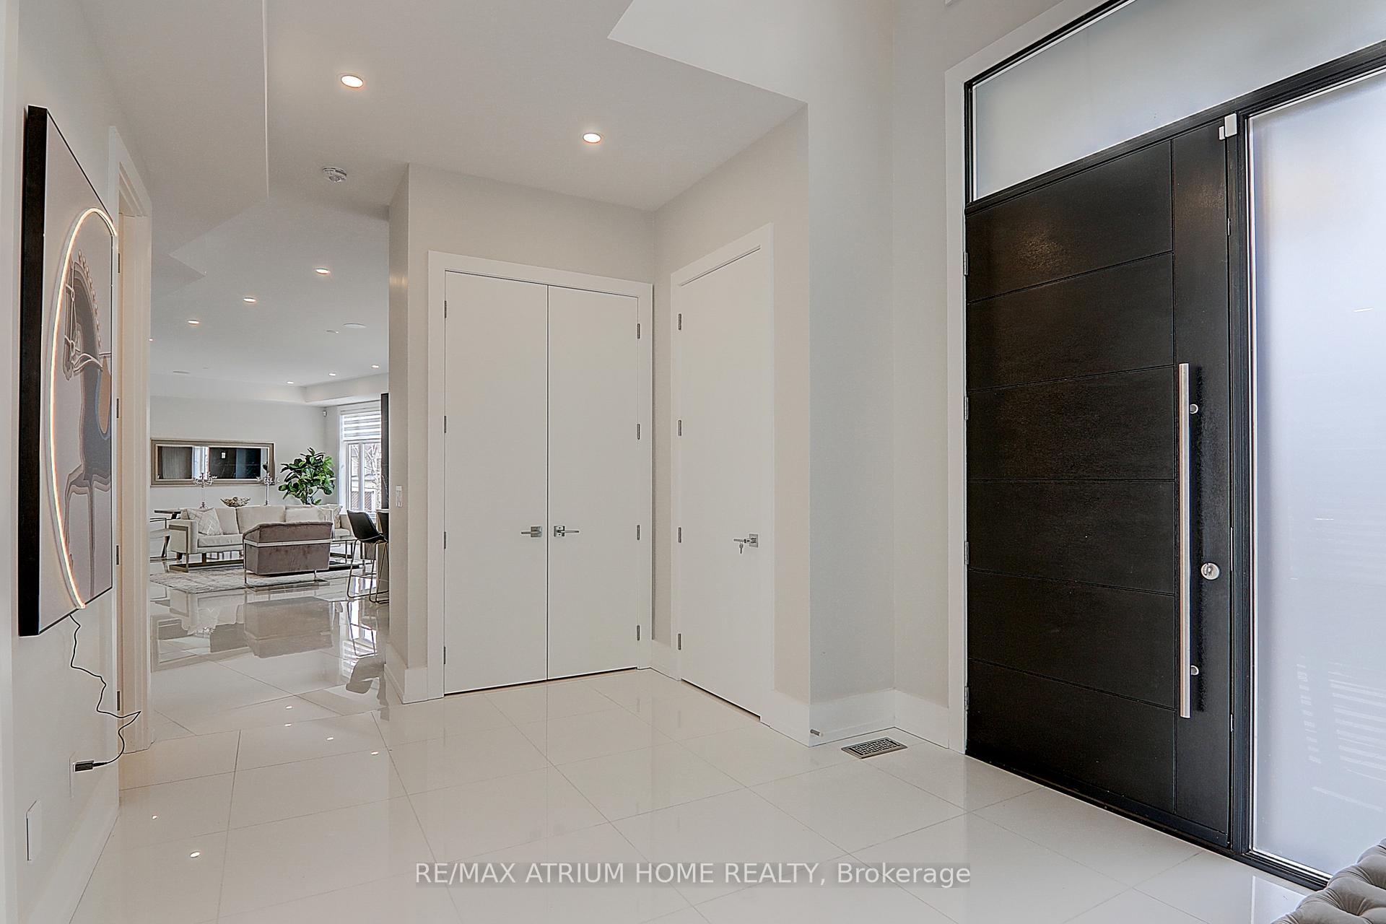
3 Years New Home! The Best Deal In The Neighbourhood. Prestigious, Private And Spacious New Home In A Prime Location & Desirable Area. Quality Craftsmanship, Superior Design And Detailing Focus. Approx 5219Sqft Plus Lower Level! This Open Concept Smart Home Features 6 Bedrooms With All Ensuites, A Library, Chef's Kitchen With Large Island, High-End Appliances, Nanny's Suite, A Large Canopy Area, High Efficient Furnace & Ac, Hrv & Many More, Pre Elevator Position, Must See!
Read more
Ask about this home
A HOMEH agent will answer your questions about this home.
Ask a question
Thinking of selling your home?See what your home is worth today.
Around this home
York Mills & Don Mills
Errands
Parks
Schools
Daily convenience, out of 100, from the distances below
ParkLaurentide Park · 8 within 1 km1 min walk62 m
GroceryGalleria Marketplace16 min walk1.0 km
SchoolThree Valleys Public School7 min walk410 m
PharmacyAgape Pharmacy18 min walk1.1 km
Cafés & foodDarband · 4 within 1 km15 min walk930 m
Gym & rec centreDonalda Golf and Country Club9 min walk536 m
LibraryToronto Public Library - Brookbanks17 min walk1.0 km
WalkDriveStraight-line distance, open map data
Grocery1.0 km
Park0.1 km
Dining0.9 km
Gym1.1 km
Schools nearby
School rating, out of 10.
Three Valleys Public Schoolelementary · Public · 0.4 km
—
Rene Gordon Health and Wellness Academyelementary · Public · 0.8 km
—
Lumenus Rene Gordonelementary · Public · 0.9 km
—
Contact agent
Helpful calculators
Mortgage
Affordability
Closing costs
Land transfer tax
Property tax
Down payment
CMHC insurance
Stress test
Cashback Rebate
Your HOMEH agent

NimaHOMEH agent · North York
"I would see it this week."
Ask Nima