

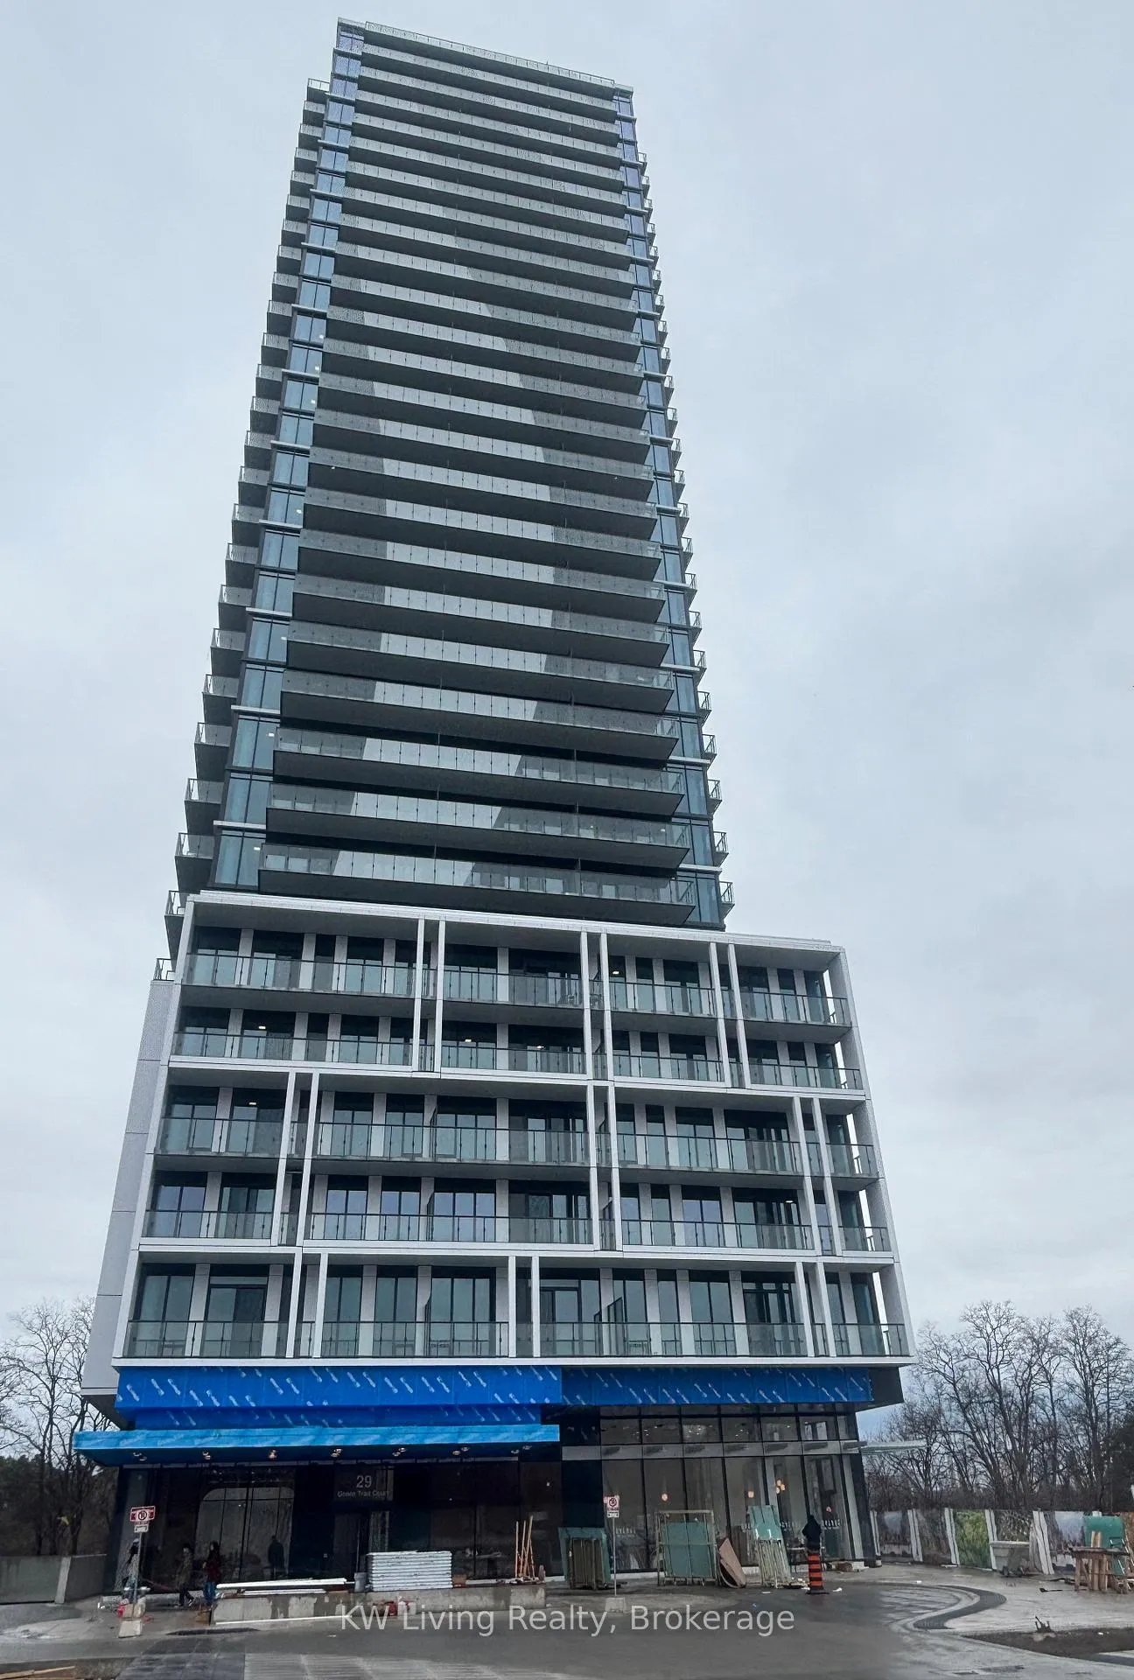
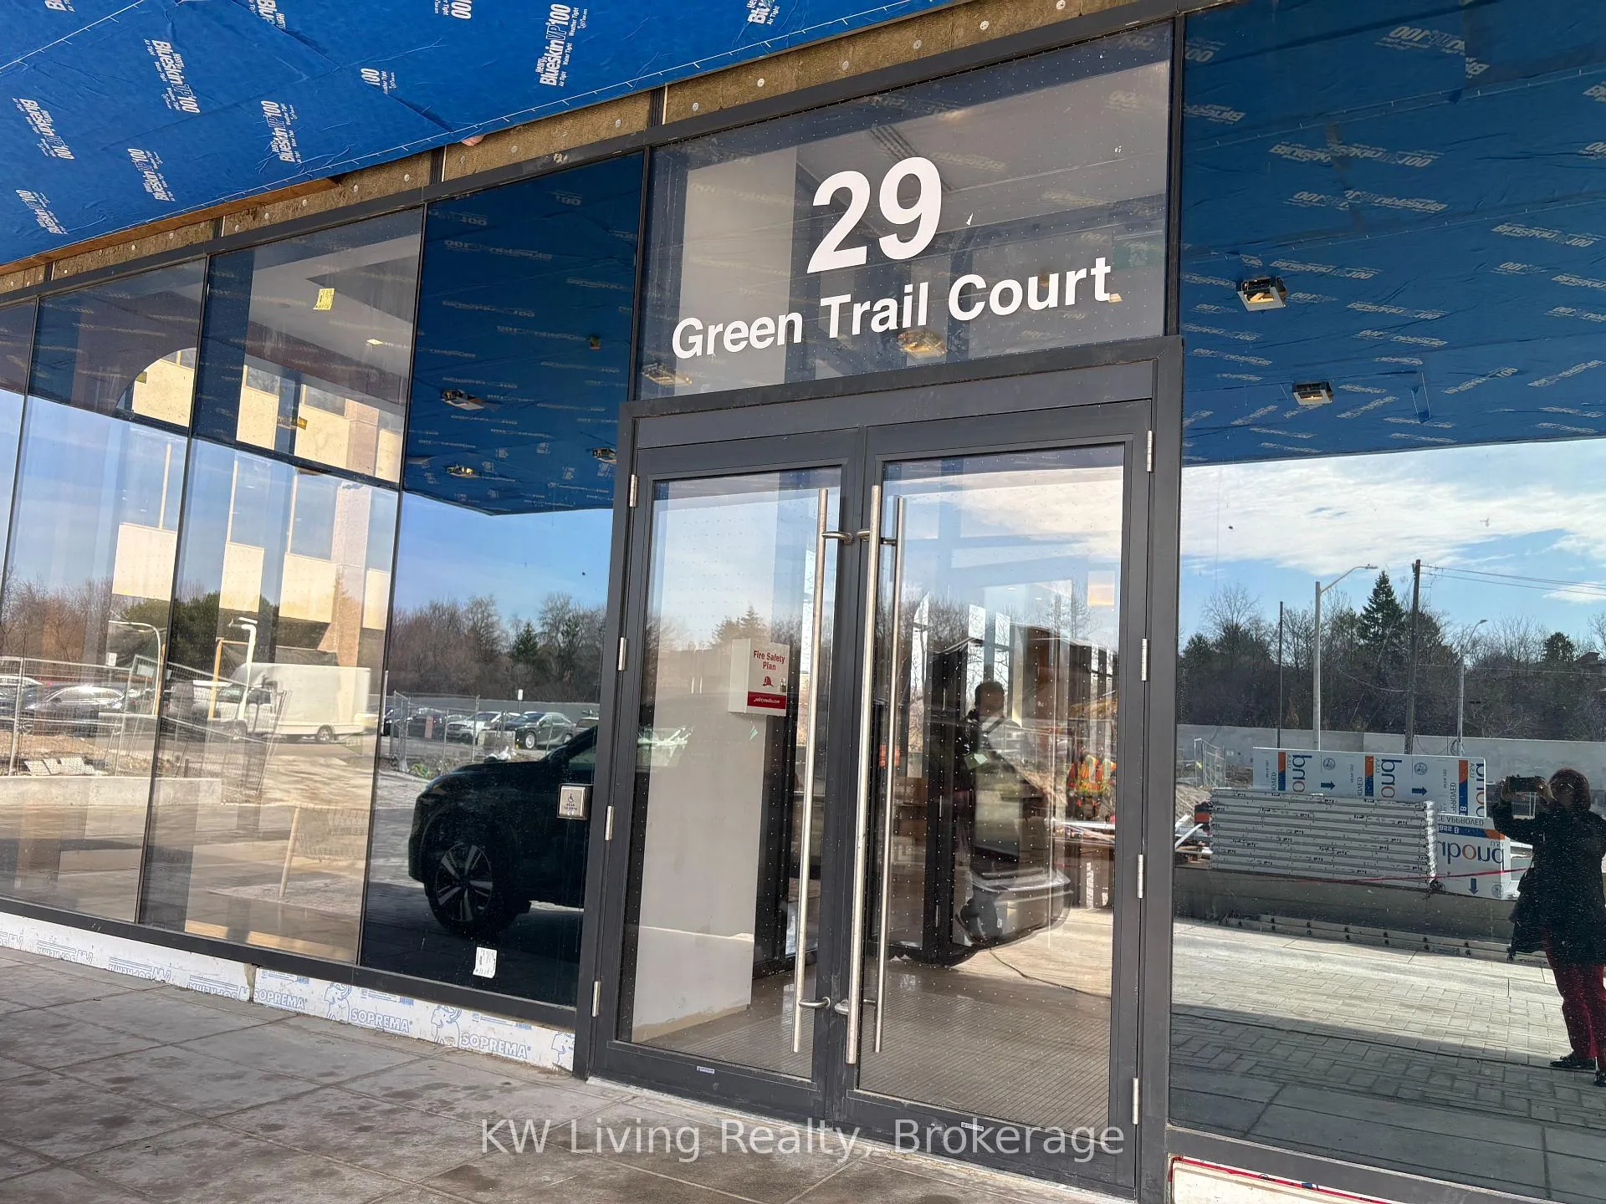
Unit 2103, 29 Green Trail Court
Unit 2103, 29 Green Trail Court
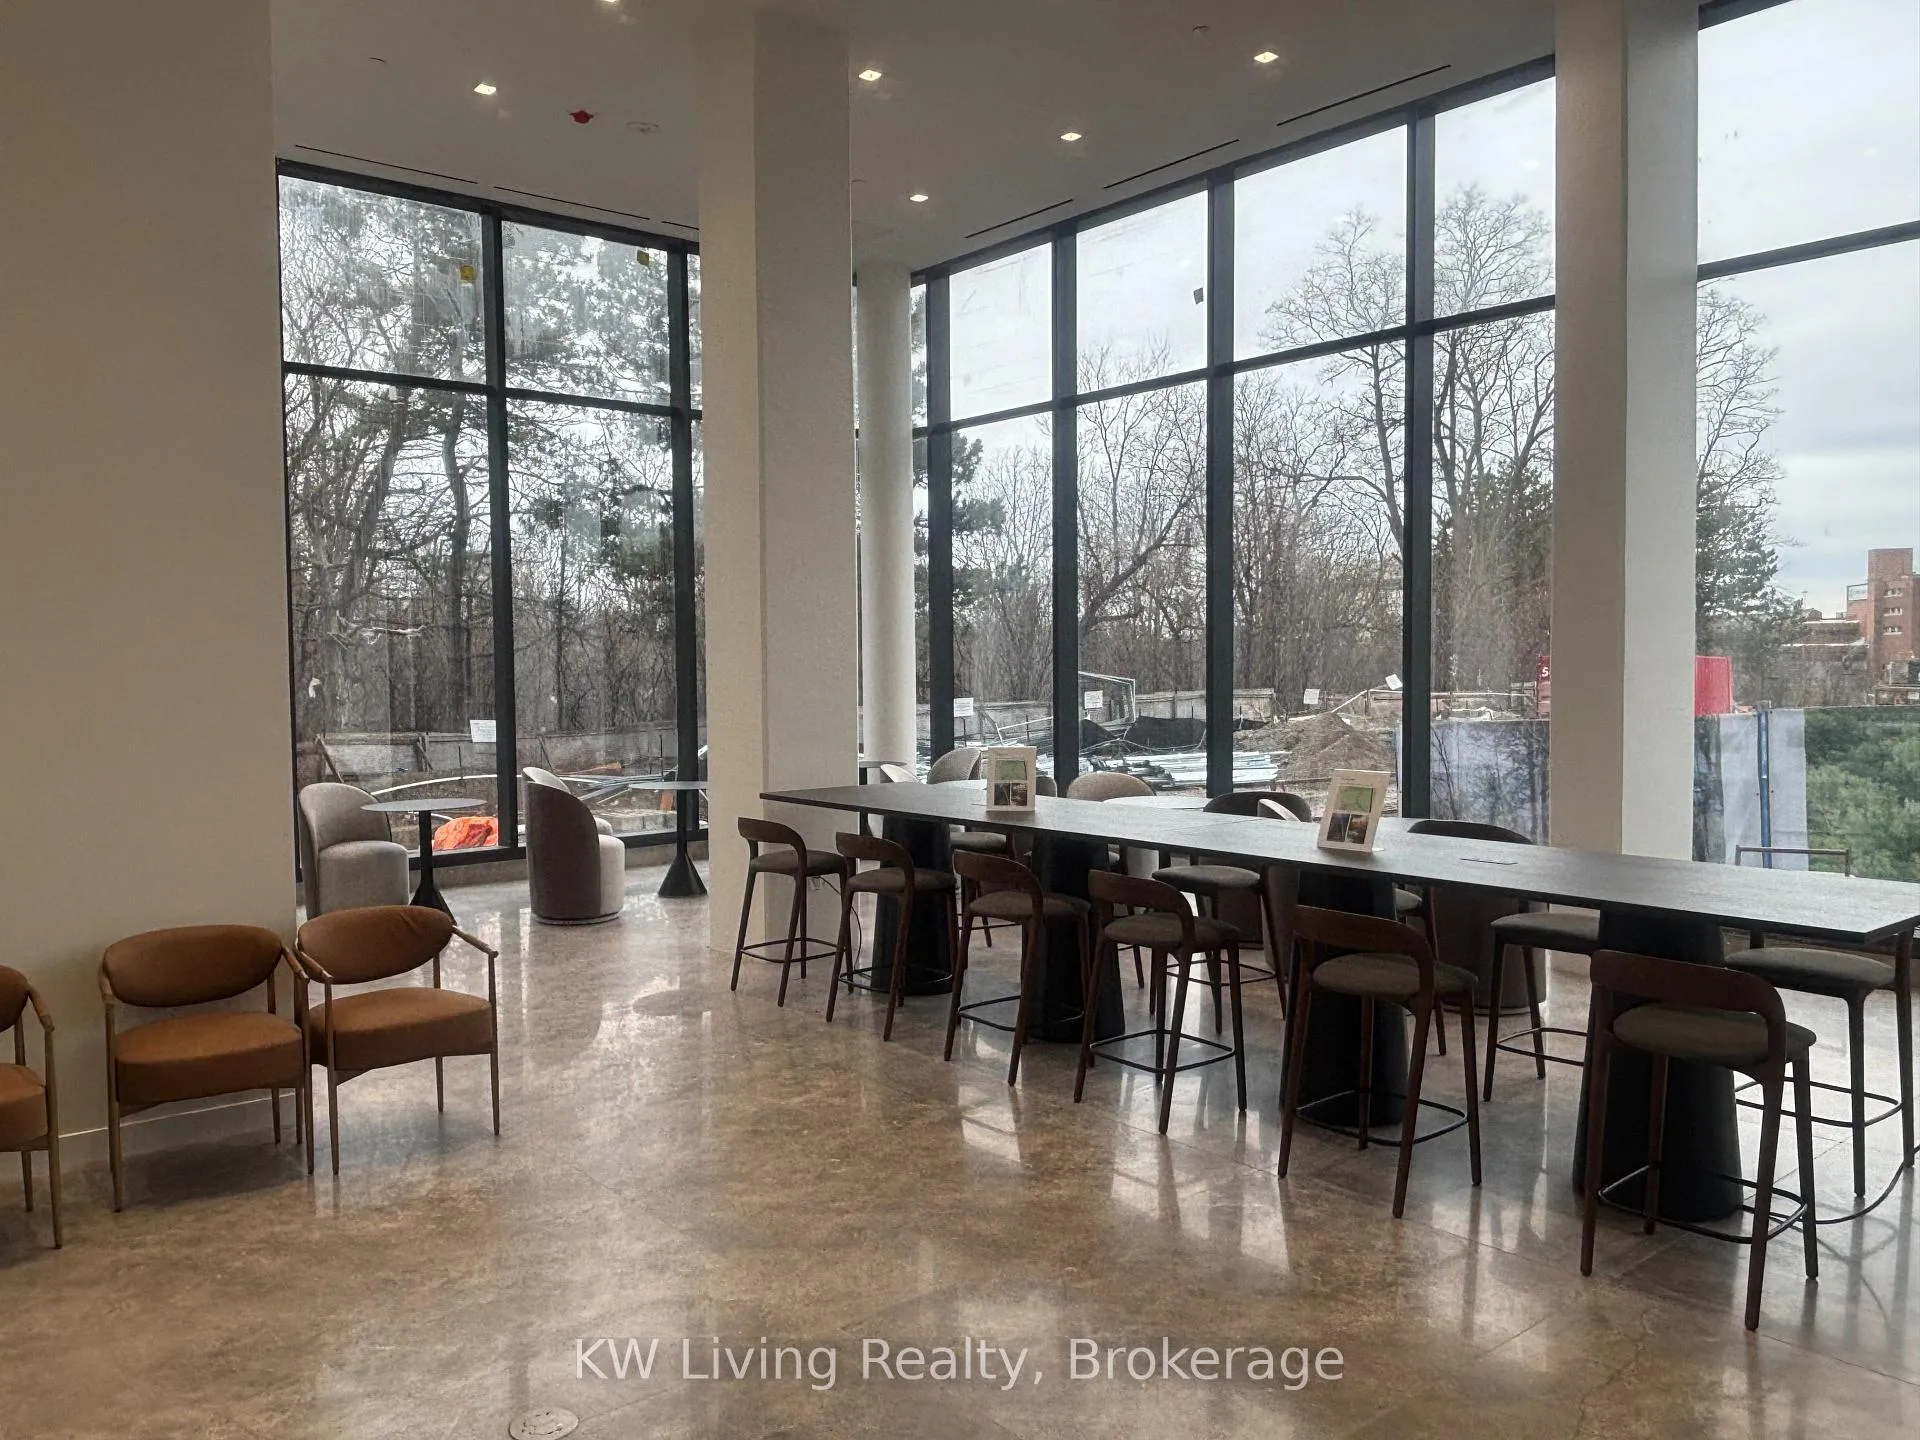 See all 36 photos
Property history
Facts and features
- ExposureNorth east
- LaundryEnsuite
- LockerNone
- BalconyOpen
- Central air
- Concierge
The homeCondo Apartment, 1 storey/apt, 800–899 sq ft
- Type: Condo Apartment
- Style: 1 storey/apt
- Living space: 800–899 sq ft
- Basement: None
- Exposure: North East
- View: Clear, creek/stream, panoramic, park/greenbelt, river, trees/woods
InsideWindow floor to ceiling, Ensuite, Built-in oven, carpet free, countertop range, separate heating controls, separate hydro meter
- Flooring: Window floor to ceiling
- Laundry: Ensuite
- Features: Built-in oven, carpet free, countertop range, separate heating controls, separate hydro meter
- Security: Concierge/security
- Rooms above ground: 5
- Rooms in the basement: 1
- Bedrooms: 2 + 1 in the basement
- Bathrooms: 2
- Kitchens: 1
OutsideConcrete, Open, Open floor plan, parking, shower stall
- Exterior: Concrete
- Balcony: Open
- Accessibility: Open floor plan, parking, shower stall
Parking and locker1 Parking, Underground, Common
- Spaces: 1 Parking
- Garage: Underground
- Parking type: Common
- Driveway: Mutual
- Locker: None
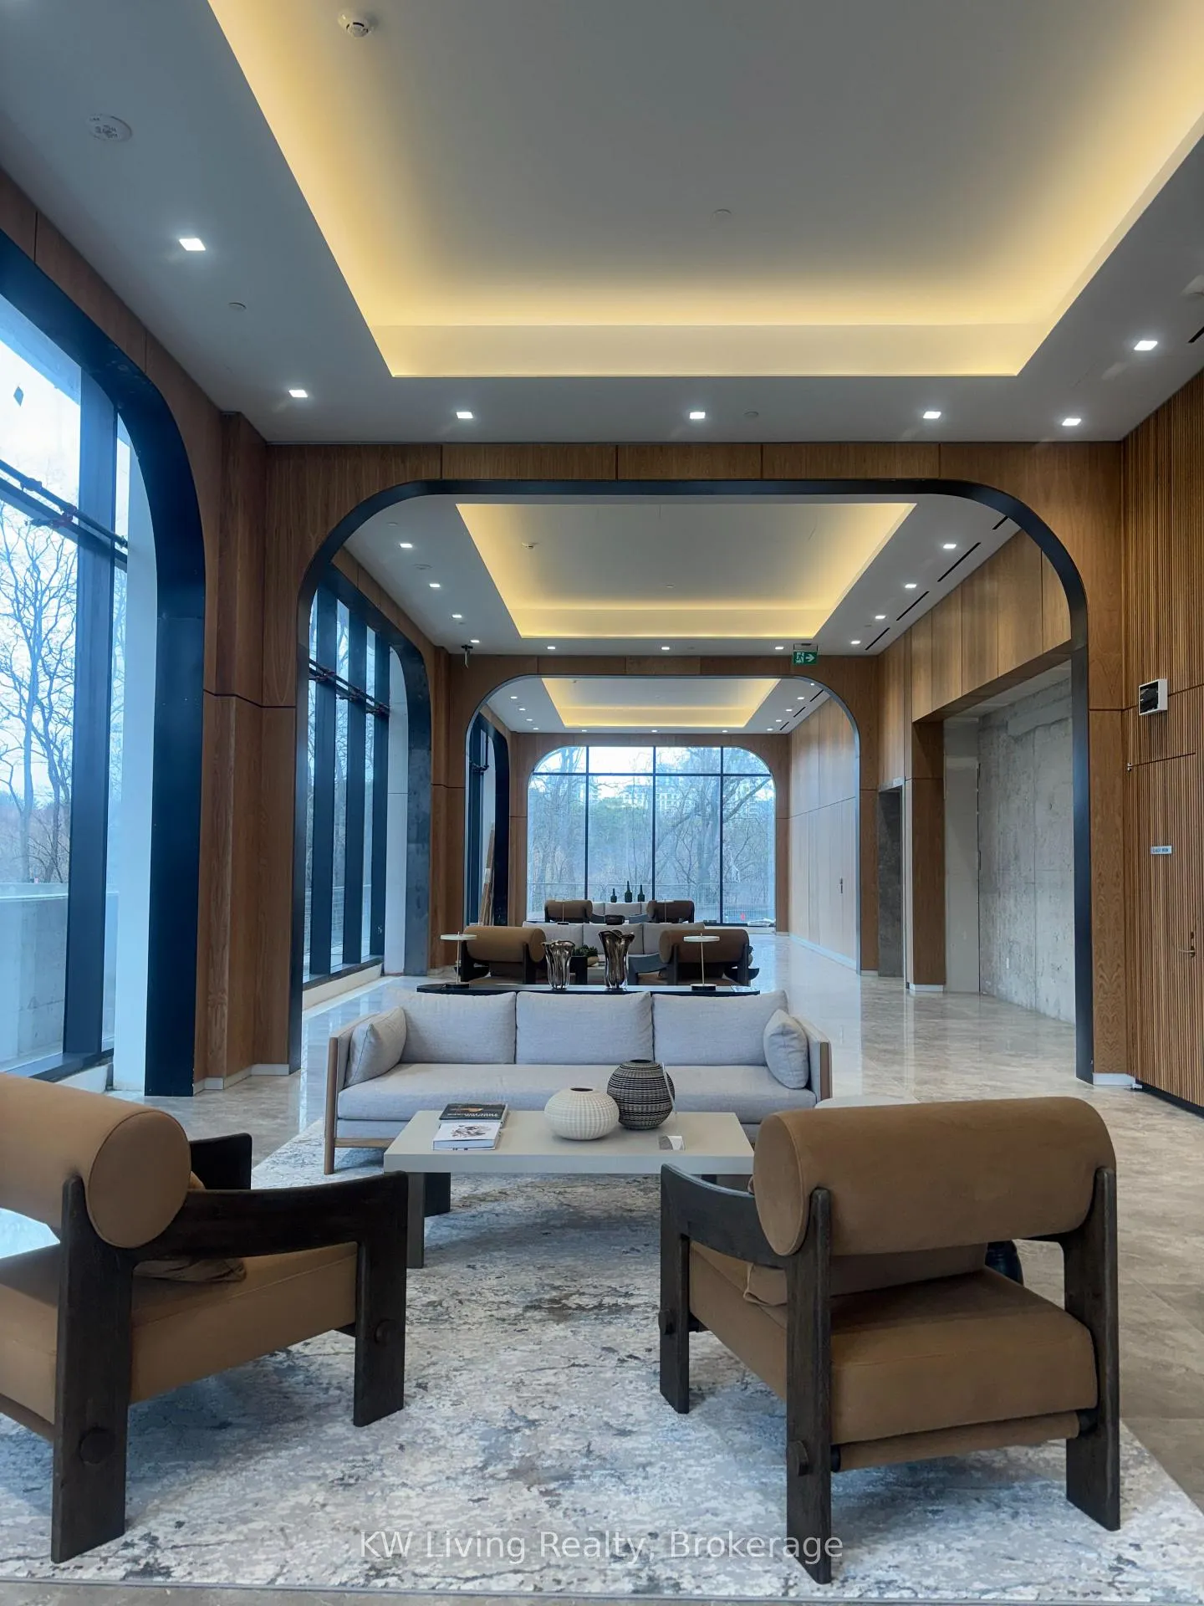
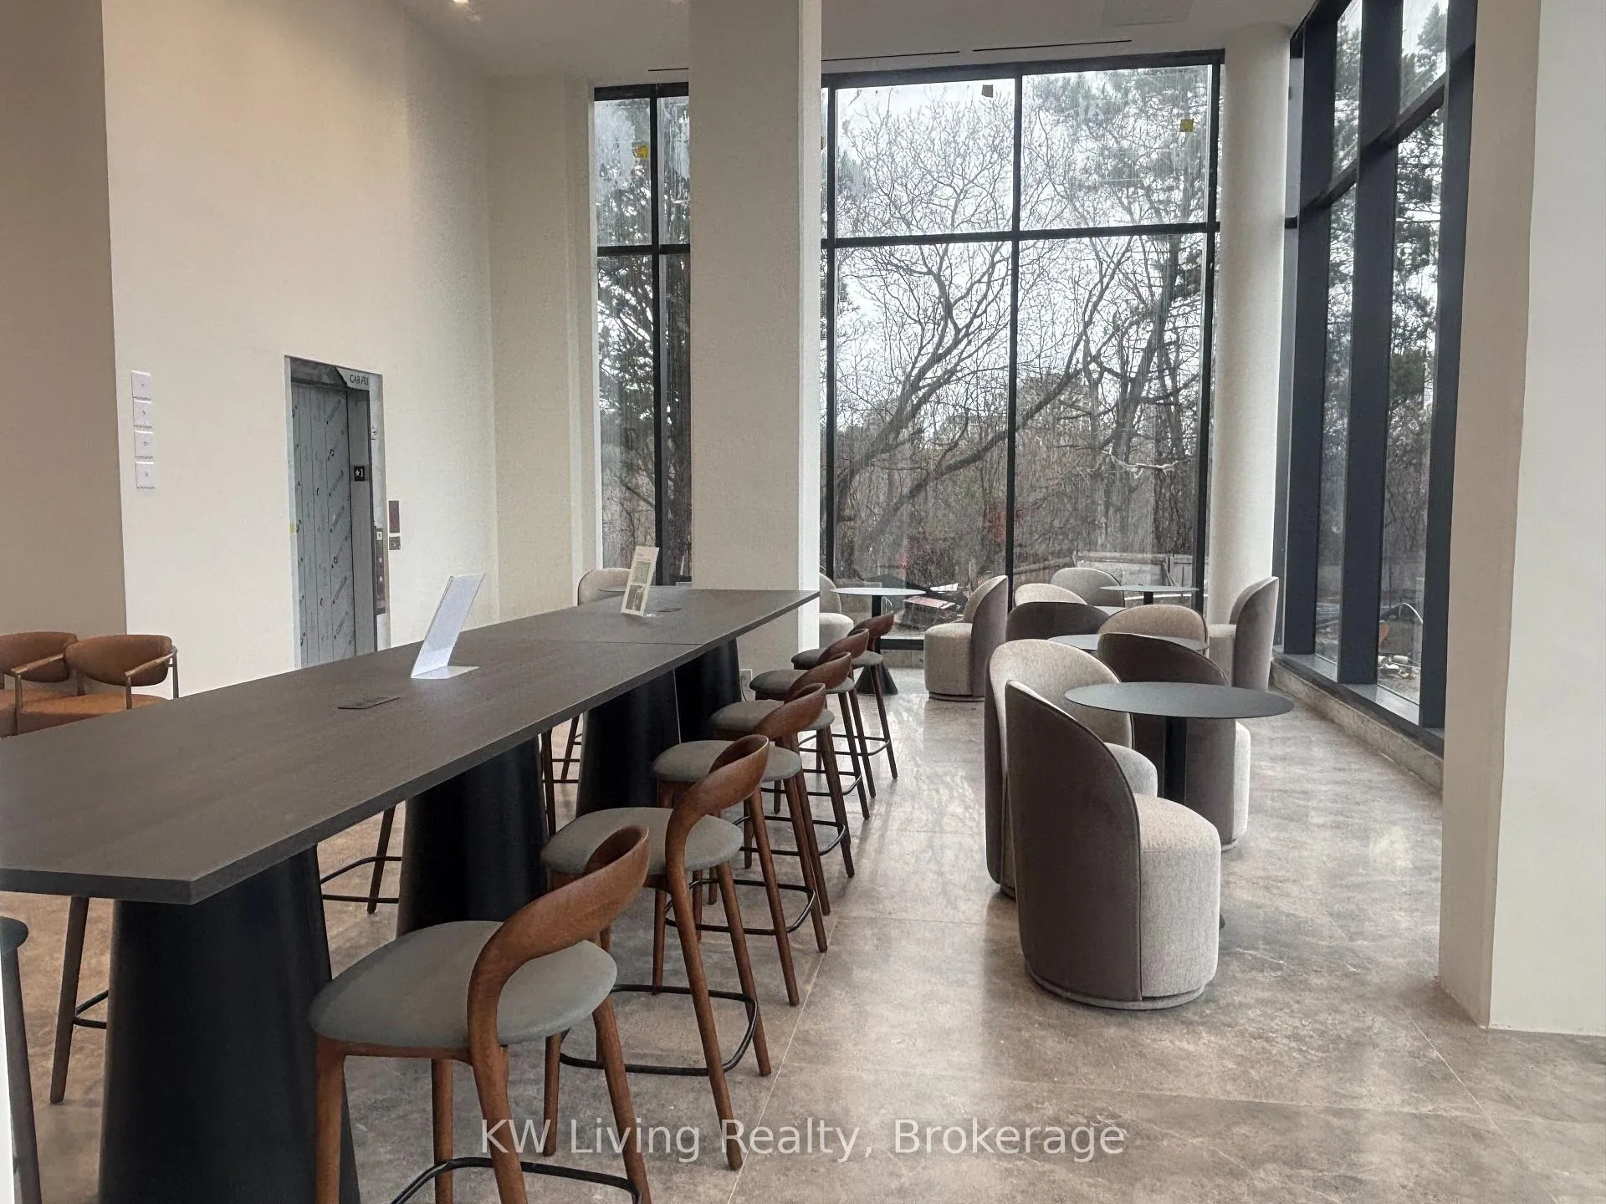
BuildingCentral park, Condo corporation 0, Club house, concierge, day care, elevator, visitor parking
- Name: Central park
- Condo corporation: 0
- Amenities: Club house, concierge, day care, elevator, visitor parking
- Pets: Allowed
Heating, water and powerForced air, gas, Central air
- Heating: Forced air, gas
- Cooling: Central air
Rent and termsRent $3,280 a month, Entire property, Unfurnished
- Rent: $3,280 a month
- Space for rent: Entire property
- Furnished: Unfurnished
- Lease: 12 months
- Paid: Monthly
- Rent includes: Building insurance, building maintenance, central air conditioning, common elements, grounds maintenance, exterior maintenance, heat, parking
- Deposit: Required
- Credit check: Required
- Employment letter: Required
- Rental application: Required
- References: Required
IncludedBrand new built-in fridge with ice-maker, built-in cook top, built-in over, b/i microwave, b/i dishwasher, front loading washer & dryer, rangehood, all led light fixtures, window coverings to be installed, one common parking included, ev charger available, green building includes heat & ac, tenant pays for hydro & water
- Included: Brand new built-in fridge with ice-maker, built-in cook top, built-in over, b/i microwave, b/i dishwasher, front loading washer & dryer, rangehood, all led light fixtures, window coverings to be installed, one common parking included, ev charger available, green building includes heat & ac, tenant pays for hydro & water
NearbyElectric car charger, hospital, park, public transit, ravine, rec./commun.centre
- Close to: Electric car charger, hospital, park, public transit, ravine, rec./commun.centre
Listing detailsC13008028, Rented, Apr 16, 2026
- MLS® number: C13008028
- Status: Rented
- Listed on: Apr 16, 2026
- Days on market: 12
- Updated: Apr 28, 2026
- Possession: 2026-04-16 / Immediate
- Occupied by: Vacant
- Listing brokerage: KW Living Realty
About this home
Unit 2103, 29 Green Trail Court, North York (Don Valley Village), ON M2K 0J9
Brand New never lived in 2 bdrm + Den, 2 bathrm luxurious condo in the highly sought-after Central Park community at Sheppard & Leslie, sun-filled corner unit with two large balconies overlooking the East Don Parkland offering transquil setting and extensive network for walking & cycling, 813 sf interior +251 balcony total 1064 sf, Functional layout, floor to ceiling windows bring in abundance of natural lights creating a warm & inviting atmosphere, minutes walk to Leslie subway station, close to Oriole GO train station, easy access to Hwy. 401 & 404, close to Fairview Mall, Bayview Village Mall, restaurants, shopping and everyday amenities available. near North York General Hospital, urban living in a well-planned community where comfort and nature coming together.
Ask about this home
A HOMEH agent will answer your questions about this home.
Know more about Central Park
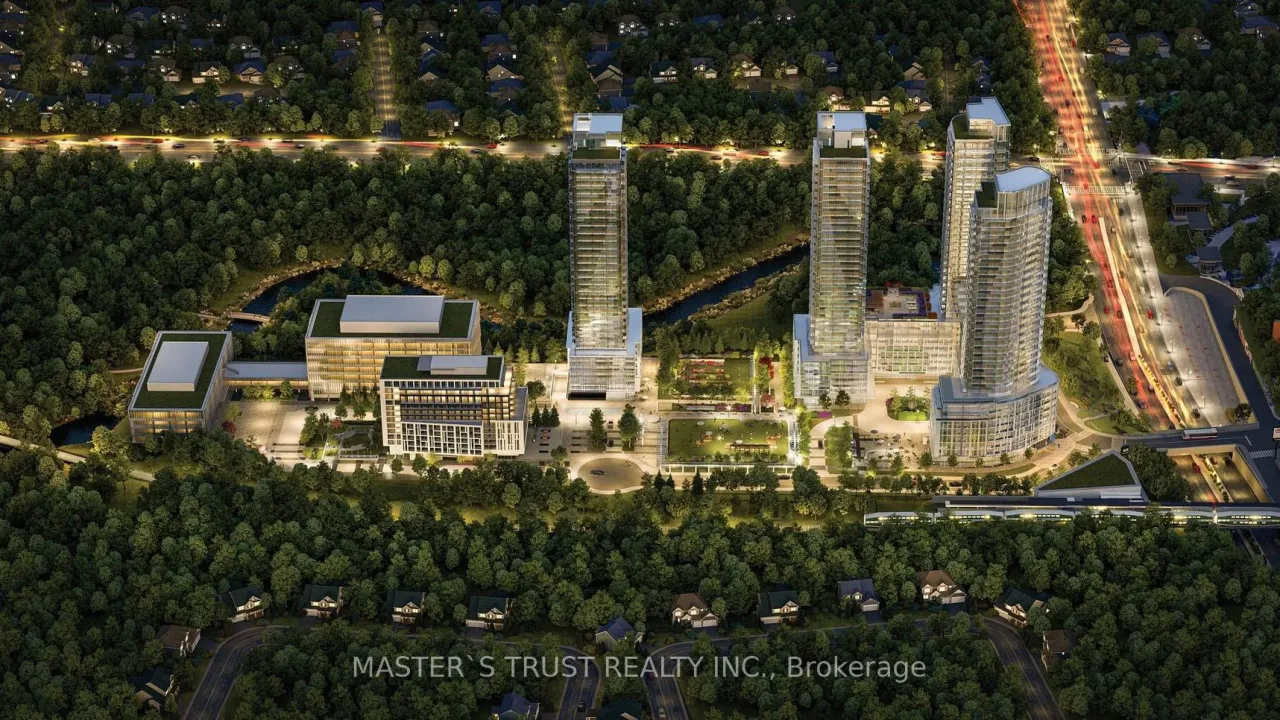
Condo building · 29 Green Trail Court
Central Park is a condo. Right now 8 for sale and 4 for rent are on the market here.
No similar units for rent in Central Park right now.
Around this home
Daily convenience, out of 100, from the distances below
Schools nearby
School rating, out of 10.
Helpful calculators
Your HOMEH agent

"I would see it this week."