

Unit 213, 650 Sheppard Avenue E
Unit 213, 650 Sheppard Avenue E
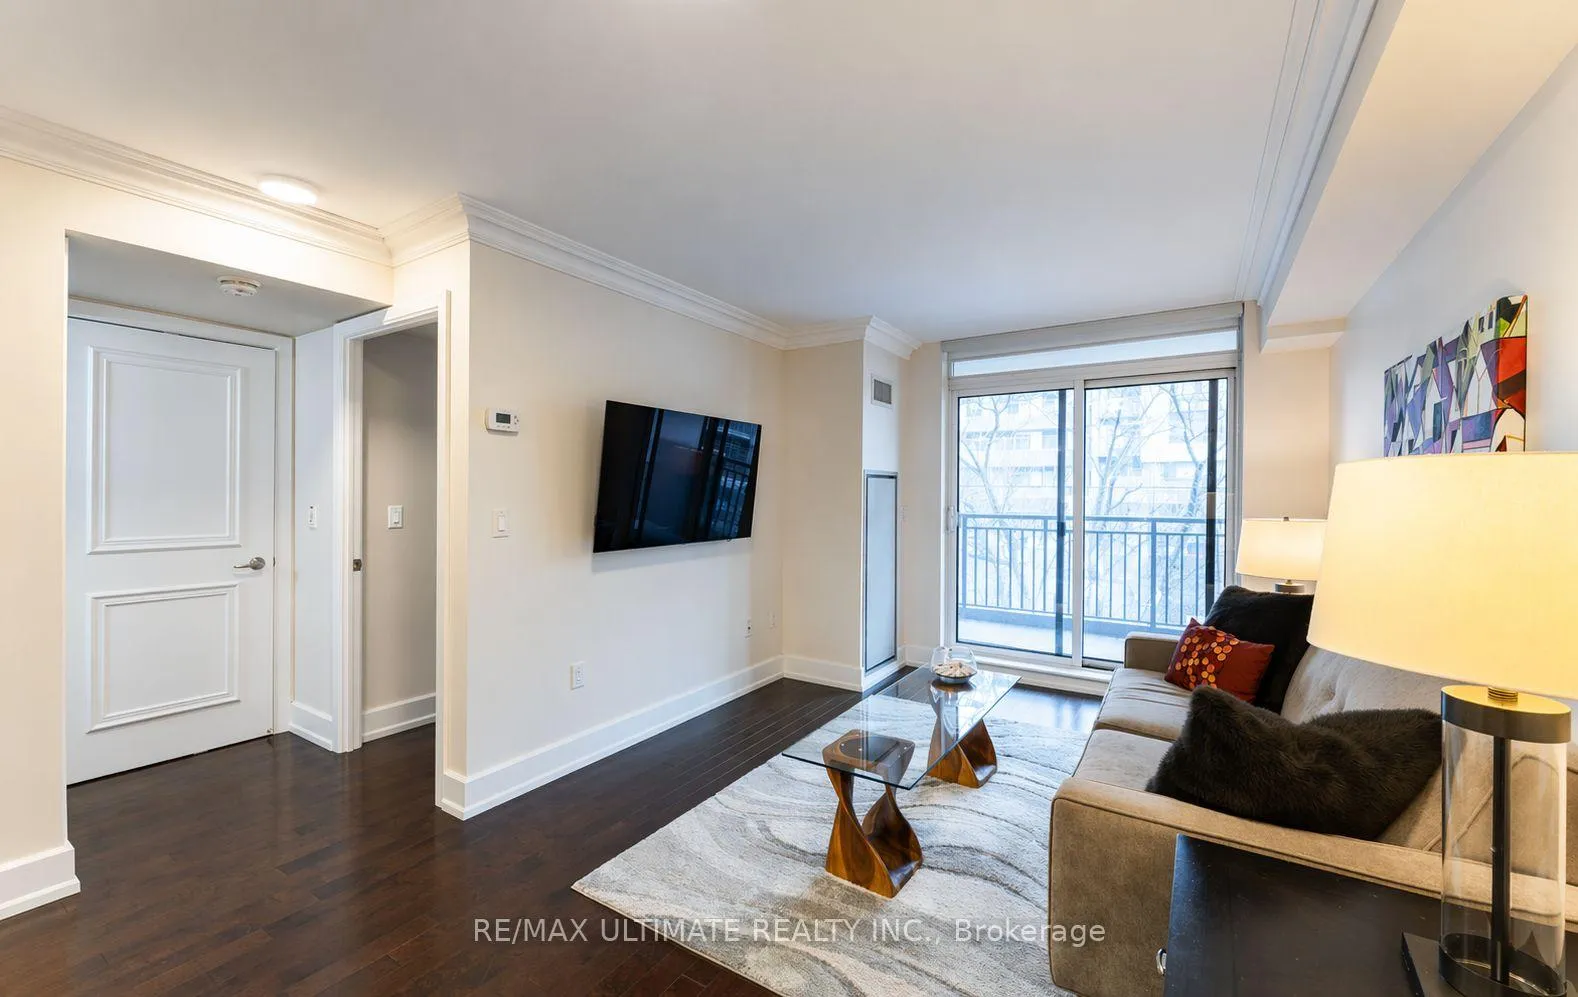 See all 33 photos
Property history
Facts and features
- ExposureSouth
- LaundryIn-suite
- LockerOwned
- BalconyOpen
- Central air
- Concierge
- Gym
- Party room/meeting room
- Rooftop deck/garden
The homeCondo Apartment, Apartment, 600–699 sq ft
- Type: Condo Apartment
- Style: Apartment
- Living space: 600–699 sq ft
- Basement: None
- Exposure: South
InsideIn-suite laundry, Carpet free, Rooms above ground 5
- Laundry: In-suite laundry
- Features: Carpet free
- Rooms above ground: 5
- Bedrooms: 1 + 1 in the basement
- Bathrooms: 1
- Kitchens: 1
OutsideBrick, Open
- Exterior: Brick
- Balcony: Open
Parking and locker1 Parking, Underground, Parking type Owned
- Spaces: 1 Parking
- Garage: Underground
- Parking type: Owned
- Locker: Owned
- Locker unit: 111
- Locker number: 111
- Locker level: P3
BuildingSt Gabriel Terraces Condos, Storeys 7, Units 169
- Name: St Gabriel Terraces Condos
- Storeys: 7
- Units: 169
- Registered: 2009
- Condo corporation: 2017
- Amenities: Concierge, gym, party room/meeting room, visitor parking, community bbq, rooftop deck/garden
- Pets: Allowed
Heating, water and powerForced air, gas, Central air
- Heating: Forced air, gas
- Cooling: Central air
Rent and termsRent $2,300 a month, Entire property, Unfurnished
- Rent: $2,300 a month
- Space for rent: Entire property
- Furnished: Unfurnished
- Lease: 12 months
- Rent includes: Building insurance, building maintenance, central air conditioning, heat, water, parking
- Deposit: Required
- Credit check: Required
- Employment letter: Required
- Rental application: Required
- References: Required
IncludedHeat, water, a/c, parking, locker, Tenant pays for hydro. cable and internet are not included.
- Included: Heat, water, a/c, parking, locker
- Not included: Tenant pays for hydro. cable and internet are not included.
NearbyPark, public transit, clear view
- Close to: Park, public transit, clear view
Listing detailsC13007778, Rented, Apr 16, 2026
- MLS® number: C13007778
- Status: Rented
- Listed on: Apr 16, 2026
- Days on market: 5
- Updated: Apr 21, 2026
- Possession: 2026-06-01 / Flexible
- Occupied by: Owner
- Listing brokerage: RE/MAX ULTIMATE REALTY INC.
About this home
Unit 213, 650 Sheppard Avenue E, North York (Bayview Village), ON M2K 3E4
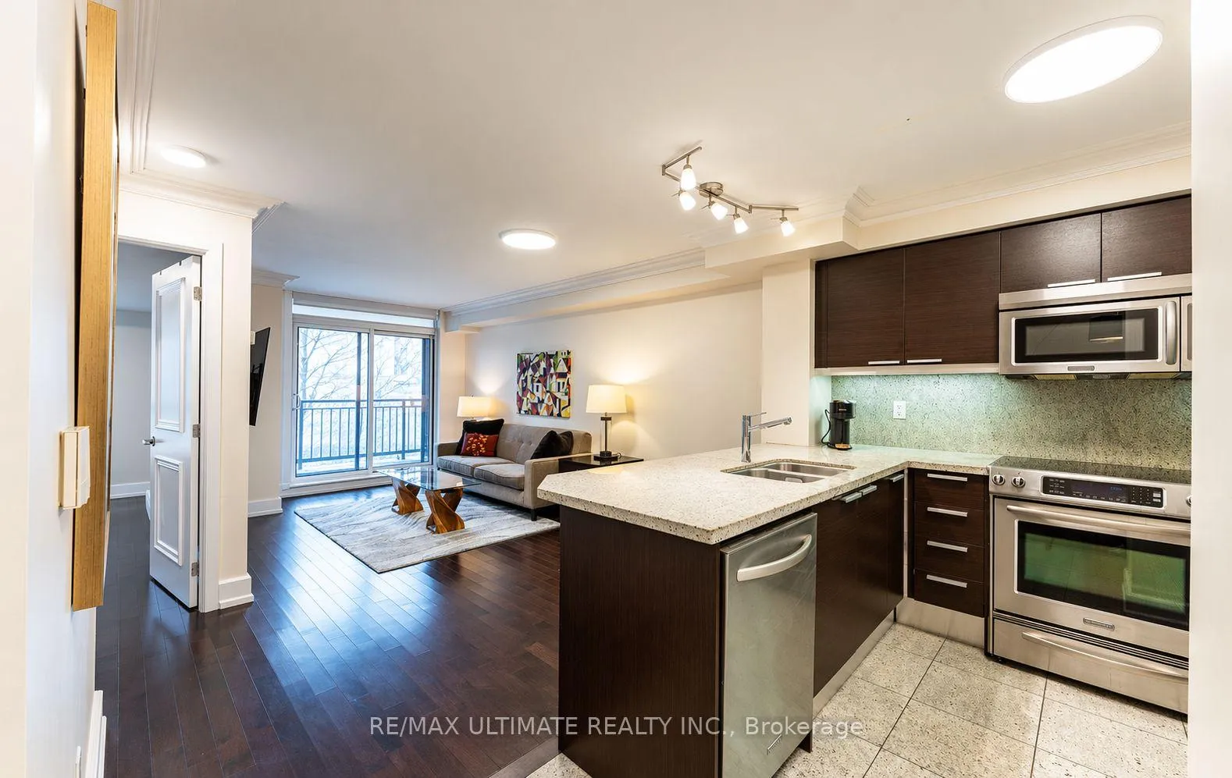
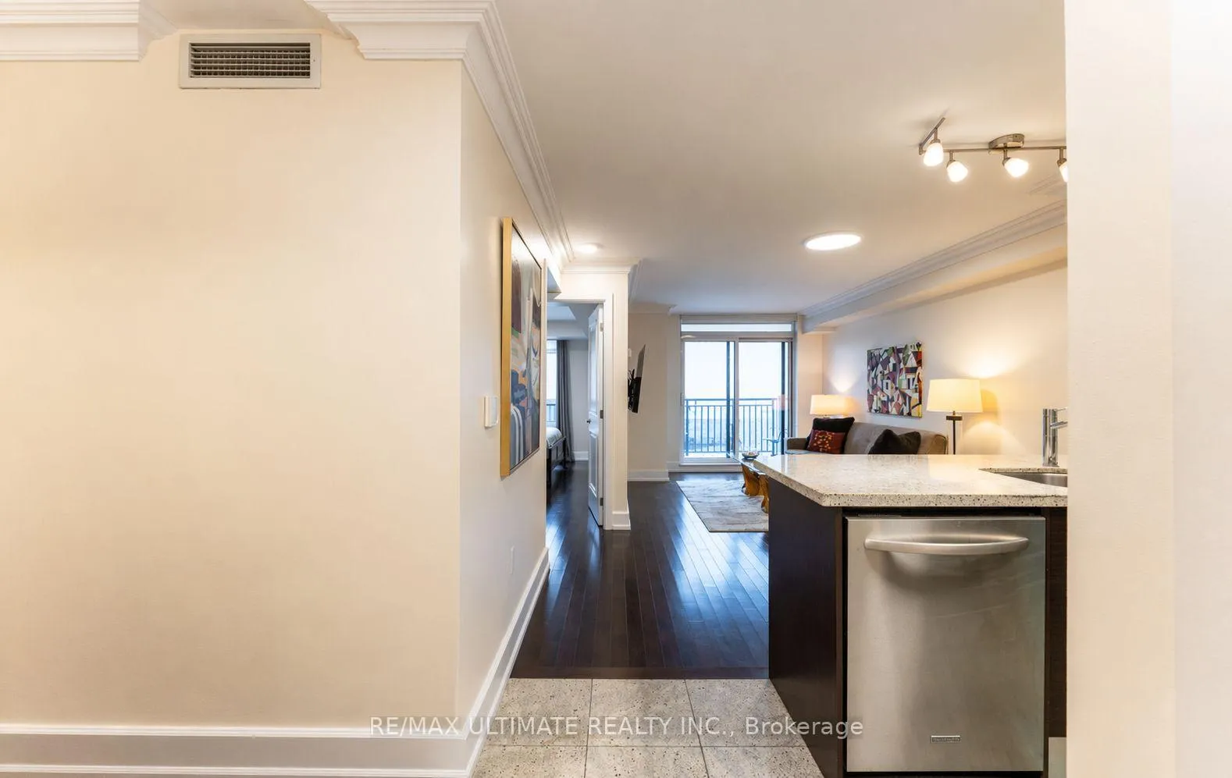
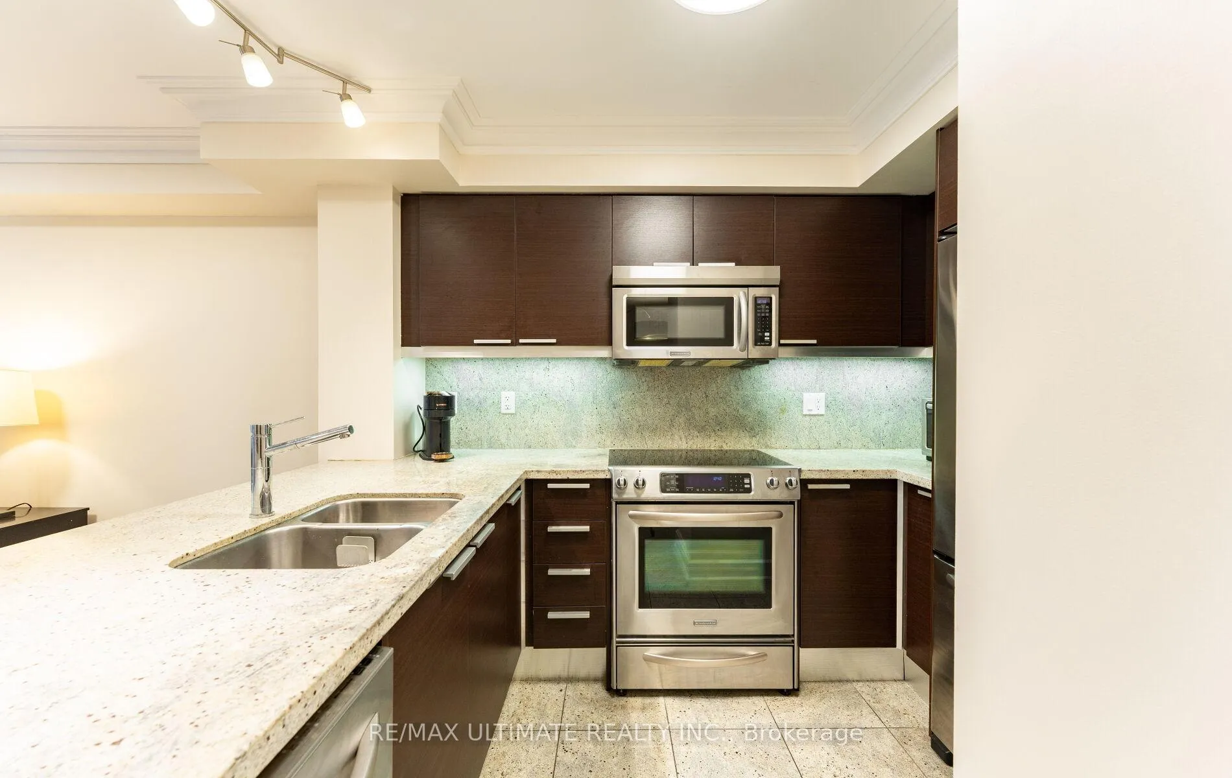
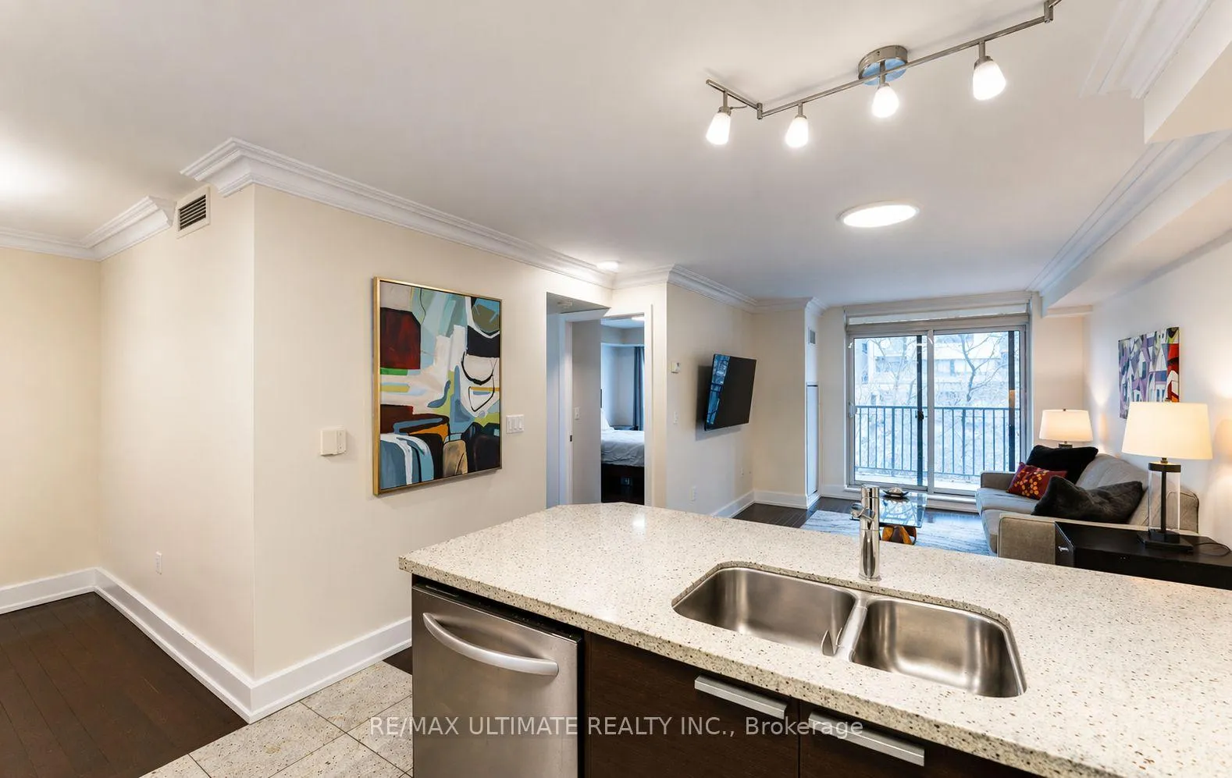
This location could not be any better! With the TTC and Bayview Village Shopping Centre steps away, there really isn't a need for a vehicle - although 1 parking spot does come with the unit! Suite 213 is highly functional and offers 635sf of living space. Open concept layout featuring a large modern kitchen with granite countertops overlooking the dining and living areas. The bedroom is quite spacious and has a double closet and large south-facing window. The den offers versatility and can be a home office, a second bedroom or more dining space, as the owner currently utilizes it. The living and dining areas are spacious with a walkout to the south-facing balcony. Located in the prime Bayview Village community, you have access to an extensive amount of local amenities or enjoy the building offerings, which include: a gym, rooftop deck, community bbq, party/meeting room, sauna and more. You are also a short walk to the Bayview subway station. There are two main entrances to the lobby on the north and south sides of the building. Terraces of St. Gabriel is a luxury and spotless building with beautiful grounds and well-maintained. You'll love living here!
Ask about this home
A HOMEH agent will answer your questions about this home.
Know more about St Gabriel Terraces Condos
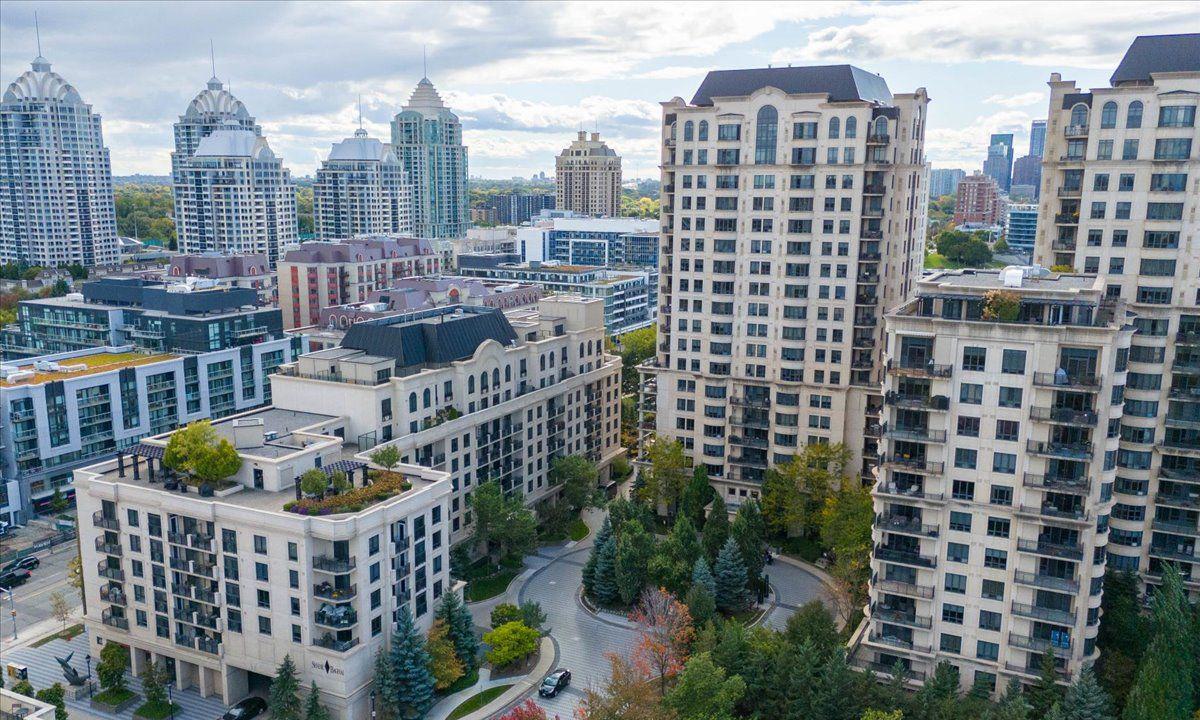
Condo building · 650 Sheppard Avenue E
St Gabriel Terraces Condos is a 7-storey condo with 169 suites, built in 2009 by Shane Baghai. Right now 6 for sale and 2 for rent are on the market here.
- 7storeys
- 169suites
- $776/sq ft
- 2009built
No similar units for rent in St Gabriel Terraces Condos right now.
Around this home
Daily convenience, out of 100, from the distances below
Schools nearby
School rating, out of 10.
Helpful calculators
Your HOMEH agent

"I would see it this week."