

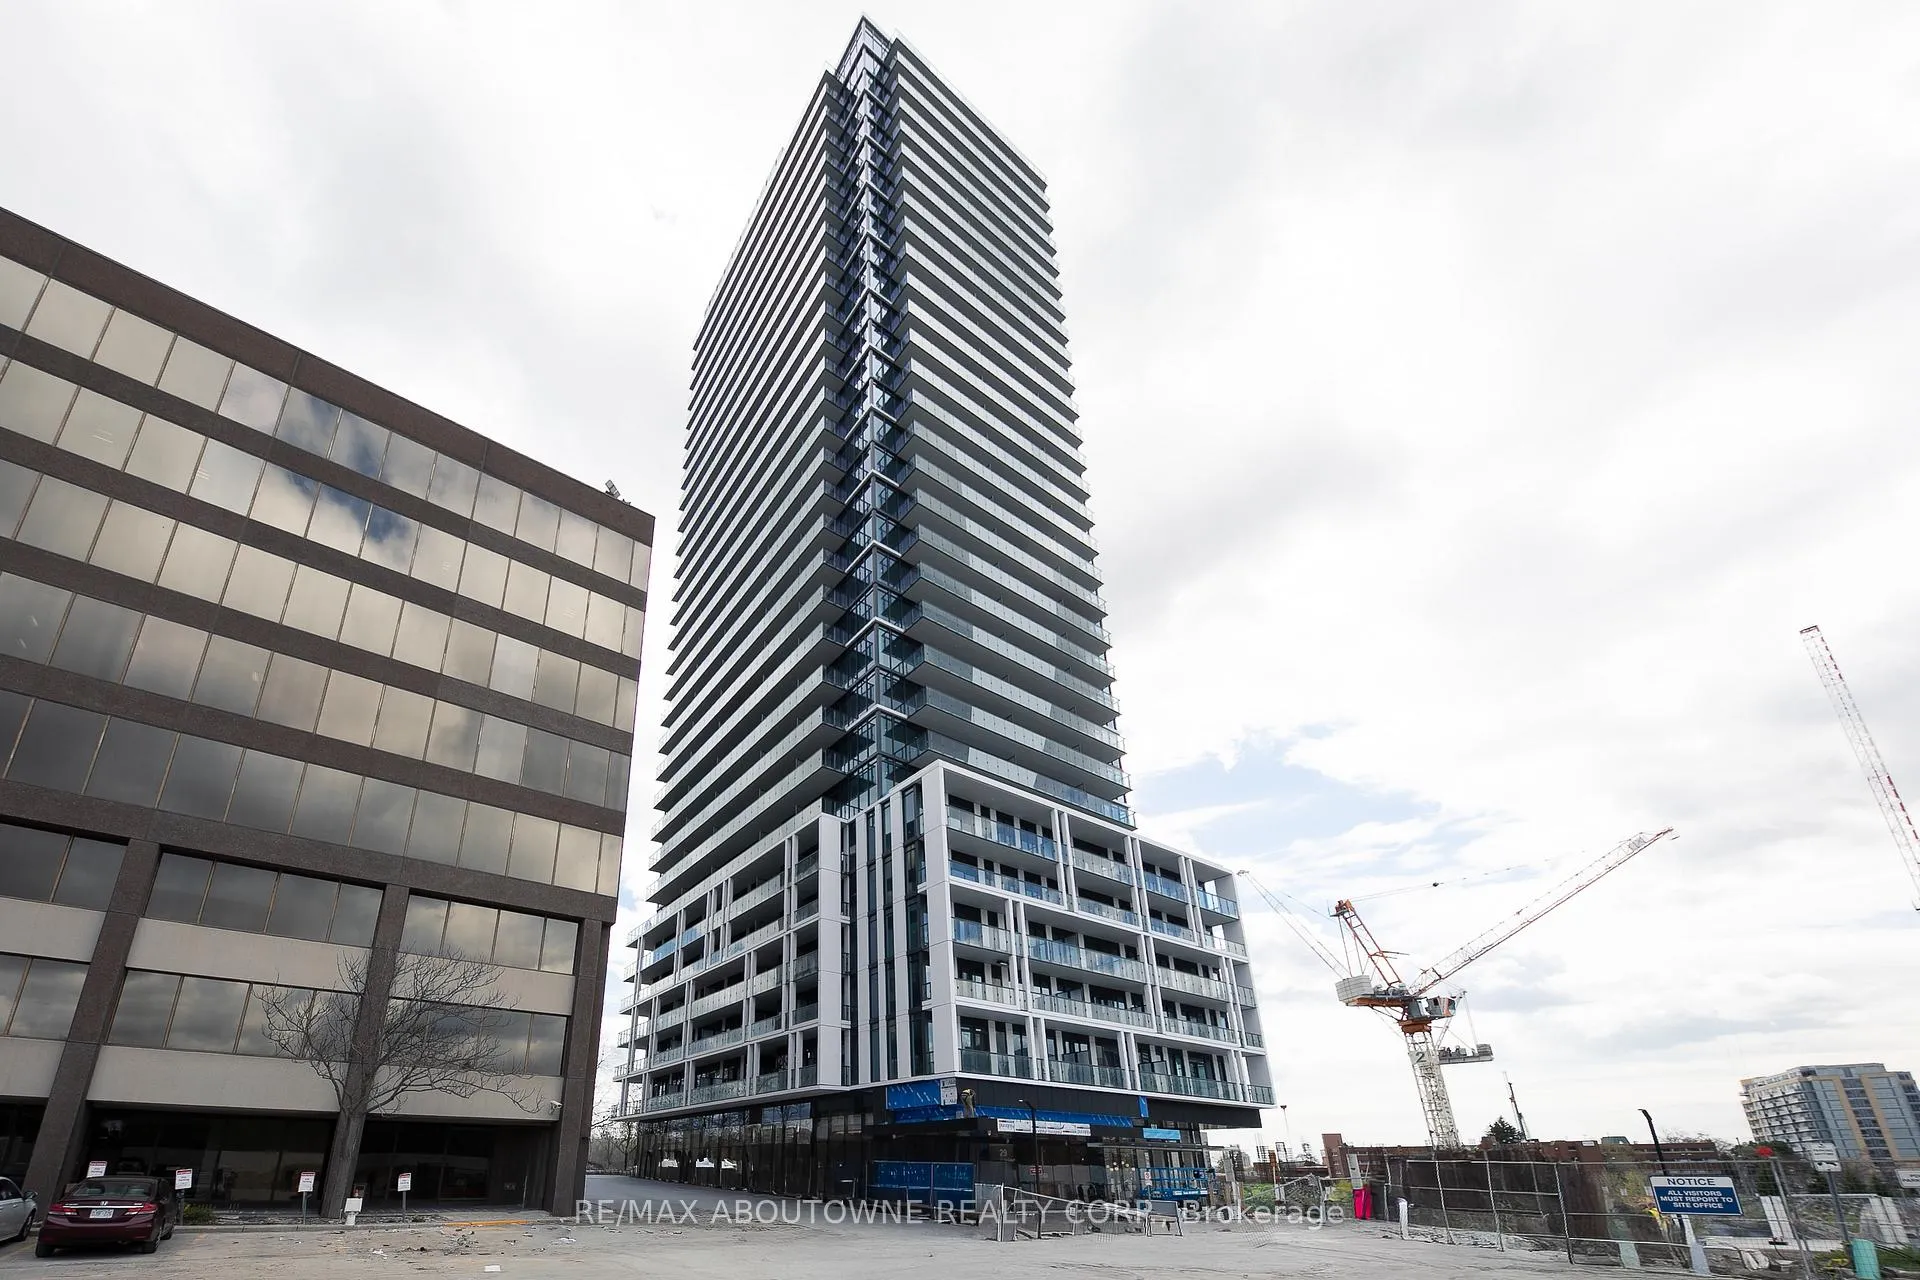
Unit 2205, 29 Green Trail Court
Unit 2205, 29 Green Trail Court
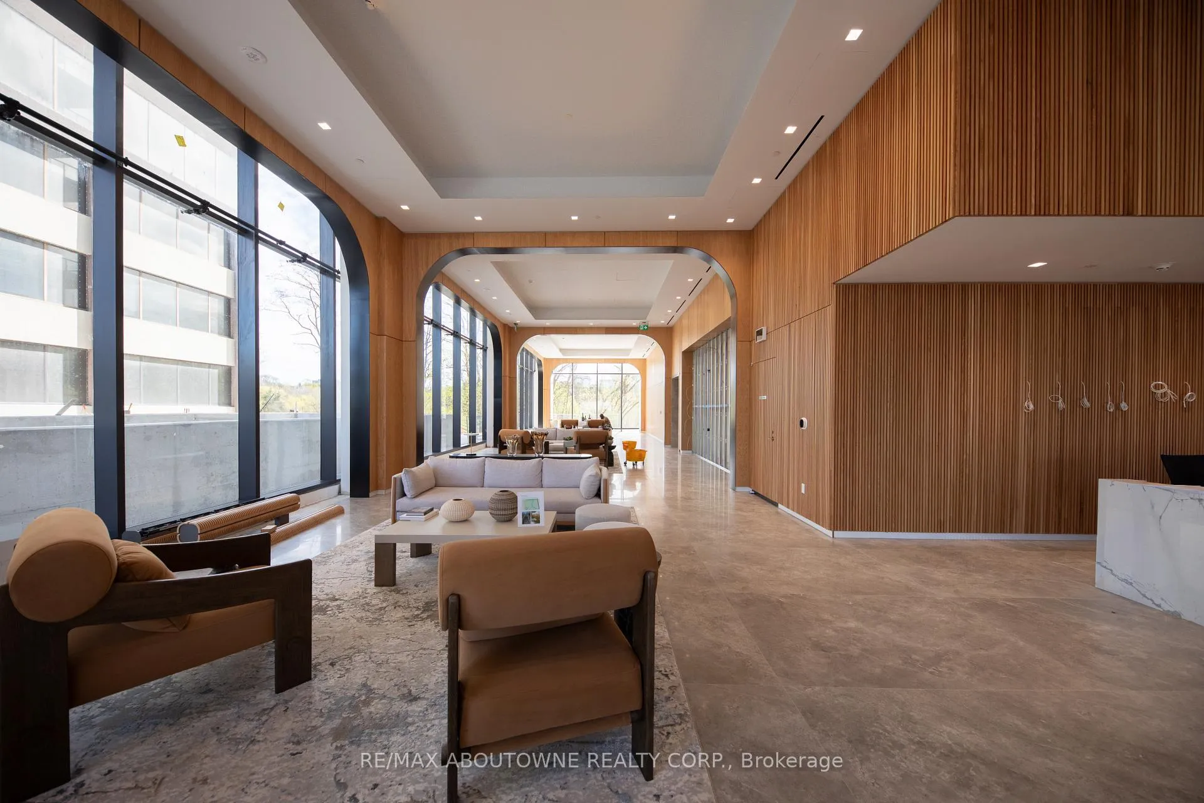
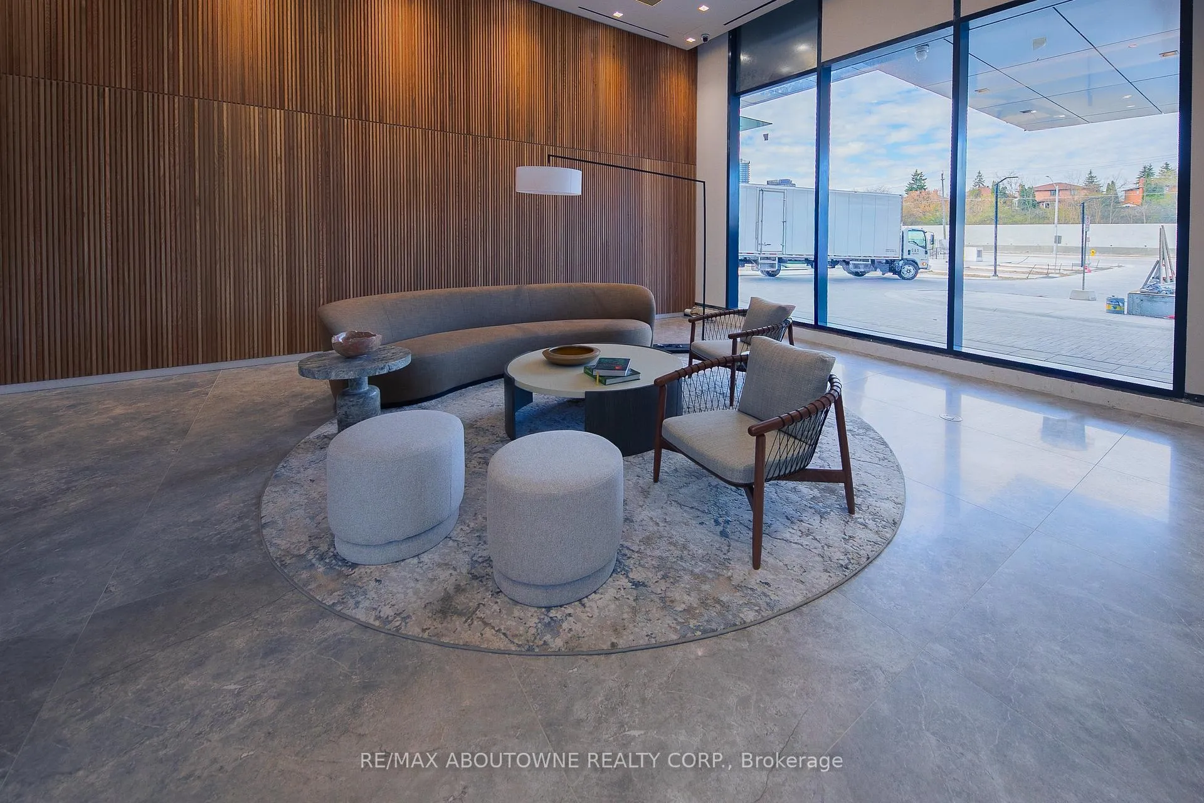
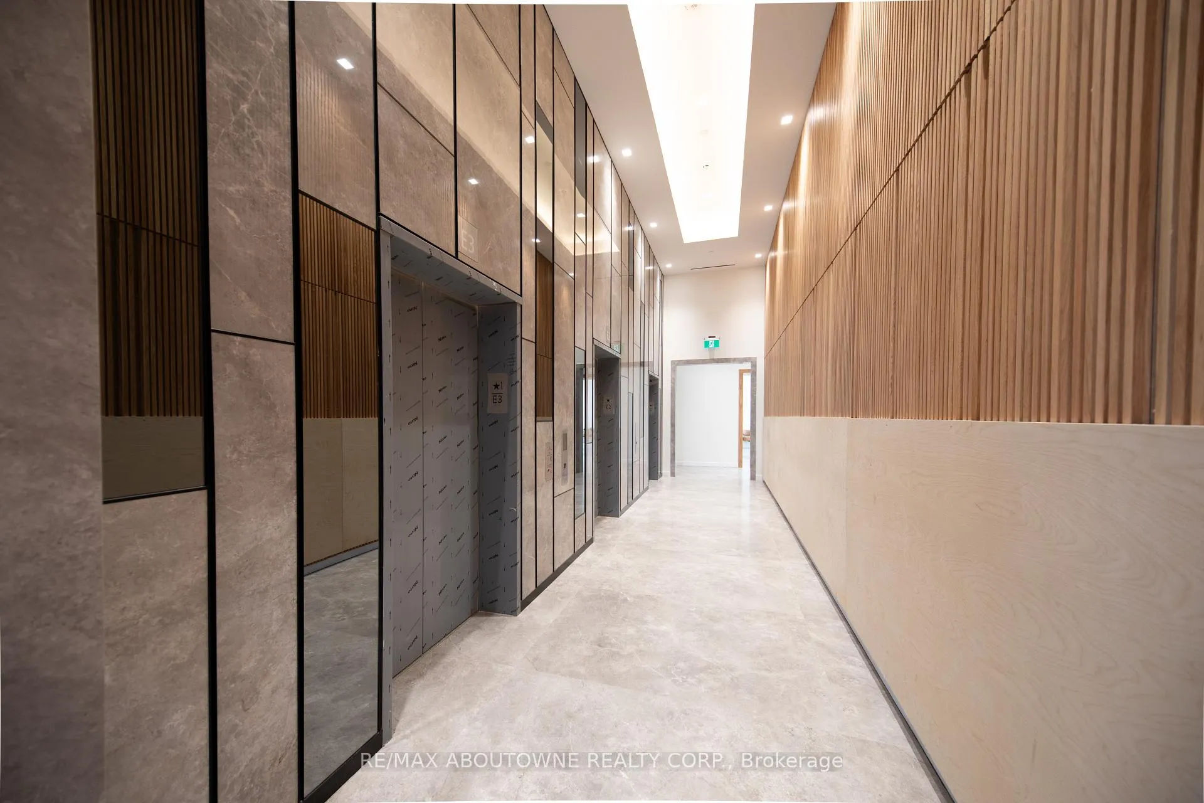
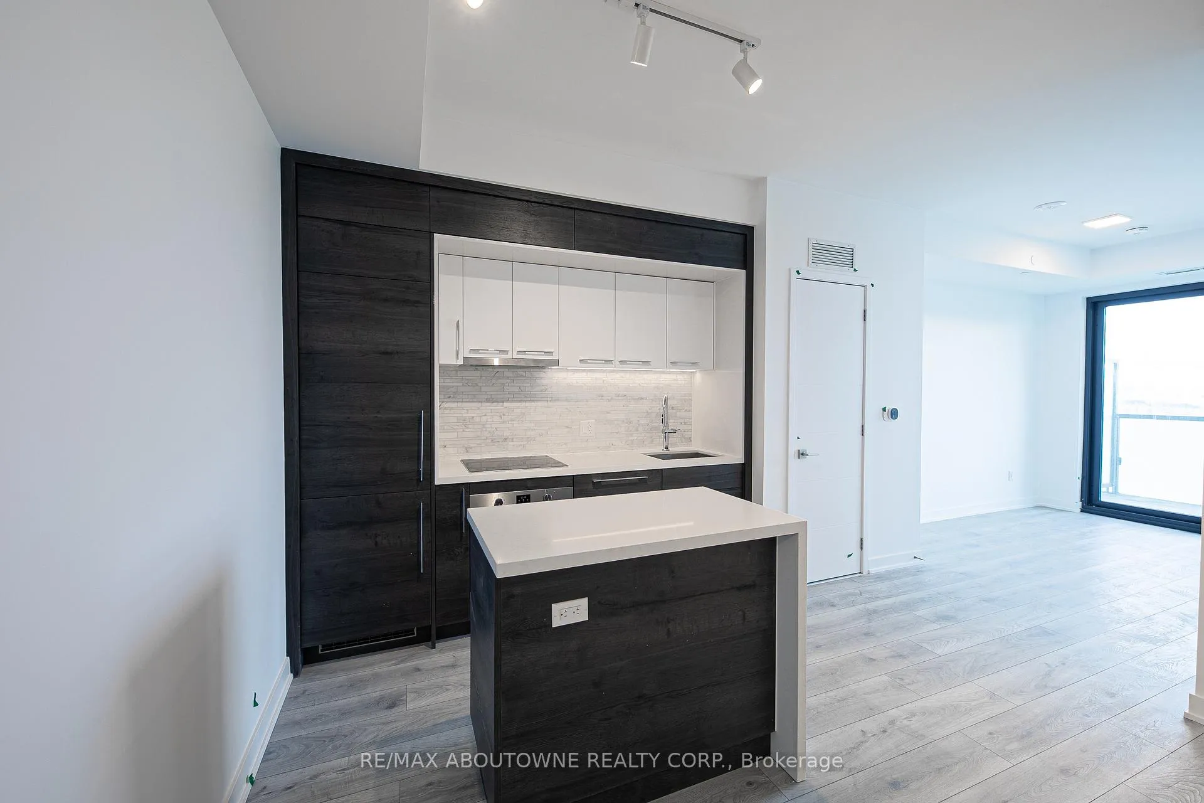 See all 21 photos
Property history
Facts and features
- ExposureNorth
- LaundryIn-suite
- LockerOwned
- BalconyOpen
- Central air
The homeCondo Apartment, Apartment, 0–499 sq ft
- Type: Condo Apartment
- Style: Apartment
- Living space: 0–499 sq ft
- Basement: None
- Exposure: North
- View: Forest, river, park/greenbelt, skyline, creek/stream
InsideIn-suite laundry, Carpet free, Rooms above ground 4
- Laundry: In-suite laundry
- Features: Carpet free
- Rooms above ground: 4
- Bedrooms: 1
- Bathrooms: 1
- Kitchens: 1
OutsideConcrete, Open
- Exterior: Concrete
- Balcony: Open
Parking and lockerUnderground, Parking type None, Locker Owned
- Garage: Underground
- Parking type: None
- Locker: Owned
BuildingCentral Park, Condo corporation 0, Pets Allowed
- Name: Central Park
- Condo corporation: 0
- Pets: Allowed
Heating, water and powerForced air, gas, Central air
- Heating: Forced air, gas
- Cooling: Central air
Rent and termsRent $1,900 a month, Entire property, Unfurnished
- Rent: $1,900 a month
- Space for rent: Entire property
- Furnished: Unfurnished
- Lease: 12 months
- Rent includes: Building insurance, common elements
- Deposit: Required
- Credit check: Required
- Employment letter: Required
- Rental application: Required
- References: Required
IncludedAll appliances, all light fixtures.
- Included: All appliances, all light fixtures.
NearbyHospital, public transit, ravine, library, school
- Close to: Hospital, public transit, ravine, library, school
Listing detailsC13073242, Rented, May 1, 2026
- MLS® number: C13073242
- Status: Rented
- Listed on: May 1, 2026
- Days on market: 20
- Updated: May 21, 2026
- Possession: 2026-05-01 / Immediate
- Occupied by: Vacant
- Listing brokerage: RE/MAX ABOUTOWNE REALTY CORP.
About this home
Unit 2205, 29 Green Trail Court, North York (Bayview Village), ON M2K 1E3
Welcome To The Residences at Central Park, a brand new, never-lived-in luxury condominium in the prestigious Bayview Village / North York neighbourhood. This bright and beautifully finished 1-bedroom suite offers a highly efficient open-concept layout with premium materials and thoughtful design throughout. Stylish kitchen with quartz counters, centre island, sleek cabinetry, integrated appliances, and generous storage. Elegant spa-inspired bathroom with full marble-look tile surround. Laminate flooring throughout, 9-ft ceilings, and in-suite laundry complete the package.The spacious bedroom features a full wall of windows overlooking the balcony and scenic parkland beyond, filling the room with natural light and open views. Step onto the oversized private balcony from the living area and enjoy breathtaking unobstructed panoramic views over the East Don Parklands, winding river valley, and city skyline beyond - an exceptional outdoor extension of the living space.Residents enjoy upscale amenities including a sophisticated hotel-style lobby, concierge, and premium common areas. Ideally situated at Leslie St & Sheppard Ave E, steps to Leslie Subway Station, TTC, and Oriole GO Station, with quick access to Hwy 401 & 404. Minutes to Bayview Village Shopping Centre, Fairview Mall, IKEA North York, and North York General Hospital. Surrounded by trails, parks, and green space, where nature and urban convenience meet seamlessly.Perfect for professionals or couples seeking a fresh new residence with upscale finishes, outstanding transit access, and one of the finest natural outlooks in the area.
Ask about this home
A HOMEH agent will answer your questions about this home.
Know more about Central Park
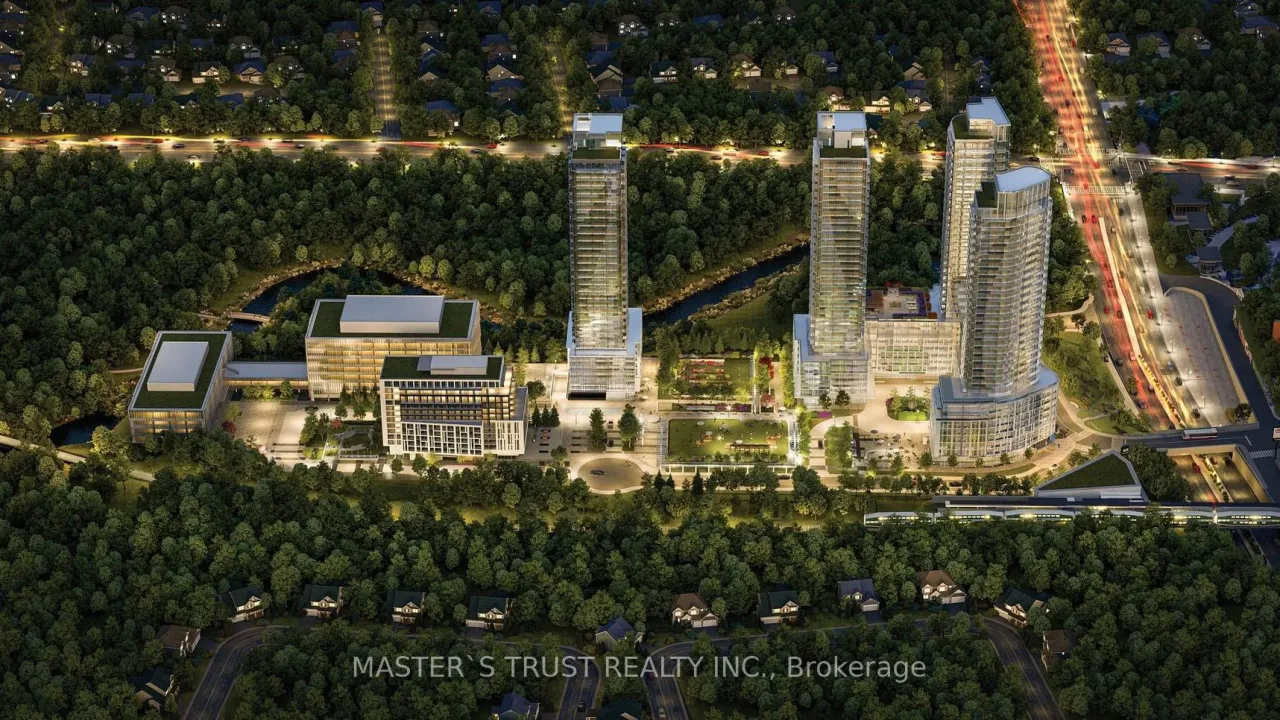
Condo building · 29 Green Trail Court
Central Park is a condo. Right now 8 for sale and 4 for rent are on the market here.
No similar units for rent in Central Park right now.
Around this home
Daily convenience, out of 100, from the distances below
Schools nearby
School rating, out of 10.
Helpful calculators
Your HOMEH agent

"I would see it this week."