

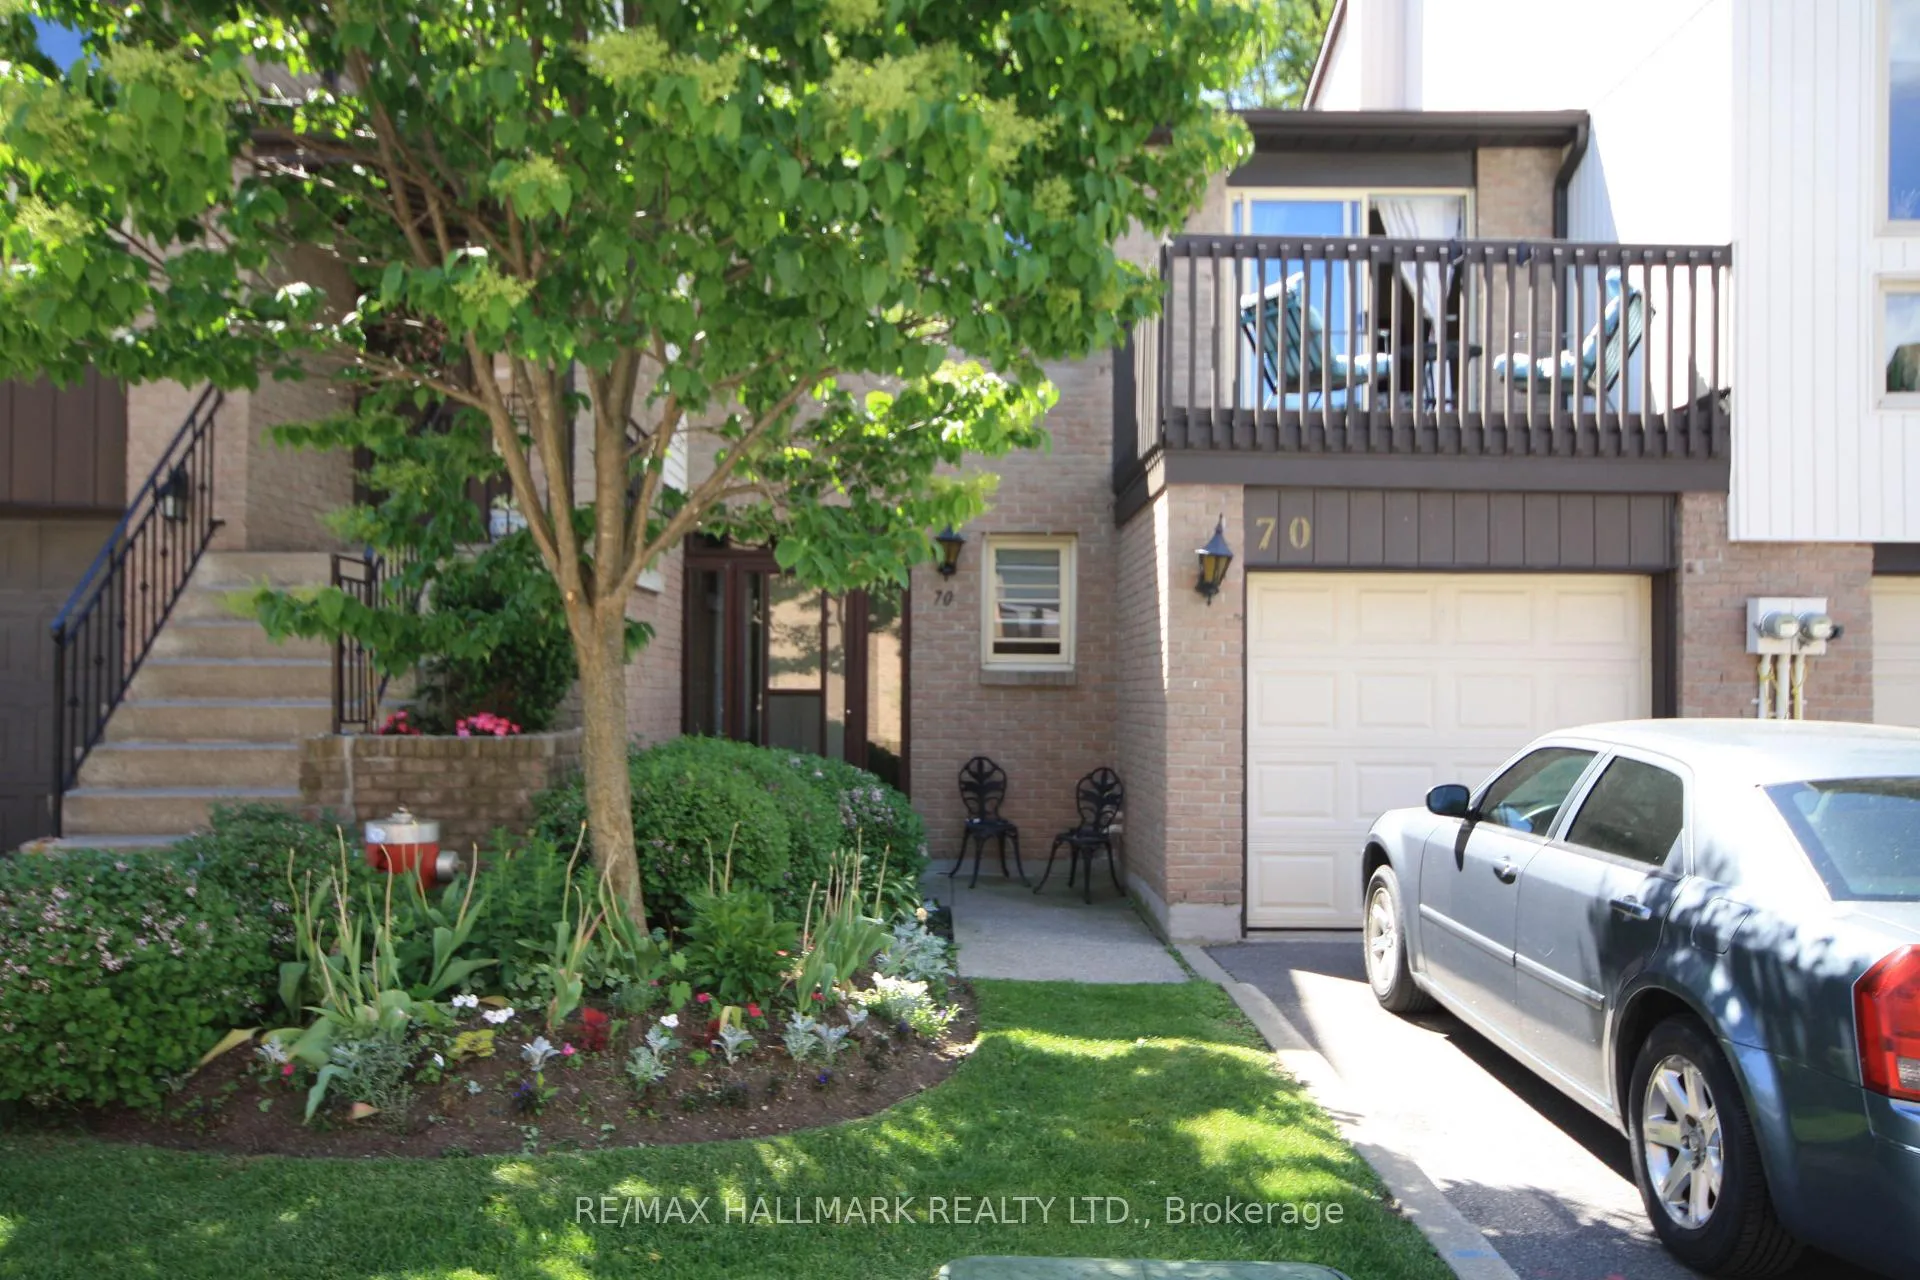
70 English Ivyway Way
70 English Ivyway Way
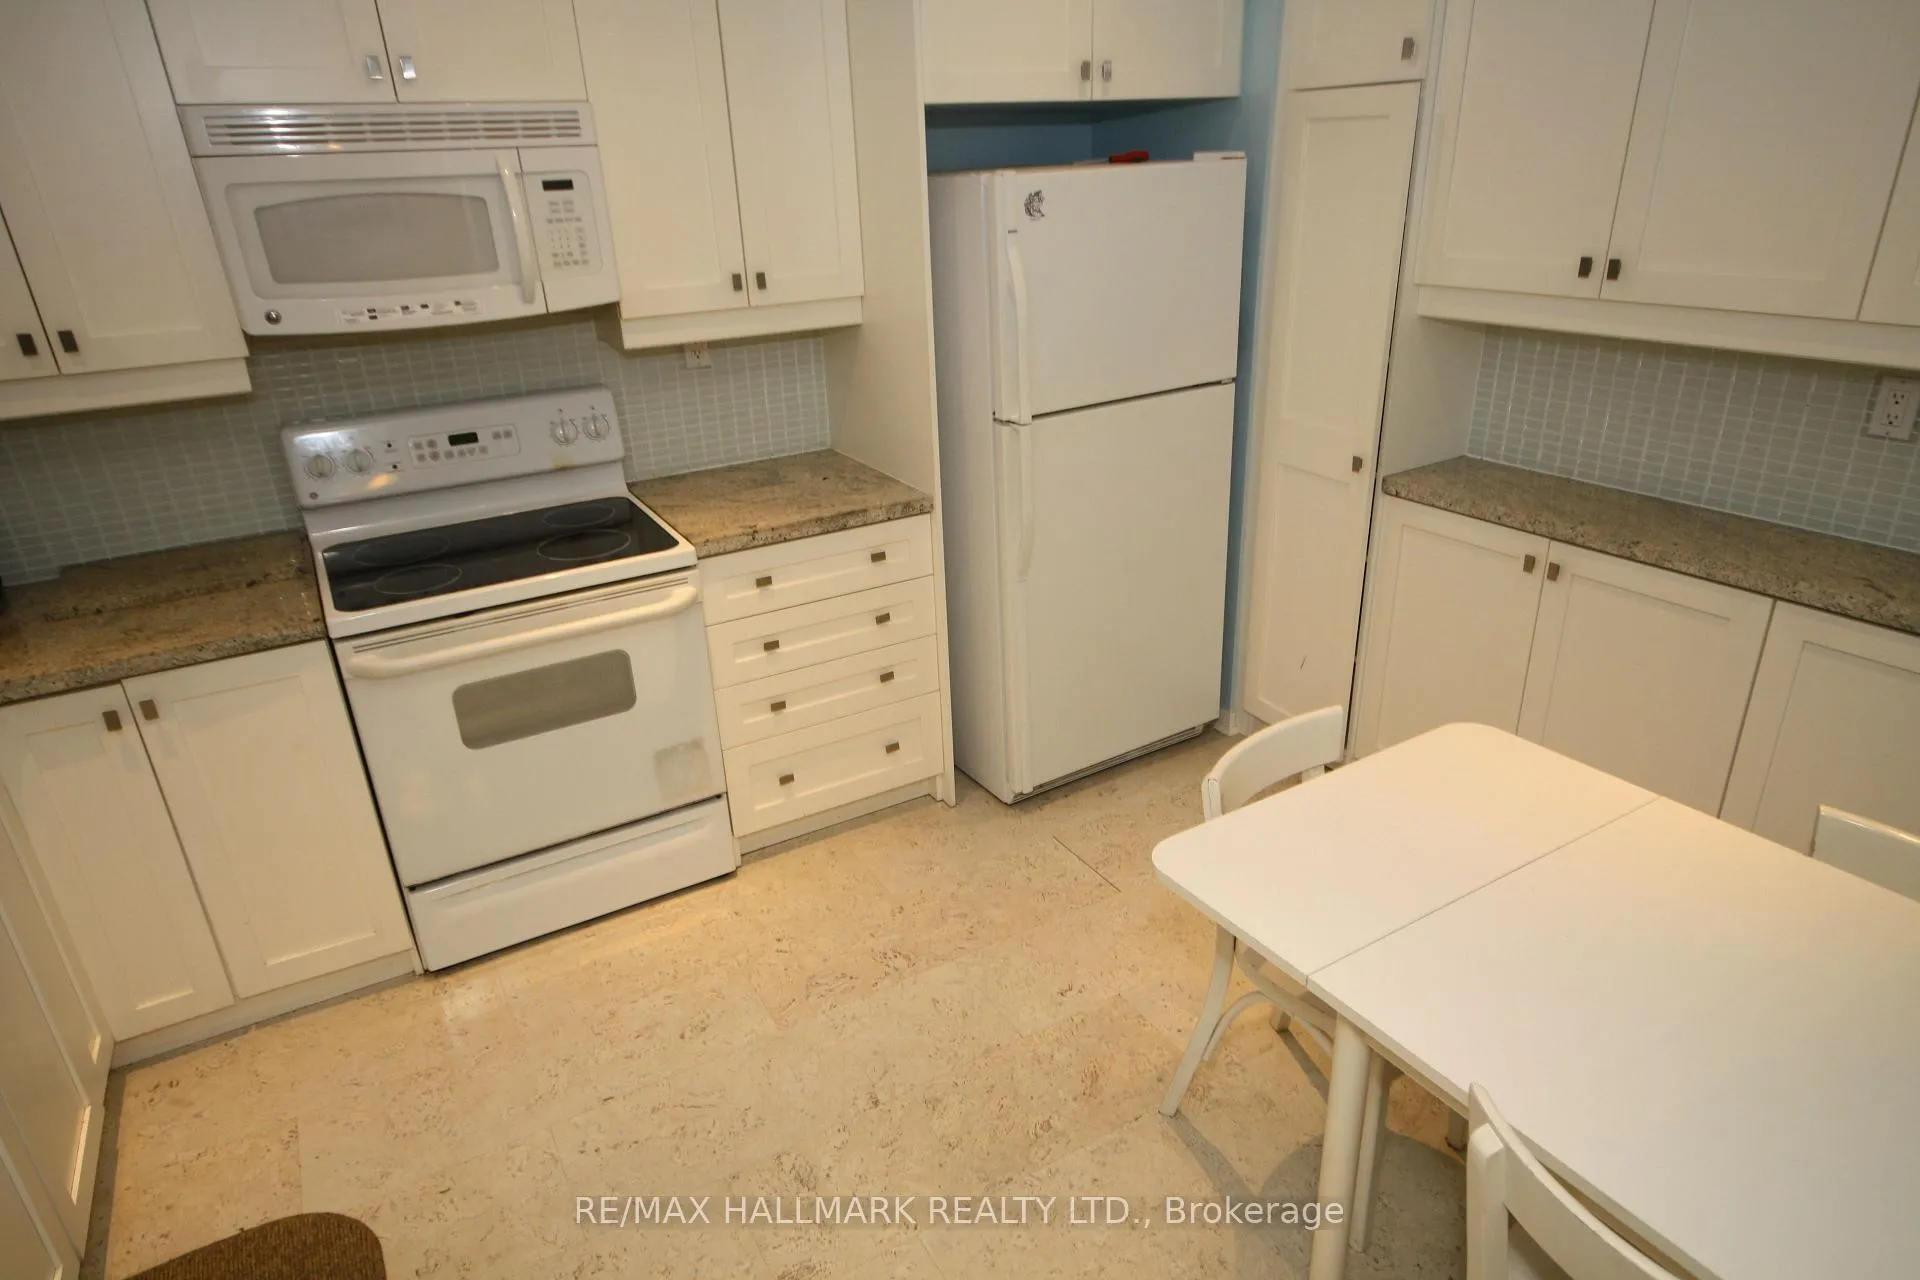 See all 20 photos
Property history
- $3,600TerminatedList: 2026-05-01|End: 2026-06-02|32 daysC13072980
Facts and features
- BasementFinished
- LaundryEnsuite
- Lease term12 months
- PetsNot allowed
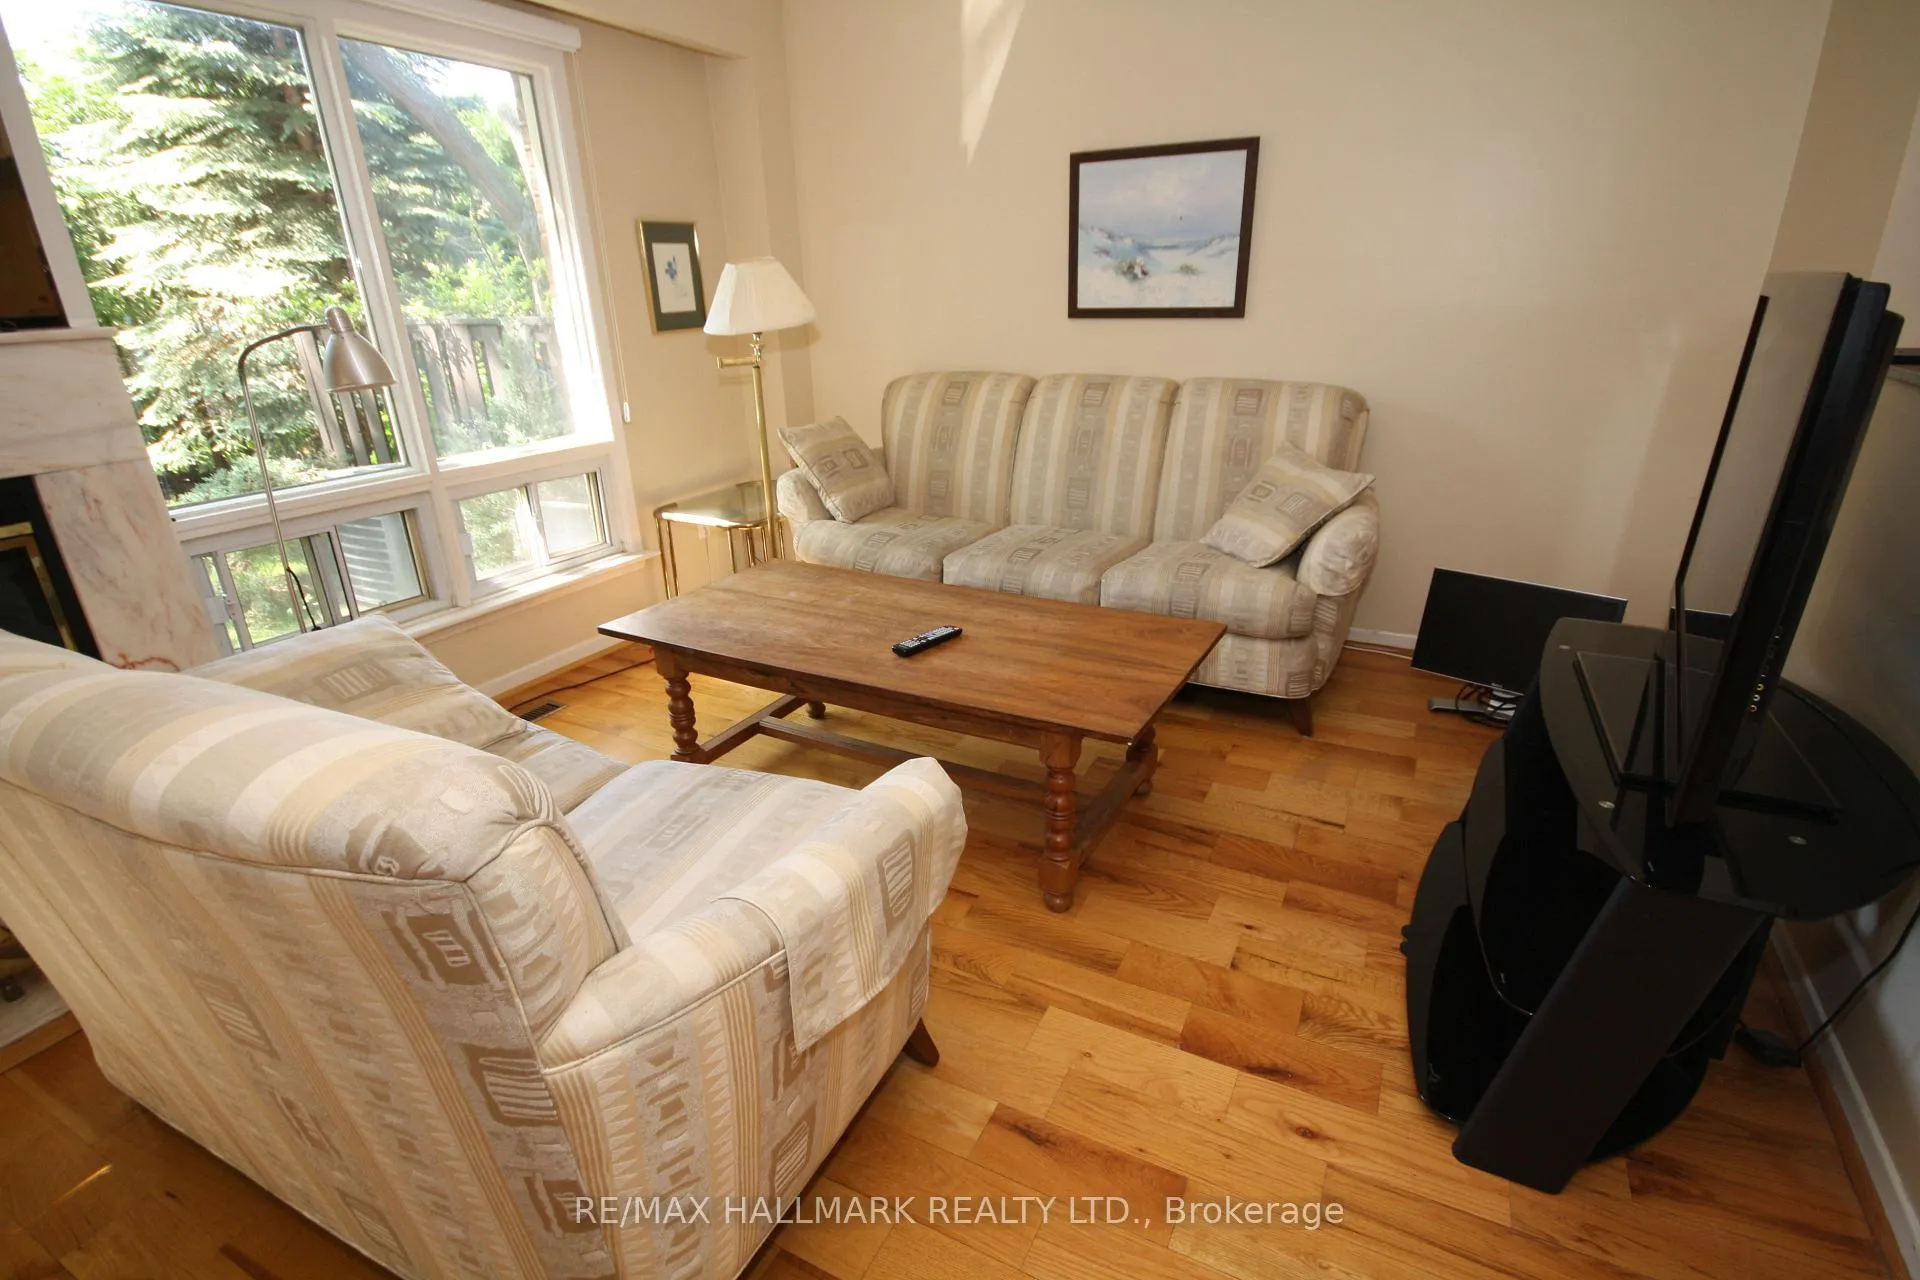
- Hardwood floors
- Central air
The homeCondo Townhouse, 2-storey, 1,400–1,599 sq ft
- Type: Condo Townhouse
- Style: 2-storey
- Living space: 1,400–1,599 sq ft
- Basement: Finished
- Exposure: South
InsideHardwood, Tile, Ensuite, Auto garage door remote
- Flooring: Hardwood, Tile
- Laundry: Ensuite
- Features: Auto garage door remote
- Rooms above ground: 7
- Bedrooms: 3
- Bathrooms: 3
- Kitchens: 1
- Family room: Yes
OutsideBrick, Terrace
- Exterior: Brick
- Balcony: Terrace
Parking and locker2 Parking (1 garage + 1 drive), Built-in, Exclusive
- Spaces: 2 Parking (1 garage + 1 drive)
- Garage: Built-in
- Parking type: Exclusive
- Driveway: Private
- Locker: None
Building70 English Ivyway Way, Condo corporation 537, Pets Not allowed
- Name: 70 English Ivyway Way
- Condo corporation: 537
- Pets: Not allowed
Heating, water and powerForced air, gas, Central air
- Heating: Forced air, gas
- Cooling: Central air
Rent and termsRent $3,600 a month, Entire property, Unfurnished
- Rent: $3,600 a month
- Space for rent: Entire property
- Furnished: Unfurnished
- Lease: 12 months
- Rent includes: Building insurance, common elements
- Deposit: Required
- Credit check: Required
- Employment letter: Required
- Rental application: Required
- References: Required
- Rental items: None
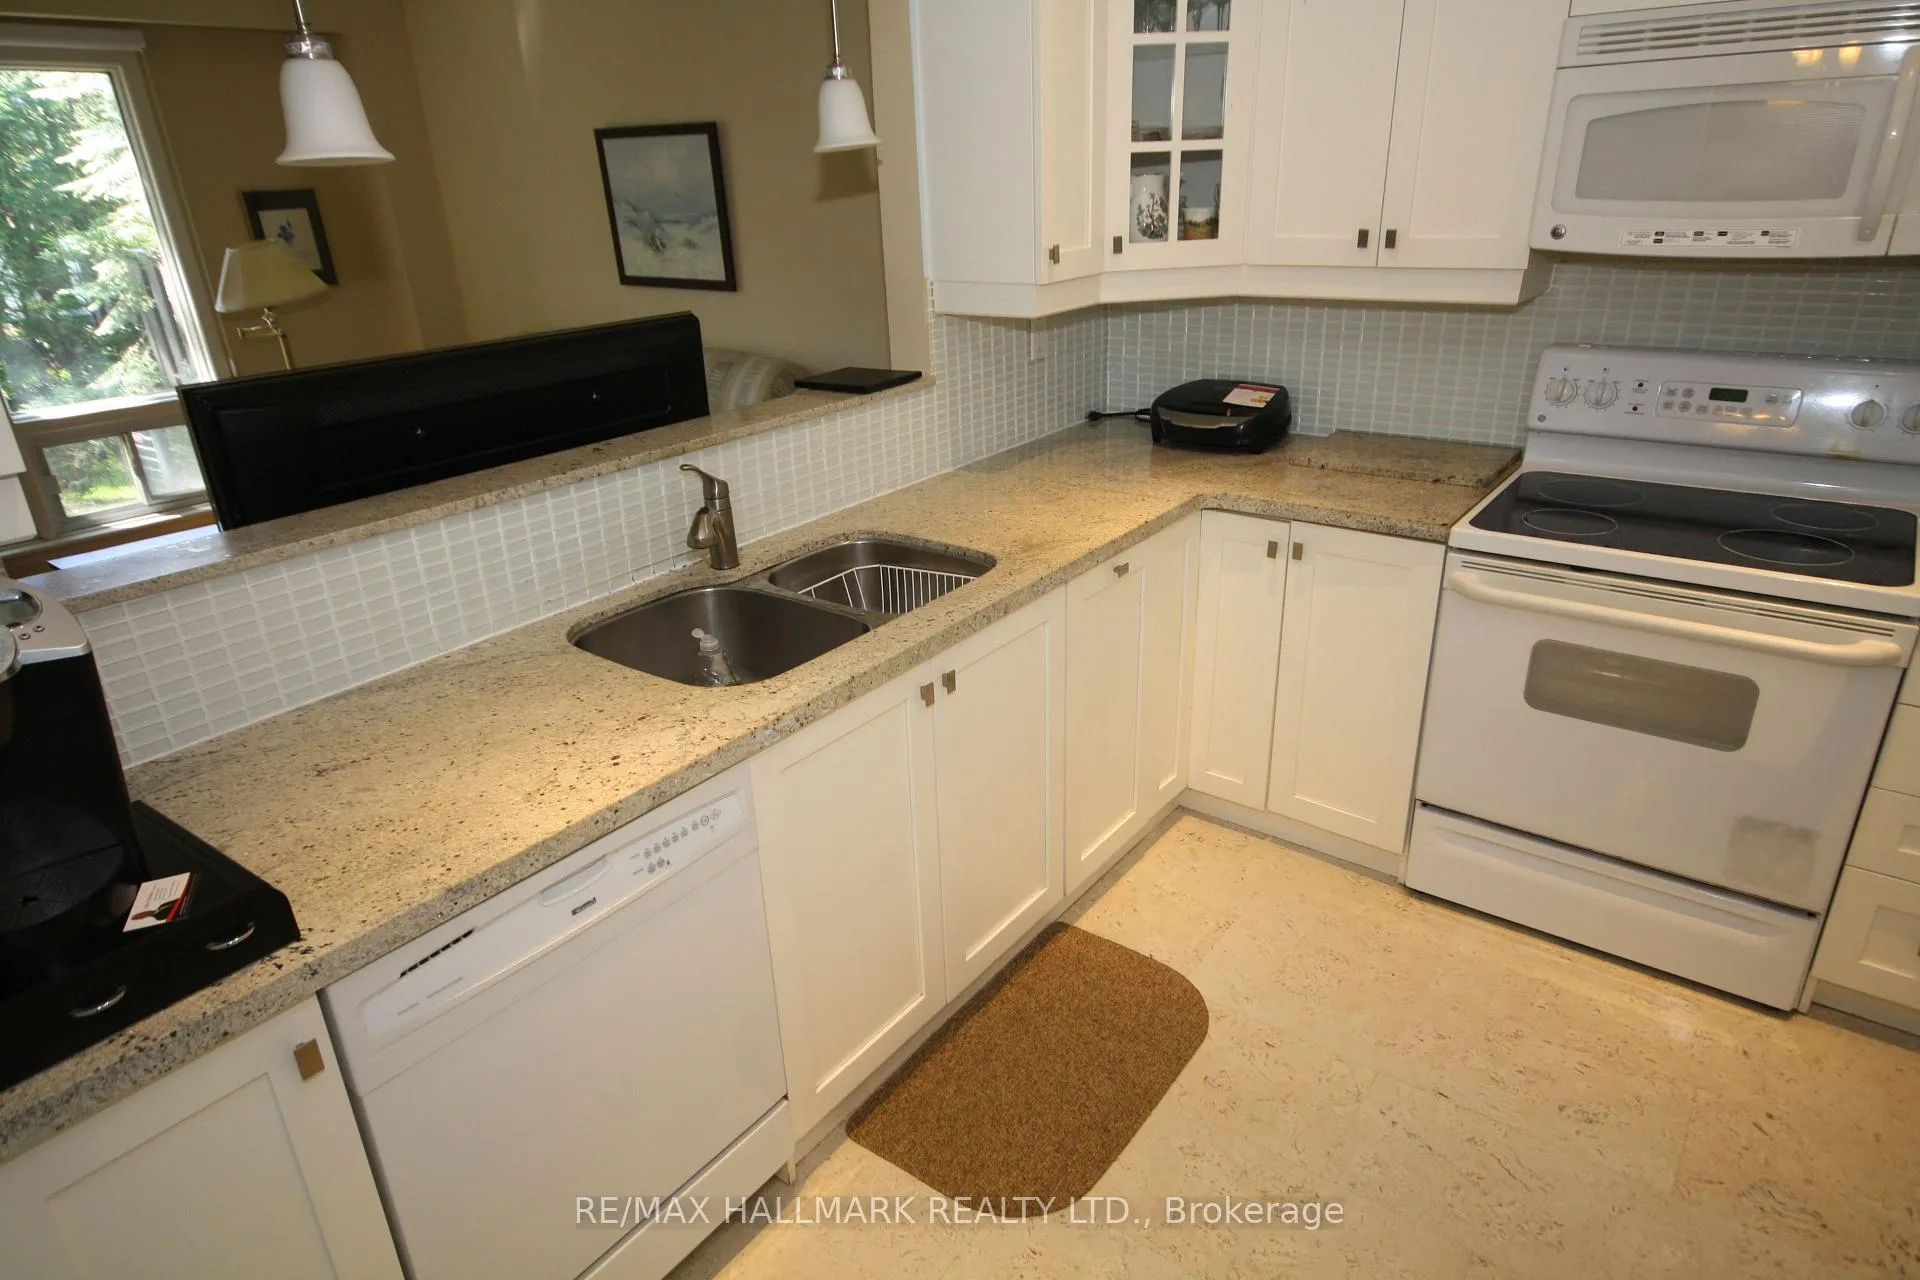
IncludedFridge, stove, dishwasher, washer, dryer, existing window coverings. existing light fixtures, Not included None
- Included: Fridge, stove, dishwasher, washer, dryer, existing window coverings. existing light fixtures
- Not included: None
Listing detailsC13072980, Terminated, May 1, 2026
- MLS® number: C13072980
- Status: Terminated
- Listed on: May 1, 2026
- Days on market: 32
- Updated: Jun 2, 2026
- Possession: 60-89 days
- Occupied by: Tenant
- Listing brokerage: RE/MAX HALLMARK REALTY LTD.
About this home
70 English Ivyway Way, North York (Bayview Woods-Steeles), ON M2H 3M4
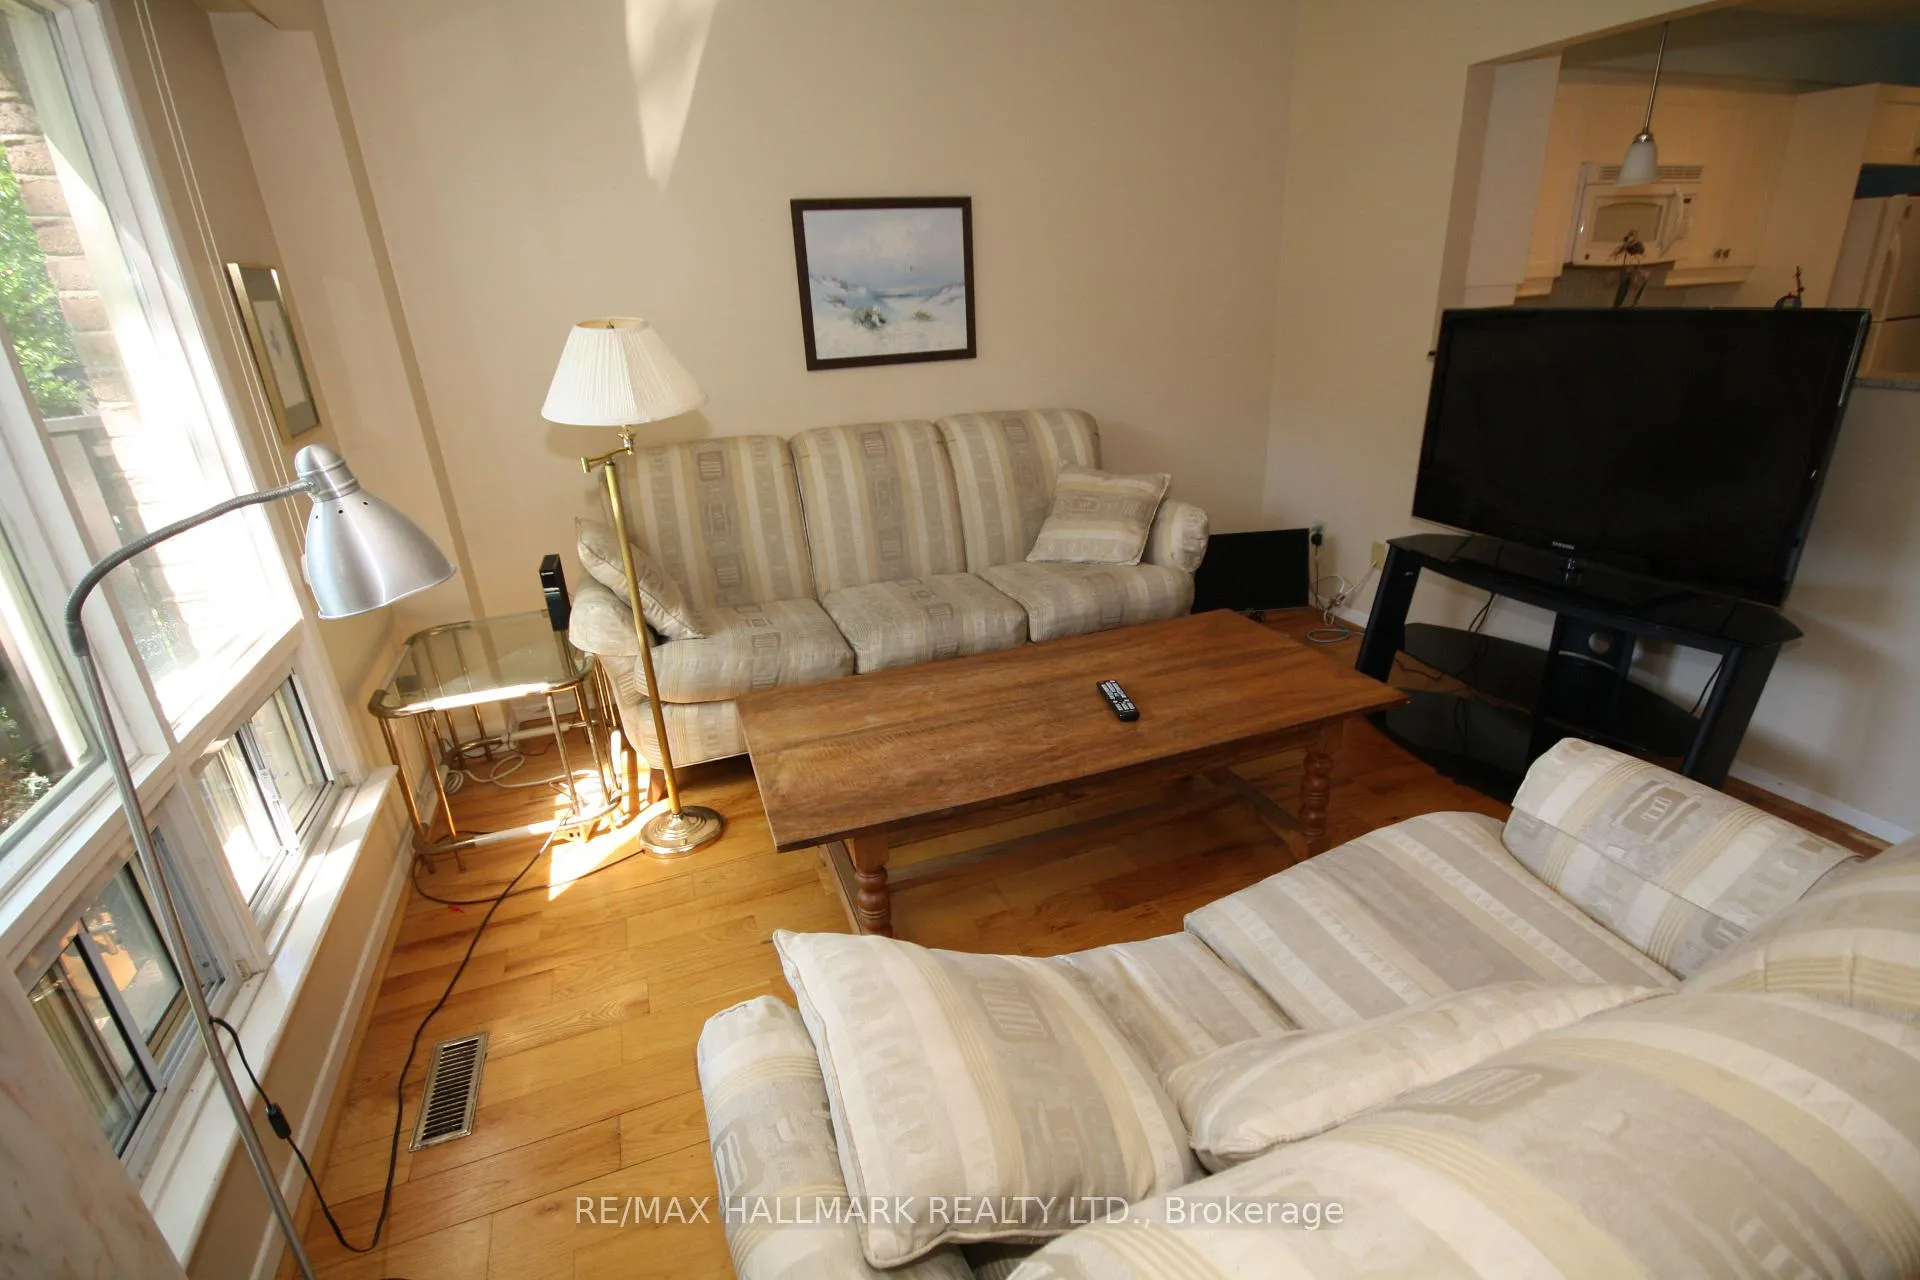
Tucked into a quiet court in Bayview Woods-Steeles, 70 English Ivy Way is a 3-bedroom condo townhouse that gives you the space and privacy of a house without the noise of a busy street. The open-concept living and dining area is bright and well-proportioned, flowing into an upgraded eat-in kitchen with quartz countertops - a setup that works equally well for a quiet weeknight or a dinner with friends. A private backyard with mature trees gives you a genuine outdoor retreat that is rare to find at this price point in the city. Upstairs, the primary bedroom features a 3-piece ensuite and a walkout to a private rooftop patio - your own outdoor space away from it all. Two additional bedrooms offer solid size and flexibility. The finished basement adds meaningful extra living space, whether you need a rec room, home office, or guest area. One garage spot and one surface parking spot included. Located in one of North York's most established and family-friendly neighbourhoods - A.Y. Jackson Secondary School and Zion Heights are both nearby, as are TTC bus routes on Steeles, Bayview Golf and Country Club, local parks and trails, and easy access to Hwy 404 and the DVP. A well-rounded home in a neighbourhood that quietly delivers on everything. **Photos from a Previous Listing**
Ask about this home
A HOMEH agent will answer your questions about this home.
Know more about 70 English Ivyway Way
Condo building · 70 English Ivyway Way
70 English Ivyway Way is a condo. No units are on the market here right now.
No similar units for rent in 70 English Ivyway Way right now.
Around this home
Daily convenience, out of 100, from the distances below
Schools nearby
School rating, out of 10.
Helpful calculators
Your HOMEH agent

"I would see it this week."